32 Arvida Avenue Halifax, Nova Scotia B3R 1K6

$400,000
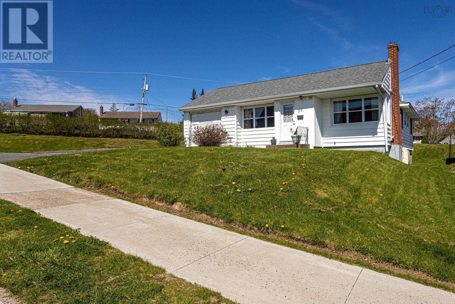
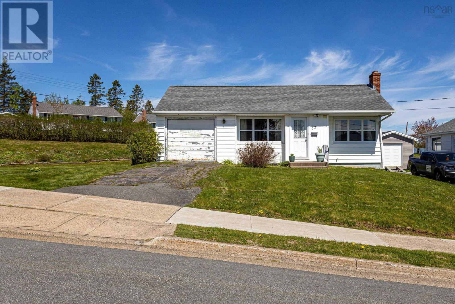
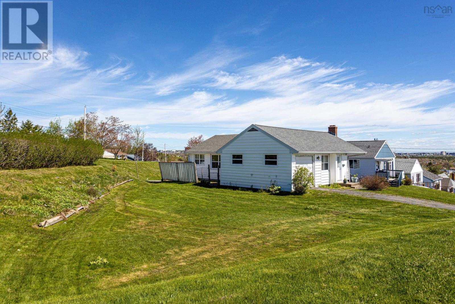
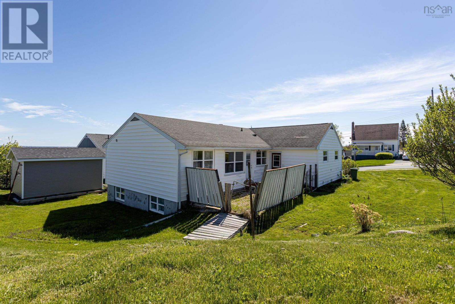
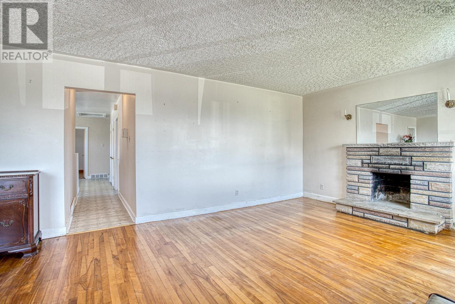
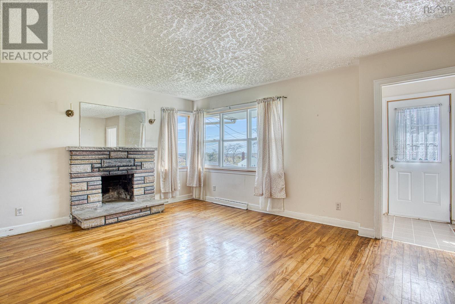
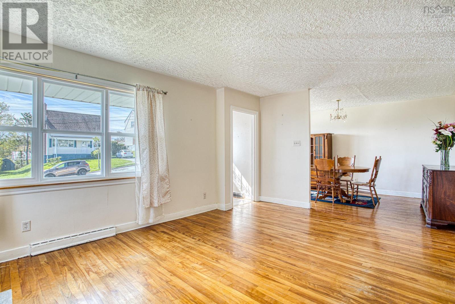
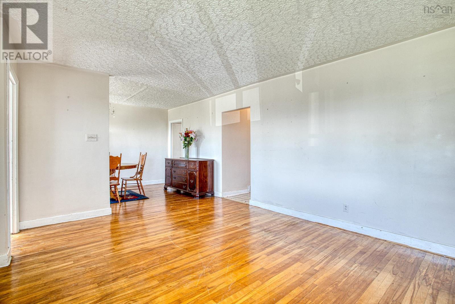
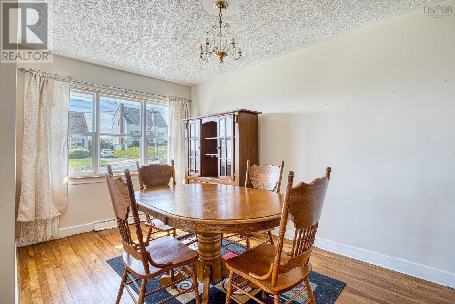
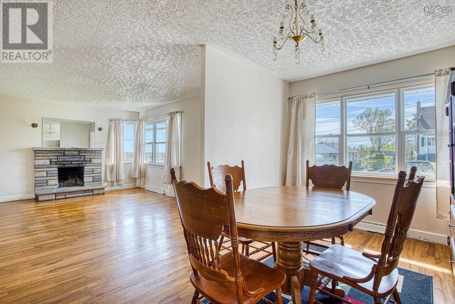
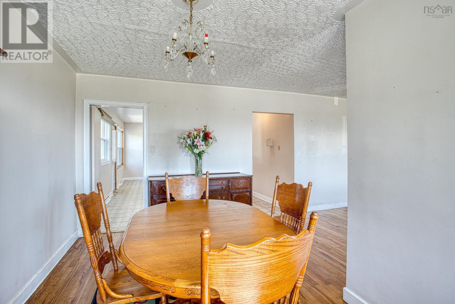
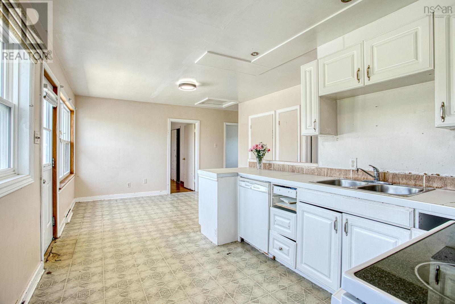
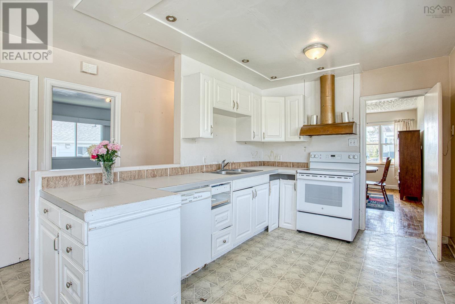
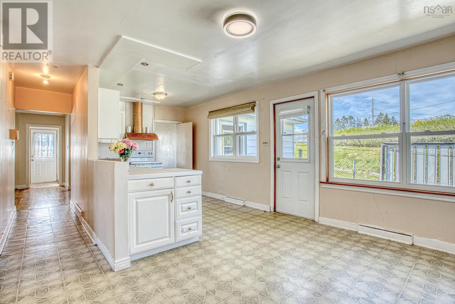
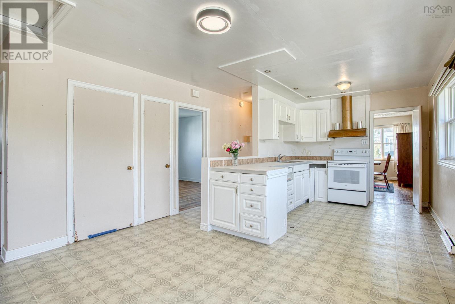
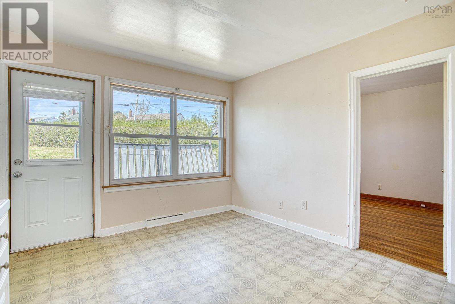
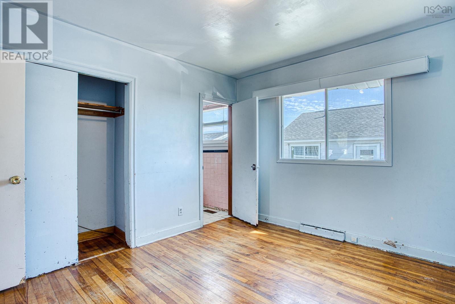
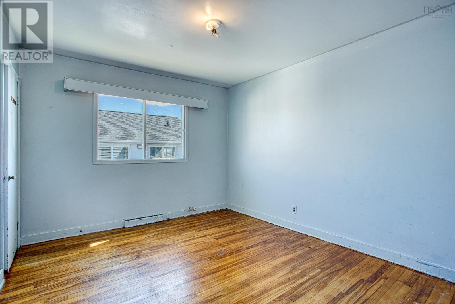
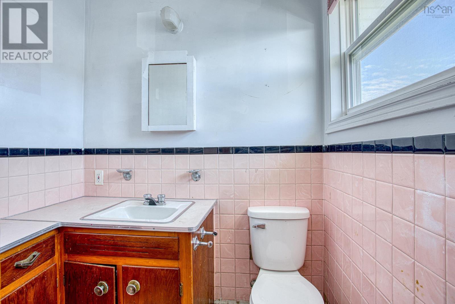
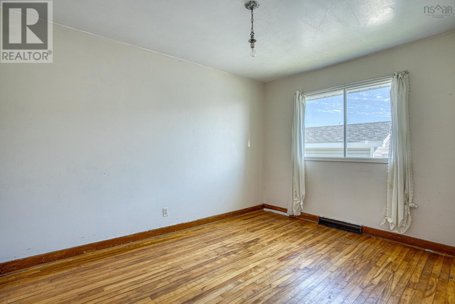
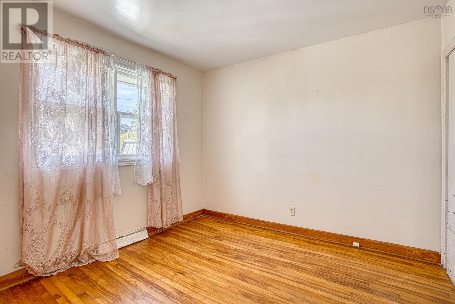
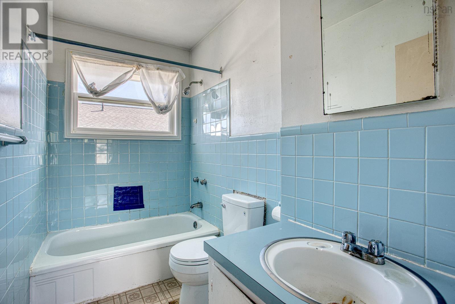
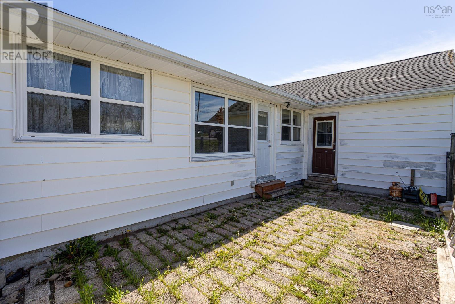
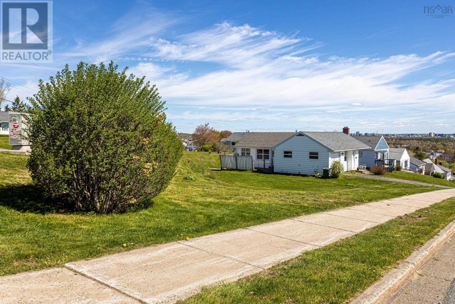
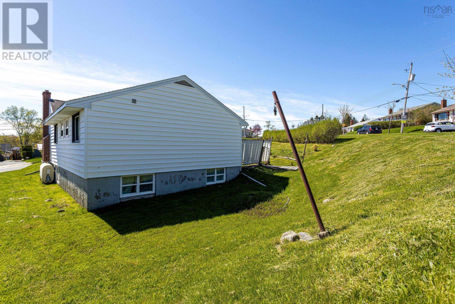
Opportunity awaits in the heart of Thornhill Park! Theres more than meets the eye in this spacious family home. The original 3-bedroom, 1.5-bath layout offers a solid foundation and plenty of potential for buyers looking to renovate, modernize, or unlock future development opportunities. With its flexible footprint and established structure, this property is an ideal canvas to create something truly special. Situated on just under 10,000 sq ft with desirable R-2 zoning, the property offers excellent flexibility. Inside, youll find original hardwood flooring, cozy wood fireplace, formal dining room, and a spacious kitchen with breakfast nook overlooking the rear patio area. The home features three generously sized bedrooms, including a primary bedroom with convenient 2-piece ensuite. The lower level offers even more opportunity, with a full-size basement ready for your ideas whether it be additional living space, extra bedrooms, or potential for a secondary suite (buyer to verify). An attached single garage adds everyday convenience. Enjoy the distant views from the top of the street and a prime location close to parks, schools, shopping, and amenities, including Elizabeth Martin School. Whether youre an investor, renovator, or buyer with vision, this is a rare chance to unlock the full potential of a property in a highly desirable area. (id:49105)
Property Details
| MLS® Number | 202612127 |
| Property Type | Single Family |
| Community Name | Halifax |
| Amenities Near By | Park, Playground, Public Transit, Shopping, Place Of Worship, Beach |
| Community Features | Recreational Facilities, School Bus |
| Features | Sloping, Level |
Building
| Bathroom Total | 2 |
| Bedrooms Above Ground | 3 |
| Bedrooms Total | 3 |
| Architectural Style | Bungalow |
| Basement Development | Unfinished |
| Basement Type | Full (unfinished) |
| Constructed Date | 1956 |
| Construction Style Attachment | Detached |
| Exterior Finish | Aluminum Siding |
| Fireplace Present | Yes |
| Flooring Type | Hardwood, Linoleum, Vinyl |
| Foundation Type | Poured Concrete |
| Half Bath Total | 1 |
| Stories Total | 1 |
| Size Interior | 1185 Sqft |
| Total Finished Area | 1185 Sqft |
| Type | House |
| Utility Water | Municipal Water |
Parking
| Garage | |
| Attached Garage | |
| Paved Yard |
Land
| Acreage | No |
| Land Amenities | Park, Playground, Public Transit, Shopping, Place Of Worship, Beach |
| Sewer | Municipal Sewage System |
| Size Irregular | 0.2243 |
| Size Total | 0.2243 Ac |
| Size Total Text | 0.2243 Ac |
Rooms
| Level | Type | Length | Width | Dimensions |
|---|---|---|---|---|
| Main Level | Living Room | 12.07 x 16.04 | ||
| Main Level | Dining Room | 14.06 x 8.09 | ||
| Main Level | Kitchen | 13.08 x 9.03 | ||
| Main Level | Dining Nook | 7.03 x 9.03 | ||
| Main Level | Primary Bedroom | 12.02 x 10.06 | ||
| Main Level | Ensuite (# Pieces 2-6) | 5.11 x 4.03 | ||
| Main Level | Bedroom | 12.05 x 9.07 | ||
| Main Level | Bedroom | 9.11 x 9.06 | ||
| Main Level | Bath (# Pieces 1-6) | 8.09 x 4.09 |
https://www.realtor.ca/real-estate/29804373/32-arvida-avenue-halifax-halifax
Interested?
Contact us for more information

The trademarks REALTOR®, REALTORS®, and the REALTOR® logo are controlled by The Canadian Real Estate Association (CREA) and identify real estate professionals who are members of CREA. The trademarks MLS®, Multiple Listing Service® and the associated logos are owned by The Canadian Real Estate Association (CREA) and identify the quality of services provided by real estate professionals who are members of CREA. The trademark DDF® is owned by The Canadian Real Estate Association (CREA) and identifies CREA's Data Distribution Facility (DDF®)
May 26 2026 12:19:48
Nova Scotia Association of REALTORS®
Red Door Realty
Leblanc & Associates - Realtors in Halifax
84 Chain Lake Dr Suite 300,Halifax, NS B3S 1A2
(902) 830-4093
mel@melanieleblanc.ca
Follow Us:

View Privacy Policy