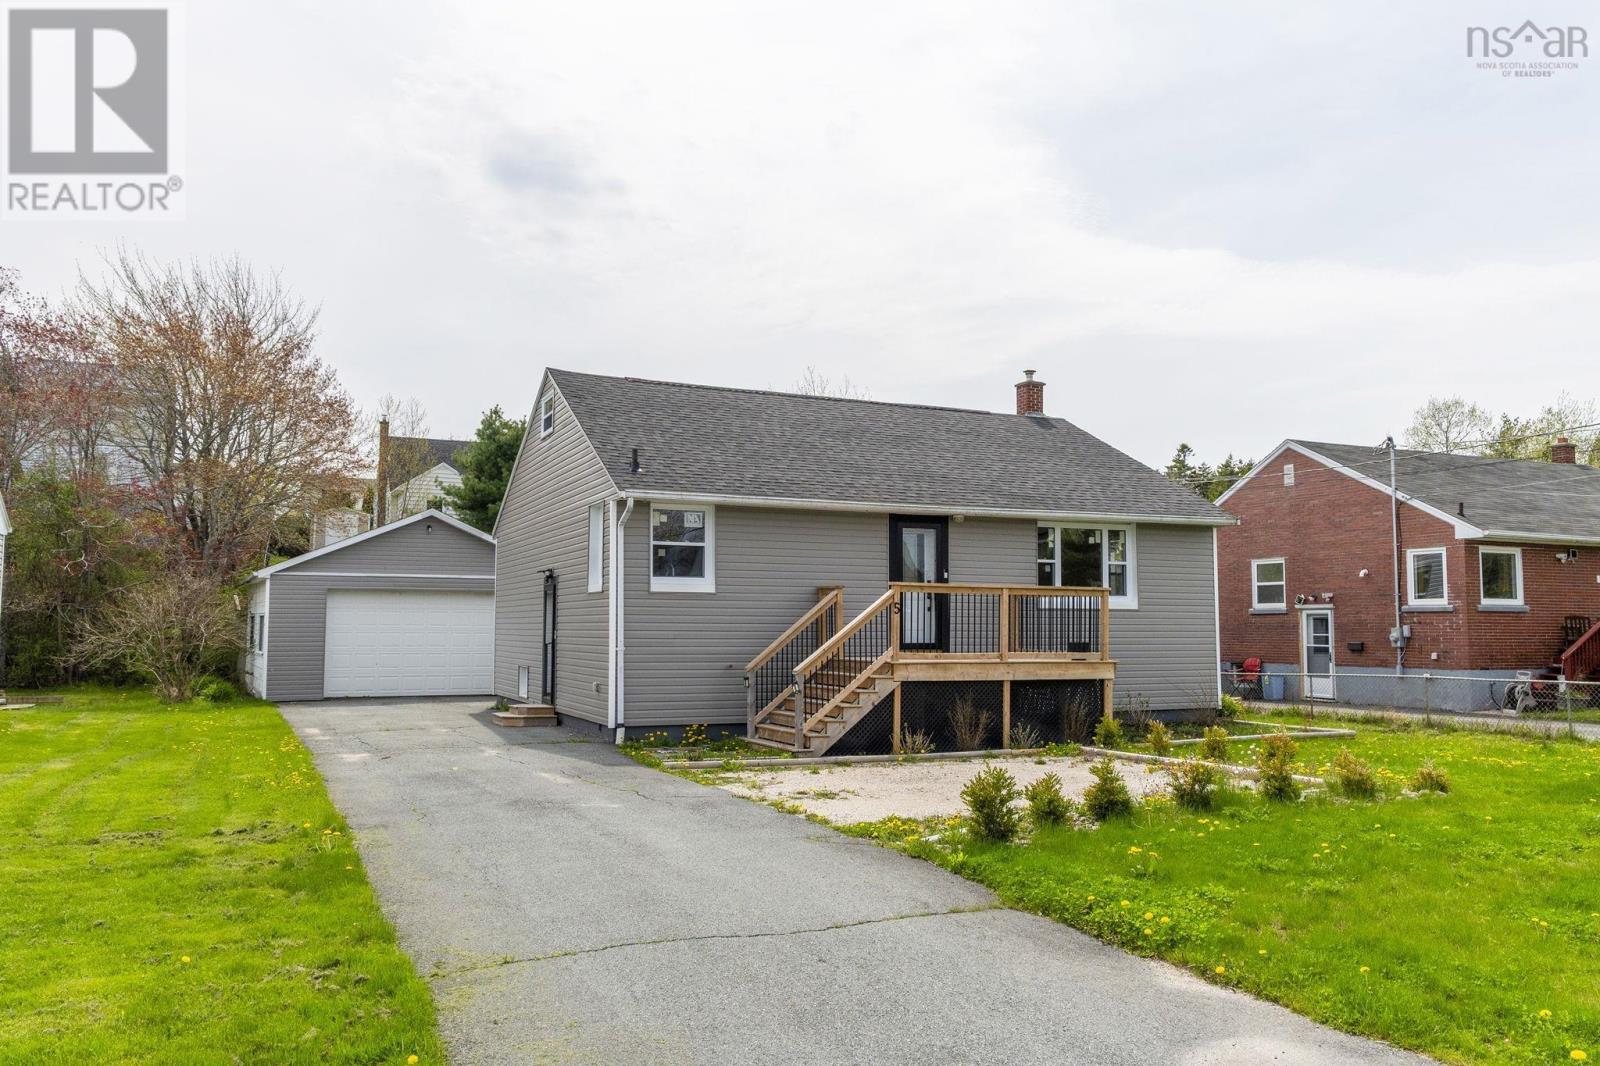
5 Birchfield Crescent Halifax, Nova Scotia B3R 2E6

$479,000
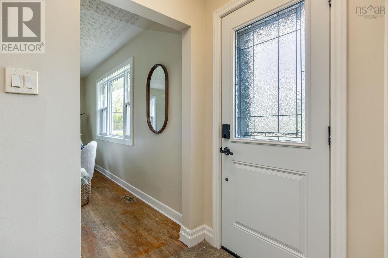
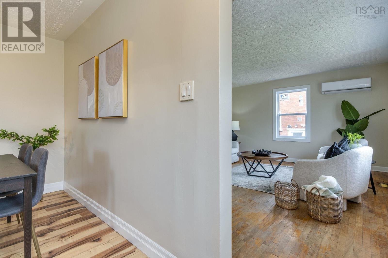
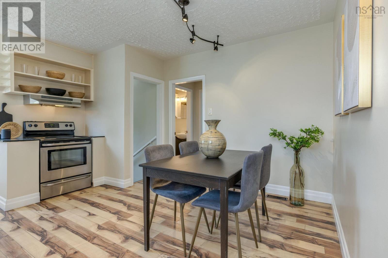
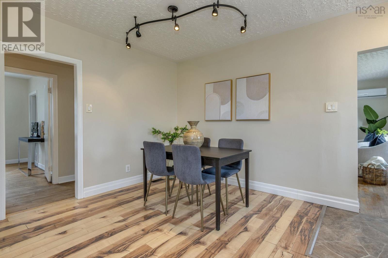
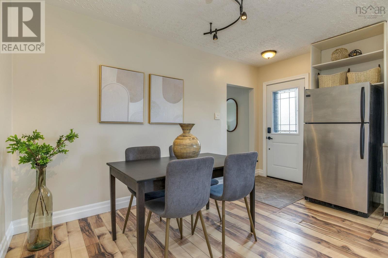
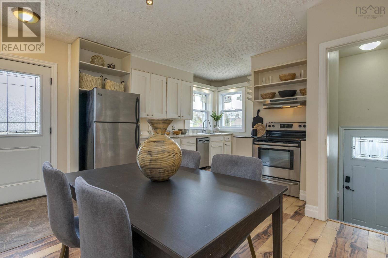
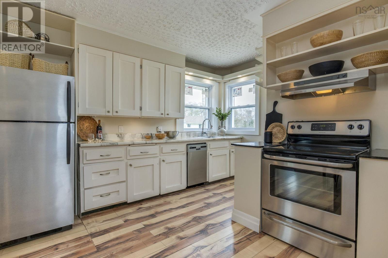
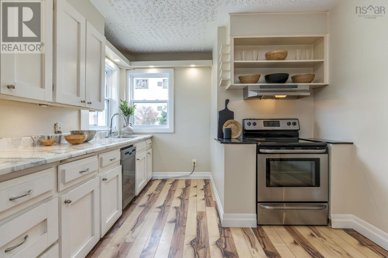
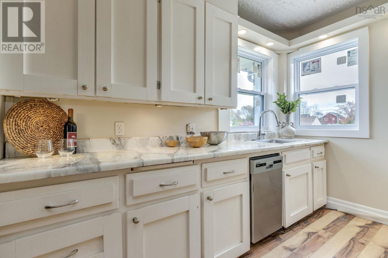
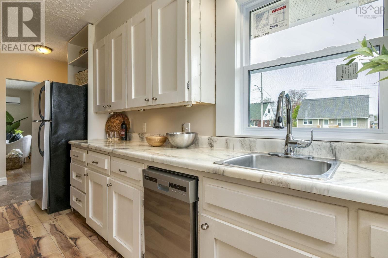
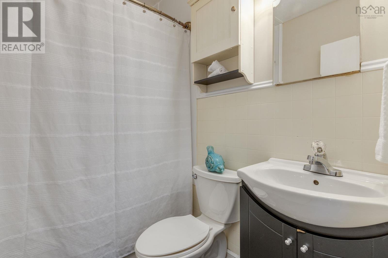
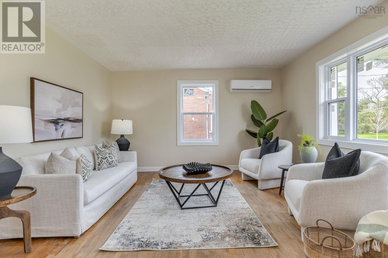
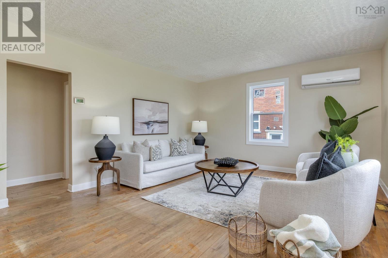
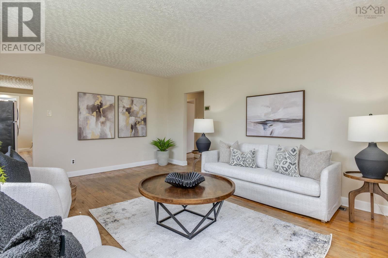
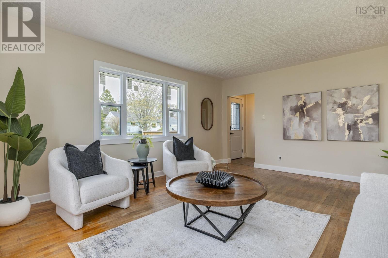
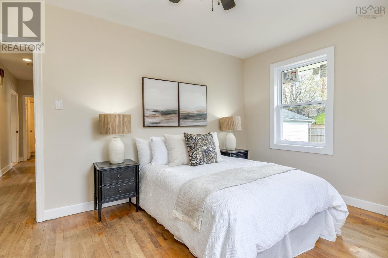
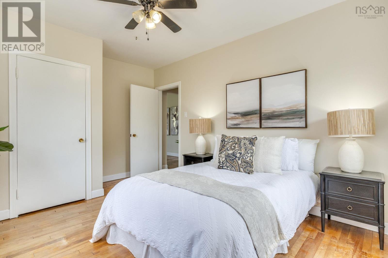
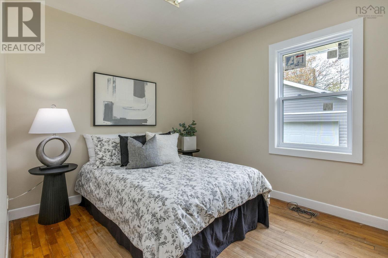
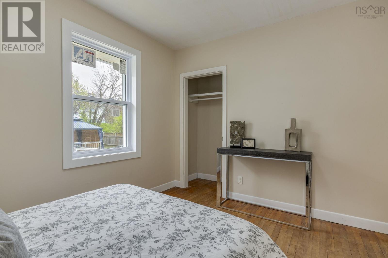
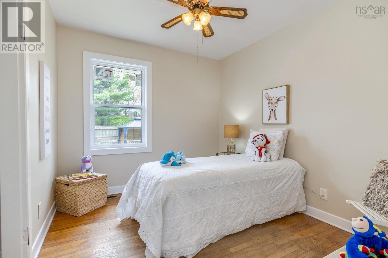
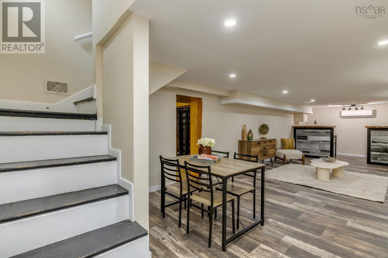
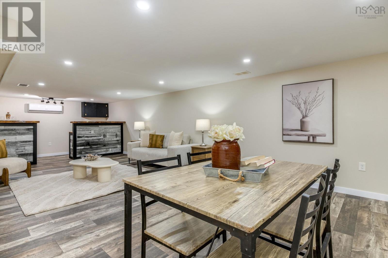
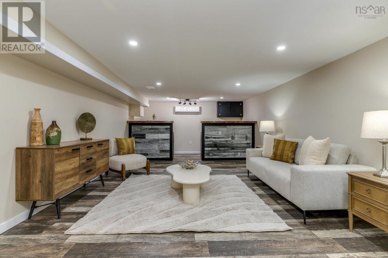
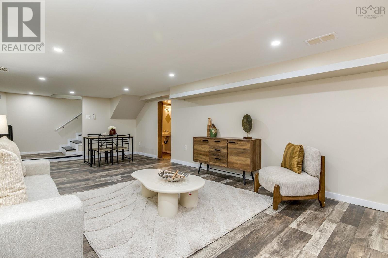
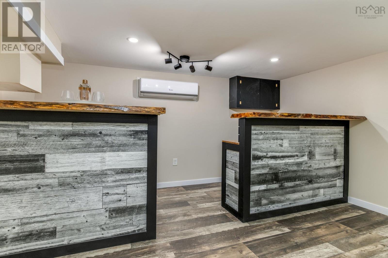
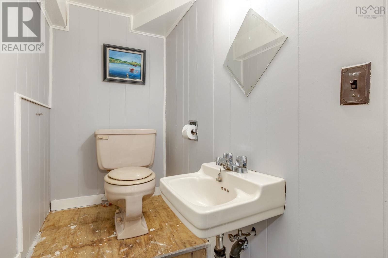
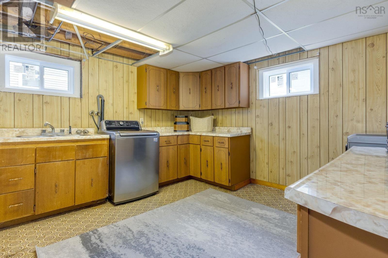
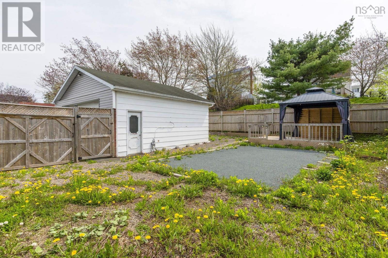
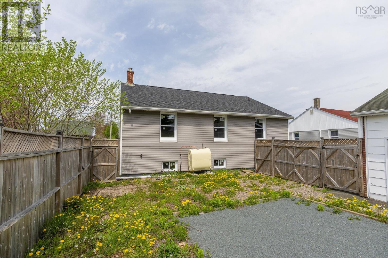
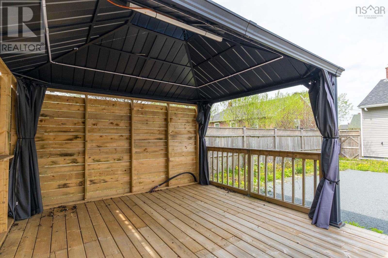
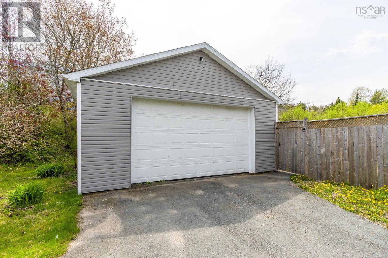
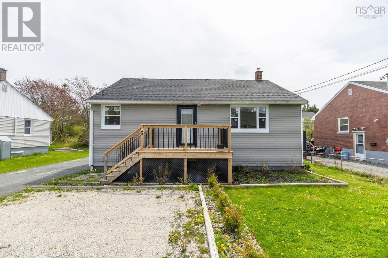
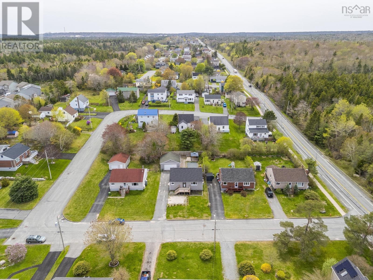
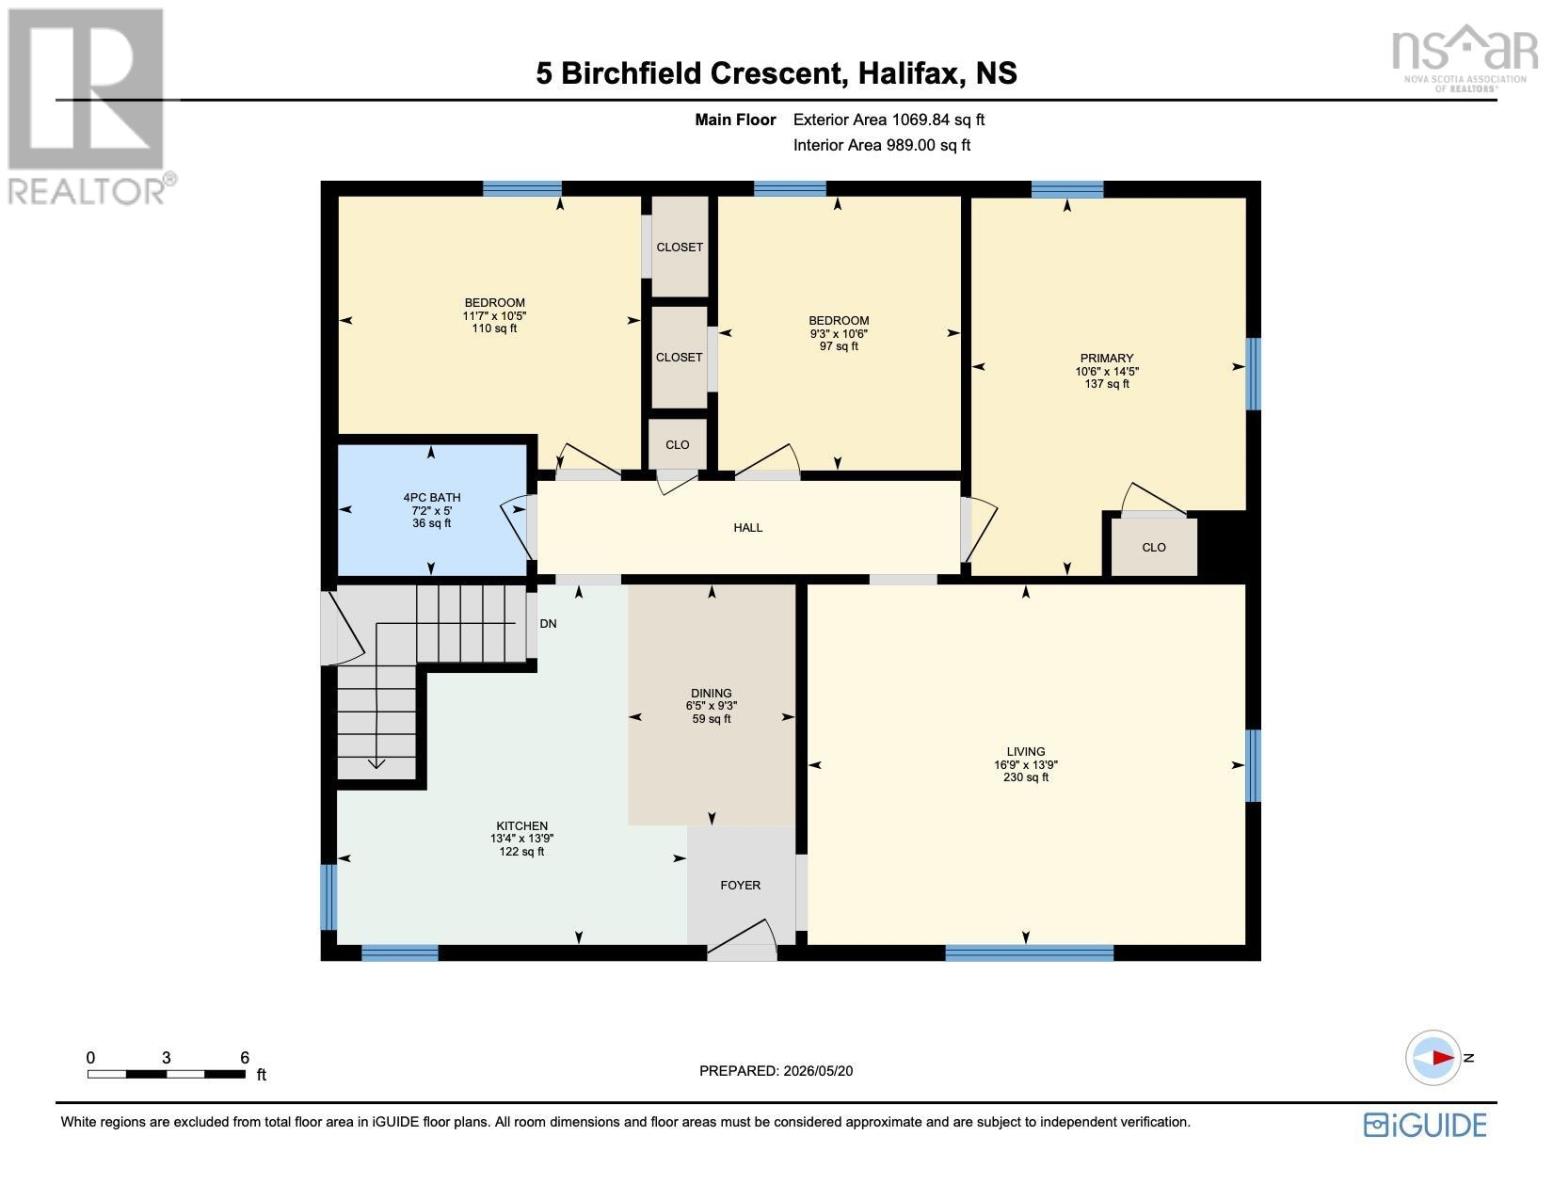
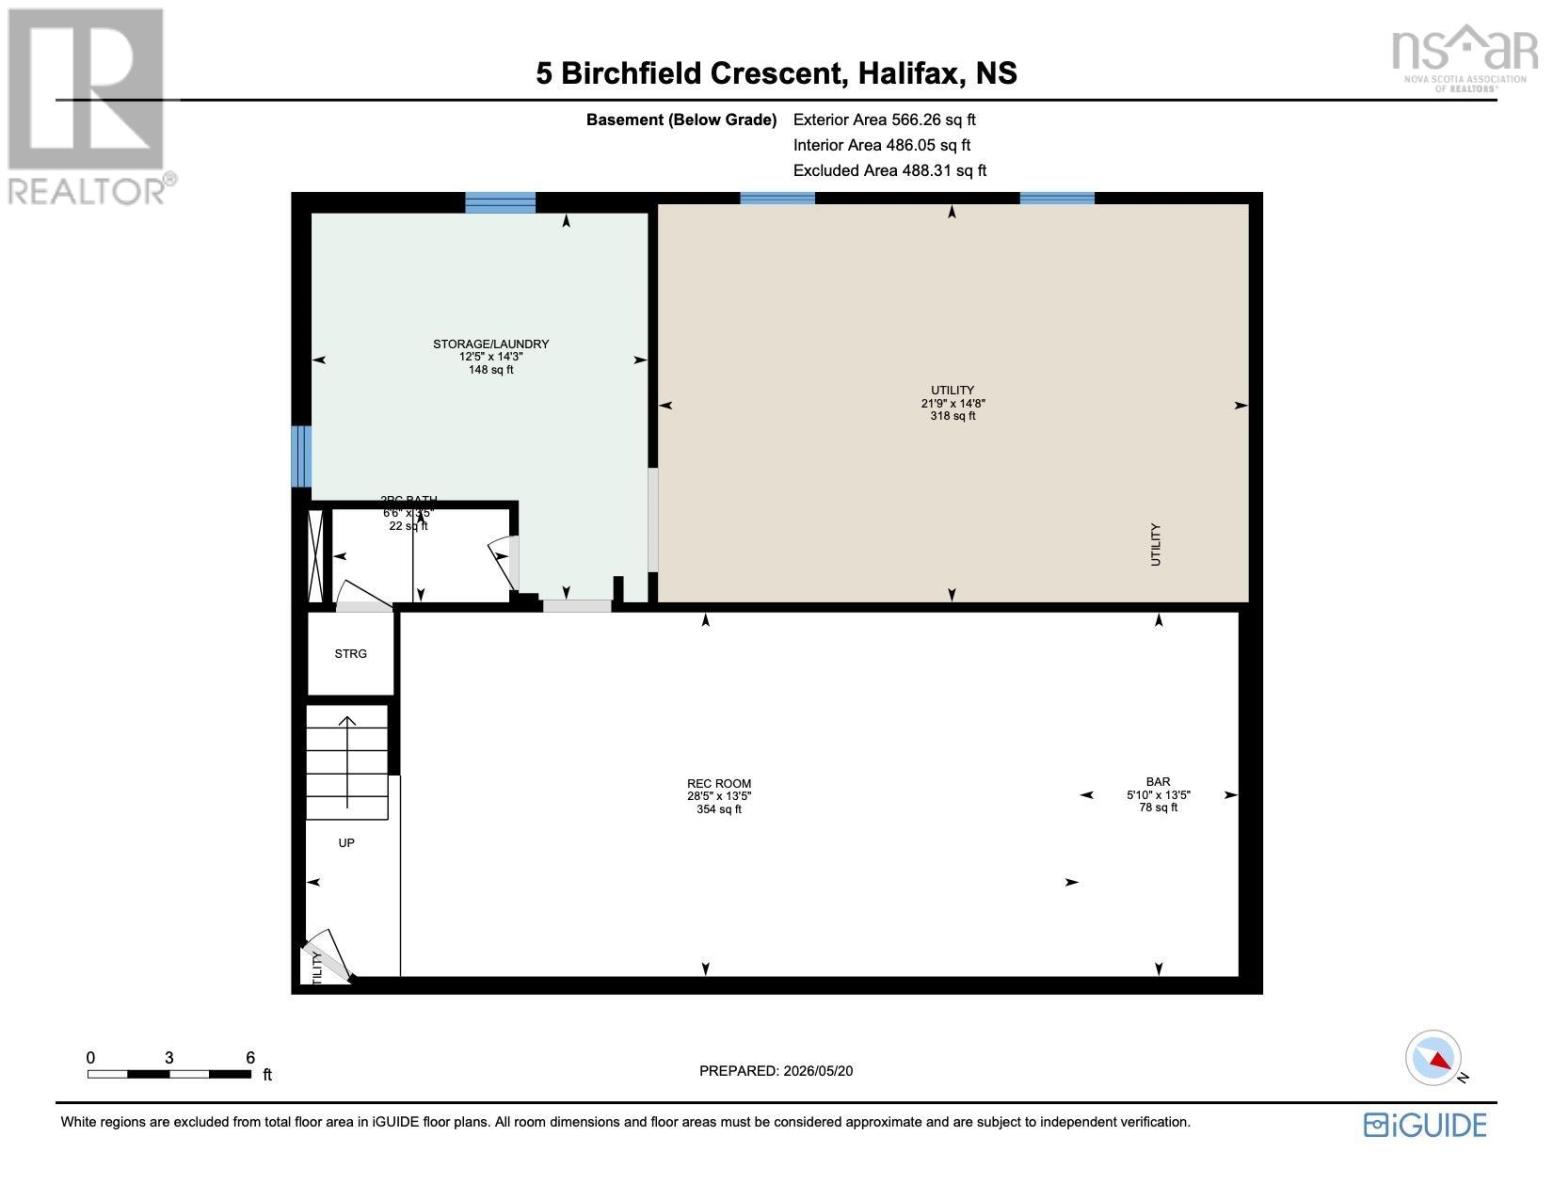
5 Birchfield Cres in Lieblin Park is a 3 bedroom, 1.5 bath home offering comfortable living in a convenient family friendly location close to parks, recreation centres, shopping and Elizabeth Sutherland School. Inside, the home has been freshly painted and features a refreshed kitchen, a bright, spacious living room, three bedrooms, and a main bathroom on the upper level. The lower level adds valuable living space with a renovated rec room and bar, a half bath, and a large laundry area with excellent potential to further develop and customize. Two heat pumps provide efficient year-round comfort, enhancing everyday ease of living. Outside, the property continues to impress on a large, level fenced lot with a deck and gazebo, along with a huge detached garage. Major upgrades include all new windows, new siding, new roof, and more thoughtful improvements throughout. A move-in-ready home with meaningful updates inside and out. (id:49105)
Property Details
| MLS® Number | 202612271 |
| Property Type | Single Family |
| Community Name | Halifax |
| Amenities Near By | Park, Playground, Public Transit, Shopping, Place Of Worship, Beach |
| Community Features | Recreational Facilities |
| Features | Level, Gazebo |
Building
| Bathroom Total | 2 |
| Bedrooms Above Ground | 3 |
| Bedrooms Total | 3 |
| Appliances | Oven, Stove, Dryer, Washer, Refrigerator |
| Architectural Style | Bungalow |
| Basement Development | Finished |
| Basement Type | Full (finished) |
| Constructed Date | 1957 |
| Construction Style Attachment | Detached |
| Cooling Type | Heat Pump |
| Exterior Finish | Vinyl |
| Flooring Type | Hardwood, Laminate, Linoleum |
| Foundation Type | Poured Concrete |
| Half Bath Total | 1 |
| Stories Total | 1 |
| Size Interior | 1636 Sqft |
| Total Finished Area | 1636 Sqft |
| Type | House |
| Utility Water | Municipal Water |
Parking
| Garage | |
| Detached Garage | |
| Paved Yard | |
| Other |
Land
| Acreage | No |
| Land Amenities | Park, Playground, Public Transit, Shopping, Place Of Worship, Beach |
| Landscape Features | Landscaped |
| Sewer | Municipal Sewage System |
| Size Irregular | 0.1722 |
| Size Total | 0.1722 Ac |
| Size Total Text | 0.1722 Ac |
Rooms
| Level | Type | Length | Width | Dimensions |
|---|---|---|---|---|
| Basement | Recreational, Games Room | 28.5 x 13.5 | ||
| Basement | Other | 13.5 x 5.10 | ||
| Basement | Utility Room | 21.9 x 14.8 | ||
| Basement | Laundry Room | 14.3 x 12.5 - jog | ||
| Basement | Bath (# Pieces 1-6) | 6.6 x 3.5 | ||
| Main Level | Foyer | Foyer | ||
| Main Level | Kitchen | 13.9 x 13.4 - jogs | ||
| Main Level | Dining Room | 9.3 x 6.5 | ||
| Main Level | Living Room | 16.9 x 13.9 | ||
| Main Level | Primary Bedroom | 14.5 x 10.6 - jog | ||
| Main Level | Bedroom | 11.7 x 10.5 -jog | ||
| Main Level | Bedroom | 10.6 x 9.3 | ||
| Main Level | Bath (# Pieces 1-6) | 7.2 x 5 |
https://www.realtor.ca/real-estate/29810436/5-birchfield-crescent-halifax-halifax
Interested?
Contact us for more information

The trademarks REALTOR®, REALTORS®, and the REALTOR® logo are controlled by The Canadian Real Estate Association (CREA) and identify real estate professionals who are members of CREA. The trademarks MLS®, Multiple Listing Service® and the associated logos are owned by The Canadian Real Estate Association (CREA) and identify the quality of services provided by real estate professionals who are members of CREA. The trademark DDF® is owned by The Canadian Real Estate Association (CREA) and identifies CREA's Data Distribution Facility (DDF®)
May 27 2026 07:13:24
Nova Scotia Association of REALTORS®
Royal LePage Atlantic
Leblanc & Associates - Realtors in Halifax
84 Chain Lake Dr Suite 300,Halifax, NS B3S 1A2
(902) 830-4093
mel@melanieleblanc.ca
Follow Us:

View Privacy Policy