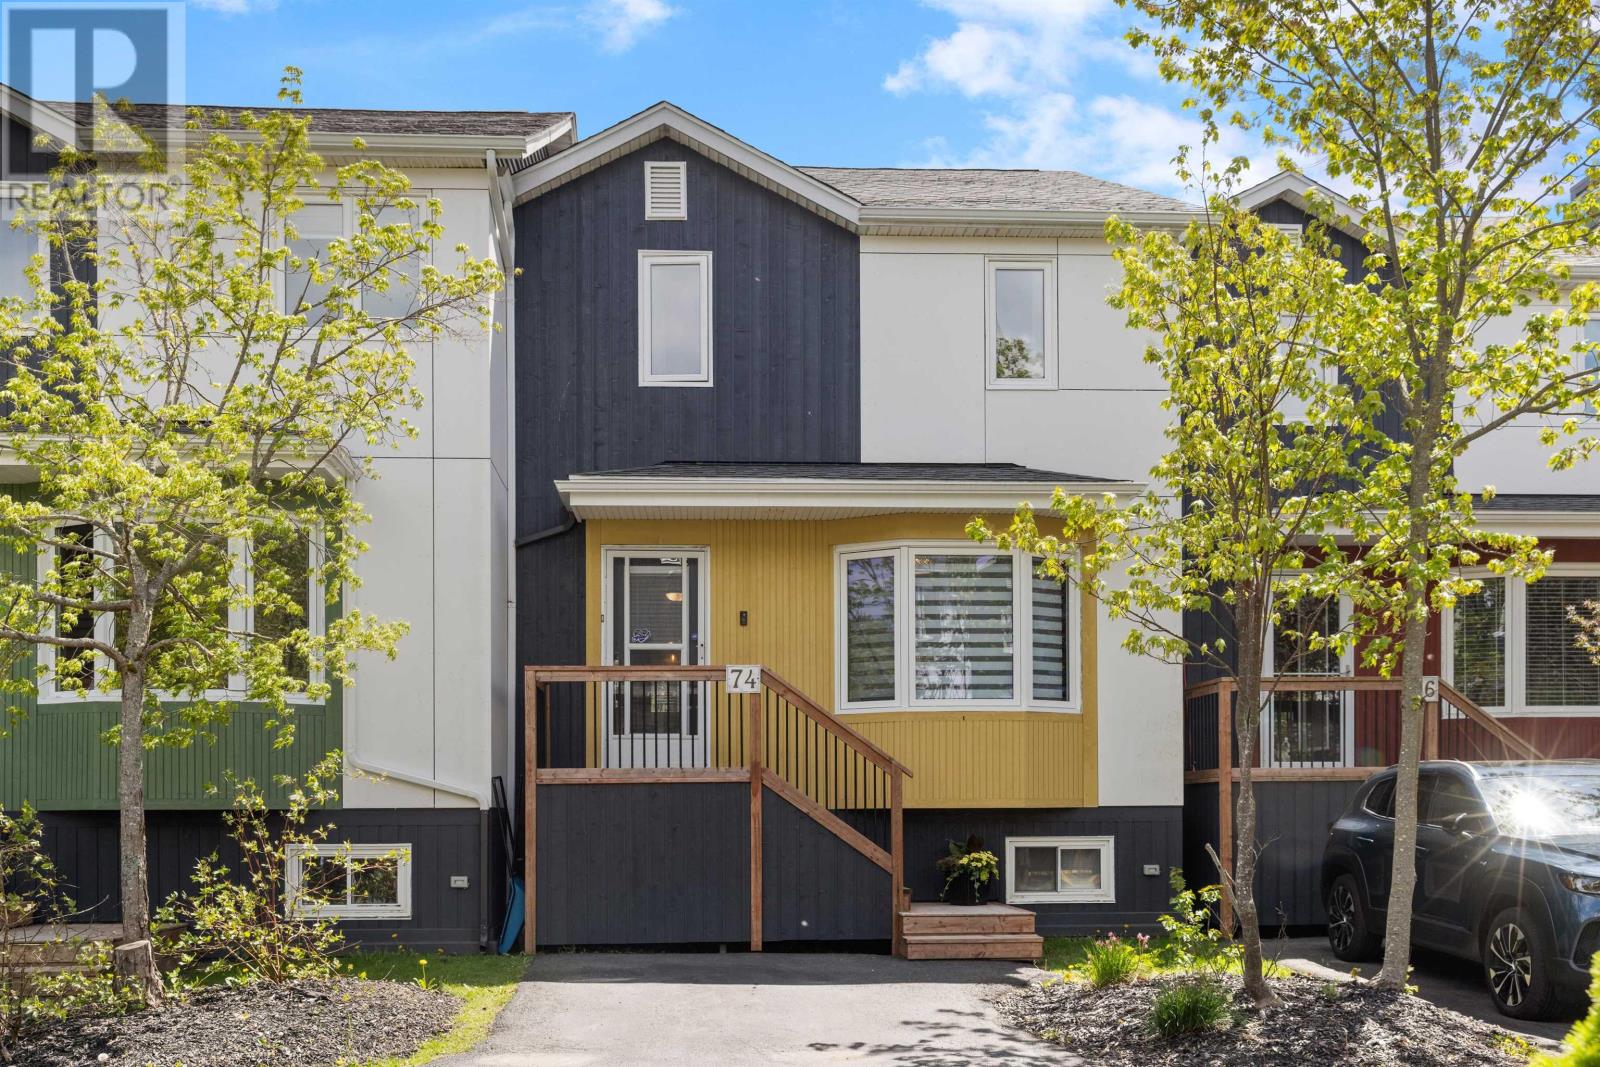
74 Attenborough Court Halifax, Nova Scotia B3M 4C2




$454,000Maintenance, Common Area Maintenance
$660 Monthly
Maintenance, Common Area Maintenance
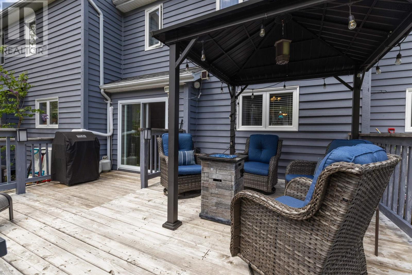
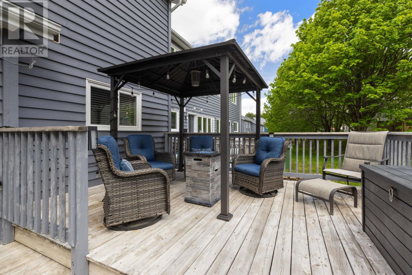
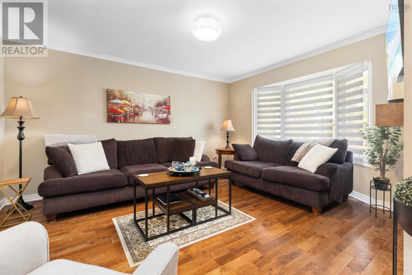
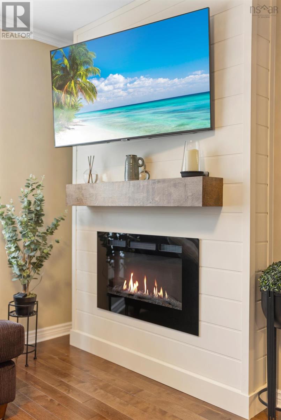
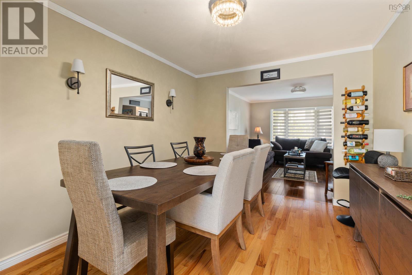
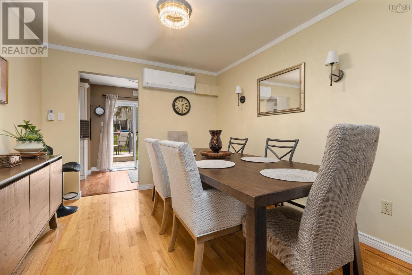
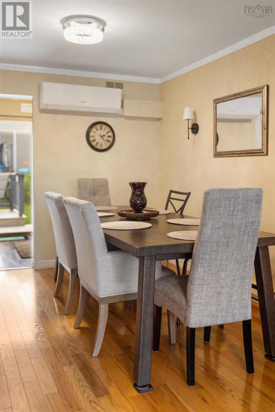
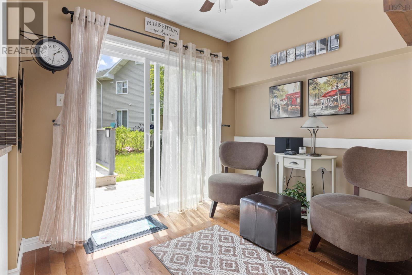
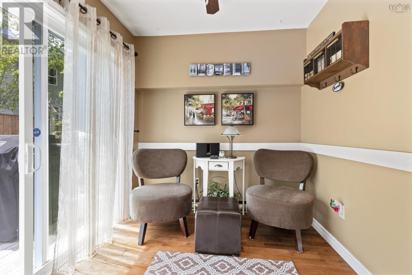
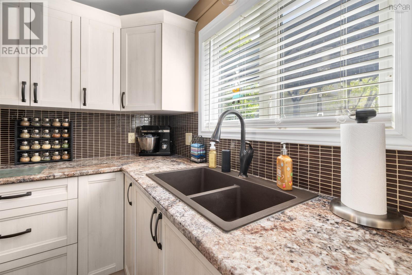
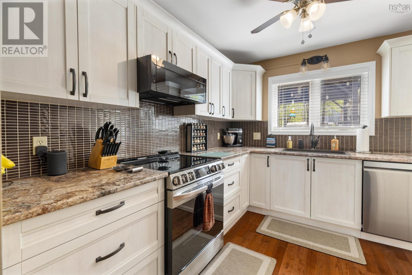
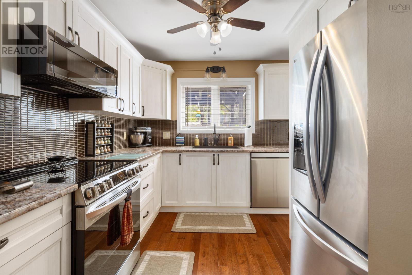
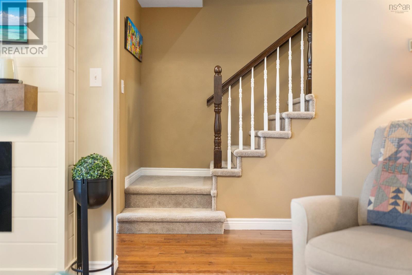
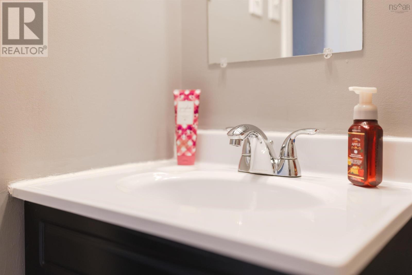
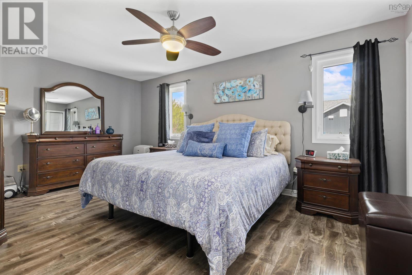
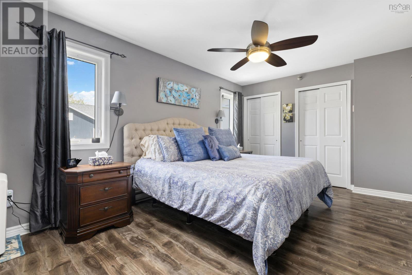
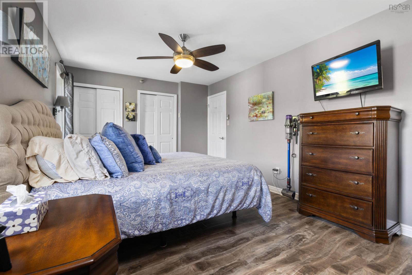
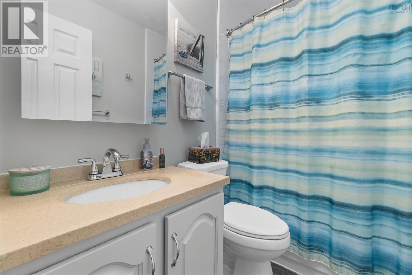
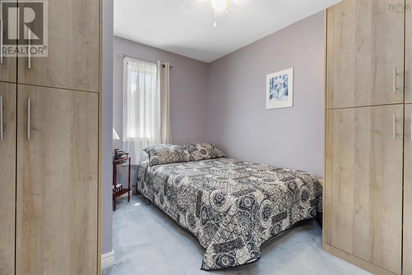
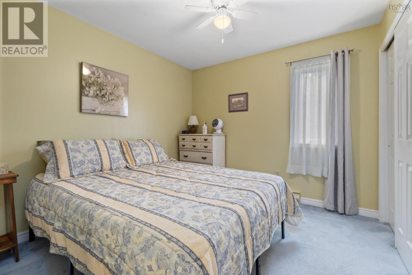
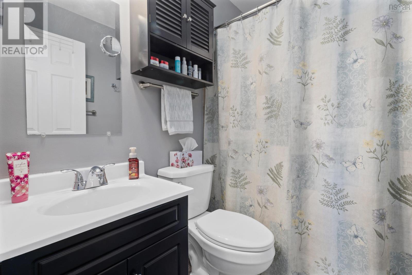
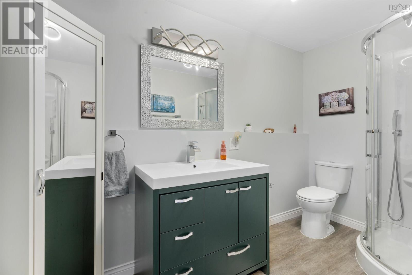
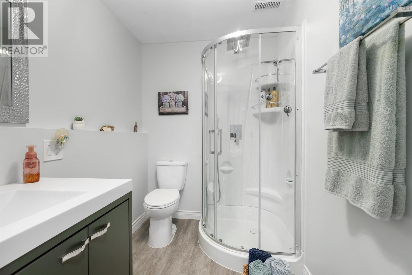
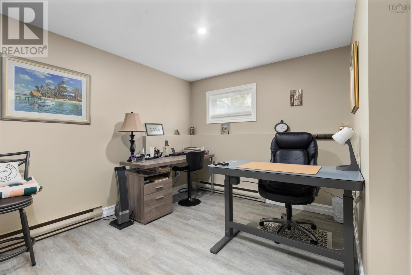
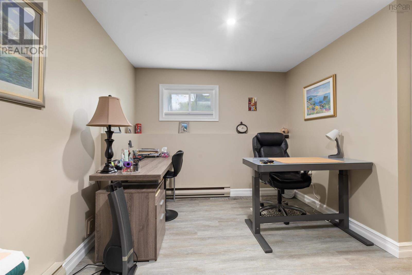
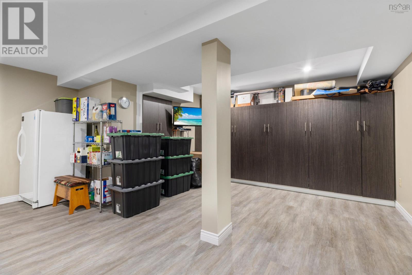
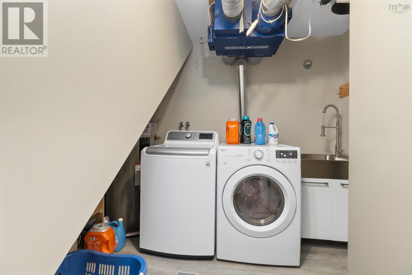
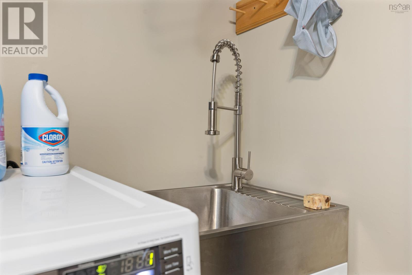
$660 MonthlyNew Price Adjustment adds value to this beautiful townhouse with a fully developed lower level! This property checks all the boxes for Family or Executive Living in the Heart of Clayton Park. Welcome to 74 Attenborough Court, a meticulously maintained 3-bedroom, 3.5-bathroom townhouse condo that blends the comfort of a detached home with the convenience of easy-care condo living with 1937sf of living space. Located in the highly sought-after Park West school zone, this residence stands apart from its peers through significant interior upgrades and a versatile layout. Step into a bright, carpet-free main floor where the "standard" has been replaced with "bespoke." The heart of the home is the kitchen, featuring custom cabinetry that maximizes storage and provides a premium aesthetic rarely found in the complex. The open-concept living and dining areas flow seamlessly to a private upgraded back deck and a Gazebo perfect for evening relaxation. The second floor hosts three generously sized bedrooms. The primary suite is a true sanctuary, complete with closet and a full ensuite bath. With a total of 3.5 bathrooms throughout the home, morning rushes are a thing of the past. The fully finished basement is the crown jewel of this property. It features a quiet, professional space perfect for remote work or a home business along with a Spacious Recreation Room ideal for movie nights, a gym, or a kids' play area. It also has a laundry, full basement bathroom, plenty of custom storage and 2 dedicated parking spots. Enjoy a "lock-and-go" lifestyle with condo fees that cover water, snow removal, and exterior maintenance. You are just steps away from scenic walking trails, the Canada Games Centre, and a 15-minute commute to downtown Halifax. (id:49105)
Property Details
| MLS® Number | 202612628 |
| Property Type | Single Family |
| Community Name | Halifax |
| Amenities Near By | Park, Playground, Public Transit, Shopping, Place Of Worship, Beach |
| Community Features | Recreational Facilities, School Bus |
| Features | Gazebo |
Building
| Bathroom Total | 4 |
| Bedrooms Above Ground | 3 |
| Bedrooms Total | 3 |
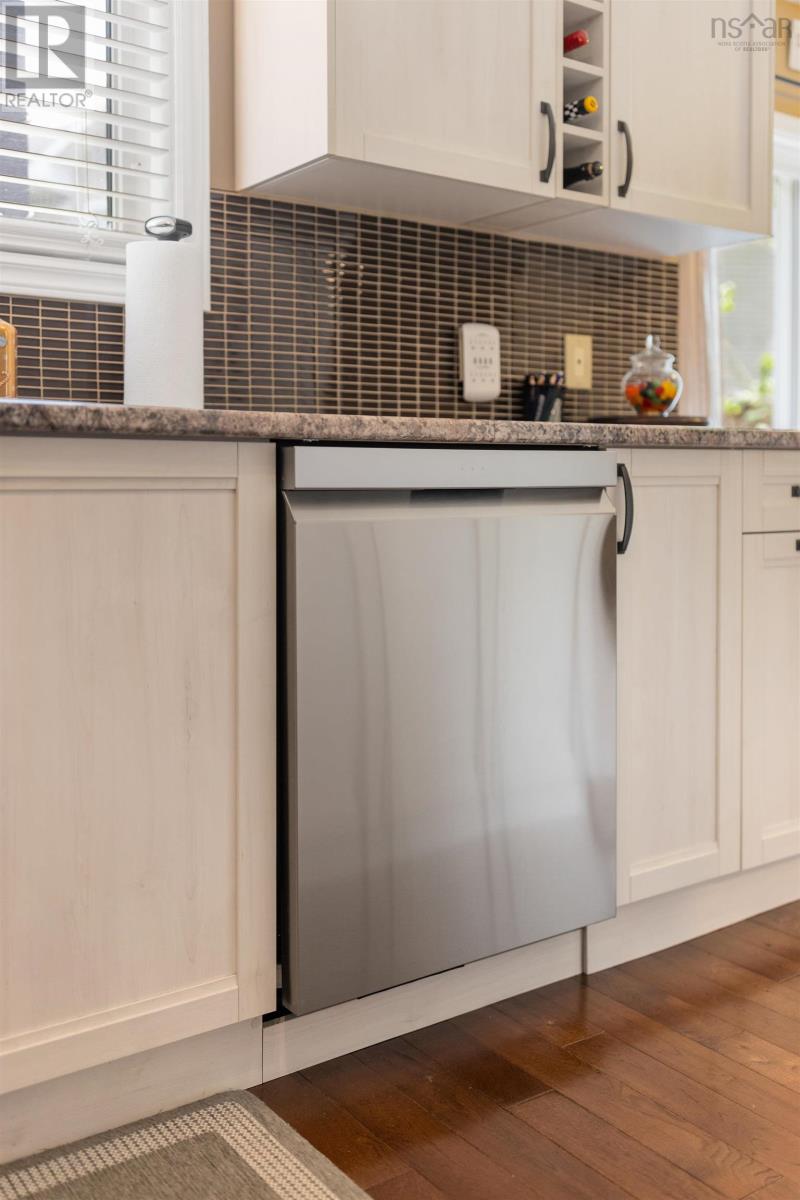
| Appliances | Stove, Dishwasher, Dryer, Washer, Refrigerator |
| Architectural Style | 3 Level |
| Cooling Type | Air Conditioned |
| Exterior Finish | Wood Siding |
| Fireplace Present | Yes |
| Flooring Type | Engineered Hardwood, Laminate, Tile |
| Foundation Type | Poured Concrete |
| Half Bath Total | 1 |
| Heating Fuel | Electric |
| Heating Type | Baseboard Heaters, Heat Pump, Ductless |
| Stories Total | 2 |
| Size Interior | 1937 Sqft |
| Total Finished Area | 1937 Sqft |
| Type | Row / Townhouse |
| Utility Water | Municipal Water |
Parking
| Parking Space(s) | |
| Paved Yard |
Land
| Acreage | No |
| Land Amenities | Park, Playground, Public Transit, Shopping, Place Of Worship, Beach |
| Landscape Features | Landscaped |
| Sewer | Municipal Sewage System |
Rooms
| Level | Type | Length | Width | Dimensions |
|---|---|---|---|---|
| Second Level | Primary Bedroom | 11. x 17.2 | ||
| Second Level | 4pc Bathroom | 6.8 x 7.6 | ||
| Second Level | Bedroom | 9.8 x 10.4 | ||
| Second Level | Bedroom | 9.6 x 11.1 | ||
| Second Level | 4pc Bathroom | 6.8 x 4.10 | ||
| Lower Level | 3pc Bathroom | 5.8 x 9.11 | ||
| Lower Level | Den | 12. x 13.7 | ||
| Lower Level | Recreational, Games Room | 19.10 x 17.10 | ||
| Lower Level | Laundry Room | 9.5 x 8.6 | ||
| Main Level | Foyer | 4.6 x 6.2 | ||
| Main Level | Living Room | 12.9 x 15.6 | ||
| Main Level | Dining Room | 10. x 11.6 | ||
| Main Level | Dining Nook | 8.7 x 7.6 | ||
| Main Level | 2pc Bathroom | 4 x 5 |
https://www.realtor.ca/real-estate/29824918/74-attenborough-court-halifax-halifax
Interested?
Contact us for more information

The trademarks REALTOR®, REALTORS®, and the REALTOR® logo are controlled by The Canadian Real Estate Association (CREA) and identify real estate professionals who are members of CREA. The trademarks MLS®, Multiple Listing Service® and the associated logos are owned by The Canadian Real Estate Association (CREA) and identify the quality of services provided by real estate professionals who are members of CREA. The trademark DDF® is owned by The Canadian Real Estate Association (CREA) and identifies CREA's Data Distribution Facility (DDF®)
September 16 2026 07:19:54
Nova Scotia Association of REALTORS®
Engel & Volkers (Wolfville)
Leblanc & Associates - Realtors in Halifax
84 Chain Lake Dr Suite 300,Halifax, NS B3S 1A2
(902) 830-4093
mel@melanieleblanc.ca
Follow Us:

View Privacy Policy