807 2677 Gladstone Street Halifax, Nova Scotia B3K 0A3



$650,000Maintenance, Condominium Amenities, Common Area Maintenance
$483.25 Monthly
Maintenance, Condominium Amenities, Common Area Maintenance
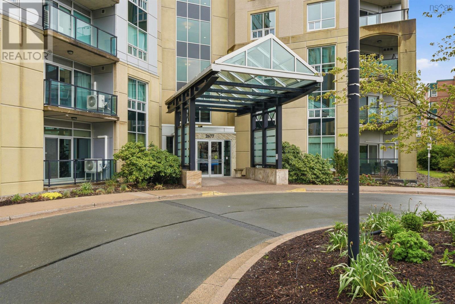
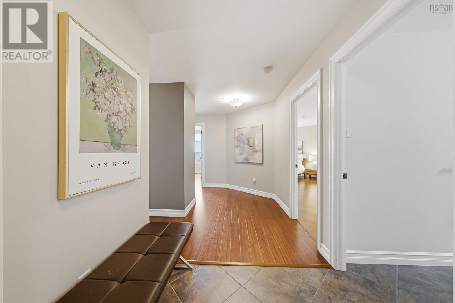
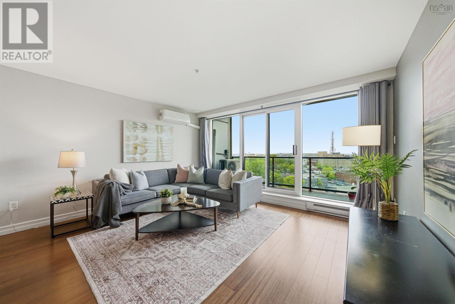
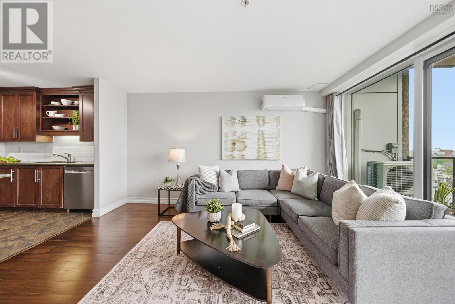
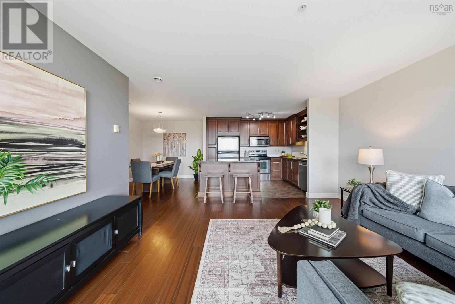
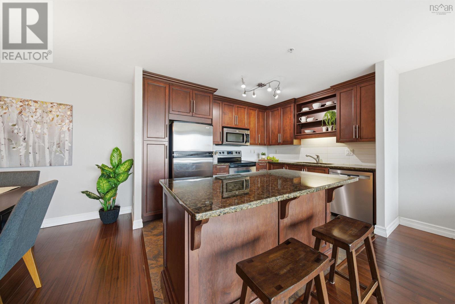
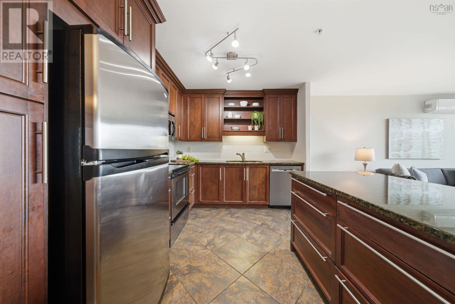
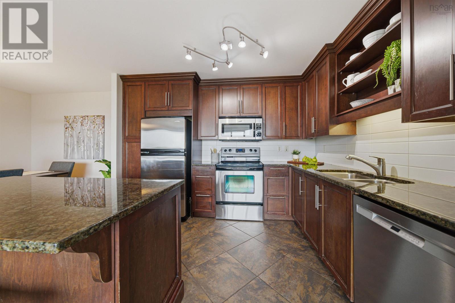
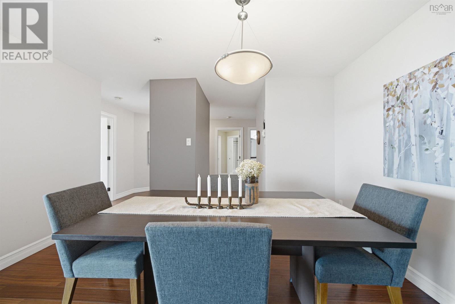
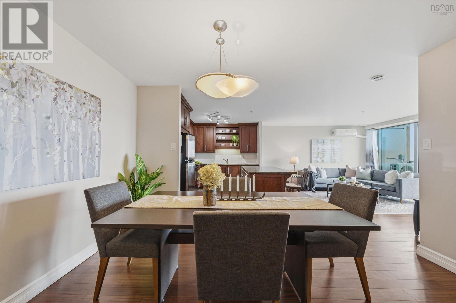
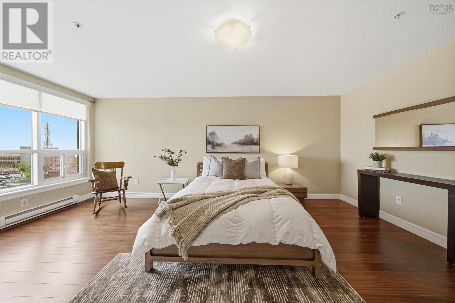
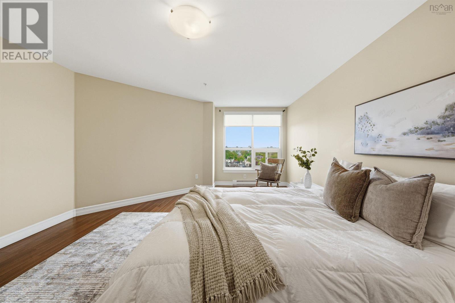
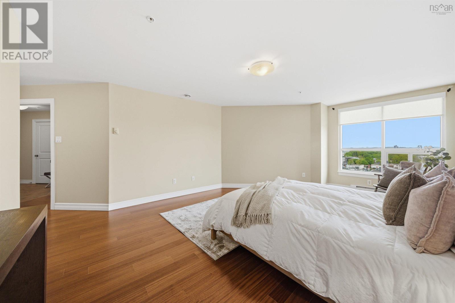
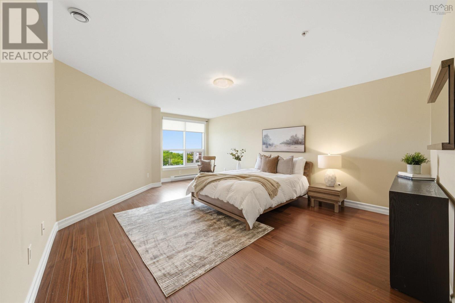
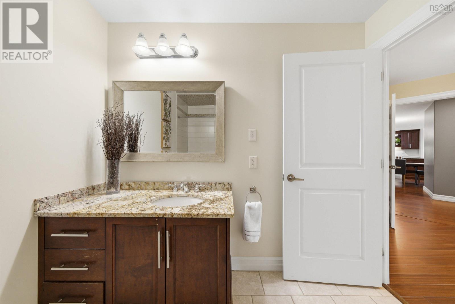
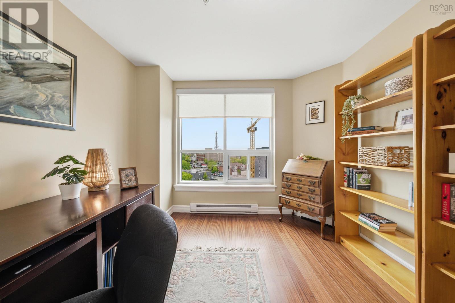
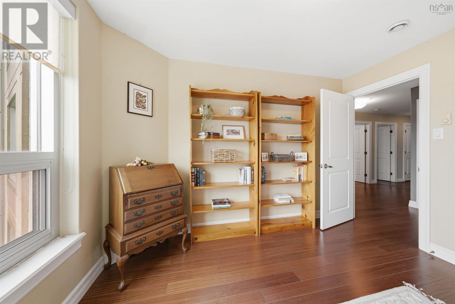
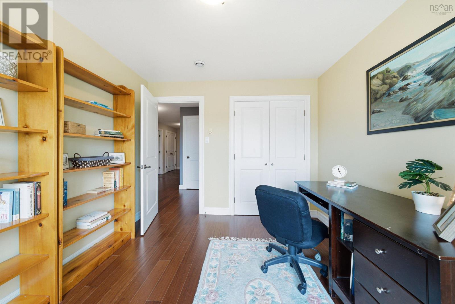
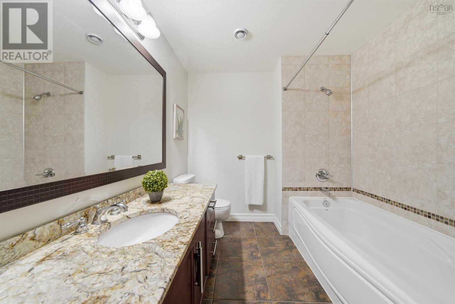
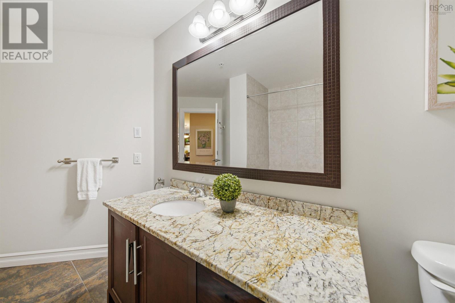
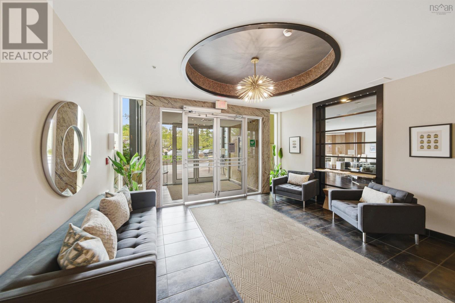
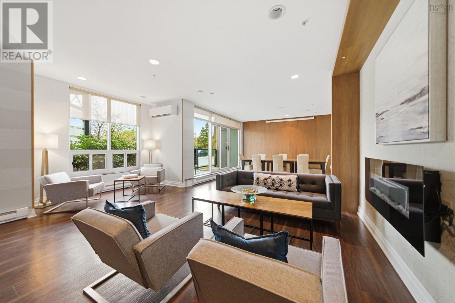
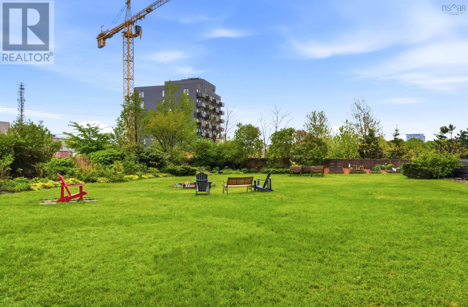
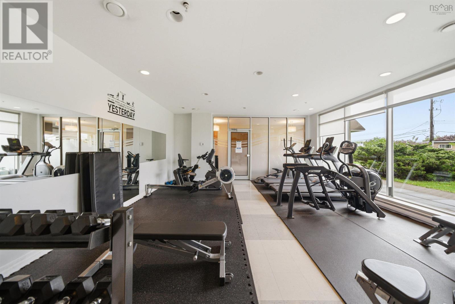
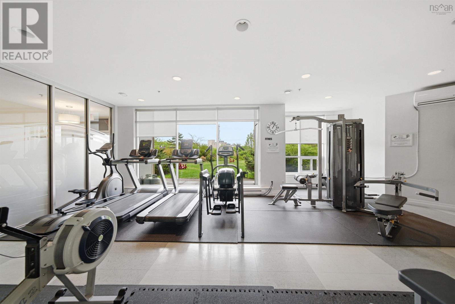
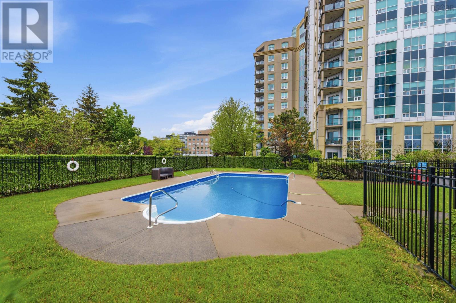
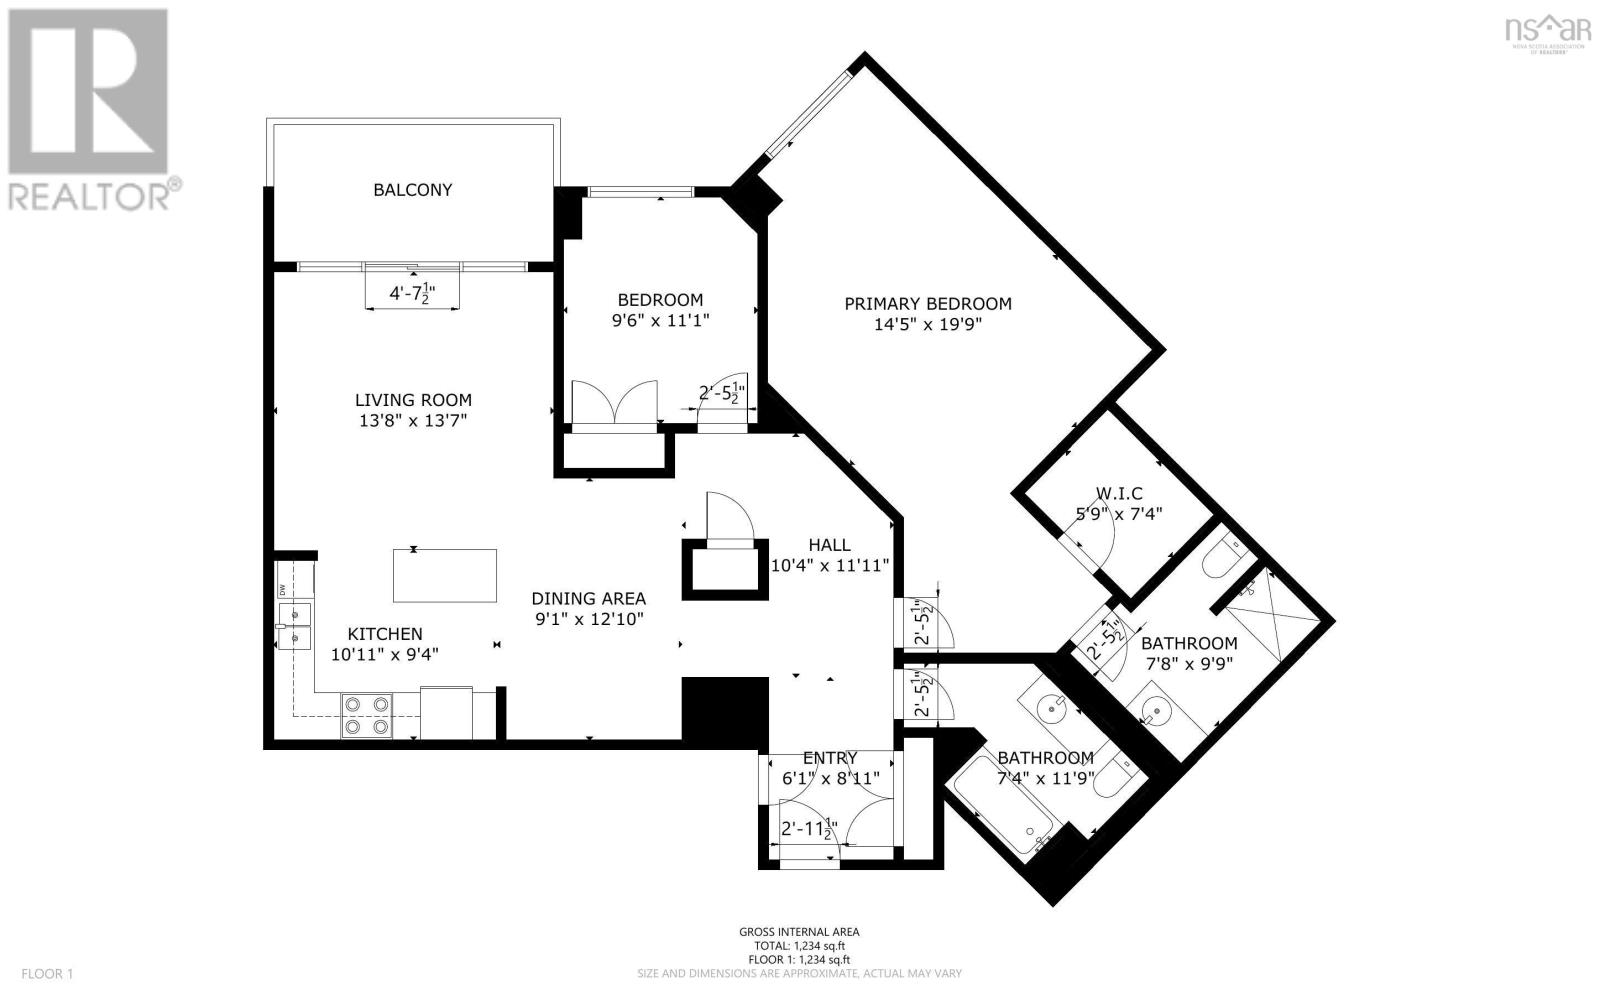
$483.25 MonthlyWelcome to Wellington Court, one of Halifax's most sought-after condo buildings. A well-managed building with a live-in superintendent, this offers the quiet, comfortable living that is hard to find in the city. Step inside unit 807 and the space immediately impresses. This two bedroom, two bathroom condo is generous by any standard, with a large primary bedroom, city views, and a layout designed for real everyday living. The building amenities set it apart. An outdoor pool, fully equipped gym, meeting room, car wash bay, and underground parking give you everything you need without leaving home. Though in a neighbourhood this walkable, you may find yourself leaving the car behind altogether. Sobeys, Shoppers, coffee shops, restaurants, the new shops at Richmond Yards, and the Halifax Forum are all just steps away. Whether you are looking to downsize without compromise or plant roots in one of Halifax's most vibrant neighbourhoods, this one checks every box. Come see it for yourself. (id:49105)
Property Details
| MLS® Number | 202612627 |
| Property Type | Single Family |
| Community Name | Halifax |
| Amenities Near By | Park, Playground, Public Transit, Shopping, Place Of Worship |
| Features | Wheelchair Access, Level |
Building
| Bathroom Total | 2 |
| Bedrooms Above Ground | 2 |
| Bedrooms Total | 2 |
| Appliances | Stove, Dishwasher, Dryer, Washer, Refrigerator |
| Architectural Style | Other |
| Basement Type | None |
| Constructed Date | 2009 |
| Cooling Type | Heat Pump |
| Exterior Finish | Other |
| Flooring Type | Ceramic Tile, Engineered Hardwood |
| Foundation Type | Poured Concrete |
| Stories Total | 1 |
| Size Interior | 1362 Sqft |
| Total Finished Area | 1362 Sqft |
| Type | Apartment |
| Utility Water | Municipal Water |
Parking
| Garage | |
| Heated Garage | |
| Underground | |
| Concrete | |
| Parking Space(s) |
Land
| Acreage | No |
| Land Amenities | Park, Playground, Public Transit, Shopping, Place Of Worship |
| Landscape Features | Landscaped |
| Sewer | Municipal Sewage System |
Rooms
| Level | Type | Length | Width | Dimensions |
|---|---|---|---|---|
| Main Level | Foyer | 6 x 10 | ||
| Main Level | Living Room | 14.9 x 14.5 | ||
| Main Level | Kitchen | 11.10 x 7.4 | ||
| Main Level | Dining Room | 13 x 8.3 | ||
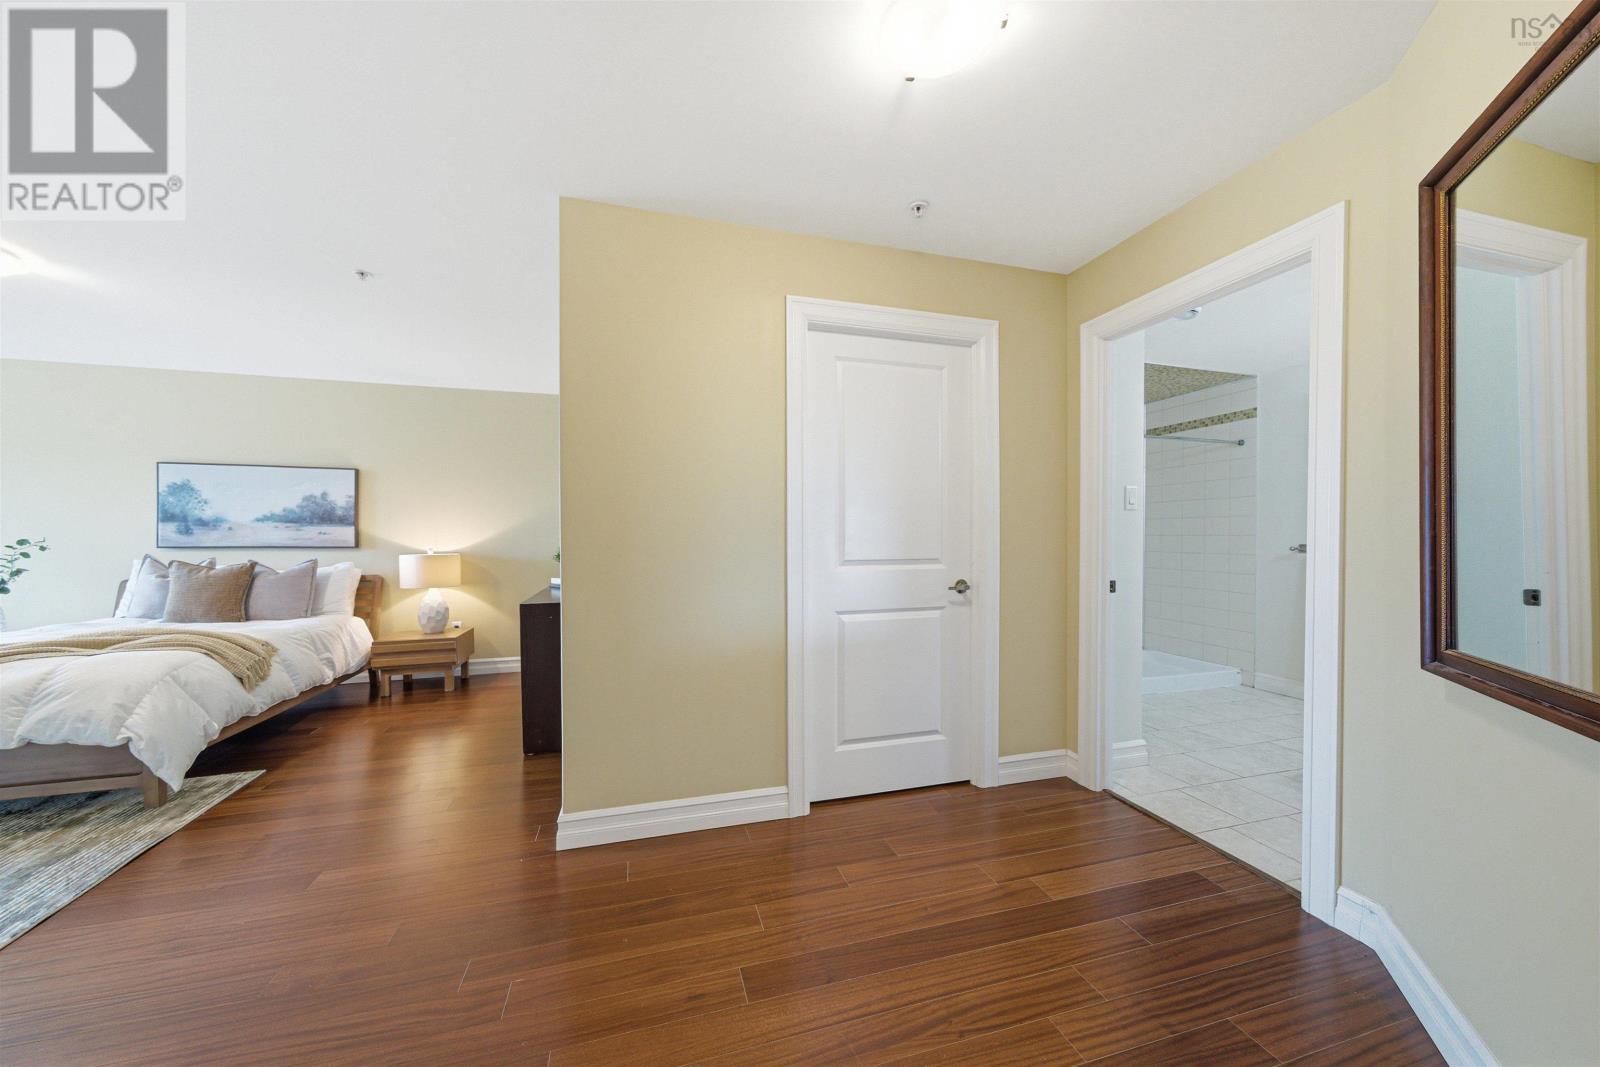
| Main Level | Primary Bedroom | 17 x 14.1 Irregular | ||
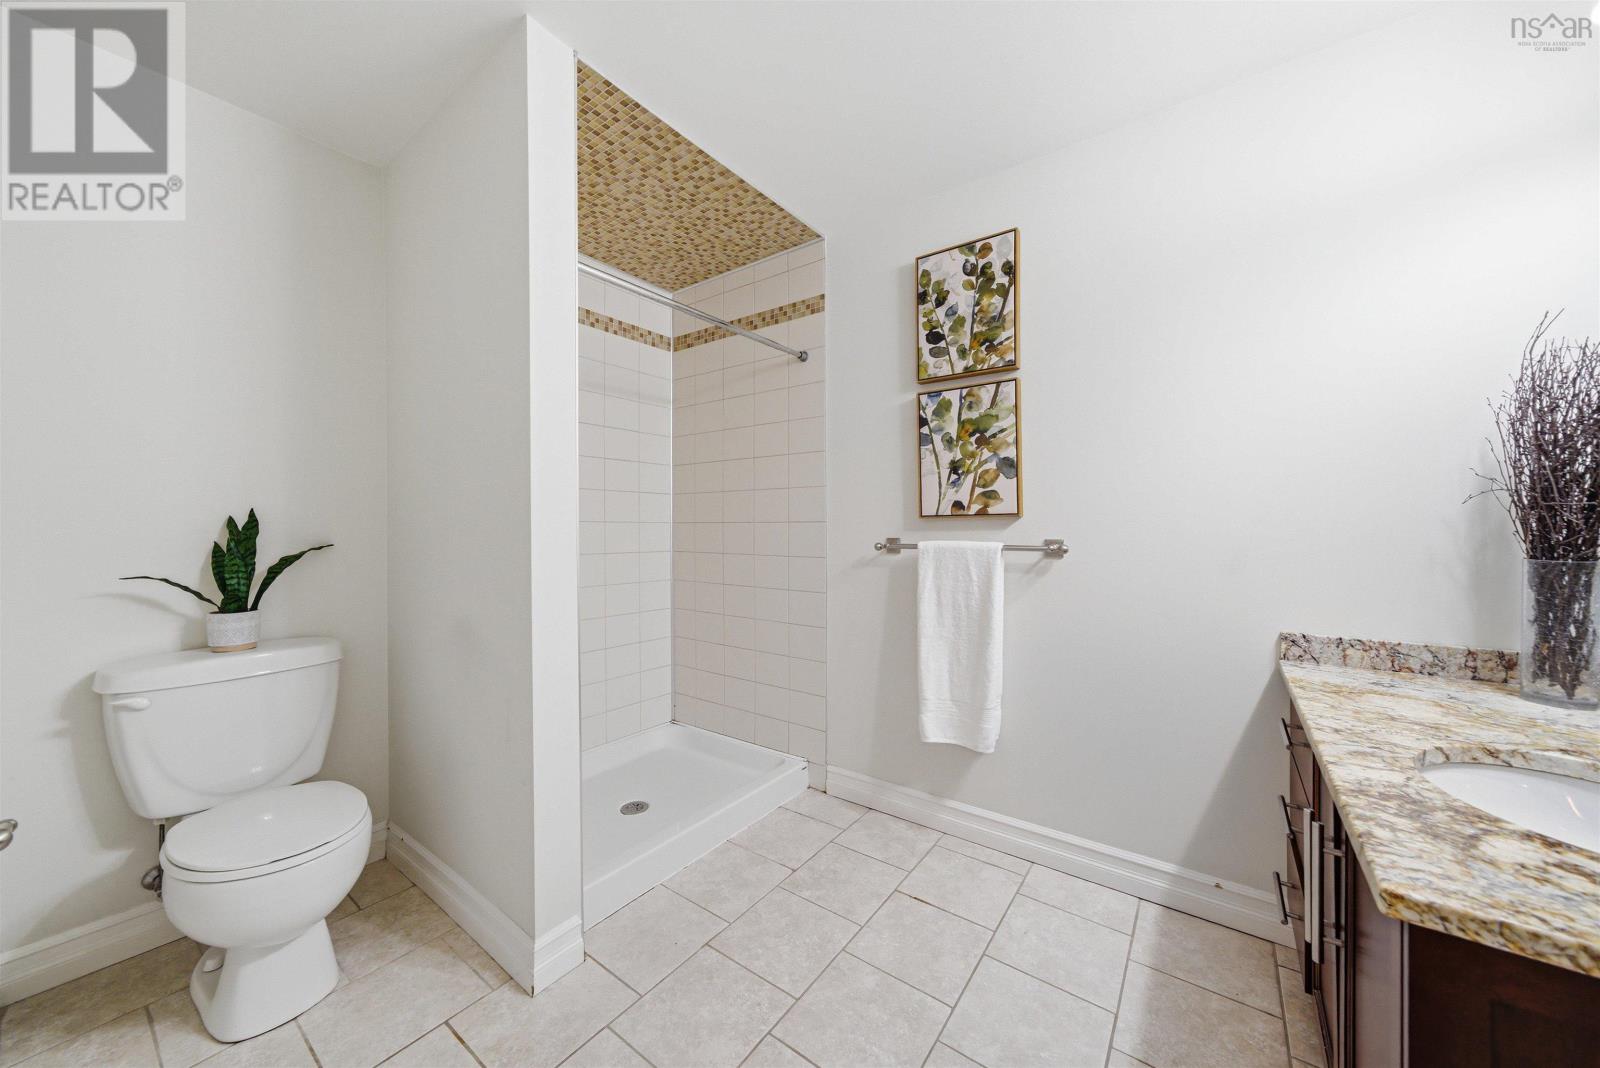
| Main Level | Ensuite (# Pieces 2-6) | 7 x 6.10 +/- Jog | ||
| Main Level | Bedroom | 11.4 x 10 | ||
| Main Level | Bath (# Pieces 1-6) | 8.8 x 4.7 +/- Jog | ||
| Main Level | Laundry Room | 3.1 x 6.6 |
https://www.realtor.ca/real-estate/29824683/807-2677-gladstone-street-halifax-halifax
Interested?
Contact us for more information

The trademarks REALTOR®, REALTORS®, and the REALTOR® logo are controlled by The Canadian Real Estate Association (CREA) and identify real estate professionals who are members of CREA. The trademarks MLS®, Multiple Listing Service® and the associated logos are owned by The Canadian Real Estate Association (CREA) and identify the quality of services provided by real estate professionals who are members of CREA. The trademark DDF® is owned by The Canadian Real Estate Association (CREA) and identifies CREA's Data Distribution Facility (DDF®)
May 29 2026 06:06:50
Nova Scotia Association of REALTORS®
RE/MAX Nova (Halifax)
Leblanc & Associates - Realtors in Halifax
84 Chain Lake Dr Suite 300,Halifax, NS B3S 1A2
(902) 830-4093
mel@melanieleblanc.ca
Follow Us:

View Privacy Policy