401 1048 Wellington Street Halifax, Nova Scotia B3H 0C2

$559,999Maintenance, Hot Water
$440.34 Monthly
Maintenance, Hot Water
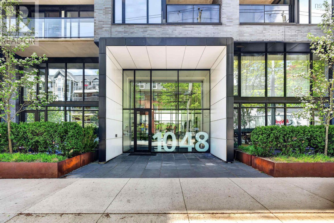
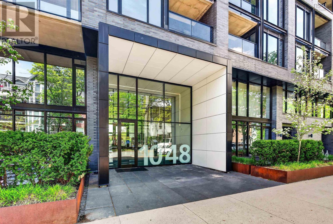
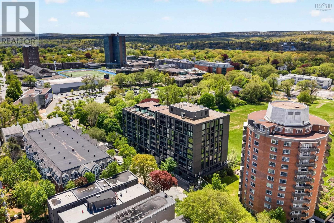
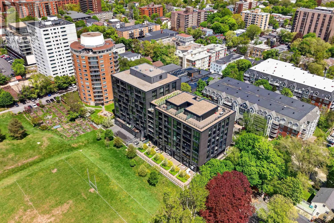
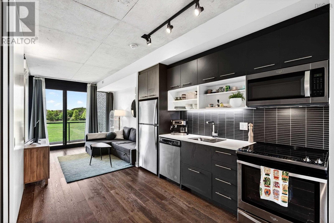
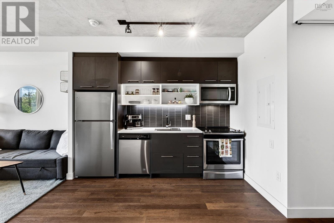
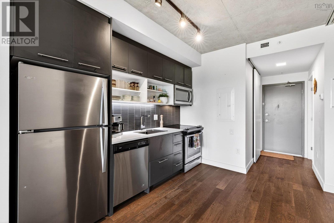
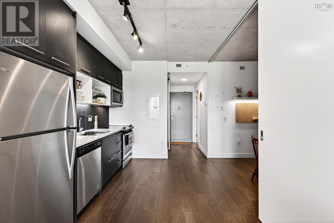
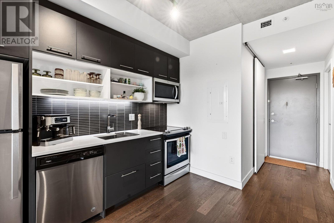
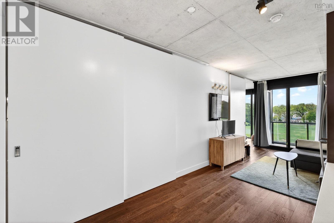
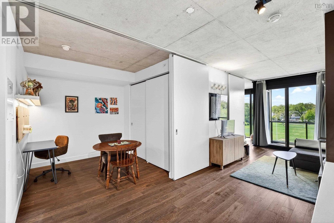
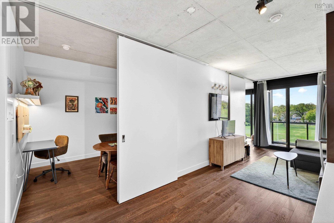
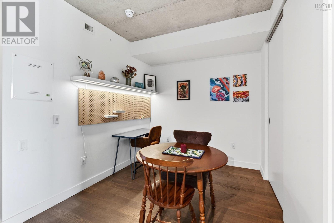
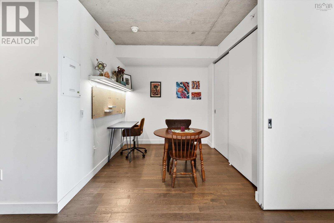
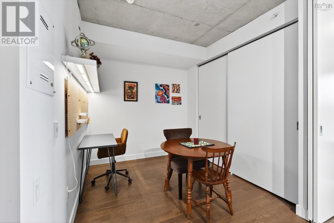
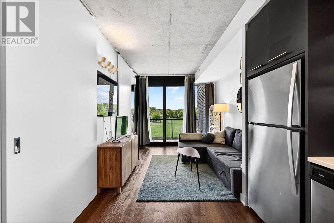
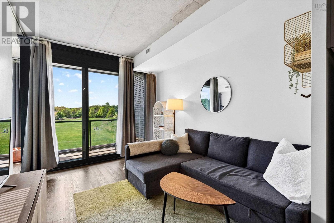
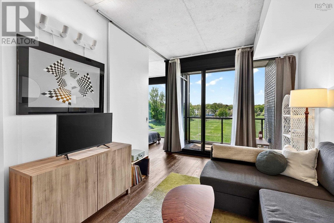
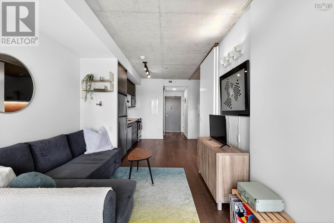
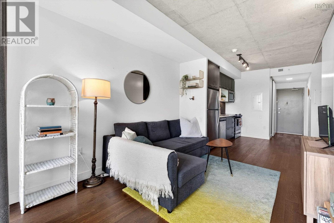
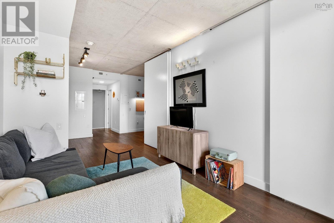
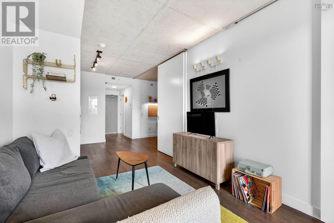
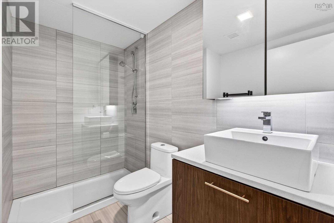
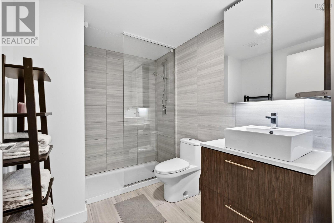
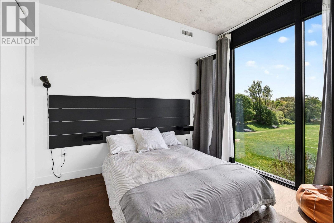
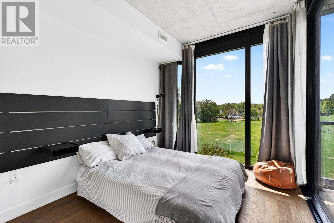
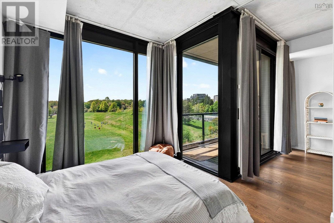
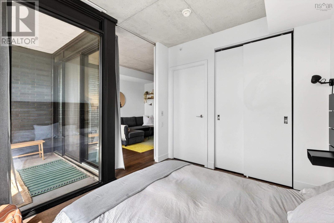
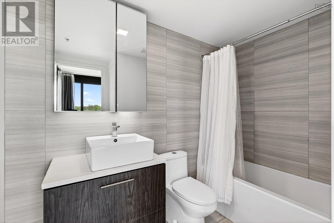
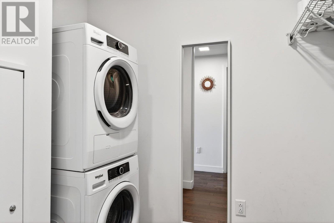
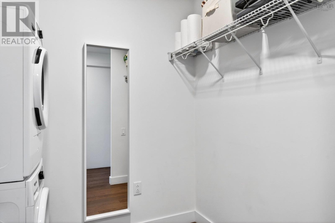
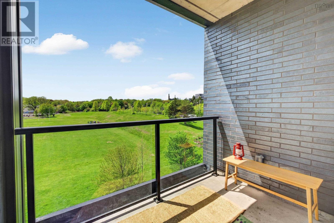
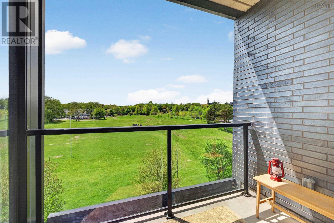
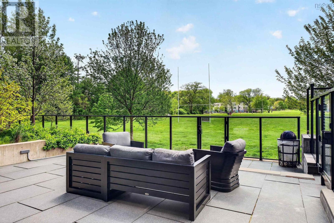
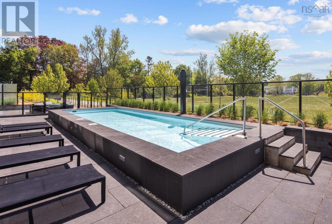
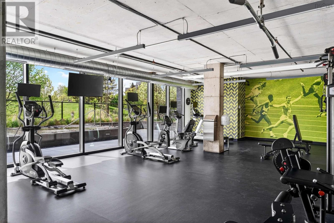
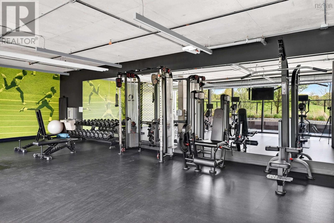
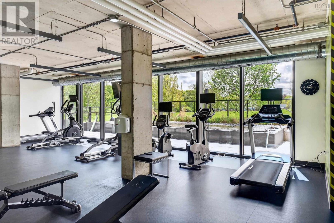
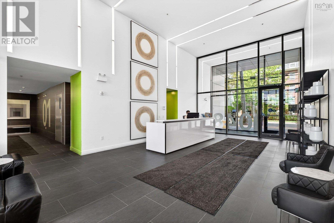
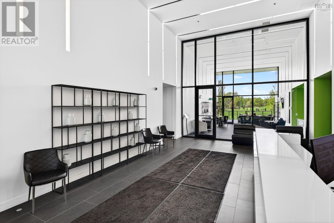
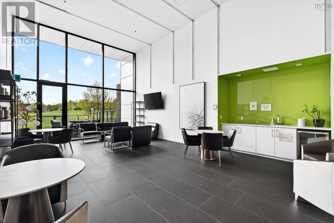
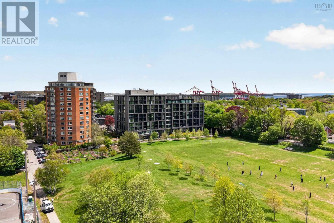
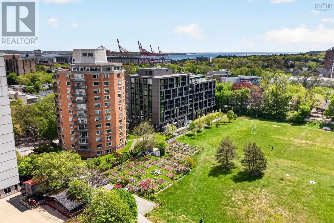
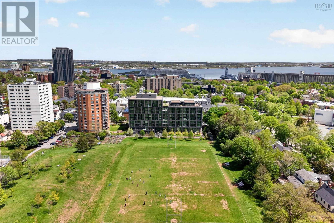
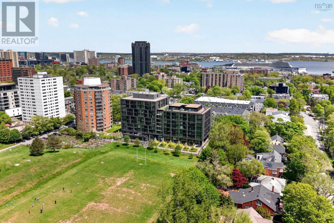
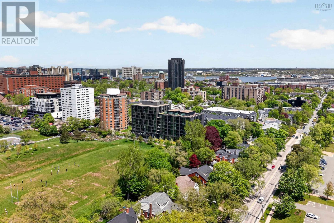
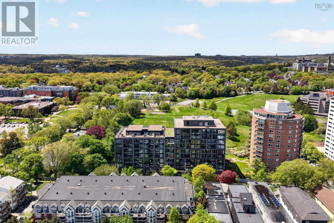
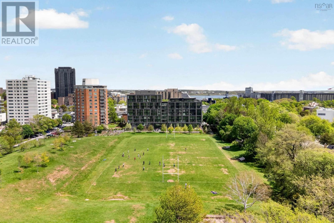
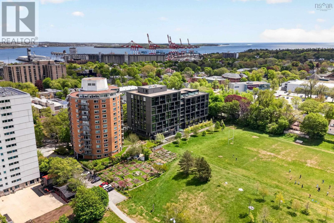
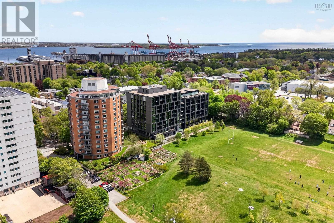
$440.34 MonthlyWelcome to Gorsebrook Park Condos, perfectly situated in Halifax's vibrant South End and backing onto beautiful Gorsebrook Park. This bright, park-facing 2 bedroom, 2 bathroom unit on the 4th floor offers an open-concept layout, modern kitchen, ample storage and completely private balcony with unobstructed west-facing views with beautiful sunsets. The unit features floor-to-ceiling windows with window coverings included, park views, and a spacious and stylish ensuite primary bedroom. The 2-bedroom with sliding doors provides versatile options for guests, a nursery, a den, or a home office. This move-in-ready condo includes deeded underground parking and access to premium amenities including a heated outdoor pool, fitness center, fire pits, social room and landscaped common spaces. Low condo fees cover heat, water, parking, building maintenance, and amenities. Located just minutes from hospitals and Dalhousie and Saint Mary's universities and walking distance to downtown Halifax and the waterfront, this pet-friendly building offers an exceptional walkable lifestyle in one of Halifax's most sought-after neighborhoods. Additional highlights include in-unit laundry, ducted heating and cooling. Book your showing today! (id:49105)
Property Details
| MLS® Number | 202613826 |
| Property Type | Single Family |
| Community Name | Halifax |
| Amenities Near By | Park, Public Transit, Shopping, Place Of Worship |
| Community Features | Recreational Facilities |
| Features | Balcony, Level |
| Pool Type | Inground Pool |
Building
| Bathroom Total | 2 |
| Bedrooms Above Ground | 2 |
| Bedrooms Total | 2 |
| Appliances | Stove, Dishwasher, Dryer, Washer, Microwave Range Hood Combo |
| Basement Type | None |
| Constructed Date | 2020 |
| Cooling Type | Central Air Conditioning, Heat Pump |
| Exterior Finish | Brick, Concrete |
| Fireplace Present | Yes |
| Flooring Type | Laminate, Tile |
| Foundation Type | Poured Concrete |
| Heating Fuel | Electric |
| Heating Type | Heat Pump |
| Stories Total | 1 |
| Size Interior | 695 Sqft |
| Total Finished Area | 695 Sqft |
| Type | Apartment |
| Utility Water | Municipal Water |
Parking
| Garage | |
| Underground | |
| Other |
Land
| Acreage | No |
| Land Amenities | Park, Public Transit, Shopping, Place Of Worship |
| Landscape Features | Landscaped |
| Sewer | Municipal Sewage System |
| Size Total Text | Under 1/2 Acre |
Rooms
| Level | Type | Length | Width | Dimensions |
|---|---|---|---|---|
| Main Level | 3pc Bathroom | 9.3.. X 6.7. | ||
| Main Level | 4pc Ensuite Bath | 8.10.. X 7.1. | ||
| Main Level | Primary Bedroom | 8.10.. X 10.4. | ||
| Main Level | Bedroom | 8.11.. X 8.5. | ||
| Main Level | Kitchen | 9.5.. X 11.1. | ||
| Main Level | Laundry Room | 5.8.. X 6.11. | ||
| Main Level | Living Room | 9.11.. X 12.2. |
https://www.realtor.ca/real-estate/29878130/401-1048-wellington-street-halifax-halifax
Interested?
Contact us for more information

The trademarks REALTOR®, REALTORS®, and the REALTOR® logo are controlled by The Canadian Real Estate Association (CREA) and identify real estate professionals who are members of CREA. The trademarks MLS®, Multiple Listing Service® and the associated logos are owned by The Canadian Real Estate Association (CREA) and identify the quality of services provided by real estate professionals who are members of CREA. The trademark DDF® is owned by The Canadian Real Estate Association (CREA) and identifies CREA's Data Distribution Facility (DDF®)
September 14 2026 07:13:43
Nova Scotia Association of REALTORS®
Press Realty Inc.
Leblanc & Associates - Realtors in Halifax
84 Chain Lake Dr Suite 300,Halifax, NS B3S 1A2
(902) 830-4093
mel@melanieleblanc.ca
Follow Us:

View Privacy Policy