20 Cresthaven Drive Halifax, Nova Scotia B3M 4B9

$1,295,000
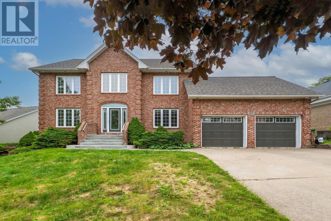
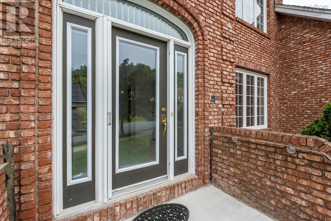
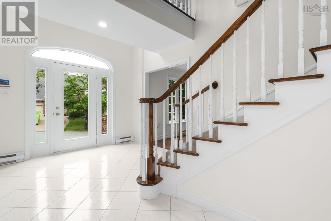
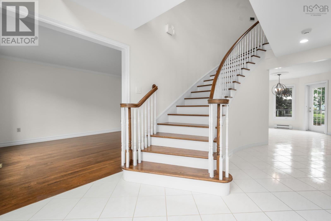
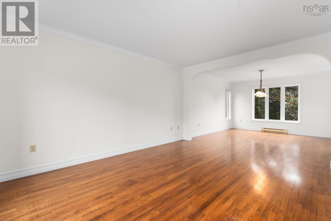
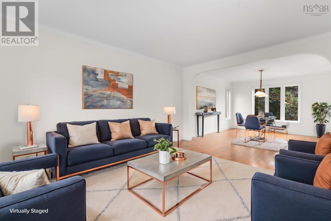
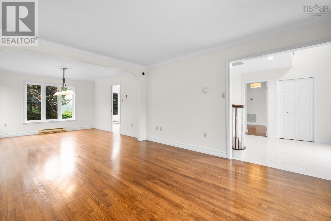
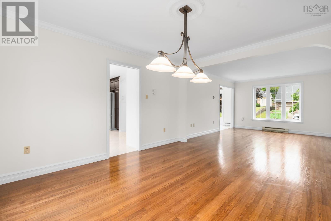
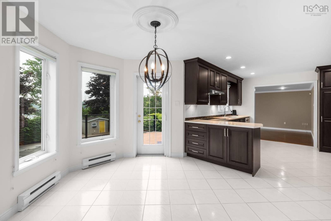
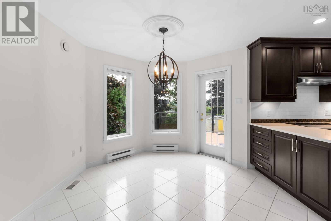
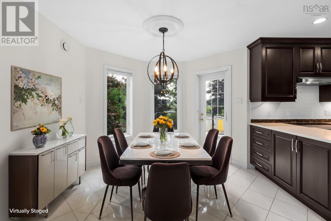
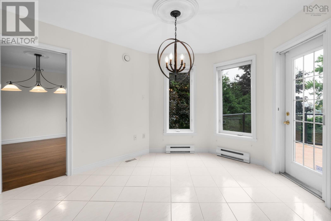
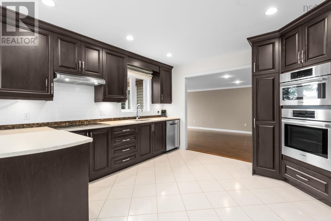
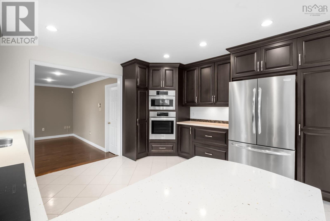
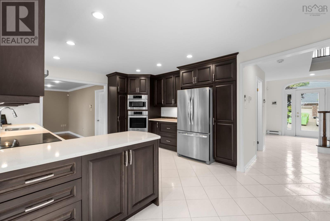
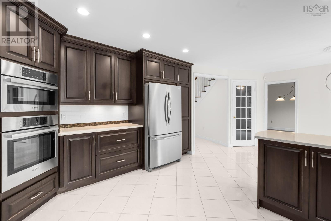
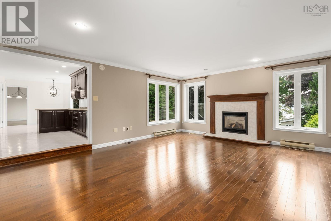
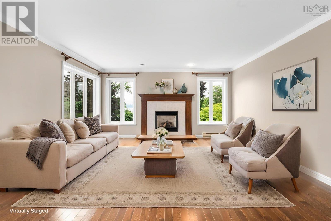
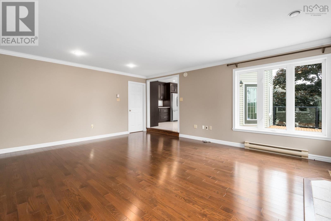
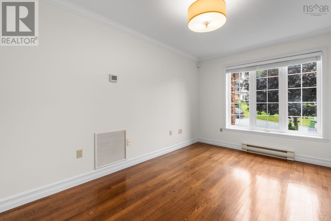
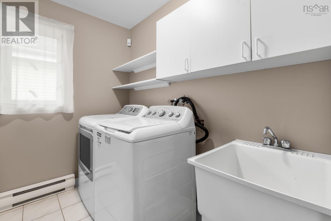
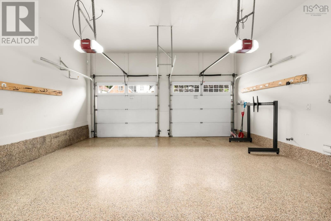
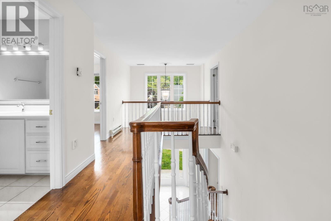
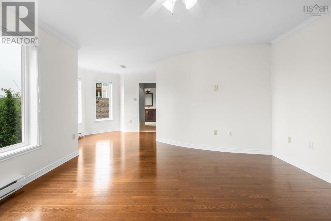
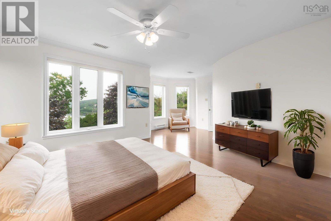
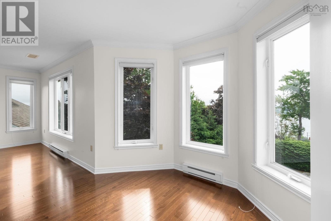
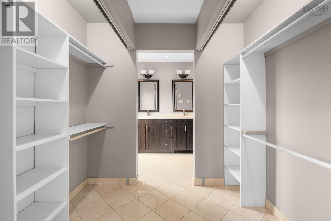
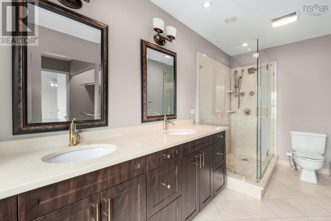
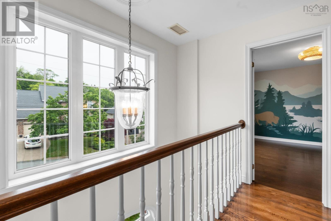
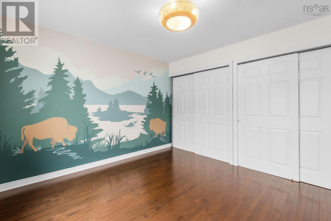
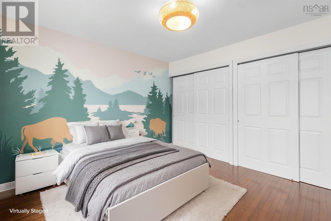
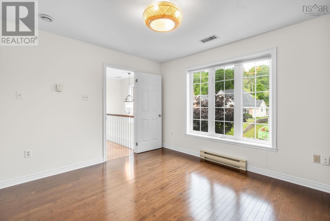
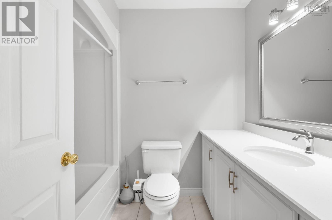
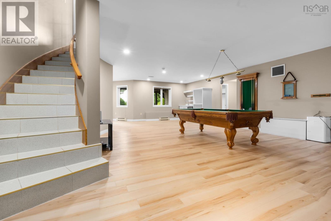
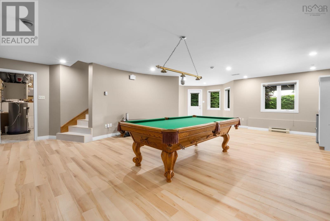
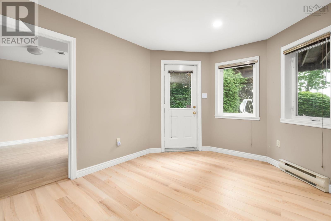
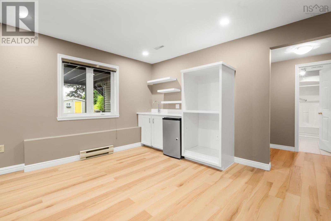
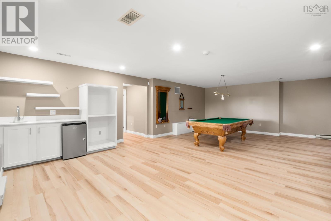
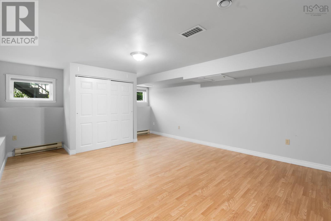
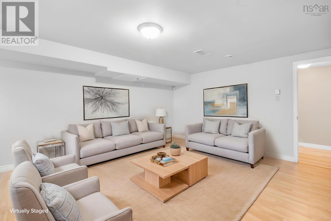
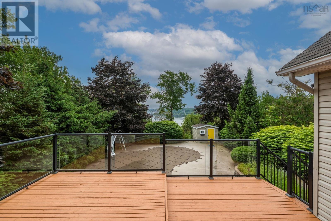
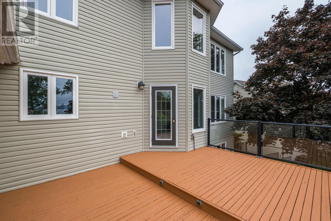
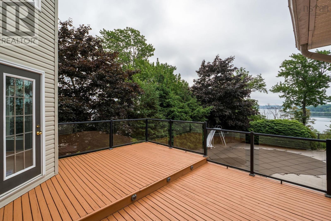
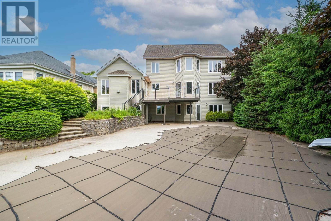
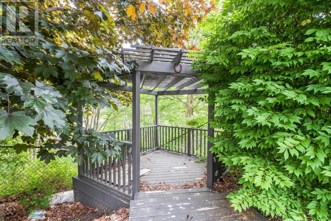
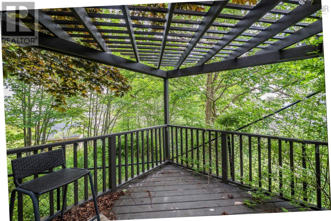
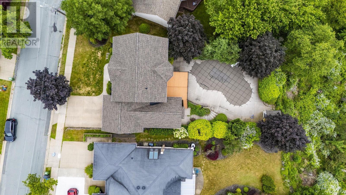
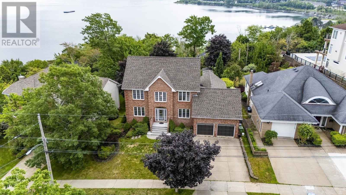
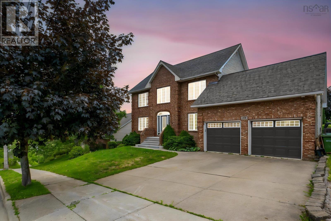
Welcome to 20 Cresthaven, featuring impressive Bedford Basin views! This executive level 3+ bedroom, 4-bathroom home with inground pool is your dream home waiting for your individual touches. Approaching the home, you will find ample driveway parking and a double garage plus the impressive main entrance. Inside you are welcomed with a centre hall plan, the natural light filled formal living room and dining rooms on the left featuring city and water views. The sizeable eat-in kitchen has access to the magnificent back deck and pool area, and opens into the sunken main level family room with fireplace, laundry area and 2 car garage. The primary suite with astonishing basin views, walk though closet and EnSuite are located on the upper level. Completing the upper level are, 2 guest bedrooms and 4-pc guest bath. The walk-out lower level features a large family room area with pool table, walk-out to the backyard and inground pool area, 4-pc bath and 2 potential guest rooms or gym area, so many options. Back area of the house is idea for entertaining family and friends on the deck, around the pool or in the gazebo overlooking the Bedford basin. Your dream home is ideally located within a short commute to downtown Halifax, Bedford, universities, airport plus all major traffic routes. (id:49105)
Property Details
| MLS® Number | 202616718 |
| Property Type | Single Family |
| Community Name | Halifax |
| Amenities Near By | Park, Playground, Public Transit, Shopping, Place Of Worship |
| Community Features | Recreational Facilities, School Bus |
| Equipment Type | Propane Tank |
| Pool Type | Inground Pool |
| Rental Equipment Type | Propane Tank |
Building
| Bathroom Total | 4 |
| Bedrooms Above Ground | 3 |
| Bedrooms Below Ground | 2 |
| Bedrooms Total | 5 |
| Constructed Date | 1995 |
| Construction Style Attachment | Detached |
| Cooling Type | Heat Pump |
| Exterior Finish | Brick, Vinyl |
| Fireplace Present | Yes |
| Flooring Type | Ceramic Tile, Hardwood |
| Foundation Type | Poured Concrete |
| Half Bath Total | 1 |
| Heating Type | Baseboard Heaters, Heat Pump |
| Stories Total | 2 |
| Size Interior | 3819 Sqft |
| Total Finished Area | 3819 Sqft |
| Type | House |
| Utility Water | Municipal Water |
Parking
| Garage | |
| Attached Garage | |
| Heated Garage | |
| Paved Yard |
Land
| Acreage | No |
| Land Amenities | Park, Playground, Public Transit, Shopping, Place Of Worship |
| Landscape Features | Landscaped |
| Sewer | Municipal Sewage System |
| Size Irregular | 0.3101 |
| Size Total | 0.3101 Ac |
| Size Total Text | 0.3101 Ac |
Rooms
| Level | Type | Length | Width | Dimensions |
|---|---|---|---|---|
| Second Level | Primary Bedroom | 22.6 X 17.7 | ||
| Second Level | Ensuite (# Pieces 2-6) | 13.6 X 5.11 | ||
| Second Level | Bedroom | 11 X 12 | ||
| Second Level | Bedroom | 11.4 X 11.9 | ||
| Second Level | Bath (# Pieces 1-6) | 7.10 X 6.4 | ||
| Lower Level | Recreational, Games Room | 31.1 X 21.8 | ||
| Lower Level | Bedroom | 17.11 X 14.8 | ||
| Lower Level | Bedroom | 14.2 X 11.2 | ||
| Lower Level | Bath (# Pieces 1-6) | 5.4 X 8.11 | ||
| Lower Level | Utility Room | 11.4 X 11.1 | ||
| Main Level | Foyer | 18.9 X 10.2 | ||
| Main Level | Living Room | 14.4 X 11.11 | ||
| Main Level | Dining Room | 13.1 X 11 | ||
| Main Level | Kitchen | 13.6 X 13.5 | ||
| Main Level | Eat In Kitchen | 14.7 X 9.1 | ||
| Main Level | Family Room | 18.8 X 15.3 | ||
| Main Level | Laundry Room | 5.4 X 15.3 | ||
| Main Level | Den | 13.11 X 11.11 | ||
| Main Level | Bath (# Pieces 1-6) | 6.1 X 3.4 | ||
| Main Level | Other | Garage 20.11 X 19.2 |
https://www.realtor.ca/real-estate/29998074/20-cresthaven-drive-halifax-halifax
Interested?
Contact us for more information

The trademarks REALTOR®, REALTORS®, and the REALTOR® logo are controlled by The Canadian Real Estate Association (CREA) and identify real estate professionals who are members of CREA. The trademarks MLS®, Multiple Listing Service® and the associated logos are owned by The Canadian Real Estate Association (CREA) and identify the quality of services provided by real estate professionals who are members of CREA. The trademark DDF® is owned by The Canadian Real Estate Association (CREA) and identifies CREA's Data Distribution Facility (DDF®)
July 07 2026 03:31:14
Nova Scotia Association of REALTORS®
Royal LePage Atlantic
Leblanc & Associates - Realtors in Halifax
84 Chain Lake Dr Suite 300,Halifax, NS B3S 1A2
(902) 830-4093
mel@melanieleblanc.ca
Follow Us:

View Privacy Policy