3836 Memorial Drive Halifax, Nova Scotia B3K 6R6

$585,000
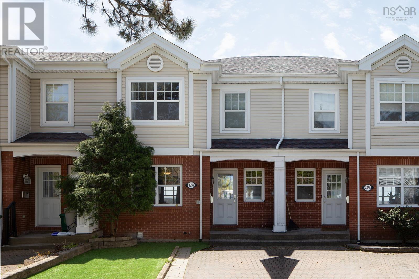
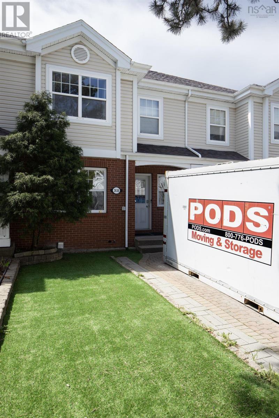
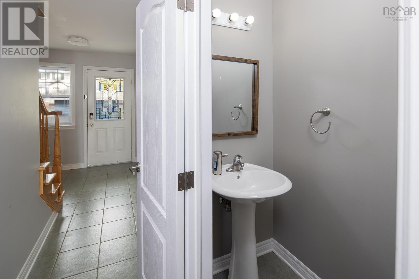
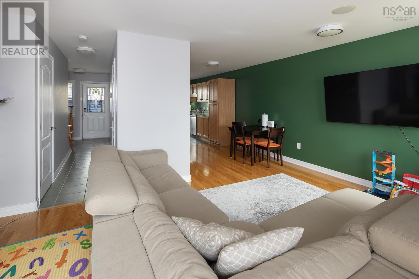
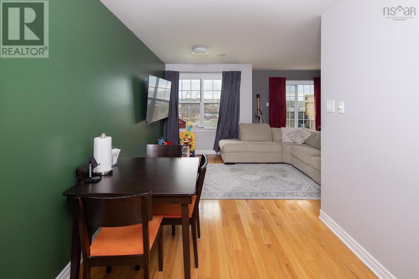
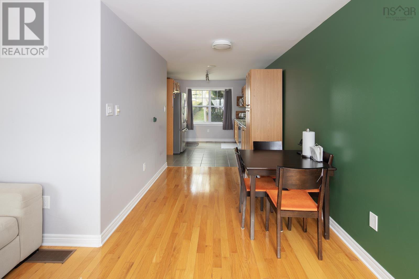
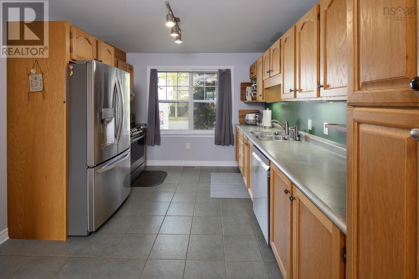
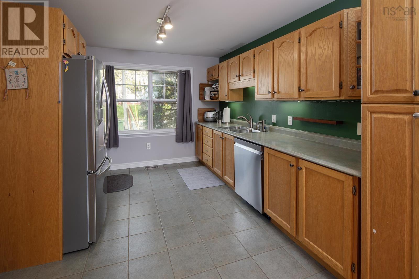
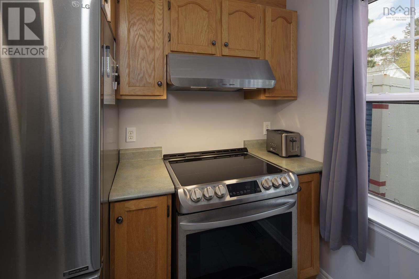
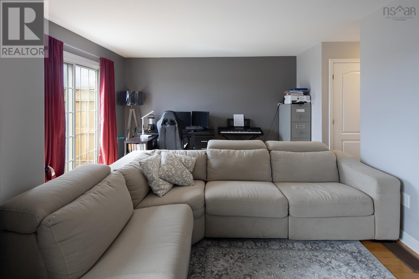
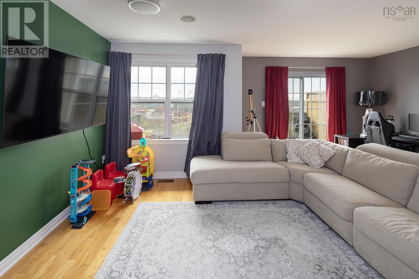
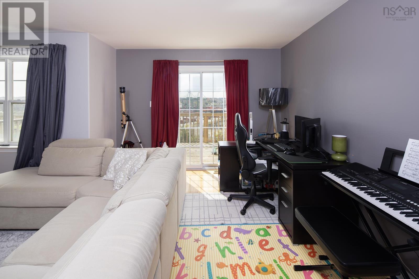
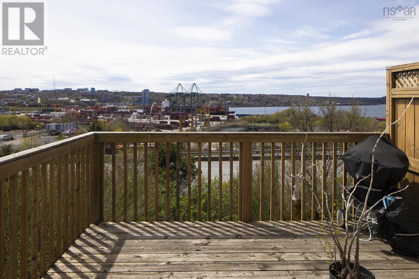
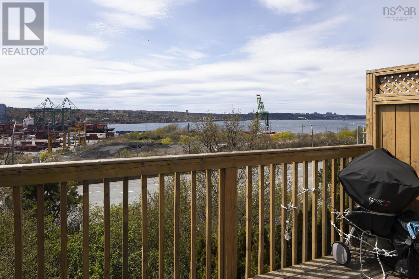
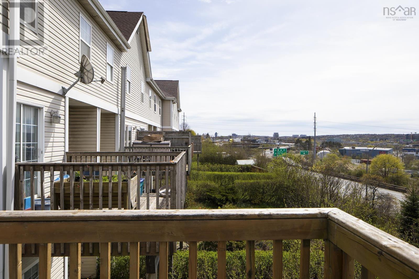
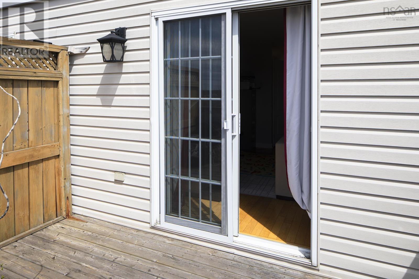
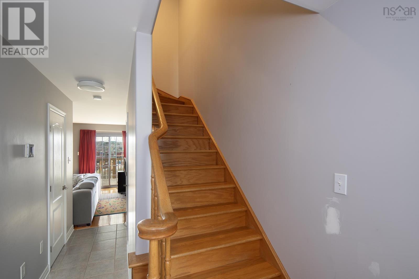
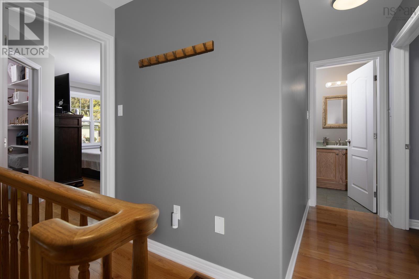
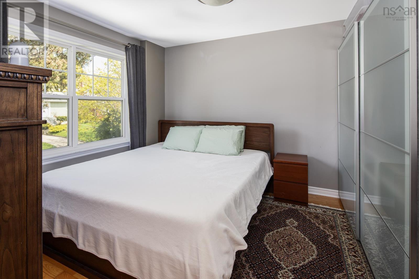
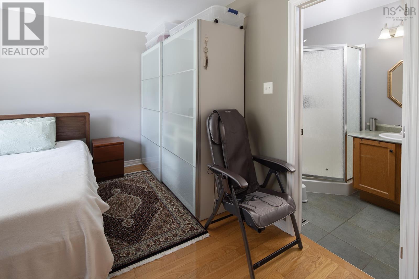
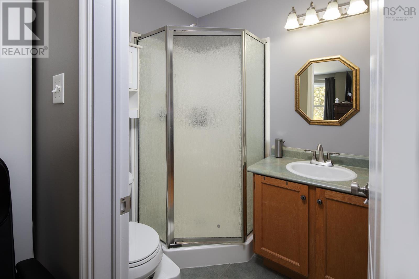
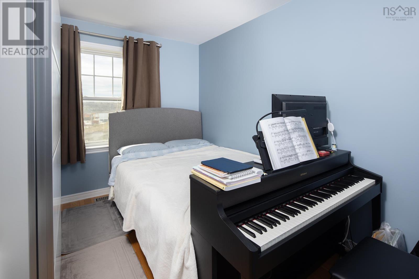
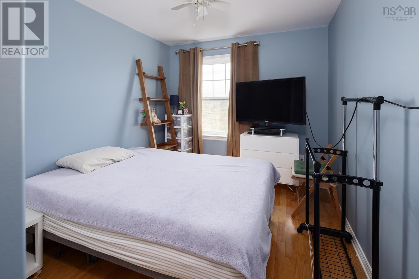
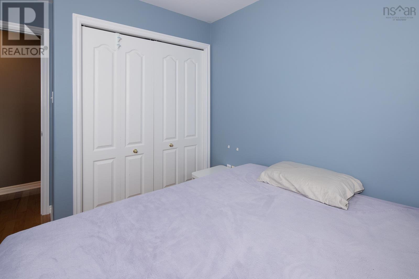
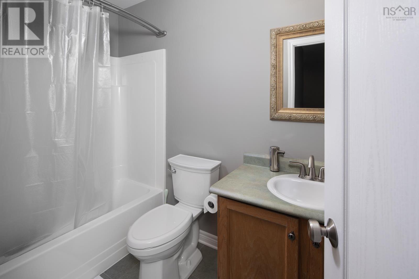
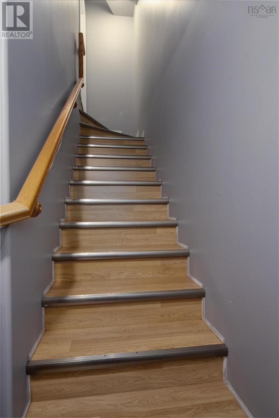
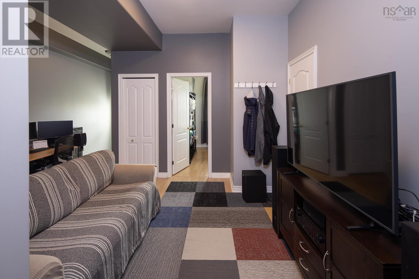
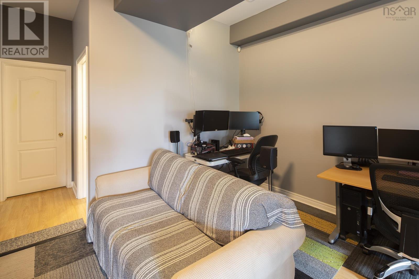
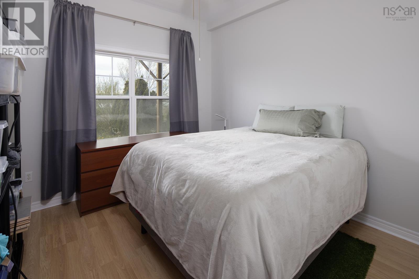
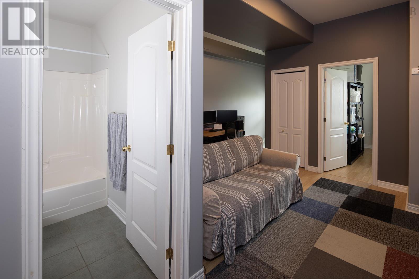
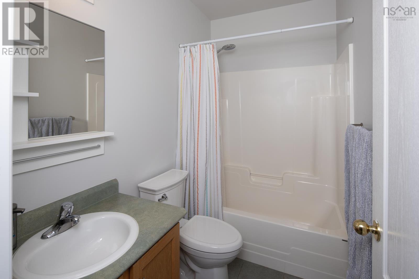
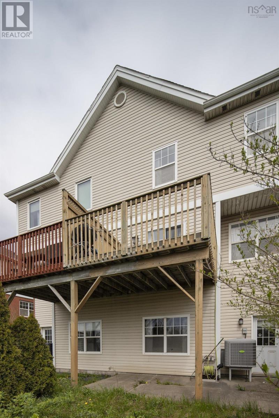
Welcome to 3836 Memorial Drive Exceptional Living in Halifaxs Coveted North End. Perfectly positioned in one of Halifaxs most desirable neighborhoods, this beautiful home offers the ideal blend of urban convenience and community charm. Located just 5 minutes from Downtown Halifax, youll enjoy effortless access to every corner of the city while living in a friendly, established neighborhood known for its welcoming atmosphere and strong sense of community. Everything you need is just moments awayincluding NSCC, major universities, shopping centres, grocery stores, cafés, restaurants, the public library, parks, recreation facilities, and public transit. Whether youre a growing family, working professional, or investor, this unbeatable location delivers the lifestyle youve been looking for. Designed with both comfort and functionality in mind, this spacious home features 4 generous bedrooms, 3 full bathrooms, and 1 half bathroom, offering plenty of room for growing families or multi-generational living. The fully developed basement with impressive high ceilings provides an exceptional extension of the living spaceperfect for family gatherings, entertaining guests, a recreation room, home theatre, or childrens play area. Pride of ownership is evident throughout, with numerous recent upgrades that provide peace of mind and added value, including front yard landscaping with low-maintenance artificial turf (2022), hot water heater (2022), roof (2020), range (2020), dishwasher (2021), and much more. Offering the perfect combination of an unbeatable location, generous living space, thoughtful updates, and a welcoming community, 3836 Memorial Drive is a rare opportunity to own a beautiful home in Halifaxs highly sought-after North End. Dont miss your chance to make this exceptional property your next home. (id:49105)
Property Details
| MLS® Number | 202617148 |
| Property Type | Single Family |
| Community Name | Halifax |
| Amenities Near By | Park, Playground, Public Transit, Shopping |
| Community Features | Recreational Facilities, School Bus |
| Features | Sloping, Level, Sump Pump |
Building
| Bathroom Total | 4 |
| Bedrooms Above Ground | 3 |
| Bedrooms Below Ground | 1 |
| Bedrooms Total | 4 |
| Appliances | Stove, Dishwasher, Dryer, Washer, Refrigerator |
| Architectural Style | 2 Level |
| Basement Development | Finished |
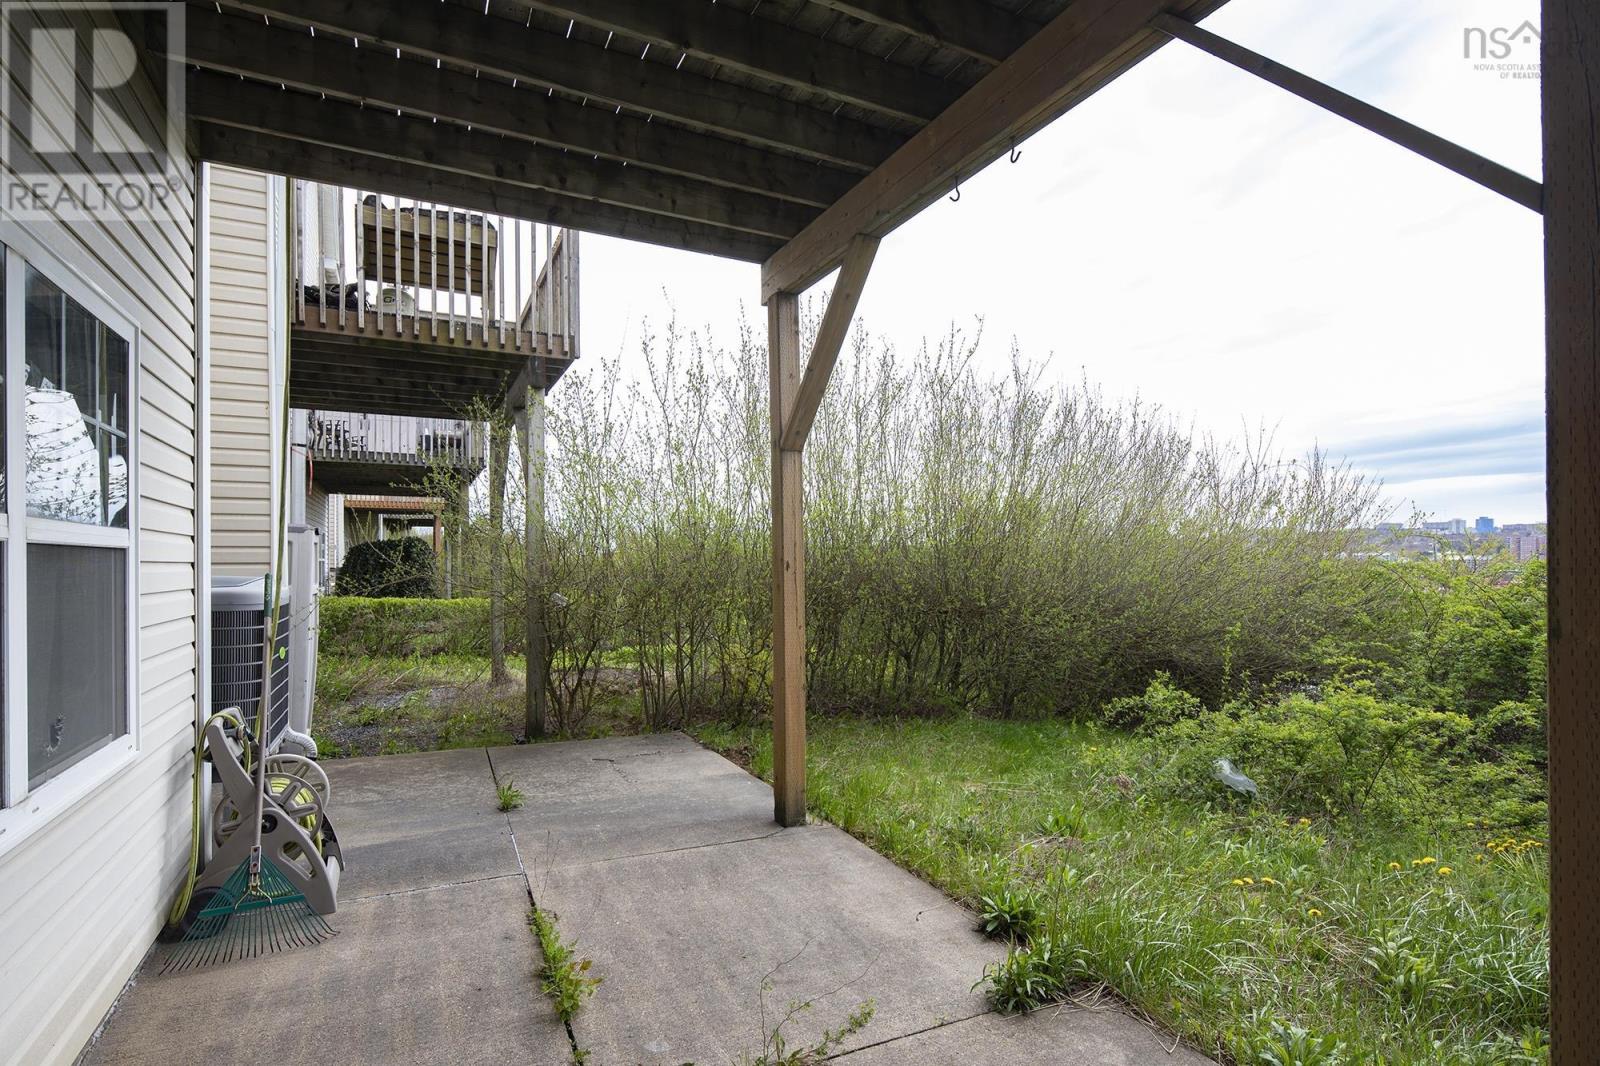
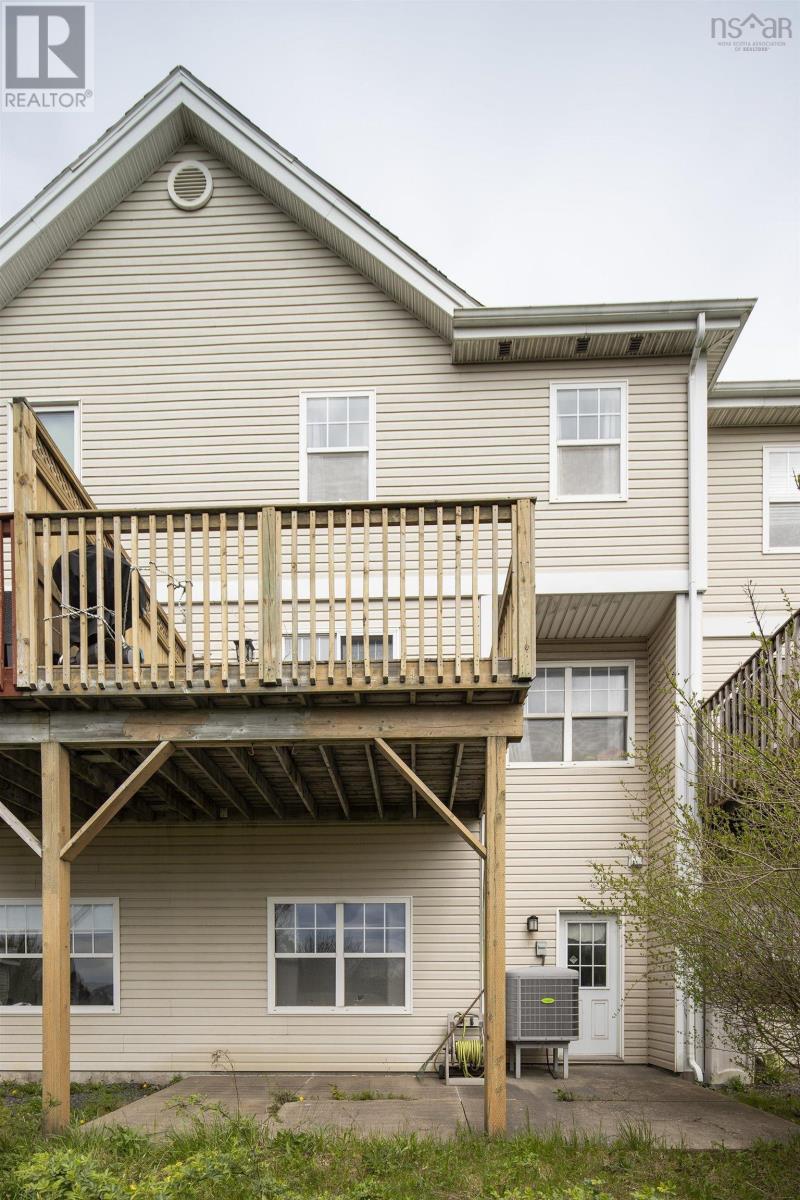
| Basement Features | Walk Out |
| Basement Type | Full (finished) |
| Constructed Date | 2003 |
| Cooling Type | Heat Pump |
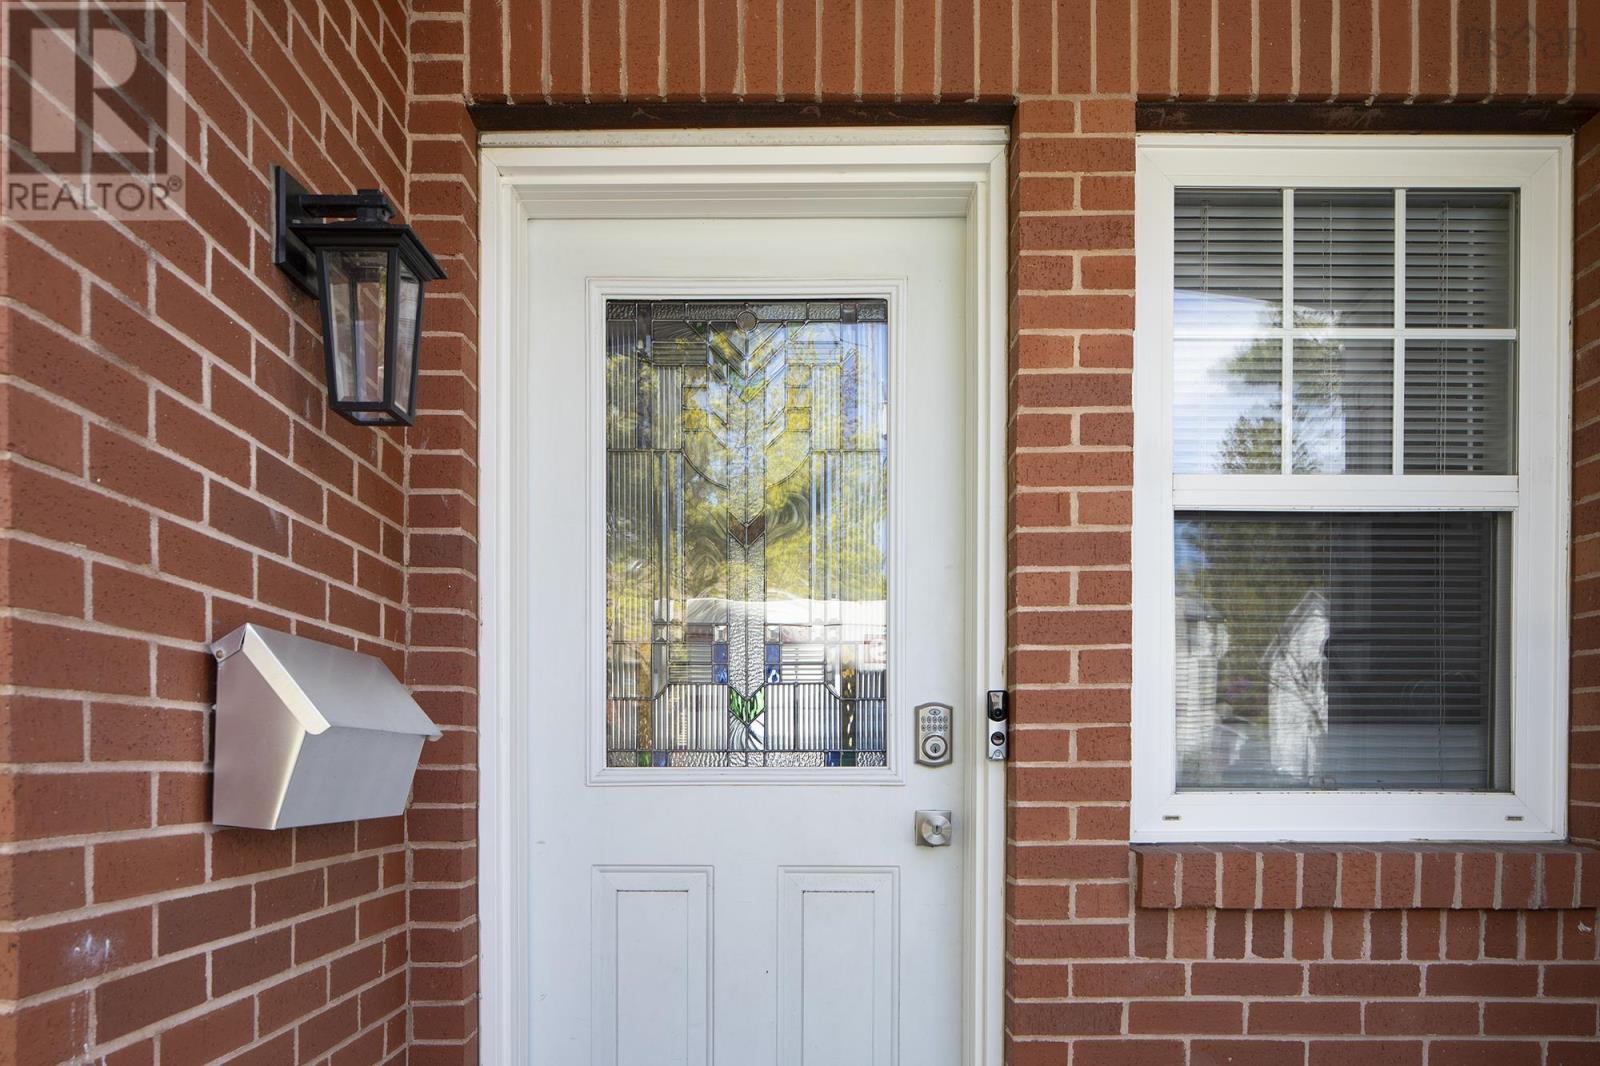
| Exterior Finish | Brick, Vinyl |
| Fireplace Present | Yes |
| Flooring Type | Ceramic Tile, Hardwood, Laminate |
| Foundation Type | Poured Concrete |
| Half Bath Total | 1 |
| Heating Fuel | Electric |
| Heating Type | Heat Pump |
| Stories Total | 2 |
| Size Interior | 2009 Sqft |
| Total Finished Area | 2009 Sqft |
| Type | Row / Townhouse |
| Utility Water | Municipal Water |
Parking
| Paved Yard |
Land
| Acreage | No |
| Land Amenities | Park, Playground, Public Transit, Shopping |
| Landscape Features | Landscaped |
| Sewer | Municipal Sewage System |
| Size Irregular | 0.045 |
| Size Total | 0.045 Ac |
| Size Total Text | 0.045 Ac |
Rooms
| Level | Type | Length | Width | Dimensions |
|---|---|---|---|---|
| Second Level | Bath (# Pieces 1-6) | 4.9x8.3 | ||
| Second Level | Ensuite (# Pieces 2-6) | 5.2x6 | ||
| Second Level | Primary Bedroom | 11.8 x 11 + JOG | ||
| Second Level | Bedroom | 9.3 x 12.7 | ||
| Second Level | Bedroom | 9.1 x 12.7 | ||
| Basement | Bath (# Pieces 1-6) | 5x8.3 | ||
| Basement | Recreational, Games Room | 7.2x14.4+8.3x9.4 | ||
| Basement | Bedroom | 10.6 x 10.9 + JOG | ||
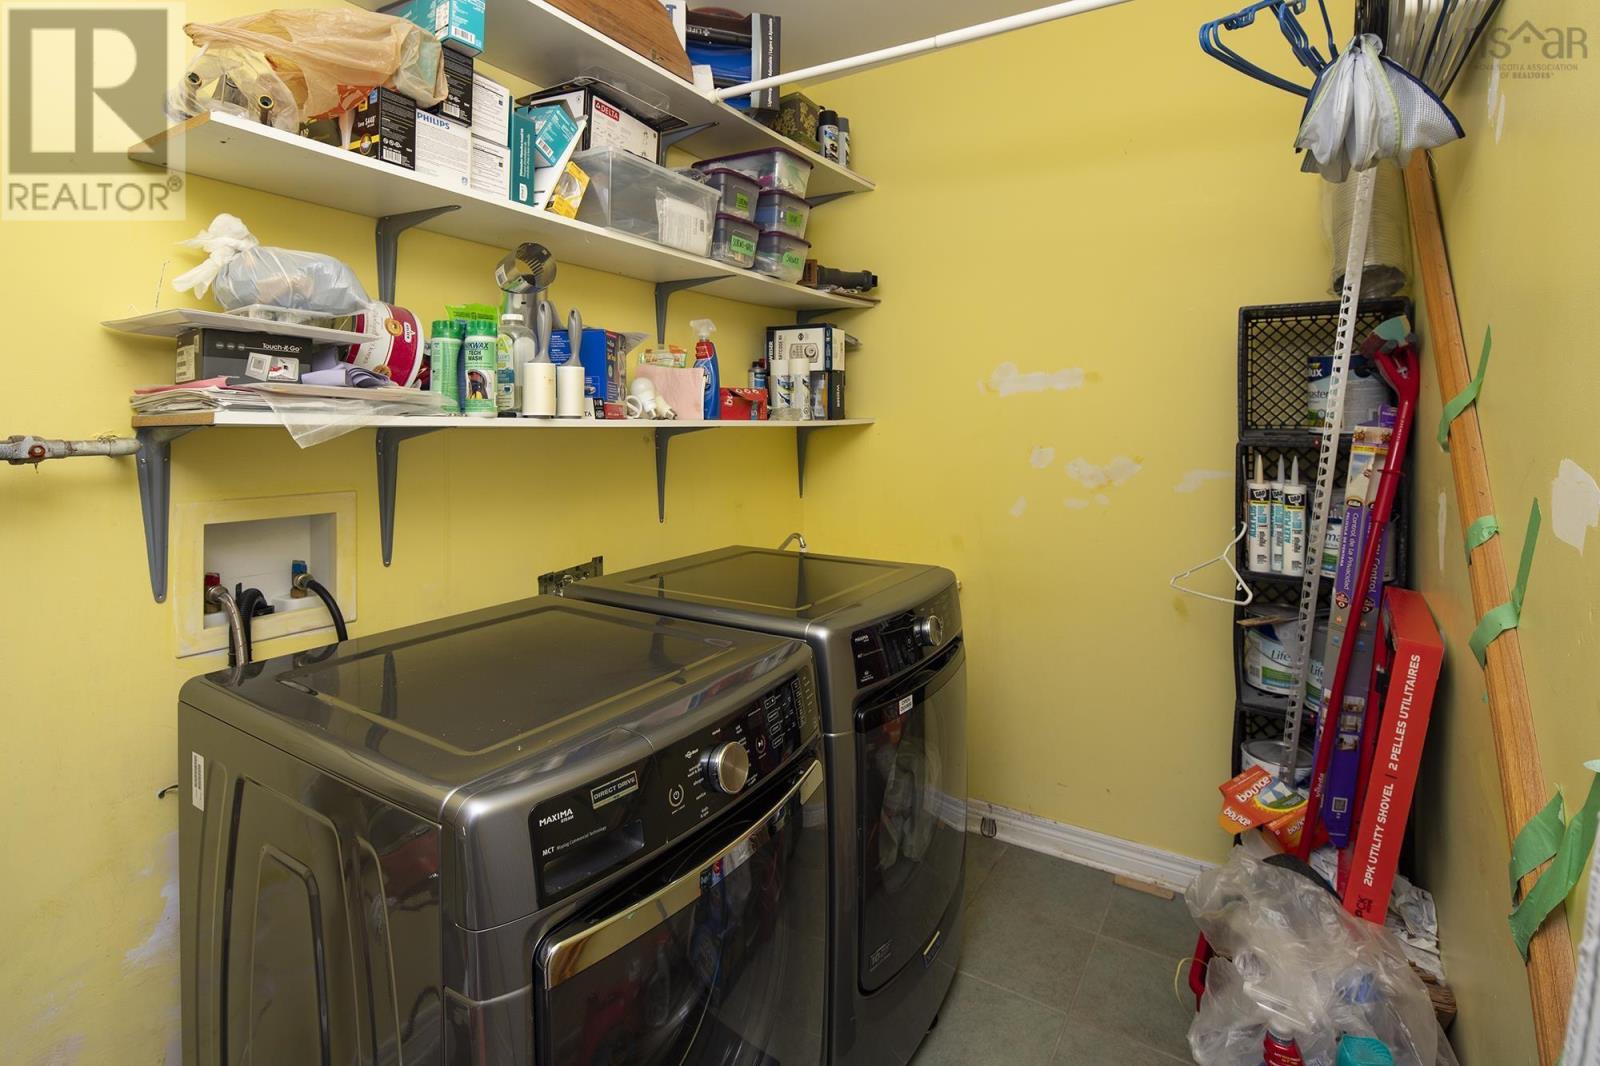
| Basement | Laundry Room | 9.9 x 5.9 + JOG | ||
| Main Level | Kitchen | 11.9 x 7.9 + JOG | ||
| Main Level | Dining Room | 8.6 x 9.1 | ||
| Main Level | Living Room | 18.8x9.7+3x10.9 | ||
| Main Level | Bath (# Pieces 1-6) | 3x6.1 |
https://www.realtor.ca/real-estate/30016085/3836-memorial-drive-halifax-halifax
Interested?
Contact us for more information

The trademarks REALTOR®, REALTORS®, and the REALTOR® logo are controlled by The Canadian Real Estate Association (CREA) and identify real estate professionals who are members of CREA. The trademarks MLS®, Multiple Listing Service® and the associated logos are owned by The Canadian Real Estate Association (CREA) and identify the quality of services provided by real estate professionals who are members of CREA. The trademark DDF® is owned by The Canadian Real Estate Association (CREA) and identifies CREA's Data Distribution Facility (DDF®)
July 10 2026 01:15:39
Nova Scotia Association of REALTORS®
RE/MAX Nova (Halifax)
Leblanc & Associates - Realtors in Halifax
84 Chain Lake Dr Suite 300,Halifax, NS B3S 1A2
(902) 830-4093
mel@melanieleblanc.ca
Follow Us:

View Privacy Policy