412 5221 Nora Bernard Street Halifax, Nova Scotia B3K 0B6

$390,000Maintenance, Electricity, Heat, Hot Water
$269.63 Monthly
Maintenance, Electricity, Heat, Hot Water
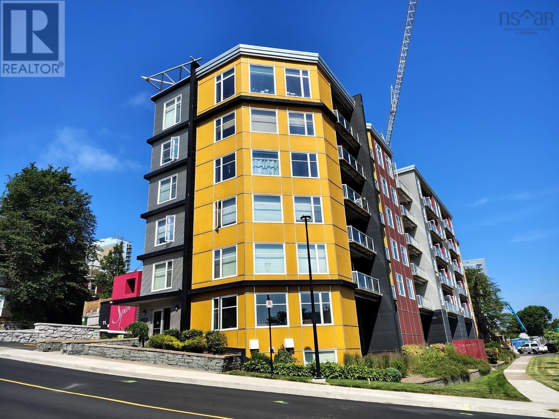
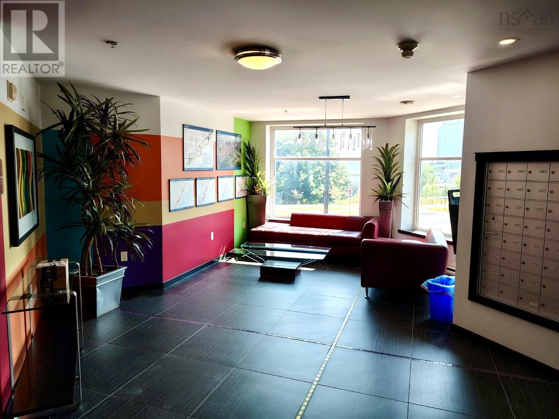
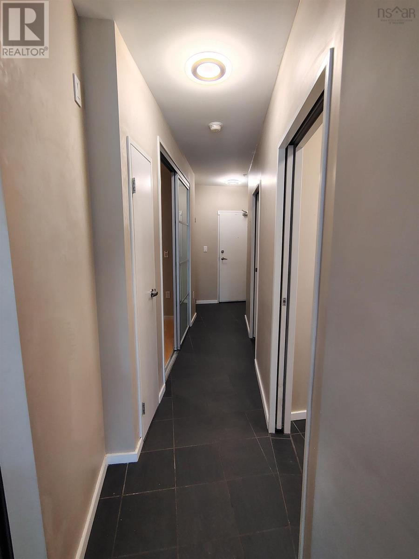
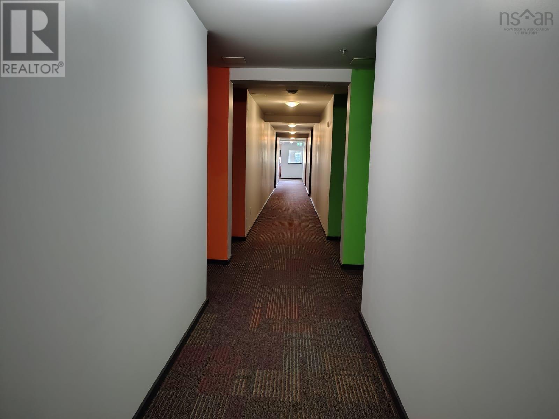
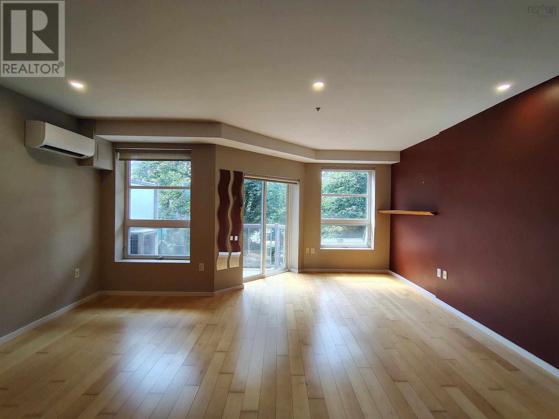
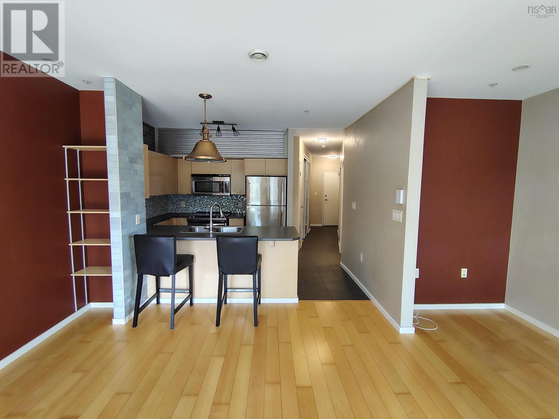
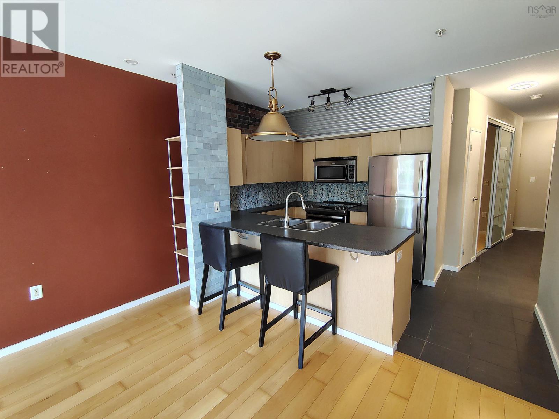
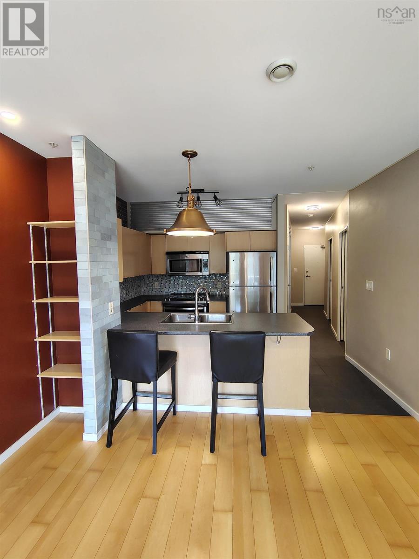
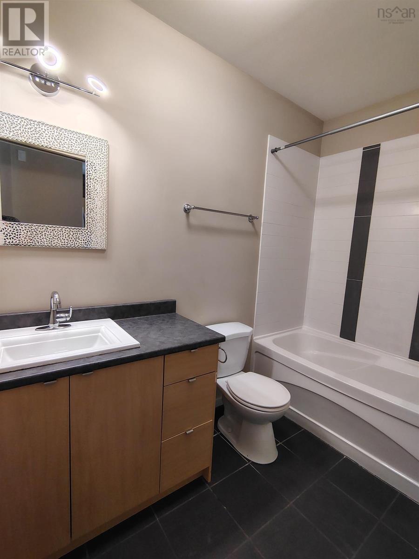
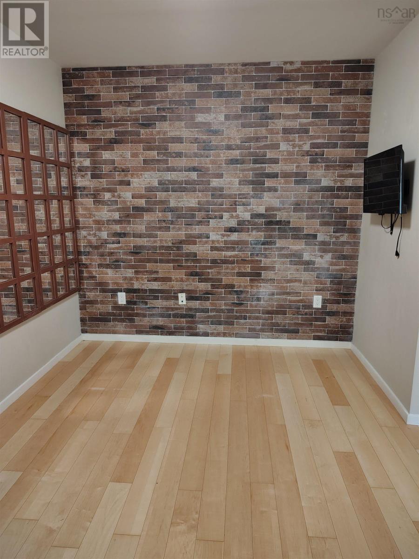
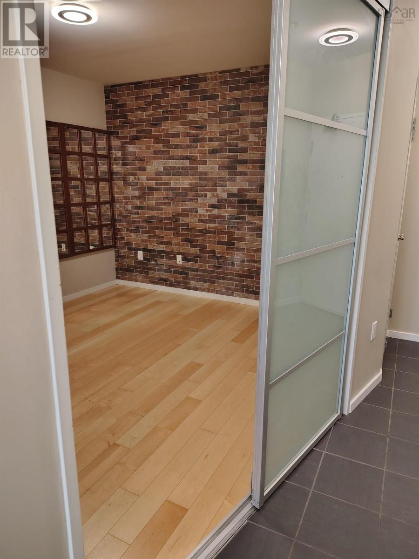
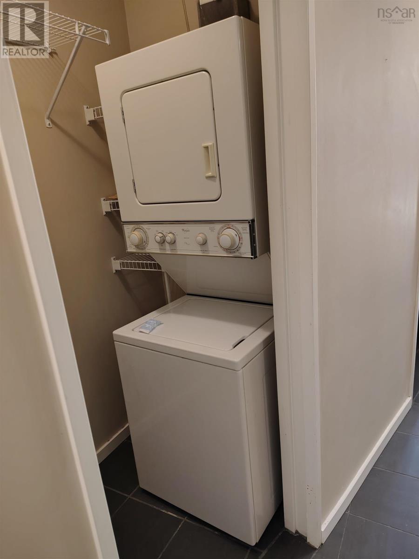
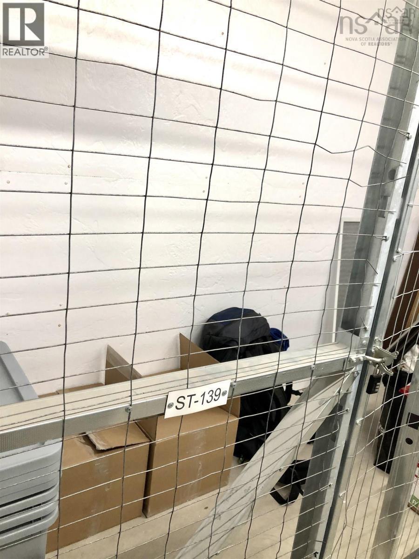
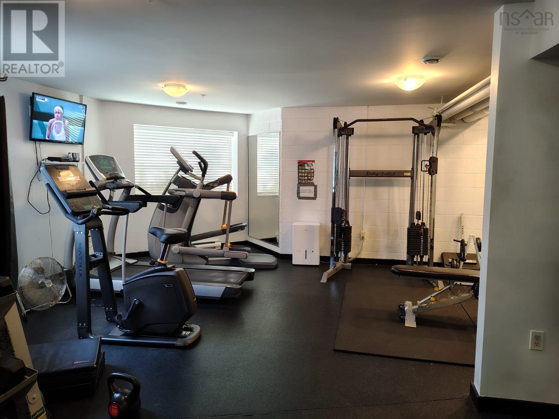
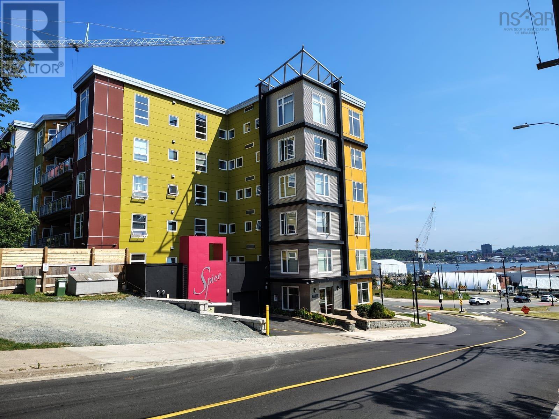
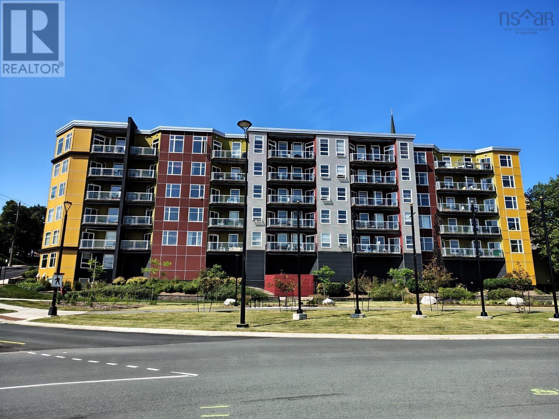
$269.63 MonthlyWelcome to Spice Condos ideally located in the heart of downtown Halifax, within the rapidly transforming Cogswell District. This prime location offers immediate access to the Halifax Waterfront, Scotia Square Mall, top restaurants, nightlife, shopping, and major transit hubs. This well-appointed 1-bedroom, 1 bathroom unit features an open-concept layout with large windows that bring in plenty of natural light, situated on the quiet side of the building. The upgrade kitchen includes stainless steel appliances, complemented by hardwood flooring throughout. Enjoy the convenience of an in-suite laundry, in-floor radiant heating, a heat pump with air conditioning, and a smart thermostat for year-around comfort. The unit also includes deeded underground parking and additional storage. Residents benefit from excellent building amenities, including a live-in superintendent, fitness room, guest suite, and a pet friendly environment. Don't delay book your private showing today. (id:49105)
Property Details
| MLS® Number | 202617836 |
| Property Type | Single Family |
| Community Name | Halifax |
| Amenities Near By | Park, Playground, Public Transit, Shopping |
| Community Features | Recreational Facilities, School Bus |
| Features | Balcony |
Building
| Bathroom Total | 1 |
| Bedrooms Above Ground | 1 |
| Bedrooms Total | 1 |
| Appliances | Stove, Dishwasher, Dryer, Microwave Range Hood Combo, Refrigerator, Intercom |
| Basement Type | None |
| Constructed Date | 2010 |
| Cooling Type | Air Conditioned |
| Exterior Finish | Concrete Siding, Steel |
| Flooring Type | Ceramic Tile, Engineered Hardwood |
| Foundation Type | Poured Concrete |
| Heating Fuel | Electric |
| Heating Type | Heat Pump, Ductless, In Floor Heating, Radiant Heat |
| Stories Total | 1 |
| Size Interior | 720 Sqft |
| Total Finished Area | 720 Sqft |
| Type | Apartment |
| Utility Water | Municipal Water |
Parking
| Garage | |
| Underground | |
| Paved Yard |
Land
| Acreage | No |
| Land Amenities | Park, Playground, Public Transit, Shopping |
| Sewer | Municipal Sewage System |
| Size Total Text | Under 1/2 Acre |
Rooms
| Level | Type | Length | Width | Dimensions |
|---|---|---|---|---|
| Main Level | Primary Bedroom | 12.2 x 10.2 - jog | ||
| Main Level | Laundry Room | 3.3 x 7 | ||
| Main Level | Kitchen | 9.6 x 8.8 | ||
| Main Level | Dining Room | 12.8 x 5.4 | ||
| Main Level | Living Room | 17 x 11 | ||
| Main Level | 3pc Bathroom | 7.8 x 5.8 |
https://www.realtor.ca/real-estate/30046654/412-5221-nora-bernard-street-halifax-halifax
Interested?
Contact us for more information

The trademarks REALTOR®, REALTORS®, and the REALTOR® logo are controlled by The Canadian Real Estate Association (CREA) and identify real estate professionals who are members of CREA. The trademarks MLS®, Multiple Listing Service® and the associated logos are owned by The Canadian Real Estate Association (CREA) and identify the quality of services provided by real estate professionals who are members of CREA. The trademark DDF® is owned by The Canadian Real Estate Association (CREA) and identifies CREA's Data Distribution Facility (DDF®)
September 21 2026 06:01:11
Nova Scotia Association of REALTORS®
Century 21 Trident Realty Ltd.
Leblanc & Associates - Realtors in Halifax
84 Chain Lake Dr Suite 300,Halifax, NS B3S 1A2
(902) 830-4093
mel@melanieleblanc.ca
Follow Us:

View Privacy Policy