5513 Sentinel Square Halifax, Nova Scotia B3K 4A8

$479,900Maintenance, Common Area Maintenance
$515 Monthly
Maintenance, Common Area Maintenance
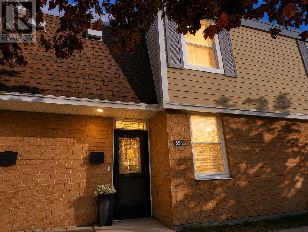
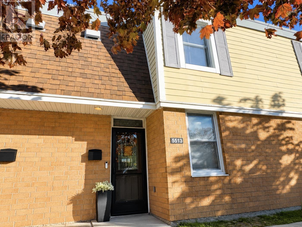
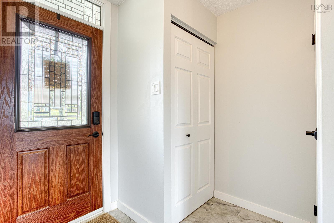
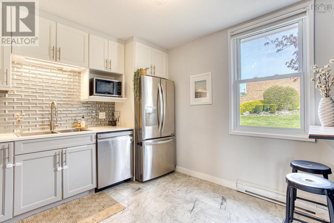
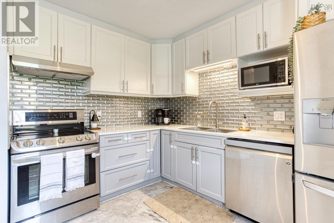
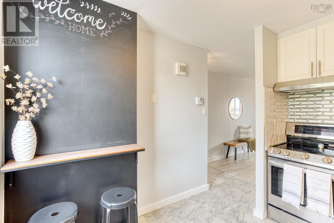
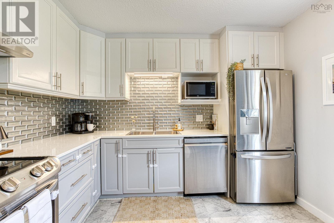
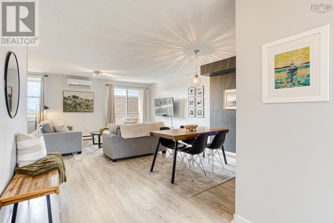
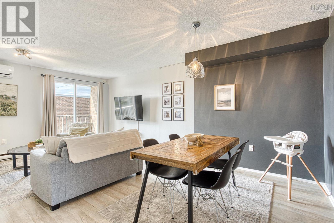
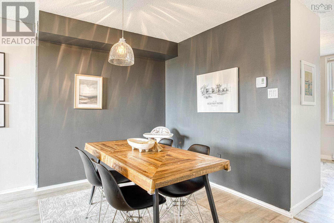
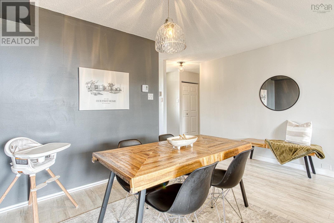
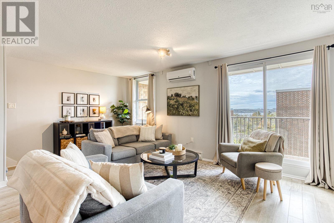
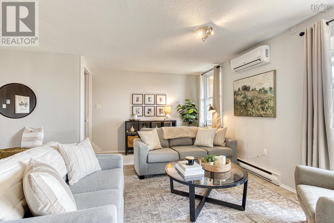
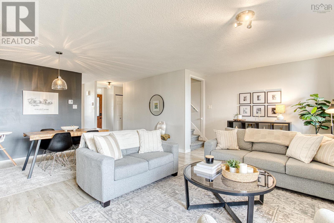
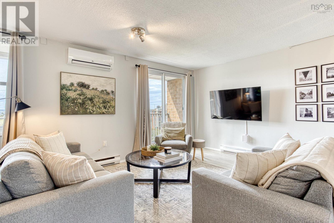
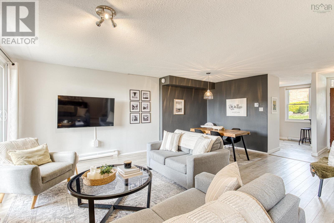
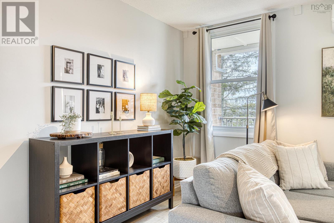
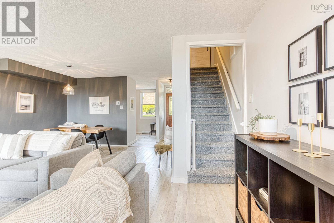
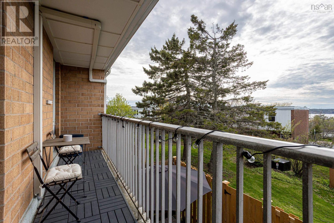
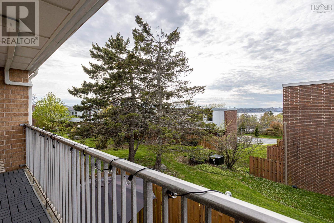
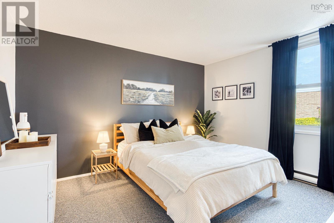
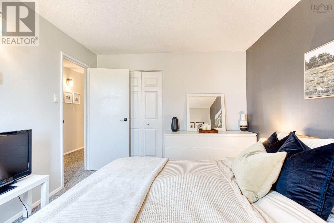
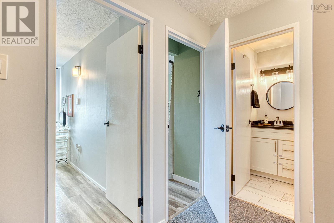
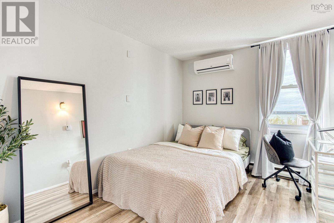
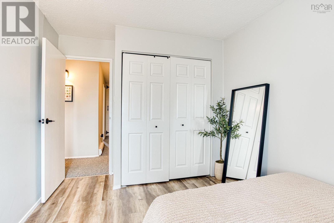
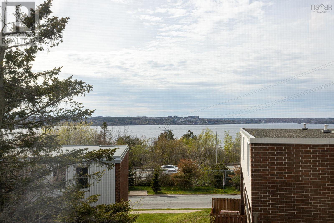
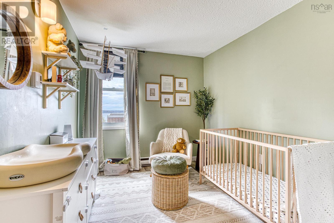
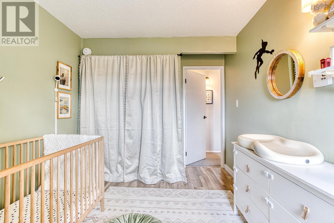
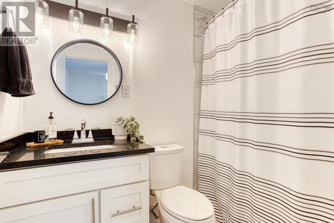
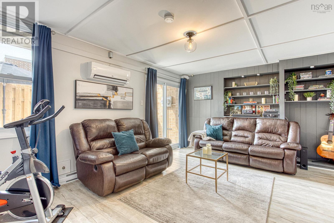
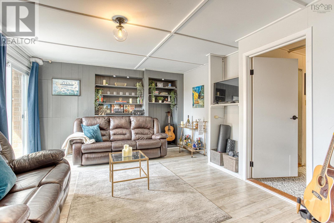
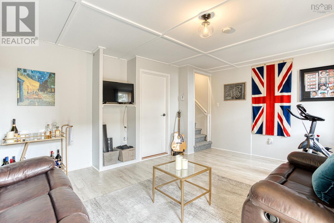
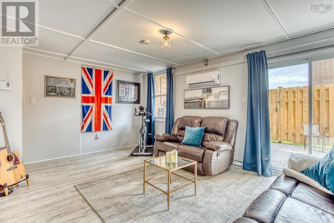
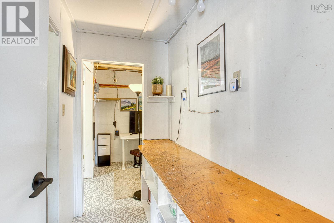
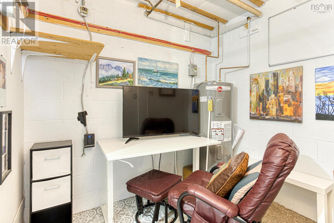
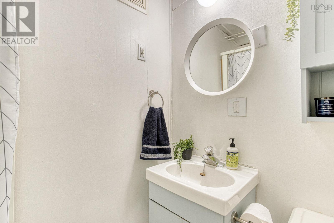
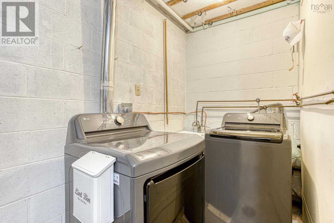
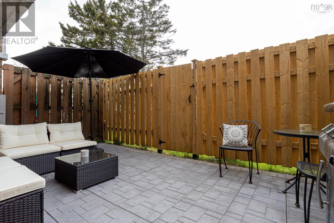
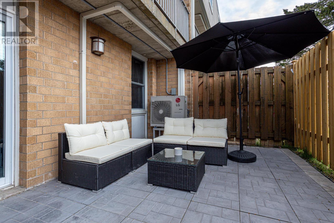
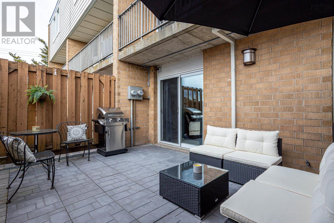
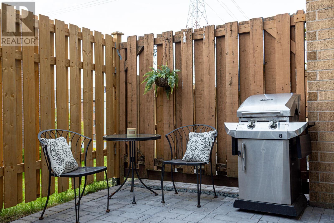
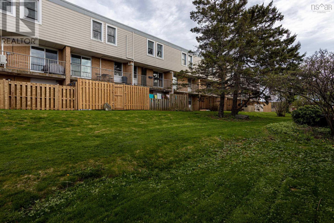
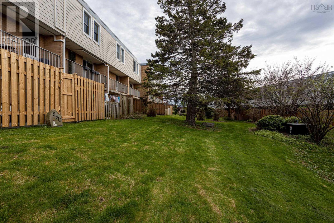
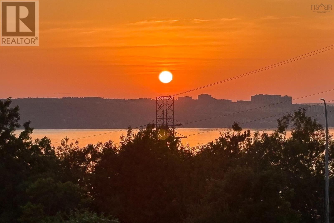
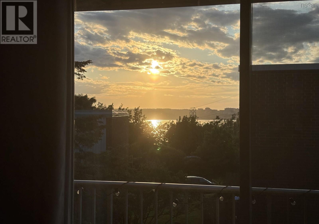
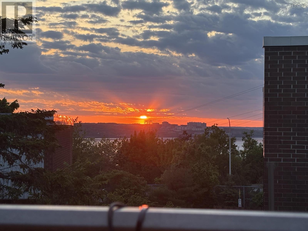
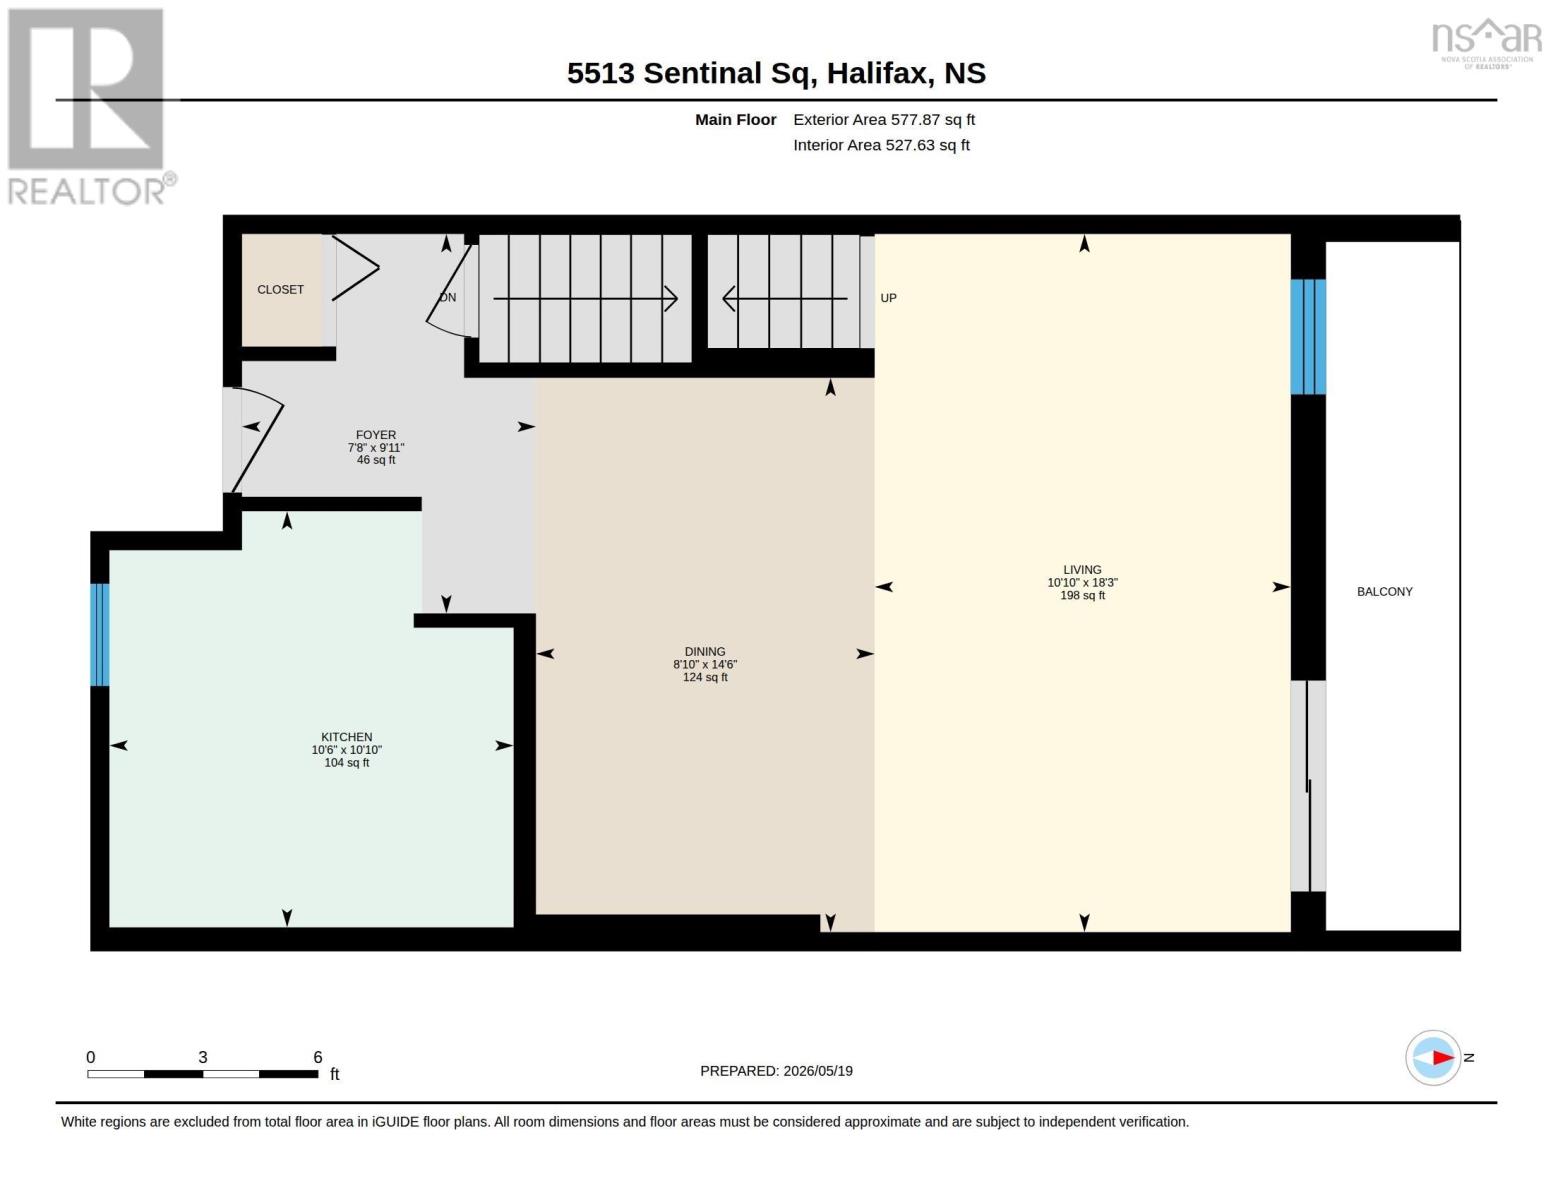
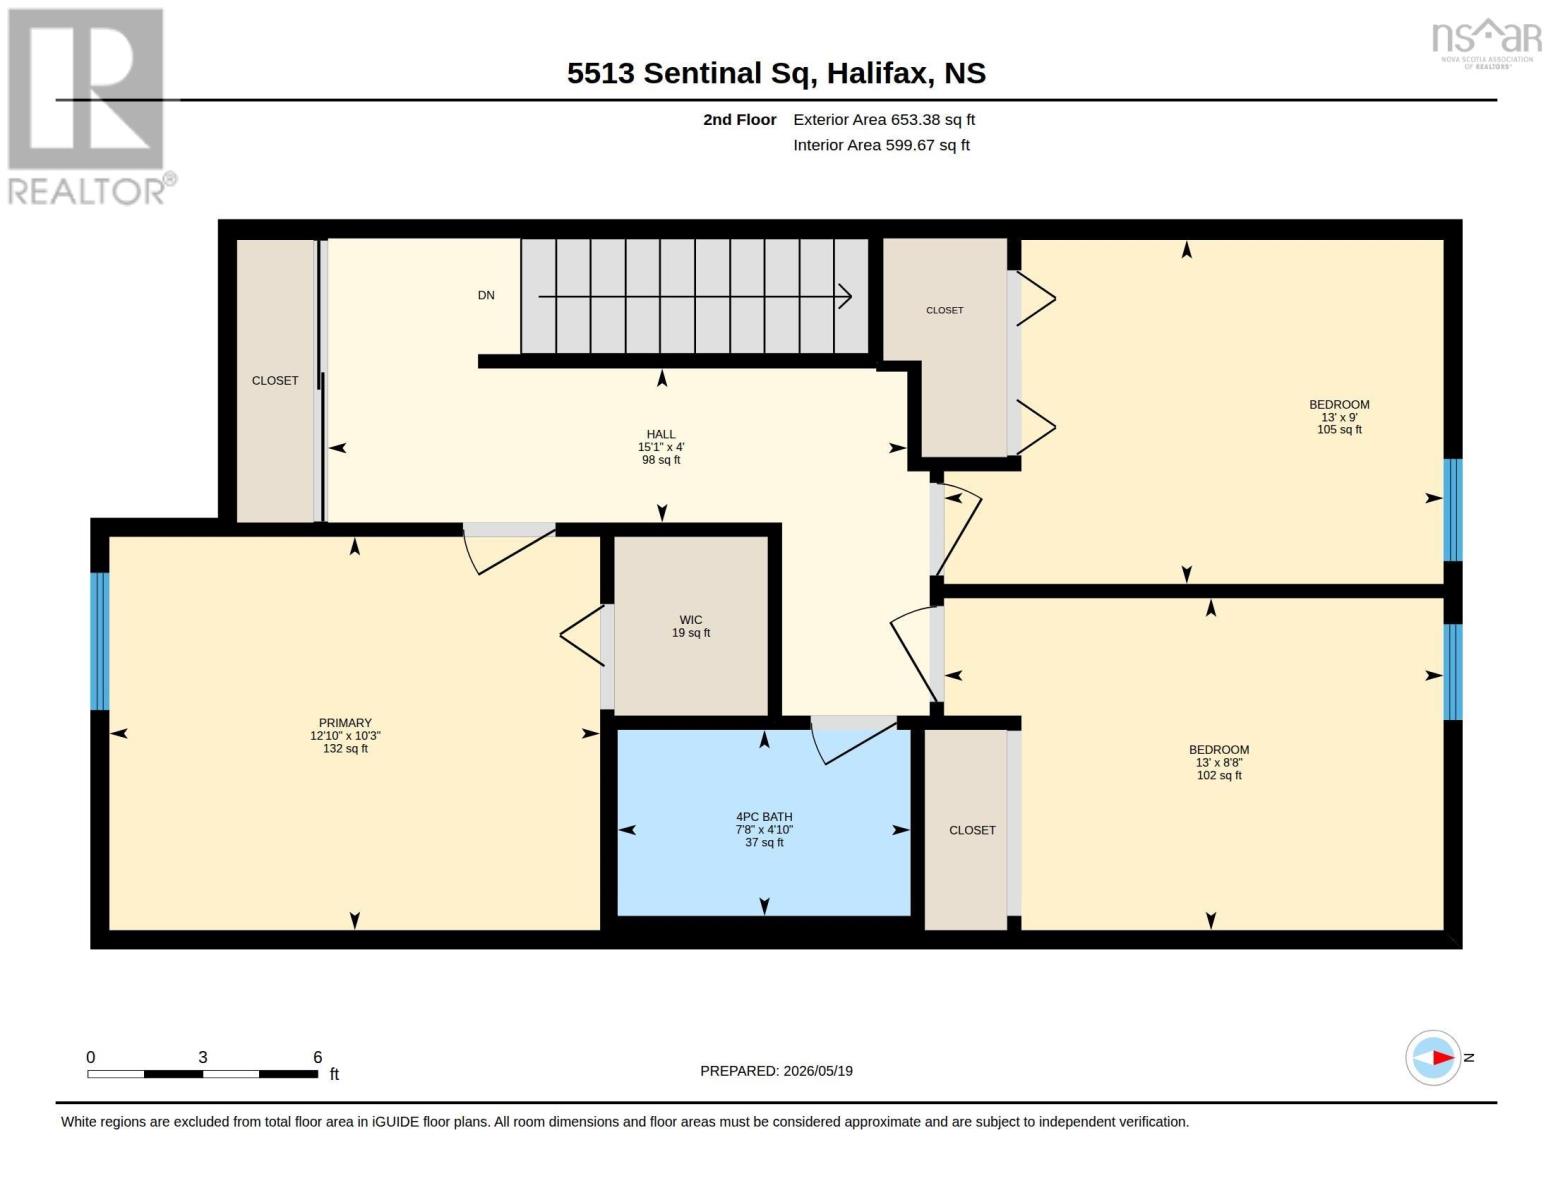
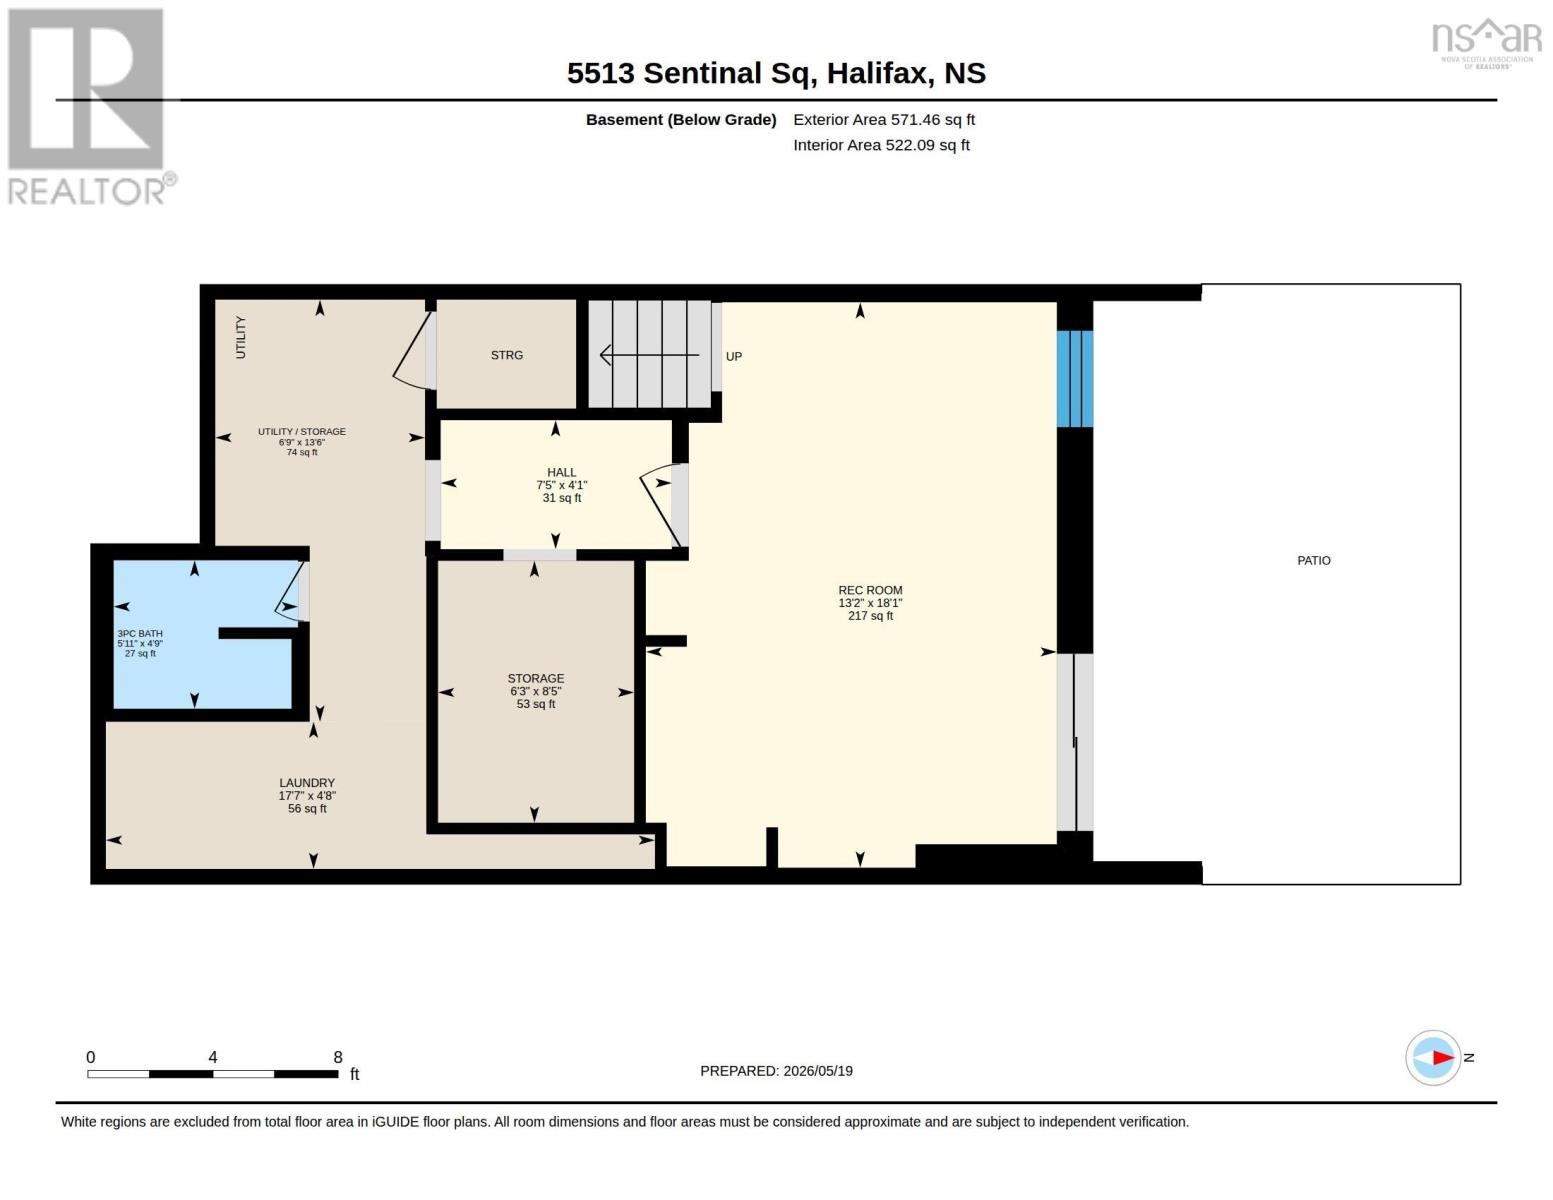
$515 MonthlyA beautifully decorated, 1800 sq ft 3-bedroom, 2-bath townhouse condo in the North End of Halifax. It features a renovated kitchen with stainless appliances, quartz countertops, a backsplash, and a stylish chalkboard wall to keep the family organized. Living/Dining Room features patio doors to Balcony and spectacular sunset views over Bedford Basin. The second floor has 3 bedrooms and a renovated 4-piece bath with quartz countertops and a heated floor. The lower level includes a Rec Room and patio doors leading to an inviting and very private new terrace and fence. The unfinished basement offers great storage space with shelving, a workbench, a utility room, a laundry room, and a 3-piece bath. Recent upgrades include heat pumps on each floor (2024), a new roof (2024), a washer/dryer (2024), and a hot water tank (2025). This sought after neighbourhood in the North End of Halifax is minutes from schools, parks, The Hydrostone Market, NSCC, Stadacona and Halifax Transit, and is just a five-minute drive to Downtown Halifax. A well managed condo community includes landscaping, exterior maintenance and water in the condo fees. Call your agent and book your viewing today! (id:49105)
Property Details
| MLS® Number | 202618104 |
| Property Type | Single Family |
| Community Name | Halifax |
| Amenities Near By | Park, Playground, Public Transit, Shopping, Place Of Worship |
| Community Features | Recreational Facilities |
| Features | Balcony, Level |
Building
| Bathroom Total | 2 |
| Bedrooms Above Ground | 3 |
| Bedrooms Total | 3 |
| Appliances | Stove, Dishwasher, Dryer, Washer, Refrigerator |
| Basement Development | Finished |
| Basement Features | Walk Out |
| Basement Type | Full (finished) |
| Constructed Date | 1974 |
| Cooling Type | Air Conditioned |
| Exterior Finish | Brick |
| Flooring Type | Carpeted, Ceramic Tile, Laminate |
| Foundation Type | Poured Concrete |
| Heating Fuel | Electric |
| Heating Type | Baseboard Heaters, Heat Pump, Ductless |
| Stories Total | 2 |
| Size Interior | 1802 Sqft |
| Total Finished Area | 1802 Sqft |
| Type | Row / Townhouse |
| Utility Water | Municipal Water |
Parking
| Paved Yard |
Land
| Acreage | No |
| Land Amenities | Park, Playground, Public Transit, Shopping, Place Of Worship |
| Landscape Features | Landscaped |
| Sewer | Municipal Sewage System |
Rooms
| Level | Type | Length | Width | Dimensions |
|---|---|---|---|---|
| Second Level | Primary Bedroom | 10.3 x 12.10 | ||
| Second Level | Bedroom | 9 x 13 | ||
| Second Level | Bedroom | 8.8 x 13 | ||
| Second Level | Bath (# Pieces 1-6) | 4.10 x 7.8 | ||
| Basement | Recreational, Games Room | 18.1 x 13.2 | ||
| Basement | Bath (# Pieces 1-6) | 4.9 x 5.11 | ||
| Basement | Laundry Room | 4.8 x 17.7 | ||
| Basement | Storage | 8.5 x 6.3 | ||
| Basement | Utility Room | 13.6 x 6.9 / Storage | ||
| Main Level | Living Room | 18.3 x 10.10 | ||
| Main Level | Dining Room | 14.6 x 8.10 | ||
| Main Level | Kitchen | 10.10 x 10.6 |
https://www.realtor.ca/real-estate/30058997/5513-sentinel-square-halifax-halifax
Interested?
Contact us for more information

The trademarks REALTOR®, REALTORS®, and the REALTOR® logo are controlled by The Canadian Real Estate Association (CREA) and identify real estate professionals who are members of CREA. The trademarks MLS®, Multiple Listing Service® and the associated logos are owned by The Canadian Real Estate Association (CREA) and identify the quality of services provided by real estate professionals who are members of CREA. The trademark DDF® is owned by The Canadian Real Estate Association (CREA) and identifies CREA's Data Distribution Facility (DDF®)
July 21 2026 03:11:49
Nova Scotia Association of REALTORS®
Royal LePage Atlantic
Leblanc & Associates - Realtors in Halifax
84 Chain Lake Dr Suite 300,Halifax, NS B3S 1A2
(902) 830-4093
mel@melanieleblanc.ca
Follow Us:

View Privacy Policy