123 Anchor Drive Halifax, Nova Scotia B3N 3B9

$999,000Maintenance, Common Area Maintenance
$567.16 Monthly
Maintenance, Common Area Maintenance
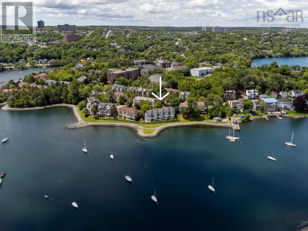
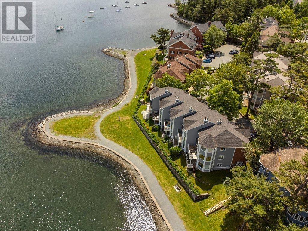
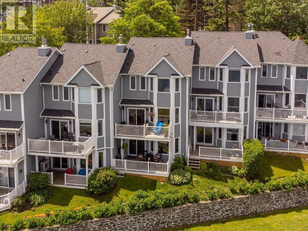
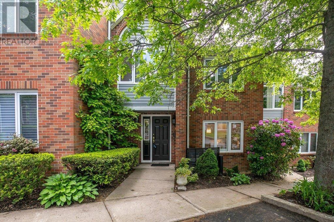
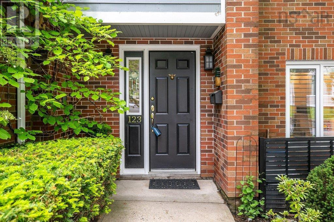
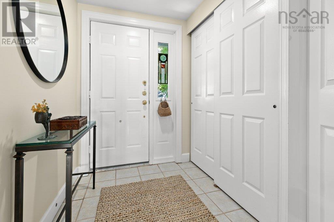
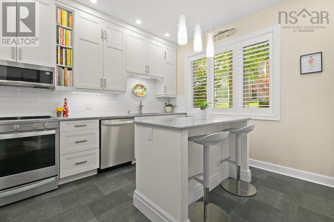
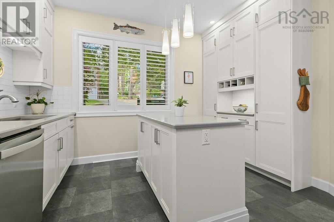
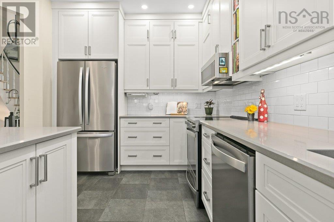
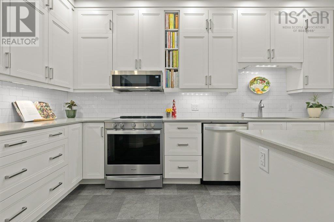
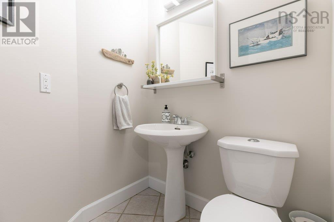
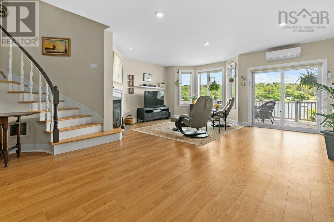
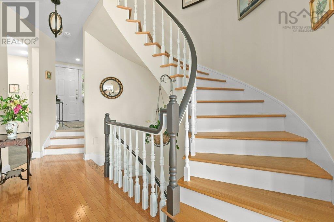
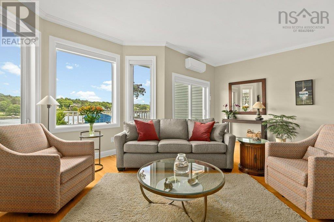
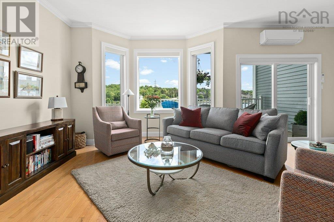
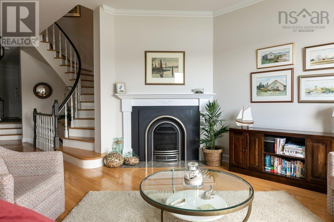
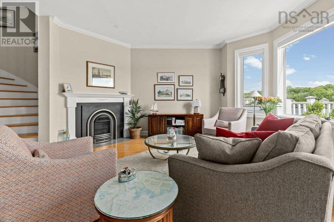
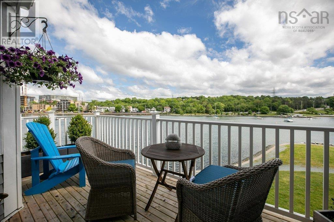
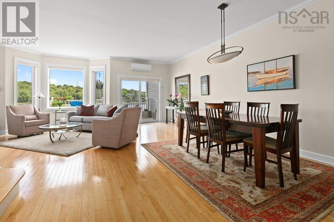
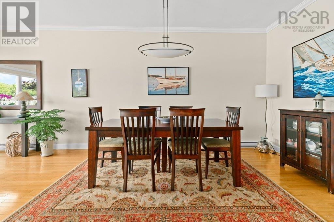
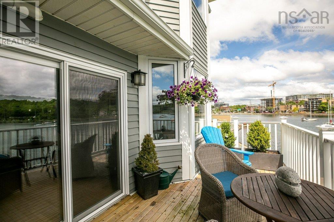
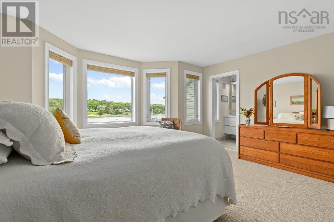
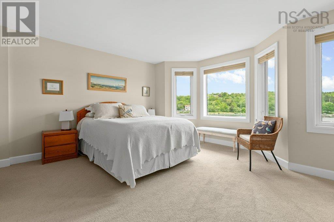
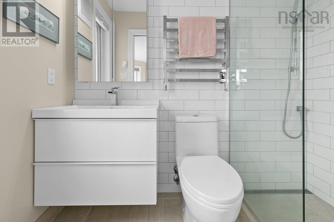
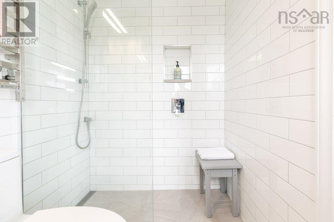
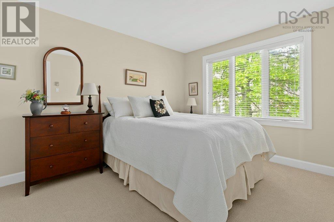
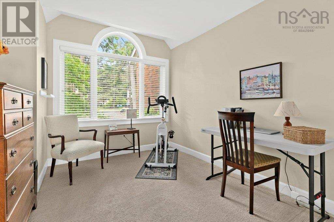
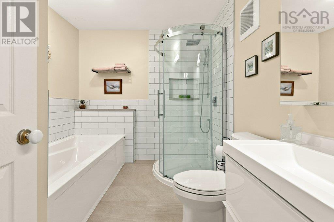
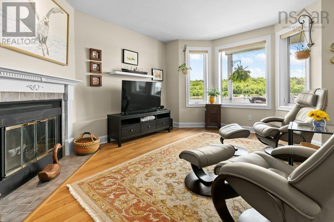
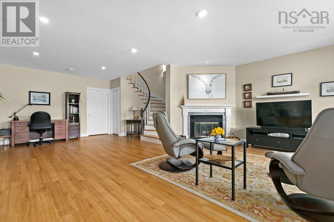
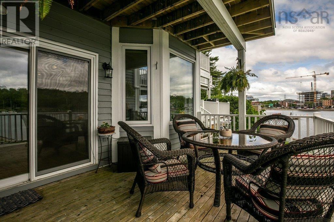
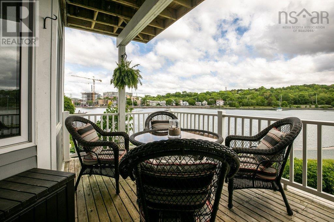
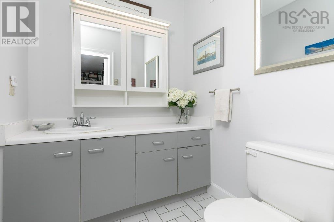
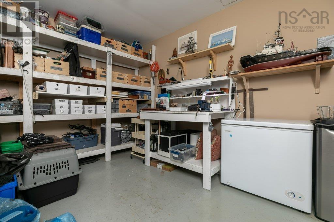
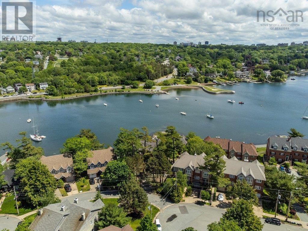
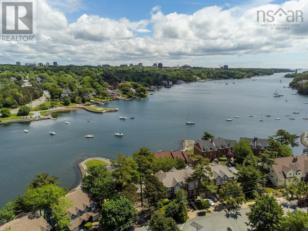
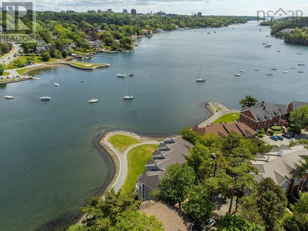
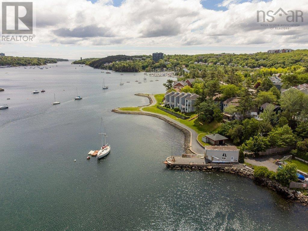
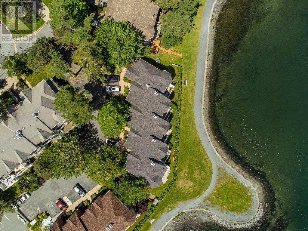
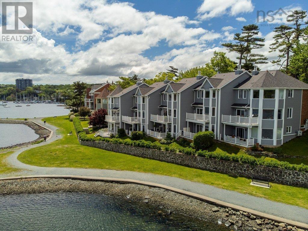
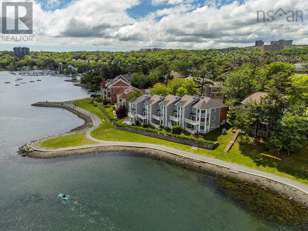
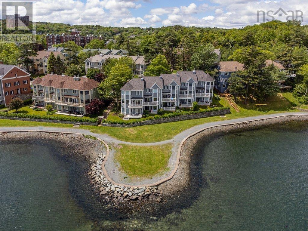
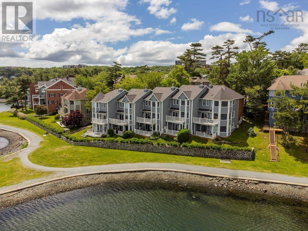
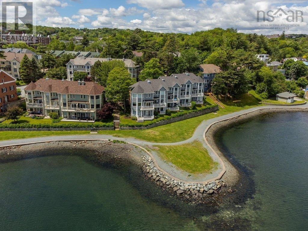
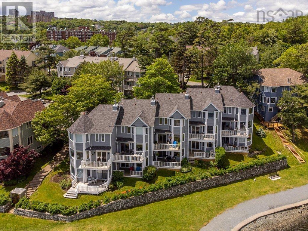
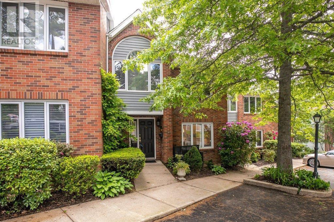
$567.16 MonthlyTucked away on a quiet cul-de-sac along the shores of Halifax's Northwest Arm, Regatta Point sets the stage for this exceptional 3-bedroom, 4-bathroom (2 full, 2 half) condominium townhome, where unobstructed water views greet you on every level. The open-concept main floor feels wonderfully spacious, anchored by a custom 2018 kitchen with full-height cabinetry, a centre island, quartz countertops, subway tile backsplash, and stainless steel appliances. Watch sailboats drift by from the great room while you unwind beside the propane fireplace, or step out onto the deck to take it all in. A striking spiral staircase leads upstairs, where the primary suite offers a walk-in closet, a beautifully renovated 3-piece ensuite (2020), and more stunning water views. Two additional bedrooms, a renovated 4-piece main bath (2020), and the convenience of second-floor laundry complete this level. Downstairs, the lower level offers a cozy family room with a propane fireplace and walk-out to the patio, along with a 2-piece powder room and generous storage. This home reflects true pride of ownership throughout, with thoughtful updates including one heat pump with two mini-splits (2018), a new hot water tank (2021), upstairs carpeting (2021), interior and exterior lighting upgrades, added attic insulation (2020), and a newer front door and sidelight frame (2025). The building itself has also been well cared for, with new roof shingles and wood siding completed corporation-wide between 2021 and 2023. Set in a warm, friendly neighbourhood with peaceful water-side walks along the Regatta Point walkway, this home offers a rare combination of tranquility and easy access to downtown Halifax, hospitals, universities, parks, shopping, and dining, a true waterfront lifestyle just minutes from everything the city has to offer. (id:49105)
Property Details
| MLS® Number | 202619416 |
| Property Type | Single Family |
| Community Name | Halifax |
| Amenities Near By | Park, Public Transit, Beach |
| Community Features | School Bus |
| Equipment Type | Propane Tank |
| Features | Balcony |
| Rental Equipment Type | Propane Tank |
| View Type | Ocean View |
| Water Front Type | Waterfront On Ocean |
Building
| Bathroom Total | 4 |
| Bedrooms Above Ground | 3 |
| Bedrooms Total | 3 |
| Appliances | Central Vacuum, Range - Electric, Dishwasher, Dryer - Electric, Washer, Microwave Range Hood Combo, Refrigerator |
| Architectural Style | 3 Level |
| Basement Development | Partially Finished |
| Basement Features | Walk Out |
| Basement Type | Full (partially Finished) |
| Constructed Date | 1988 |
| Cooling Type | Air Conditioned |
| Exterior Finish | Brick, Wood Siding |
| Fireplace Present | Yes |
| Flooring Type | Carpeted, Hardwood, Laminate, Slate, Tile, Other |
| Foundation Type | Poured Concrete |
| Half Bath Total | 2 |
| Heating Fuel | Electric, Propane |
| Heating Type | Baseboard Heaters, Heat Pump, Ductless, Radiant Heat |
| Stories Total | 2 |
| Size Interior | 2002 Sqft |
| Total Finished Area | 2002 Sqft |
| Type | Row / Townhouse |
| Utility Water | Municipal Water |
Parking
| Parking Space(s) | |
| Paved Yard |
Land
| Acreage | No |
| Land Amenities | Park, Public Transit, Beach |
| Landscape Features | Landscaped |
| Sewer | Municipal Sewage System |
Rooms
| Level | Type | Length | Width | Dimensions |
|---|---|---|---|---|
| Second Level | Primary Bedroom | 15.7x14.8 | ||
| Second Level | 3pc Ensuite Bath | 7.4x4.10 | ||
| Second Level | Bedroom | 12.8x9.9 | ||
| Second Level | Bedroom | 11.10x9.9 | ||
| Second Level | 4pc Bathroom | 7.10x9.9 | ||
| Lower Level | Family Room | 27.2x20.1 | ||
| Lower Level | 2pc Bathroom | 5.5x5.9 | ||
| Lower Level | Storage | 11x19.9 | ||
| Main Level | Living Room | 20.3 x 15.6 | ||
| Main Level | Dining Room | 13.8x9.4 | ||
| Main Level | Kitchen | 14.3x12 | ||
| Main Level | 2pc Bathroom | 7.3x4.10 |
https://www.realtor.ca/real-estate/30108701/123-anchor-drive-halifax-halifax
Interested?
Contact us for more information

The trademarks REALTOR®, REALTORS®, and the REALTOR® logo are controlled by The Canadian Real Estate Association (CREA) and identify real estate professionals who are members of CREA. The trademarks MLS®, Multiple Listing Service® and the associated logos are owned by The Canadian Real Estate Association (CREA) and identify the quality of services provided by real estate professionals who are members of CREA. The trademark DDF® is owned by The Canadian Real Estate Association (CREA) and identifies CREA's Data Distribution Facility (DDF®)
August 04 2026 07:01:57
Nova Scotia Association of REALTORS®
Royal LePage Atlantic
Leblanc & Associates - Realtors in Halifax
84 Chain Lake Dr Suite 300,Halifax, NS B3S 1A2
(902) 830-4093
mel@melanieleblanc.ca
Follow Us:

View Privacy Policy