41 Pine Grove Drive, 41-1 Halifax, Nova Scotia B3R 1S2

$484,000
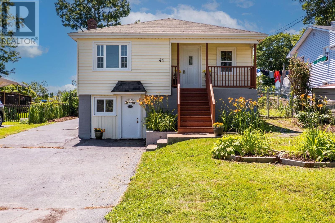
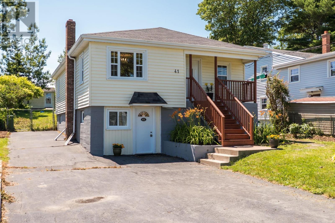
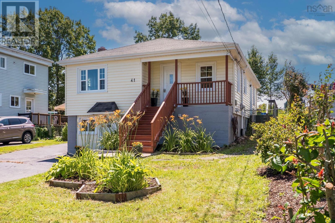
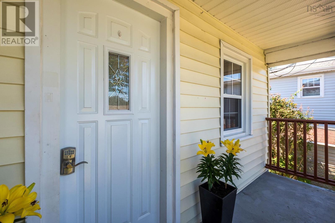
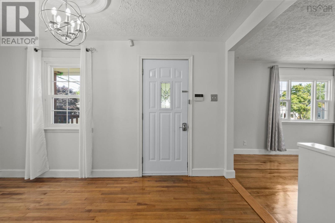
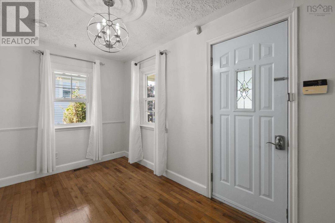
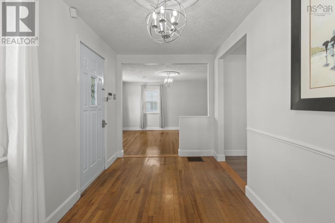
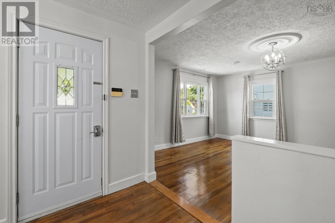
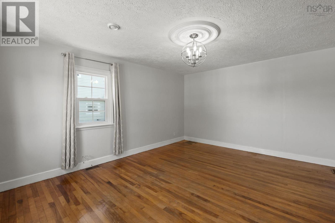
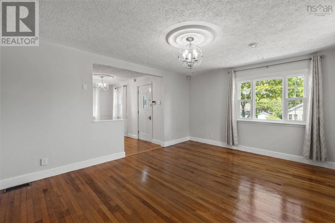
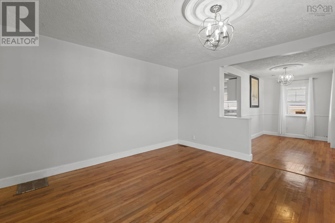
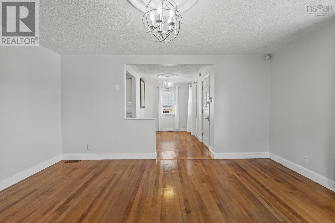
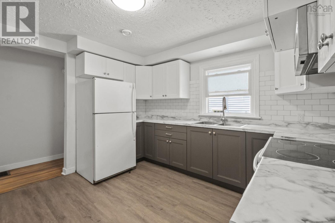
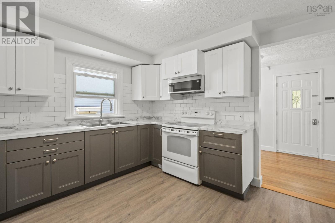
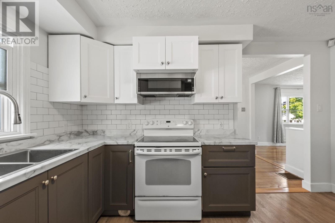
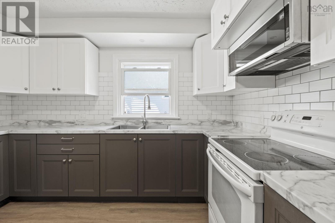
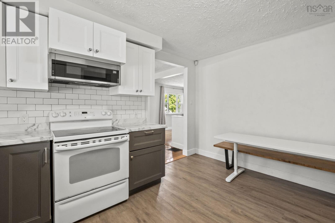
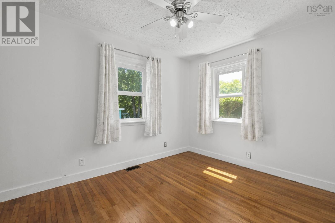
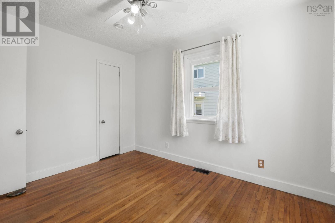
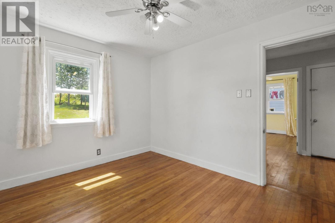
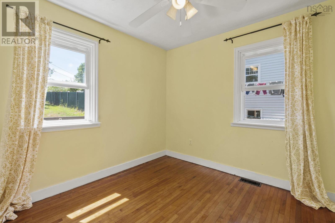
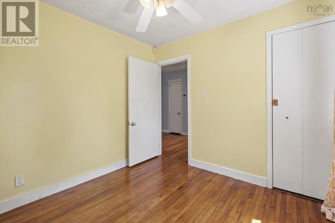
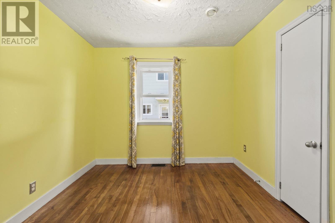
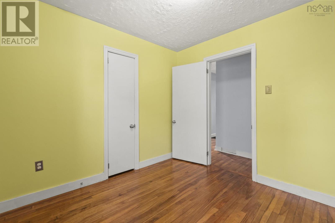

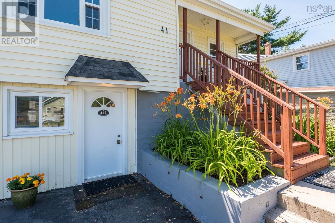
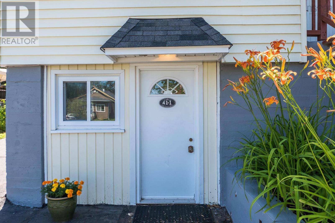
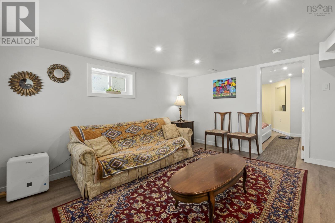
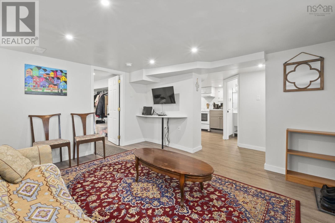
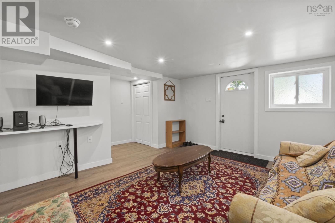
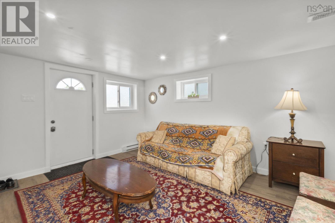
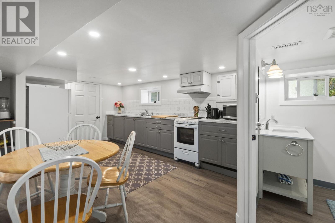
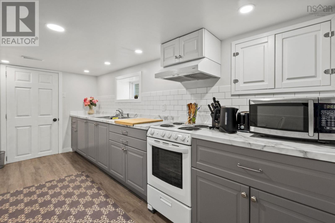
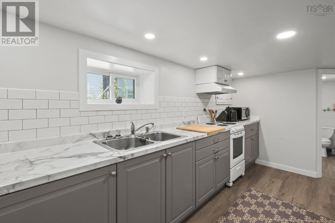
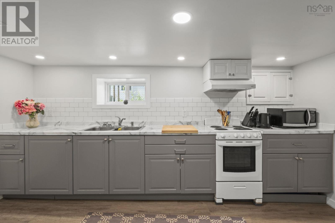
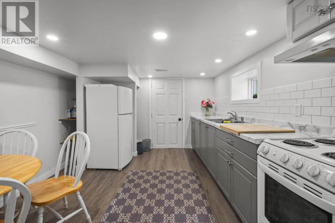
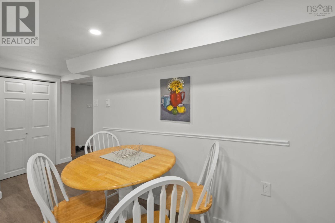
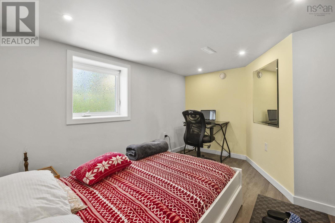
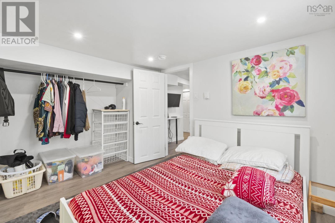
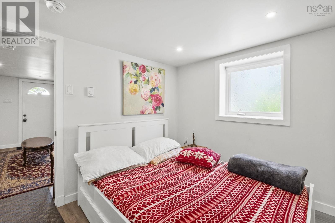
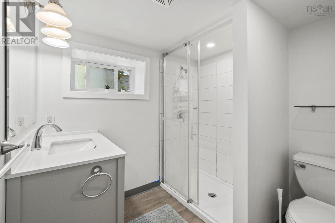
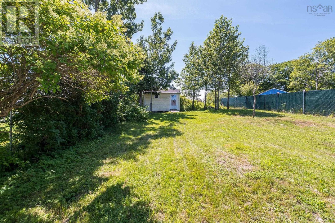
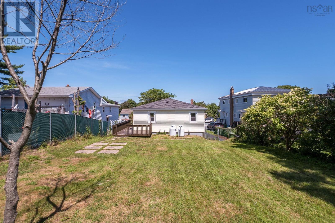
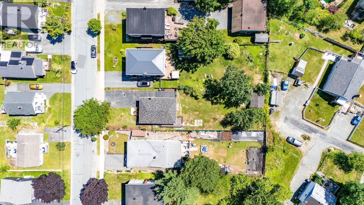
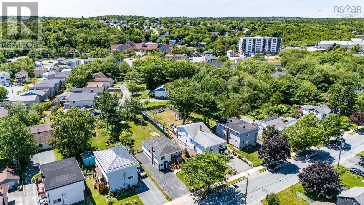
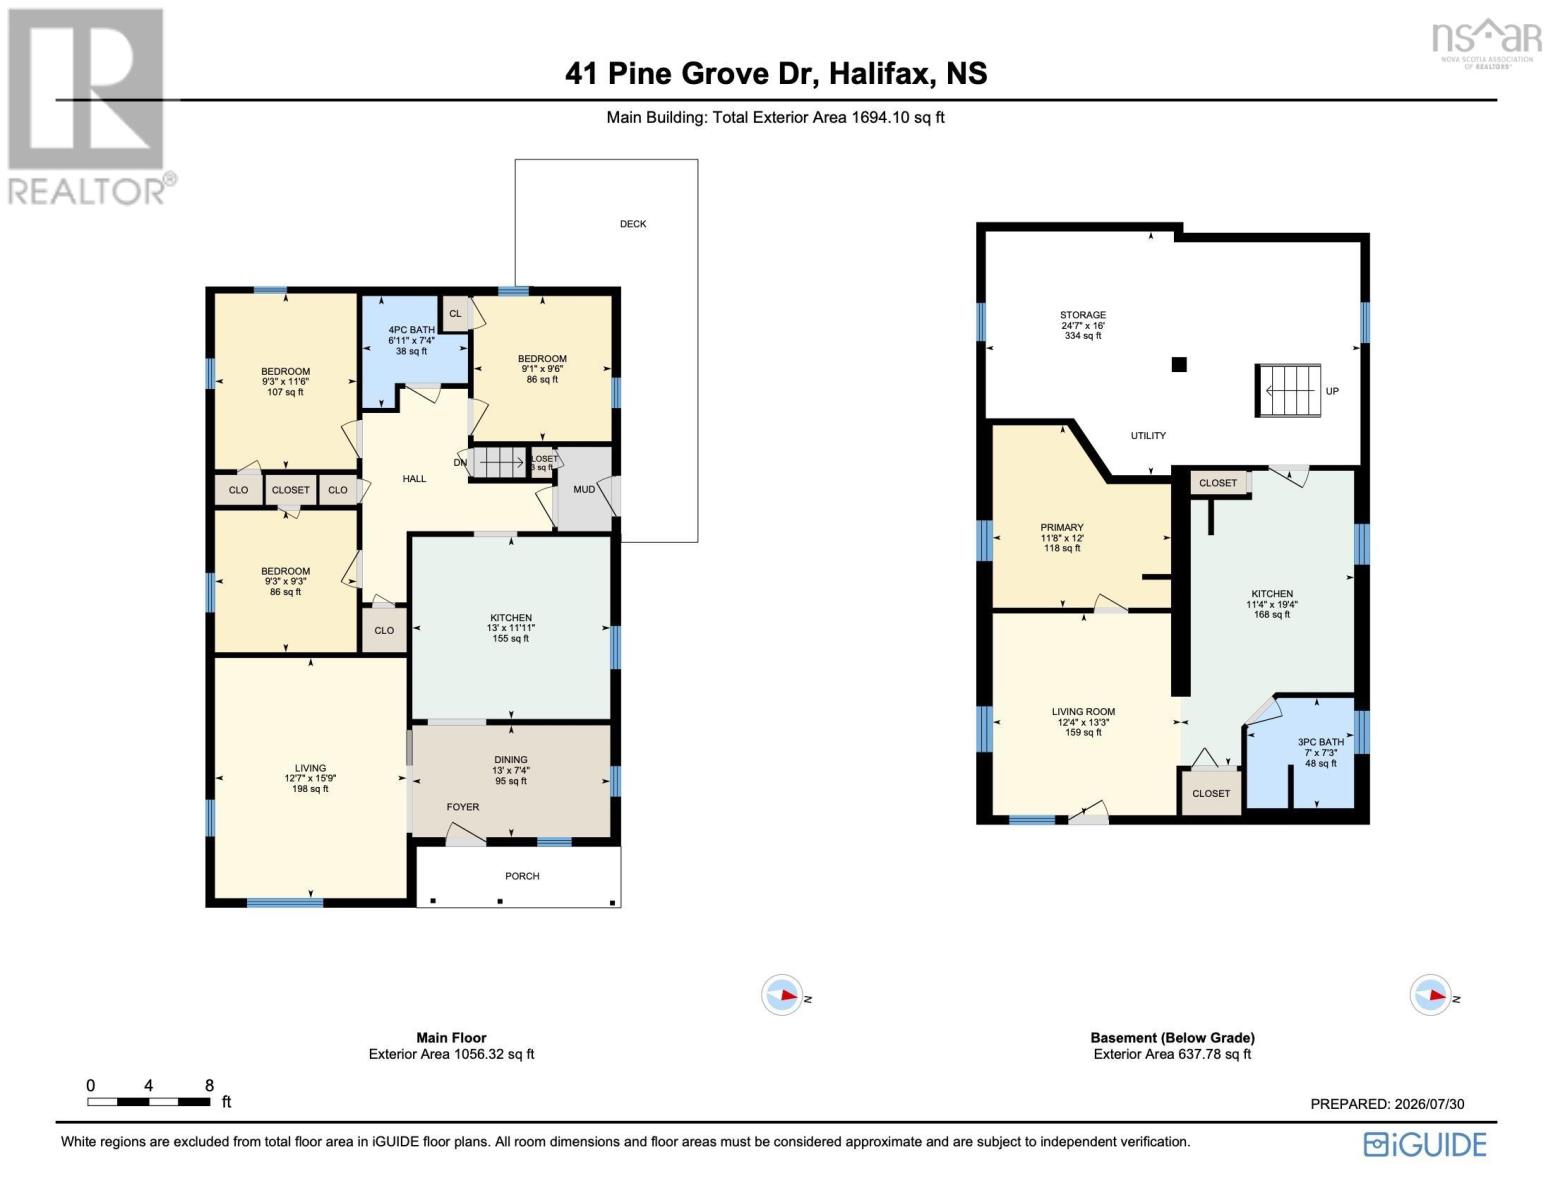
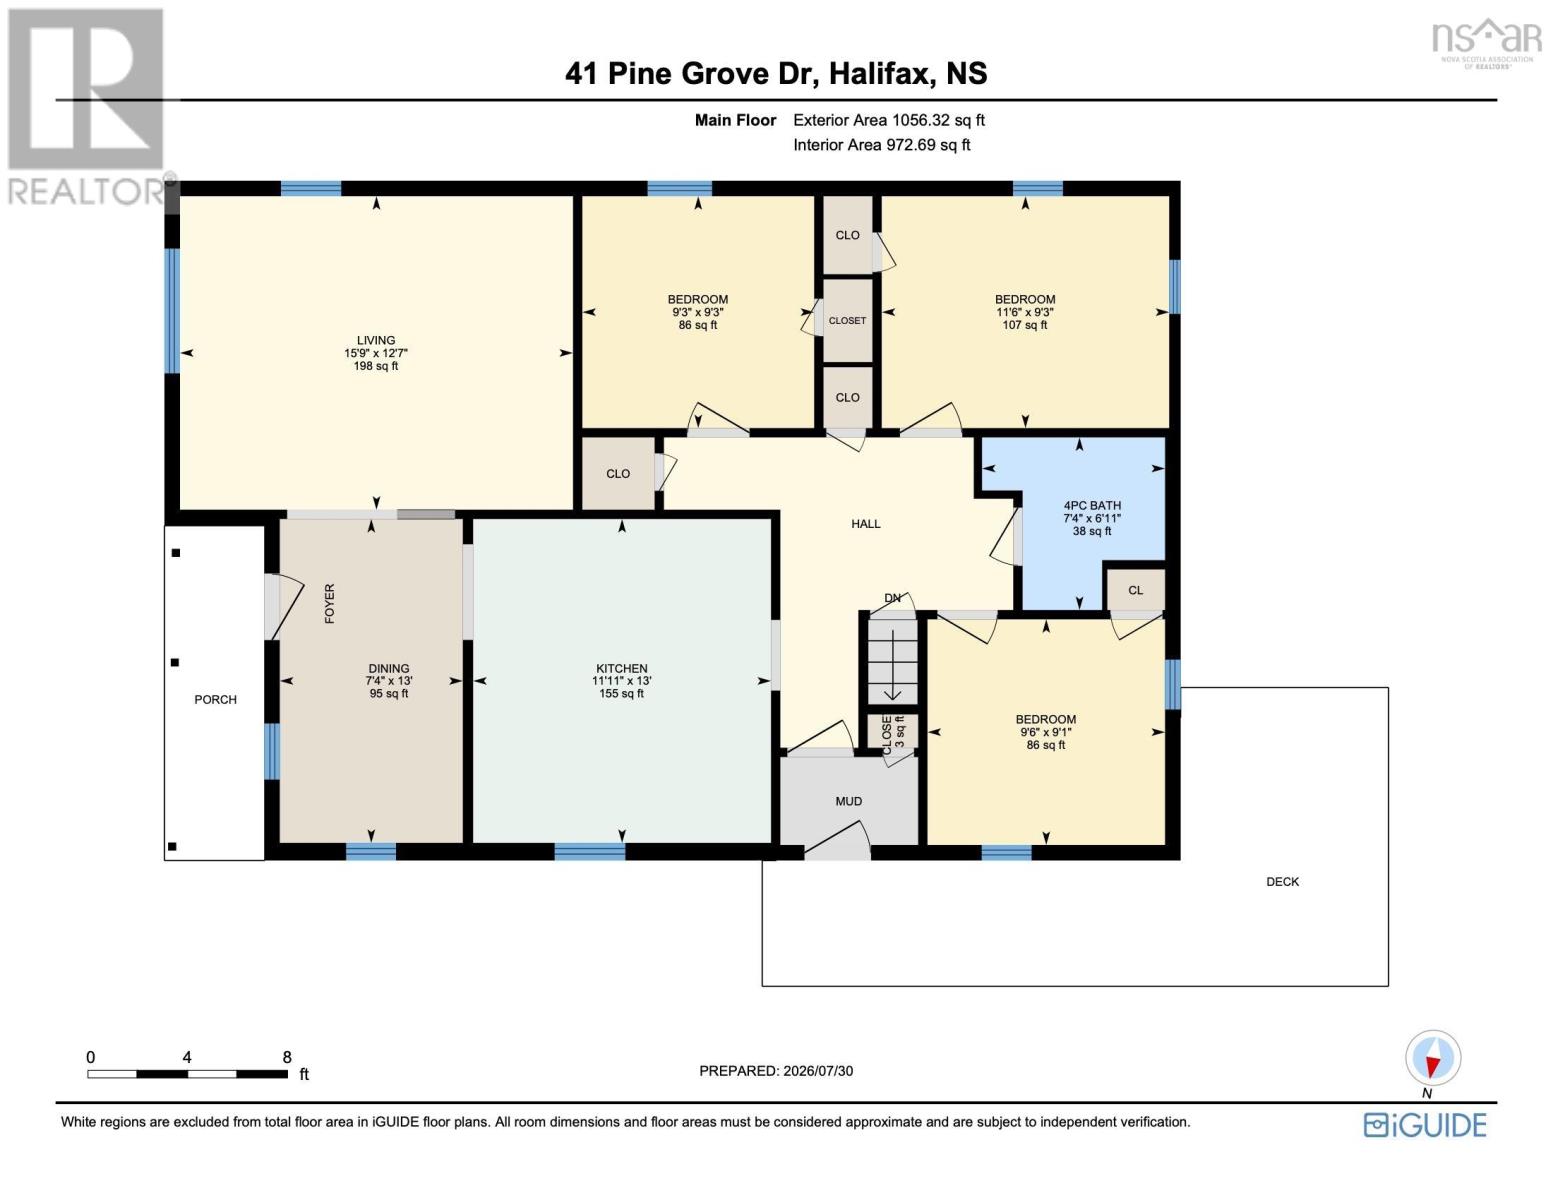
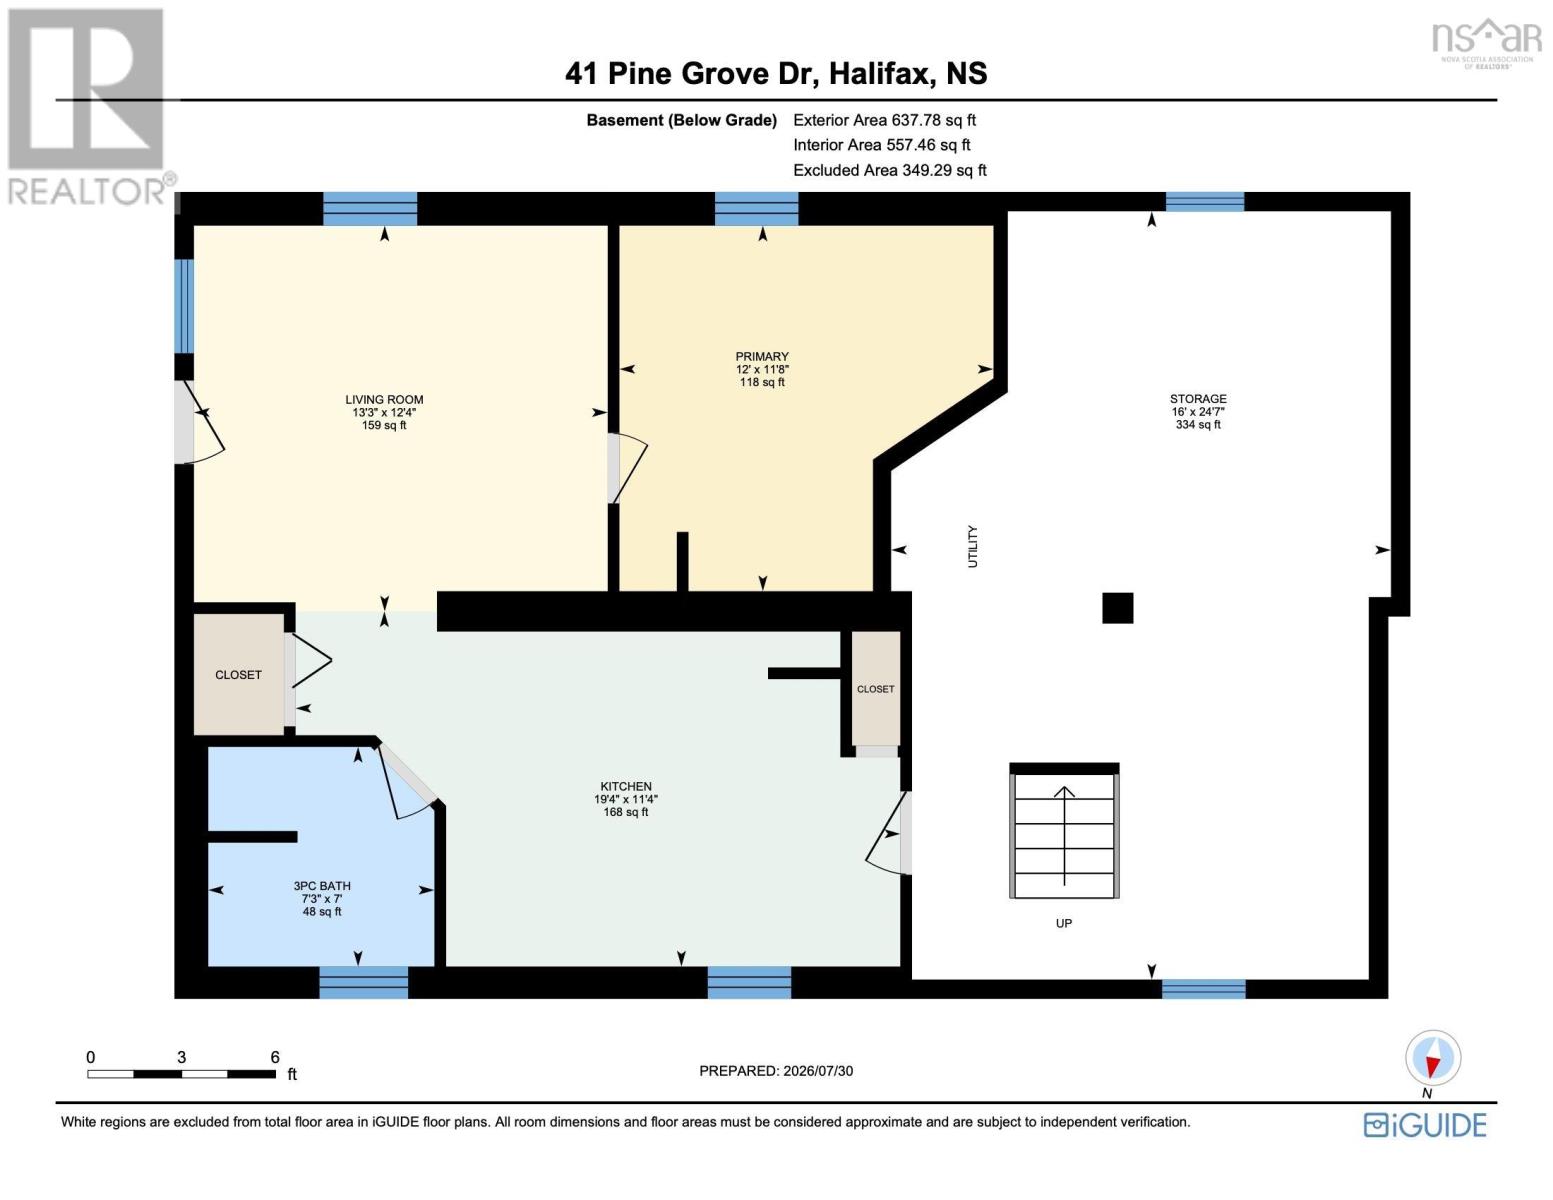
Welcome to 41 Pine Grove Drive, a legal/registered duplex offering exceptional versatility and future potential in the heart of Spryfield. With access from both Pine Grove Drive and Levis Street at the rear of the property, this is a rare opportunity with potential for a future four-unit development (subject to municipal approvals). Whether youre searching for an income-property, an investment, a mortgage helper, or a home designed for multigenerational living, this property offers endless possibilities. Ideally located within walking-distance to all amenities including; schools, pharmacies, grocery stores, hardware, metro transit, the Captain William Spry Community Centre, wave pool, and the public library or hop on your bicycle and enjoy the scenic McIntosh Run Community Trail. The Main floor unit features three bedrooms, an updated kitchen and bathroom and a bright & welcoming living / dining space. Step outside on the deck overlooking the sunny & fully fenced large backyardperfect for relaxing, entertaining children or keeping the family dog safely at home. The fully renovated lower unit offers a spacious one-bedroom layout with a large living room, kitchen and 3 piece bath. (Currently a fixed term lease in place until December 31, 2026) Dont miss this outstanding opportunity to own a versatile property in one of Halifax's growing communities. (id:49105)
Property Details
| MLS® Number | 202619675 |
| Property Type | Single Family |
| Community Name | Halifax |
| Amenities Near By | Park, Playground, Public Transit, Shopping, Place Of Worship |
| Community Features | Recreational Facilities, School Bus |
| Equipment Type | Propane Tank |
| Rental Equipment Type | Propane Tank |
| Structure | Shed |
Building
| Bathroom Total | 2 |
| Bedrooms Above Ground | 3 |
| Bedrooms Below Ground | 1 |
| Bedrooms Total | 4 |
| Appliances | Range, Dishwasher, Dryer, Washer |
| Constructed Date | 1946 |
| Construction Style Attachment | Up And Down |
| Exterior Finish | Wood Shingles |
| Flooring Type | Ceramic Tile, Hardwood |
| Foundation Type | Poured Concrete |
| Heating Fuel | Electric, Propane |
| Heating Type | Baseboard Heaters, Furnace |
| Stories Total | 2 |
| Size Interior | 1529 Sqft |
| Total Finished Area | 1529 Sqft |
| Type | Duplex |
| Utility Water | Municipal Water |
Parking
| Paved Yard |
Land
| Acreage | No |
| Land Amenities | Park, Playground, Public Transit, Shopping, Place Of Worship |
| Landscape Features | Landscaped |
| Sewer | Municipal Sewage System |
| Size Irregular | 0.2158 |
| Size Total | 0.2158 Ac |
| Size Total Text | 0.2158 Ac |
Rooms
| Level | Type | Length | Width | Dimensions |
|---|---|---|---|---|
| Lower Level | Living Room | 13.3 x 12.4 | ||
| Lower Level | Kitchen | 19.4 x 11.4 | ||
| Lower Level | Bedroom | 12 x 11.8 | ||
| Lower Level | 3pc Bathroom | 7.3 x 7 | ||
| Lower Level | Utility Room | 16 x 24.7 | ||
| Main Level | Living Room | 15.9 x 12.7 | ||
| Main Level | Dining Room | 7.4 x 13 | ||
| Main Level | Kitchen | 11.11 x 13 | ||
| Main Level | Bedroom | 9.3 x 9.3 | ||
| Main Level | Bedroom | 11.6 x 9.3 | ||
| Main Level | Bedroom | 9.6 x 9.1 | ||
| Main Level | 4pc Bathroom | 7.4 x 6.11 |
https://www.realtor.ca/real-estate/30118290/41-pine-grove-drive-41-1-halifax-halifax
Interested?
Contact us for more information

The trademarks REALTOR®, REALTORS®, and the REALTOR® logo are controlled by The Canadian Real Estate Association (CREA) and identify real estate professionals who are members of CREA. The trademarks MLS®, Multiple Listing Service® and the associated logos are owned by The Canadian Real Estate Association (CREA) and identify the quality of services provided by real estate professionals who are members of CREA. The trademark DDF® is owned by The Canadian Real Estate Association (CREA) and identifies CREA's Data Distribution Facility (DDF®)
August 05 2026 08:02:24
Nova Scotia Association of REALTORS®
Bryant Realty Atlantic
Leblanc & Associates - Realtors in Halifax
84 Chain Lake Dr Suite 300,Halifax, NS B3S 1A2
(902) 830-4093
mel@melanieleblanc.ca
Follow Us:

View Privacy Policy