3600 Claremont Street Halifax, Nova Scotia B3L 3M1

$549,800
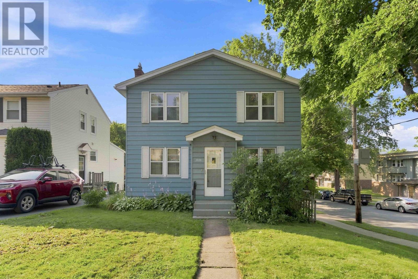
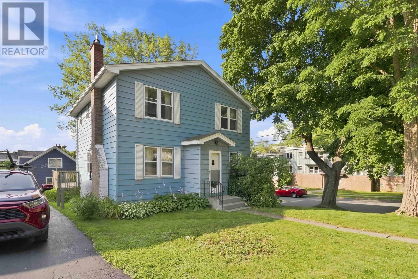
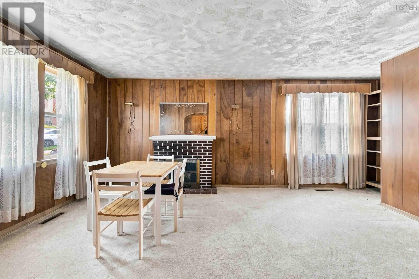
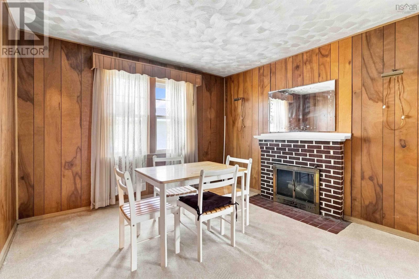
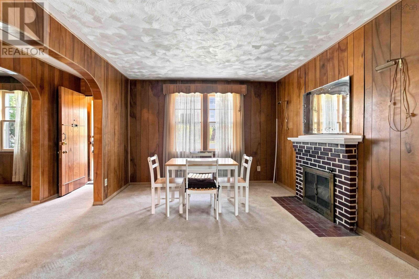
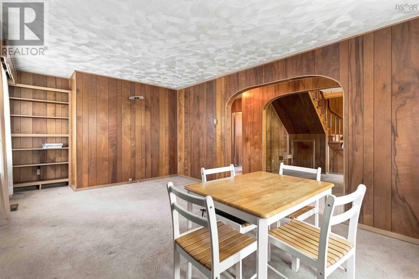
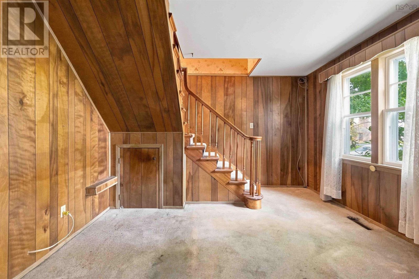
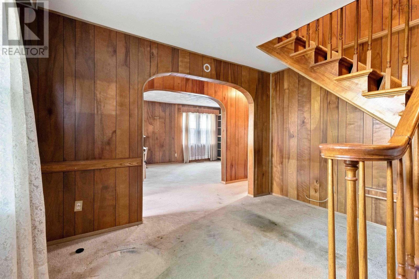
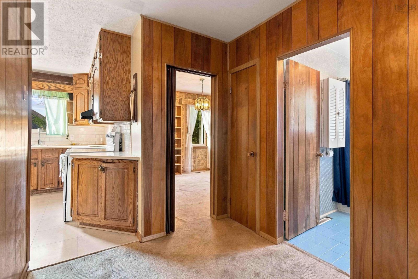
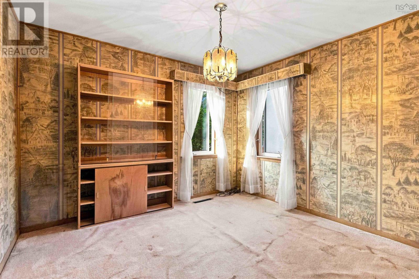
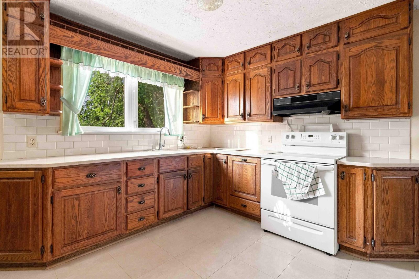
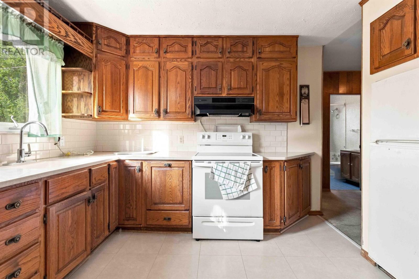
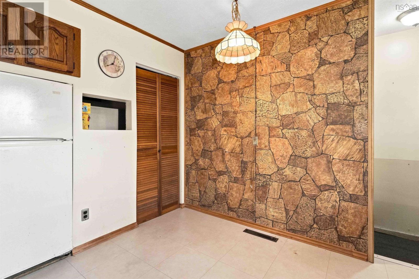
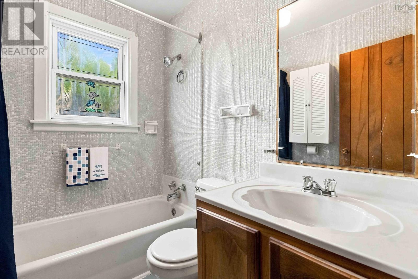
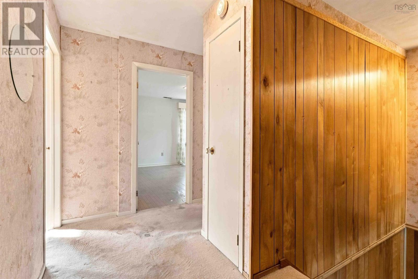
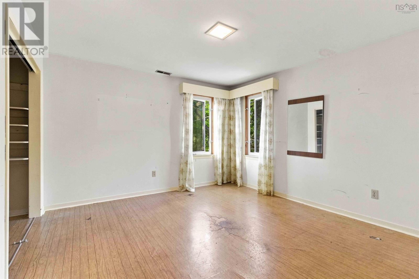
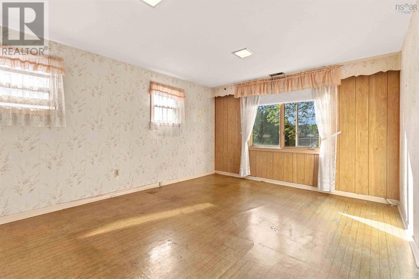
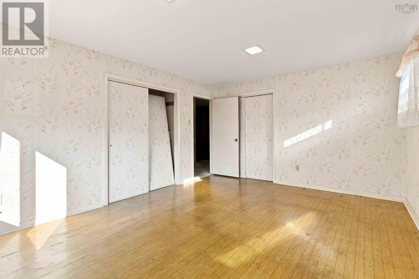
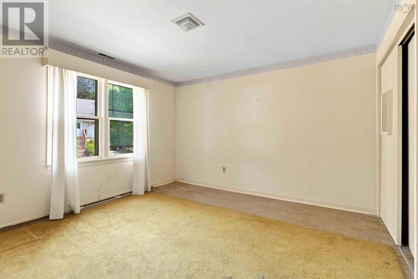
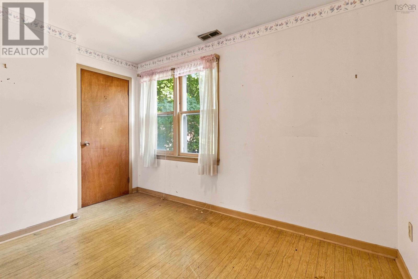
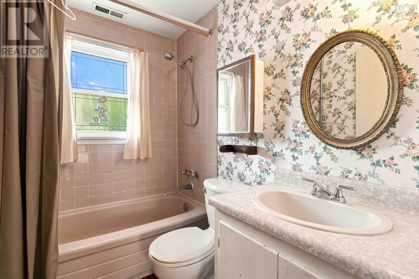
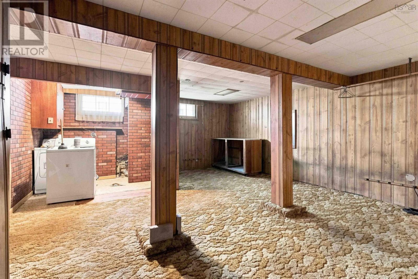
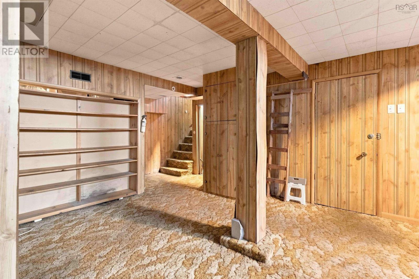
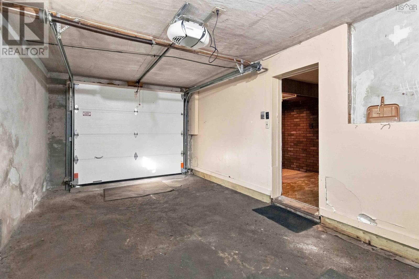
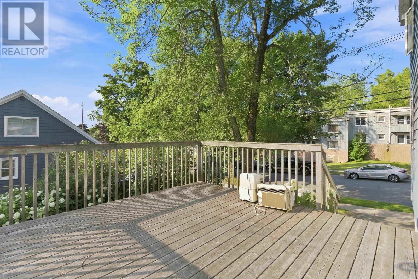
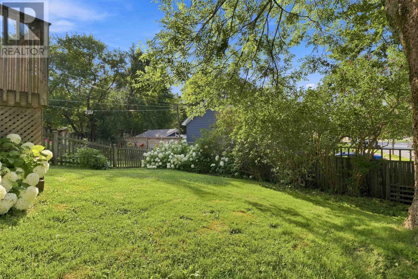
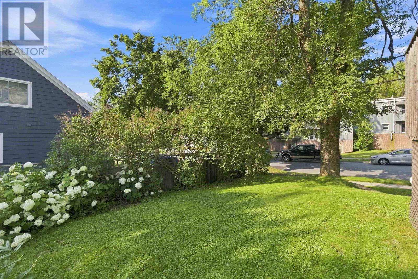
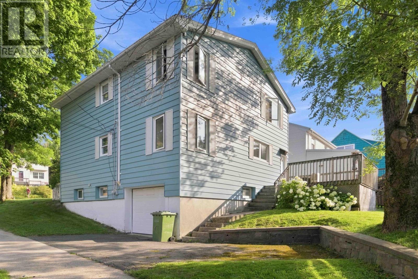
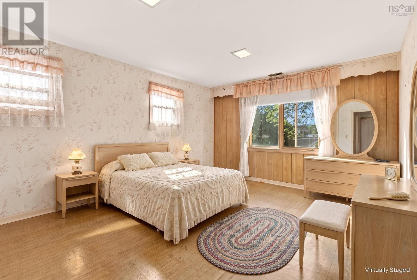
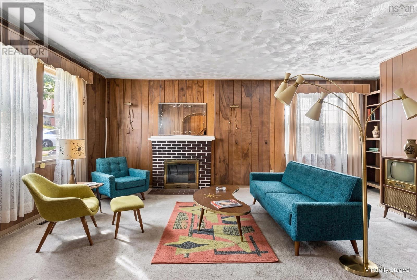
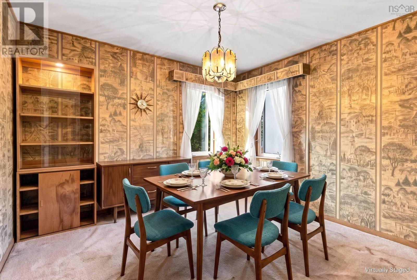
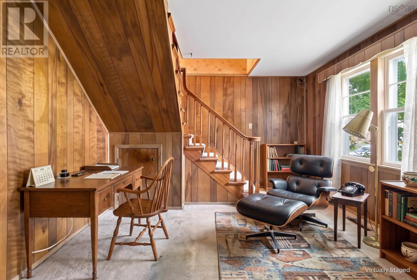
Location is everything, and this one delivers it in true fashion. Tucked into one of Halifax's most sought-after and established neighbourhoods, the West End offers that rare combination of mature tree-lined charm and everyday convenience, with schools, parks, shopping, and quick access to downtown all just minutes away. This is a community where neighbours know each other, where families put down roots and stay for generations, and where a home like this one has been part of the fabric of the street since 1954. Set on a corner lot, 3600 Claremont Street offers the kind of curb appeal and easy access that's hard to find in the city's core. The property includes a built-in single car garage, a genuine bonus in this neighbourhood, along with a spacious yard that's ready for summer barbecues, gardening, or simply enjoying the outdoors in a peaceful, established setting. Inside, this 5 bedroom, 2 bathroom home offers the kind of space that's increasingly rare in the West End. The layout includes a walkout basement, opening up excellent potential for additional living space, a family room, or flex space, whatever best suits your needs. This is a home with great bones and decades of family memories built in, and while it does require some renovation and updating, that's exactly where the opportunity lies. For a buyer with vision, this is a chance to reimagine a beloved family home and make it their own, whether that means a full modernization or a thoughtful, room by room refresh. Homes with this kind of pedigree, size, and location do not come along often. Long standing family ownership, a fantastic corner lot, a garage, and a footprint that offers real flexibility for growing families or renovators looking for their next project. Add in genuinely great neighbours and a community feel that's tough to replicate elsewhere in the city, and 3600 Claremont Street presents a rare opportunity in one of Halifax's most desirable pockets. (id:49105)
Property Details
| MLS® Number | 202619728 |
| Property Type | Single Family |
| Community Name | Halifax |
| Amenities Near By | Park, Playground, Public Transit, Shopping, Place Of Worship |
| Community Features | Recreational Facilities, School Bus |
Building
| Bathroom Total | 2 |
| Bedrooms Above Ground | 5 |
| Bedrooms Total | 5 |
| Constructed Date | 1954 |
| Construction Style Attachment | Detached |
| Exterior Finish | Aluminum Siding |
| Fireplace Present | Yes |
| Flooring Type | Carpeted |
| Foundation Type | Poured Concrete |
| Heating Fuel | Oil |
| Heating Type | Forced Air |
| Stories Total | 2 |
| Size Interior | 2148 Sqft |
| Total Finished Area | 2148 Sqft |
| Type | House |
| Utility Water | Municipal Water |
Parking
| Garage | |
| Paved Yard |
Land
| Acreage | No |
| Land Amenities | Park, Playground, Public Transit, Shopping, Place Of Worship |
| Landscape Features | Landscaped |
| Sewer | Municipal Sewage System |
| Size Irregular | 0.0948 |
| Size Total | 0.0948 Ac |
| Size Total Text | 0.0948 Ac |
Rooms
| Level | Type | Length | Width | Dimensions |
|---|---|---|---|---|
| Second Level | Primary Bedroom | 15.9 X 12.3 | ||
| Second Level | Bedroom | 12.3 X 11.9 | ||
| Second Level | Bedroom | 12.3 X 12.0 | ||
| Second Level | Bedroom | 10.8 X 8.0 | ||
| Second Level | 4pc Bathroom | 7.7 X 4.10 | ||
| Lower Level | Recreational, Games Room | 20.2 X 17.7 C | ||
| Lower Level | Laundry Room | 20.2 X 17.7 C | ||
| Lower Level | Storage | 12.4 X 4.2 | ||
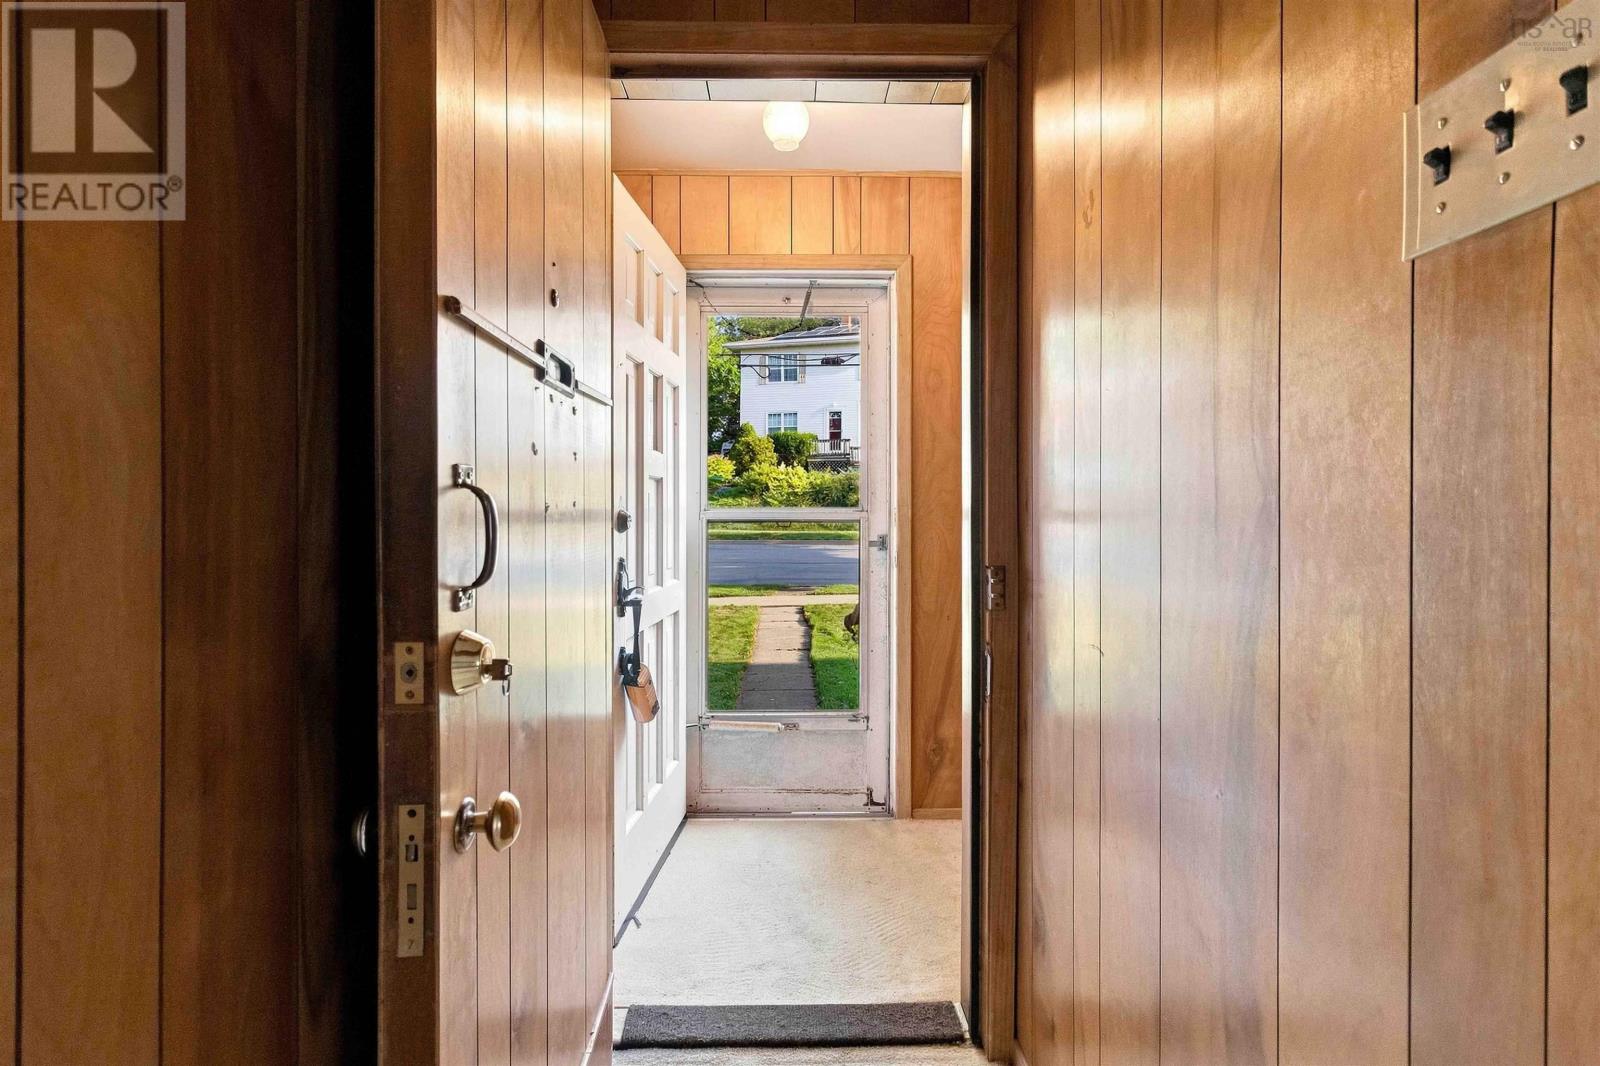
| Main Level | Foyer | 7.3 X 5.1 | ||
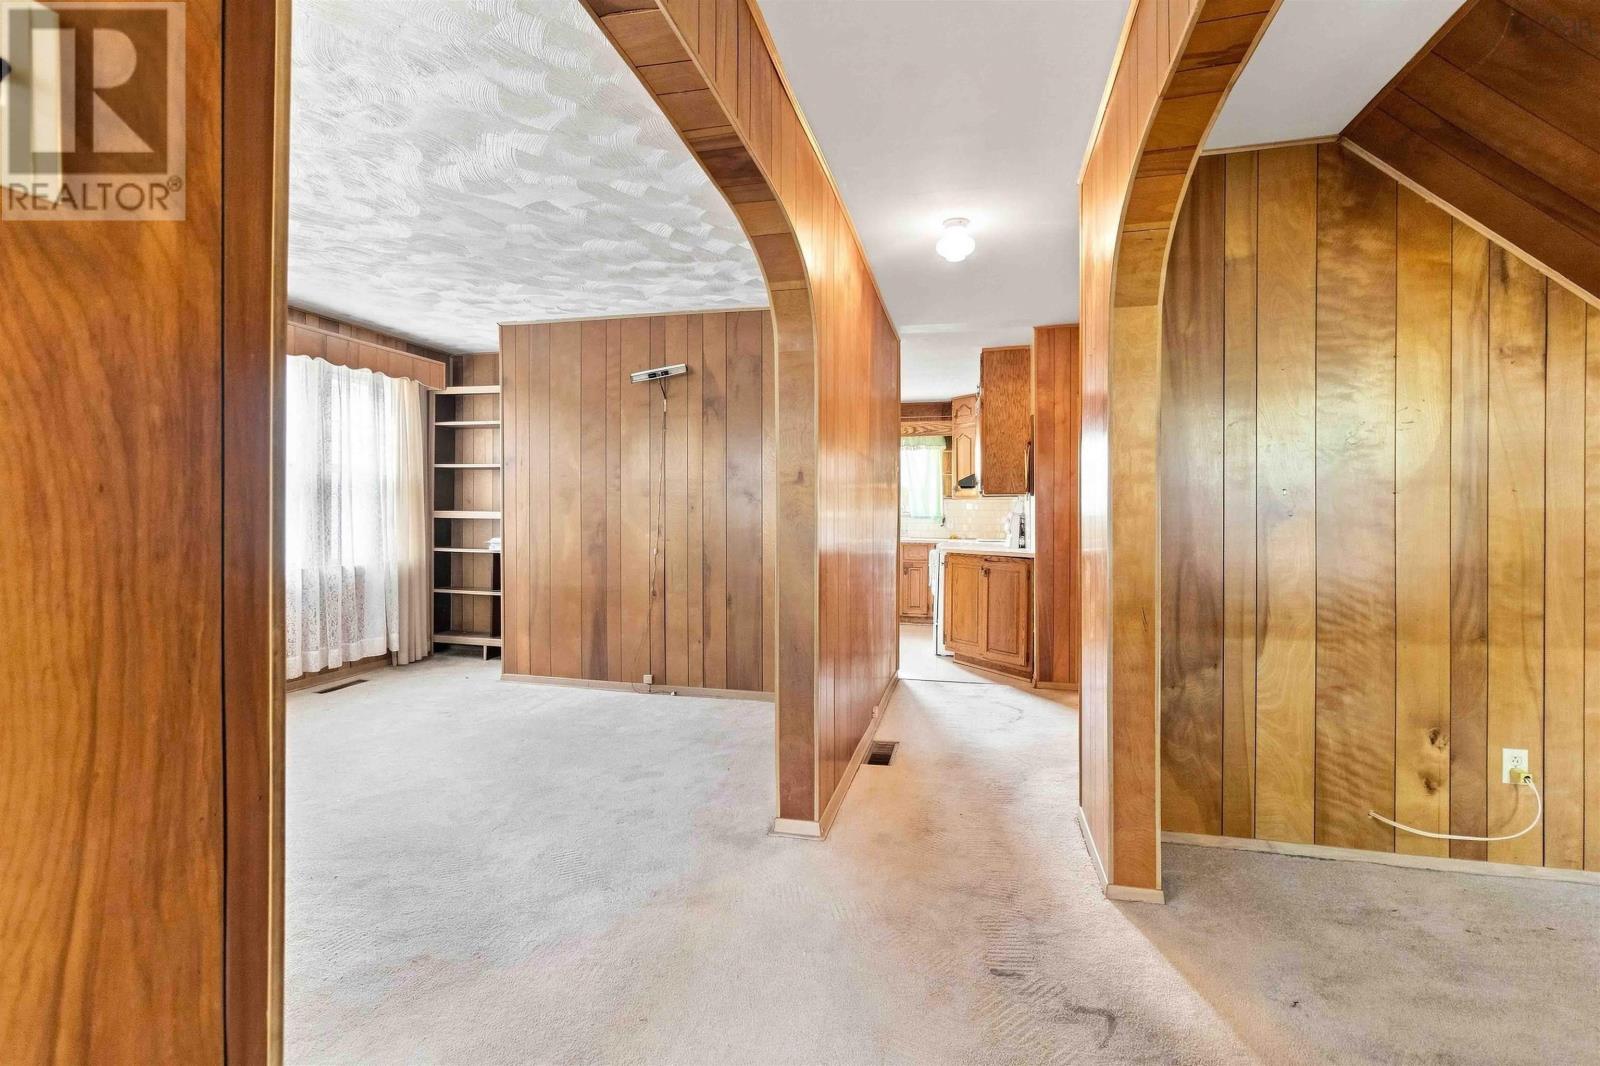
| Main Level | Living Room | 17.4 x 11.2 | ||
| Main Level | Kitchen | 11.11 x 11.2 +/-JIRR | ||
| Main Level | Bedroom | 11.3 X 9.11 | ||
| Main Level | 4pc Bathroom | 7.3 X 4.9 | ||
| Main Level | Den | 11.8 X 11.3 |
https://www.realtor.ca/real-estate/30120830/3600-claremont-street-halifax-halifax
Interested?
Contact us for more information

The trademarks REALTOR®, REALTORS®, and the REALTOR® logo are controlled by The Canadian Real Estate Association (CREA) and identify real estate professionals who are members of CREA. The trademarks MLS®, Multiple Listing Service® and the associated logos are owned by The Canadian Real Estate Association (CREA) and identify the quality of services provided by real estate professionals who are members of CREA. The trademark DDF® is owned by The Canadian Real Estate Association (CREA) and identifies CREA's Data Distribution Facility (DDF®)
August 06 2026 02:23:44
Nova Scotia Association of REALTORS®
RE/MAX Nova
Leblanc & Associates - Realtors in Halifax
84 Chain Lake Dr Suite 300,Halifax, NS B3S 1A2
(902) 830-4093
mel@melanieleblanc.ca
Follow Us:

View Privacy Policy