20 Kirk Road Halifax, Nova Scotia B3P 1A7

$699,900
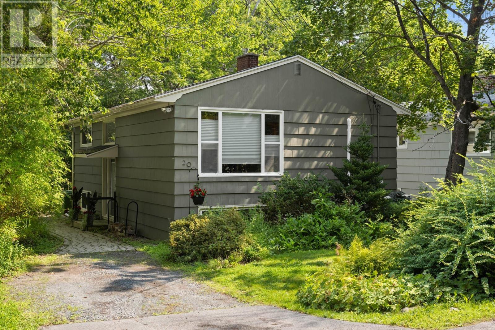
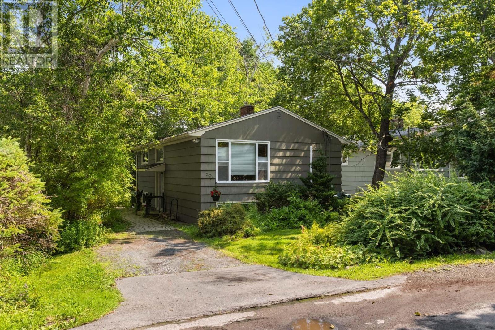
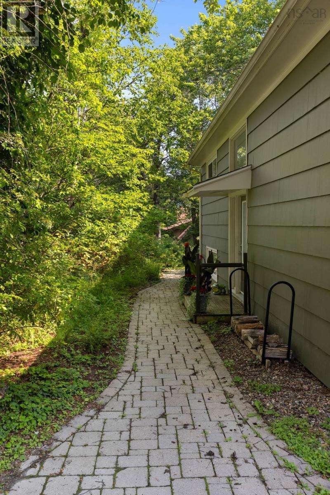
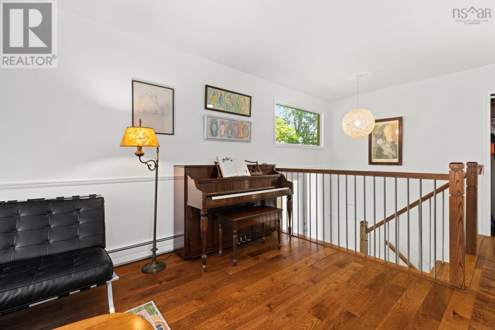
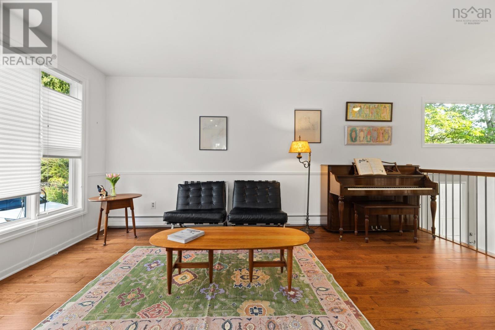
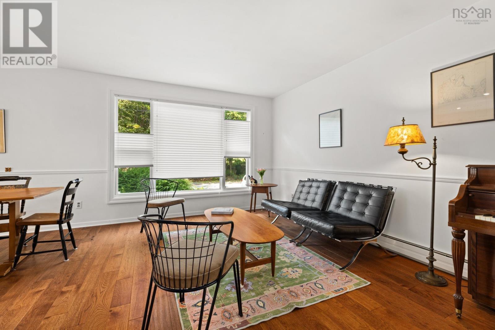
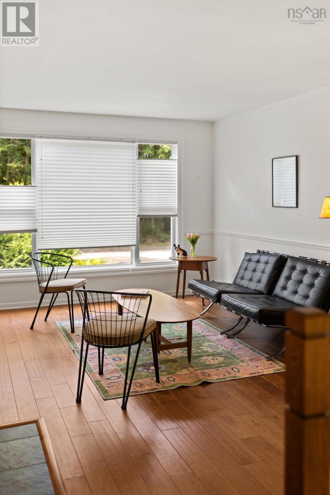
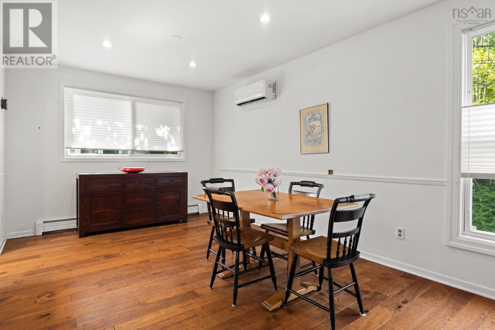
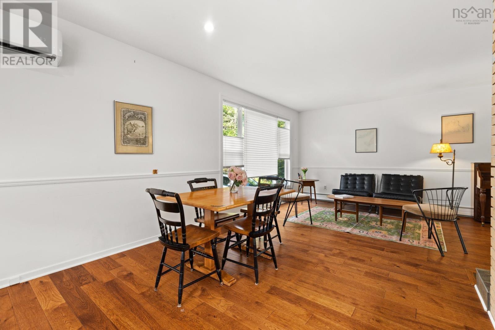
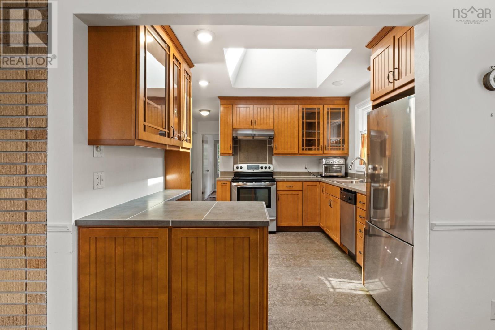
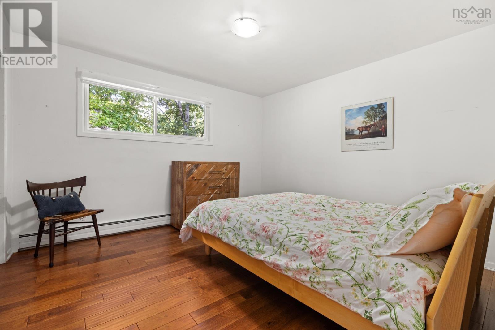
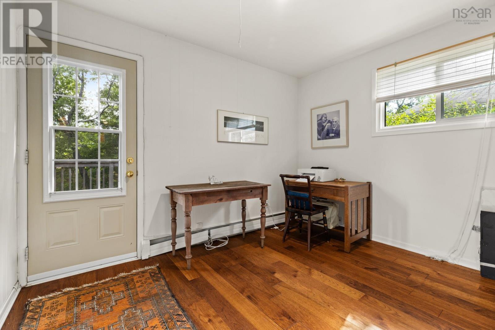
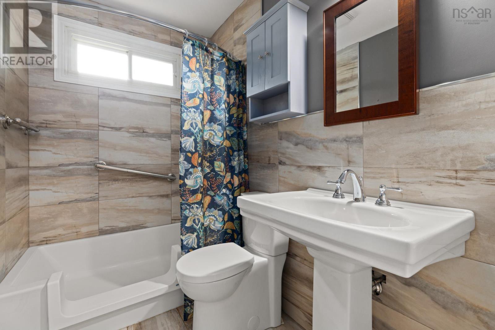
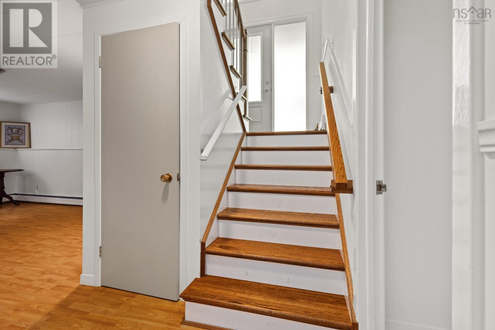
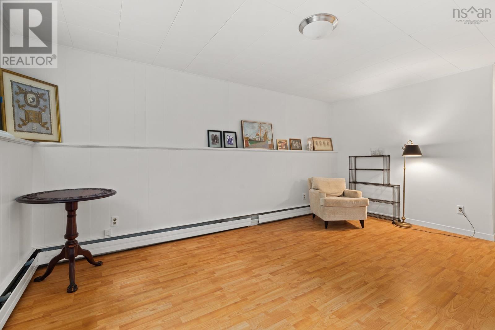
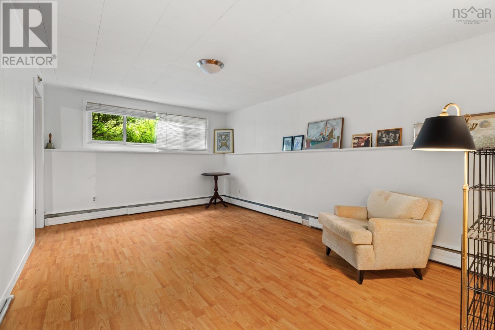
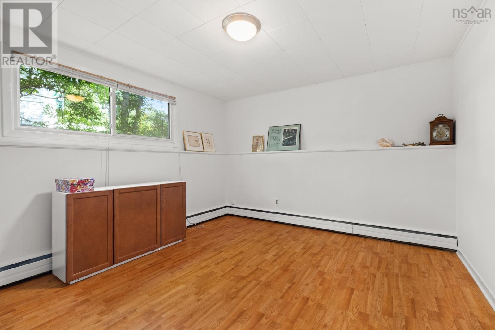
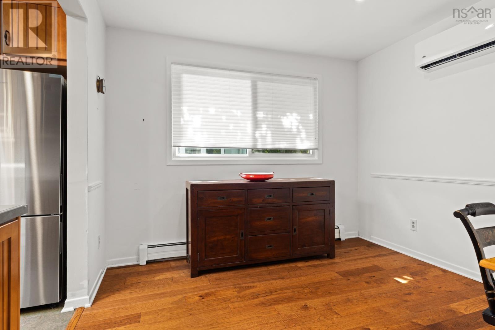
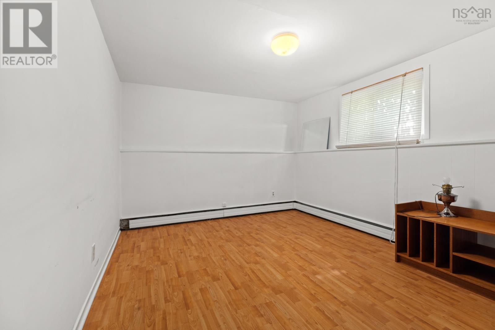
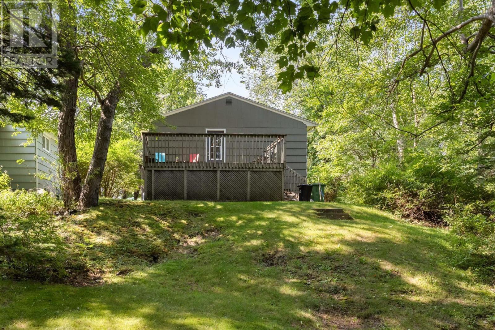
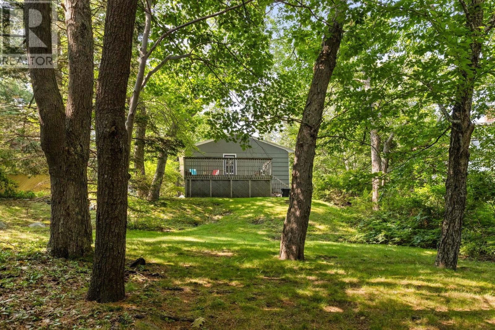
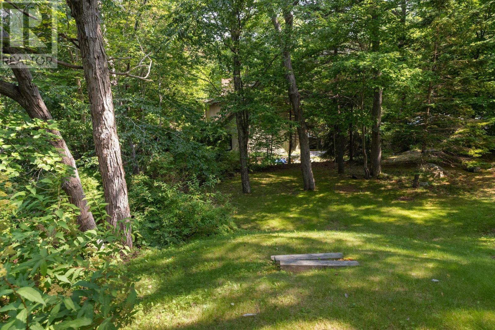
Charming Jollimore! There really is no place quite like this sweet, sought-after community, tucked into the peaceful surroundings of Frog Pond and the natural beauty of The Dingle. This unique raised bungalow offers a versatile layout featuring a main-floor primary bedroom and a bright flex room with direct access to the deck overlooking the extra-large backyard. Loads of windows fill the home with natural light and bring the surrounding greenery indoors. The lower level offers two additional bedrooms, a spacious rec room, full bathroom, laundry and plenty of storage. With two full bathrooms and flexible living spaces, theres room here for a variety of lifestyles. A true birdwatchers paradise, this special property offers that rare country-in-the-city feelingall while being just minutes from the heart of Halifax. (id:49105)
Property Details
| MLS® Number | 202620574 |
| Property Type | Single Family |
| Community Name | Halifax |
| Amenities Near By | Park, Playground, Public Transit, Shopping, Place Of Worship |
| Community Features | Recreational Facilities, School Bus |
| Features | Treed, Sloping |
Building
| Bathroom Total | 2 |
| Bedrooms Above Ground | 1 |
| Bedrooms Below Ground | 2 |
| Bedrooms Total | 3 |
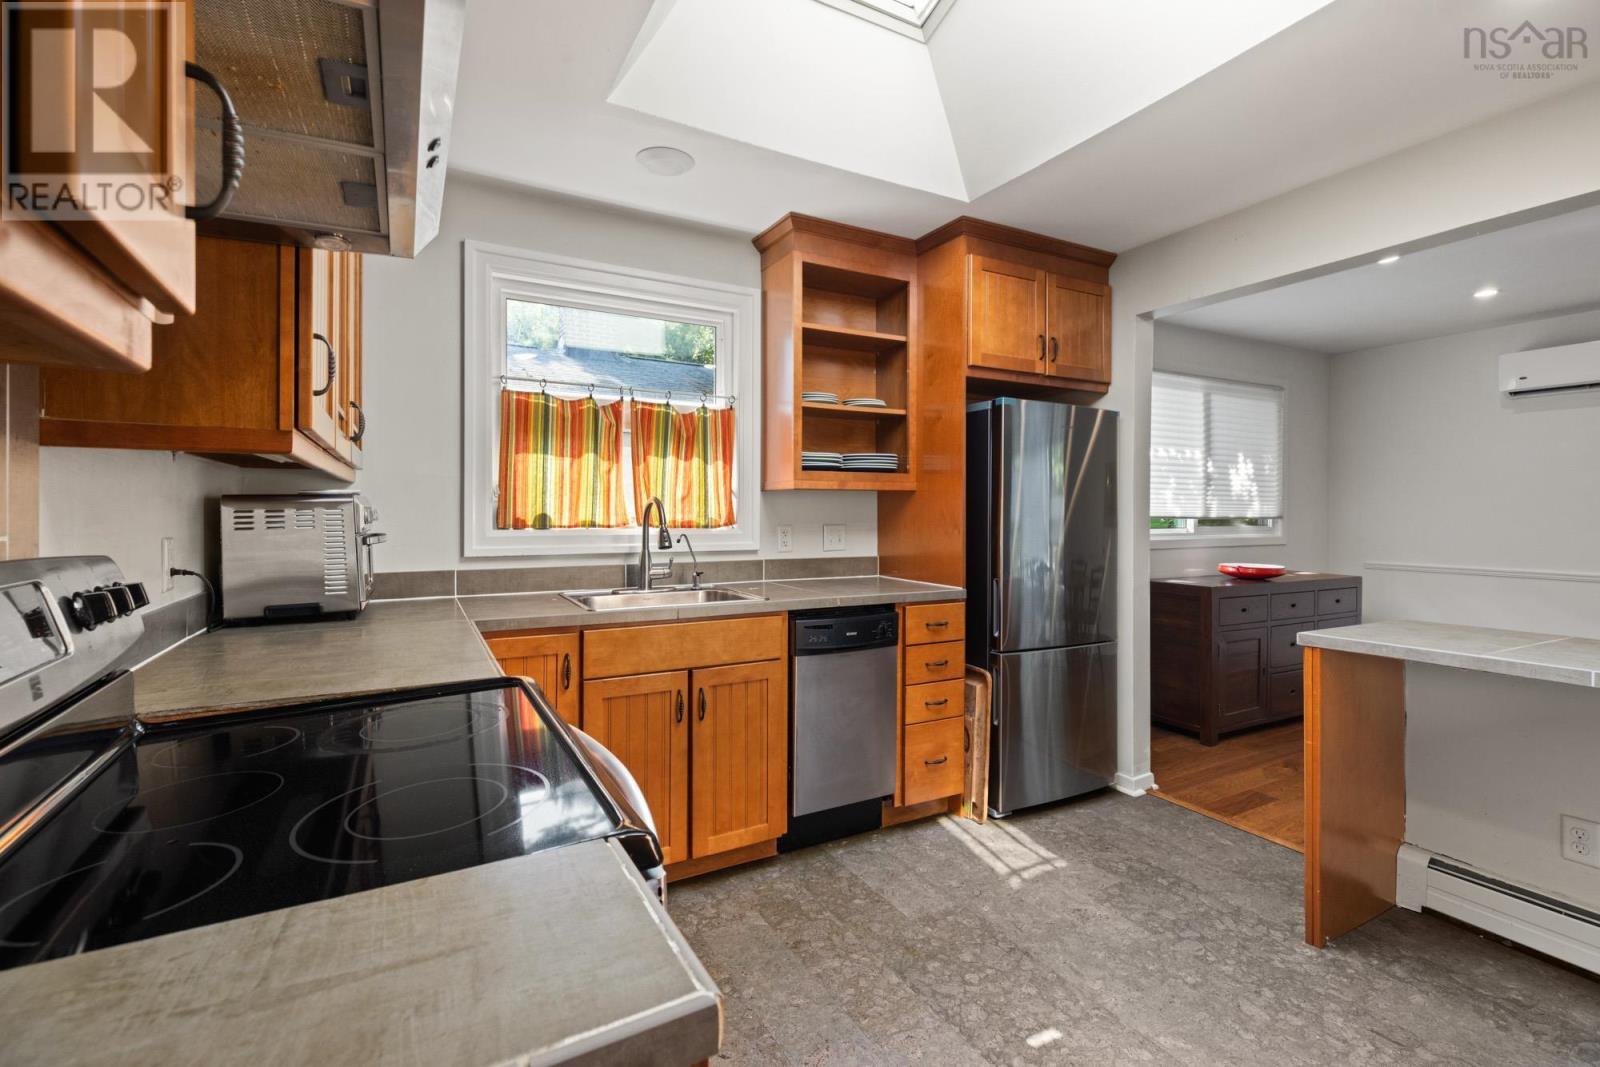
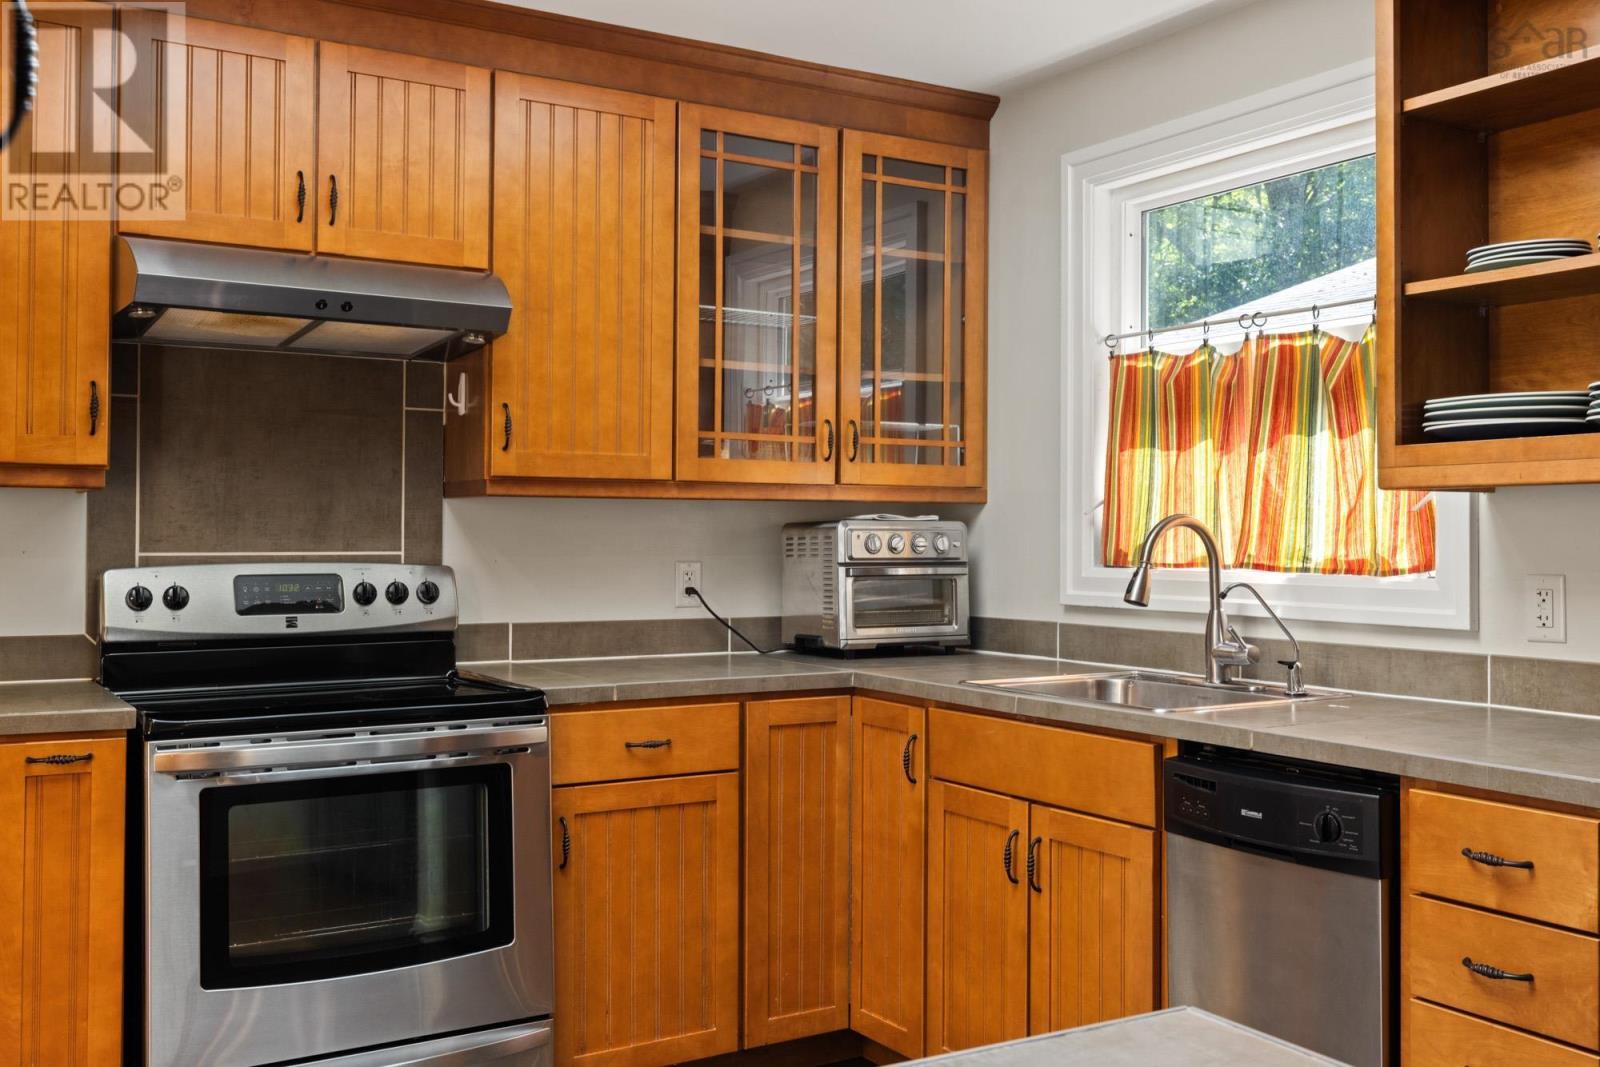
| Appliances | Stove, Dishwasher, Dryer, Washer, Refrigerator |
| Architectural Style | Bungalow |
| Constructed Date | 1968 |
| Construction Style Attachment | Detached |
| Exterior Finish | Wood Siding |
| Flooring Type | Hardwood, Tile |
| Foundation Type | Poured Concrete |
| Heating Fuel | Oil |
| Heating Type | Hot Water |
| Stories Total | 1 |
| Size Interior | 2682 Sqft |
| Total Finished Area | 2682 Sqft |
| Type | House |
| Utility Water | Municipal Water |
Parking
| Gravel |
Land
| Acreage | No |
| Land Amenities | Park, Playground, Public Transit, Shopping, Place Of Worship |
| Landscape Features | Partially Landscaped |
| Sewer | Municipal Sewage System |
| Size Irregular | 0.1837 |
| Size Total | 0.1837 Ac |
| Size Total Text | 0.1837 Ac |
Rooms
| Level | Type | Length | Width | Dimensions |
|---|---|---|---|---|
| Lower Level | Family Room | 16.6 x 11.11 | ||
| Lower Level | Bedroom | 14.8 x 11.8 | ||
| Lower Level | Bedroom | 13.9 x 11.3 | ||
| Lower Level | 4pc Bathroom | 7.8 x 7.7 | ||
| Lower Level | Utility Room | 15.8 x 11.1 | ||
| Main Level | Living Room | 23.2 x 11.10 | ||
| Main Level | Dining Room | 11.4 x 10.3 | ||
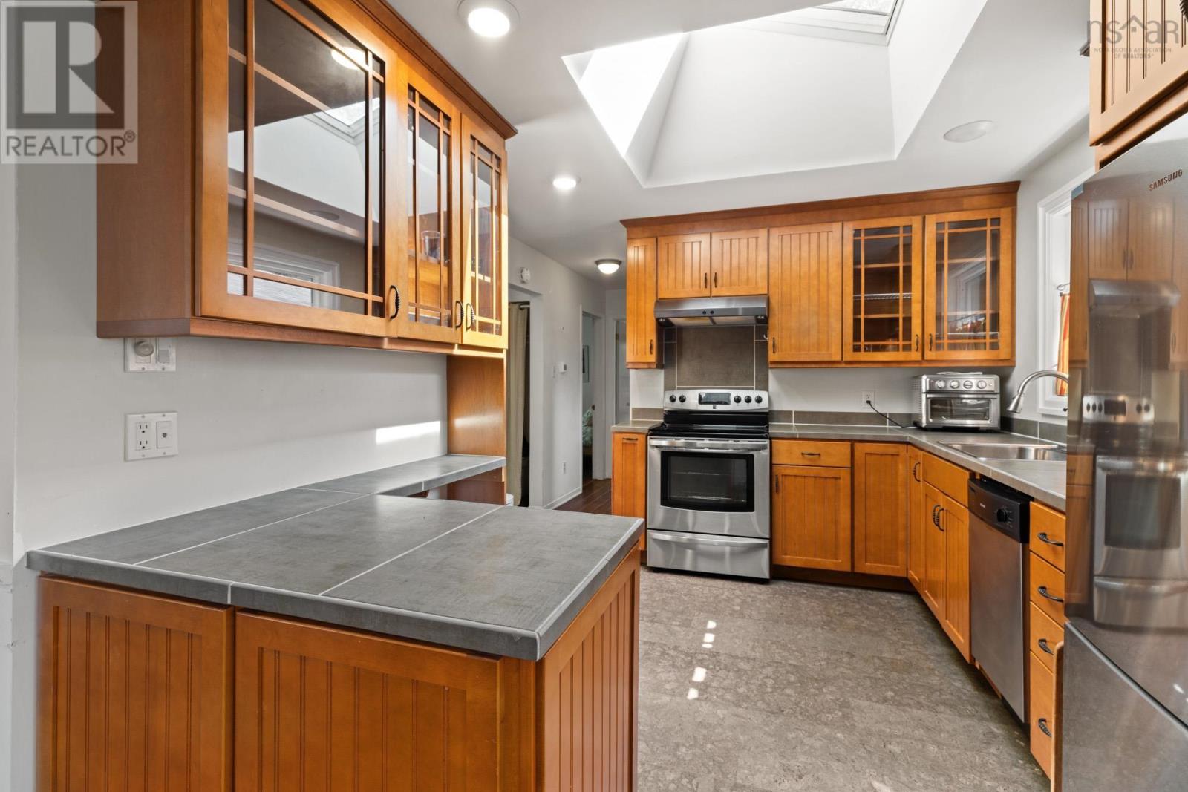
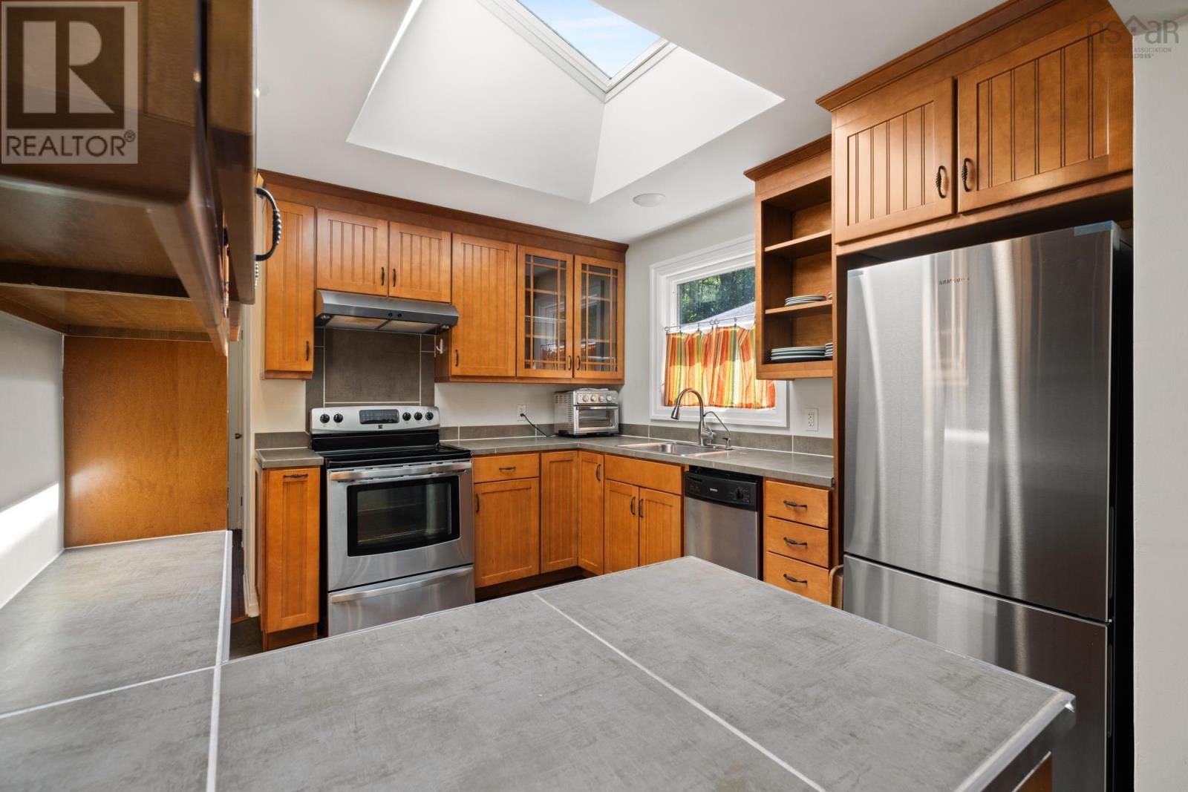
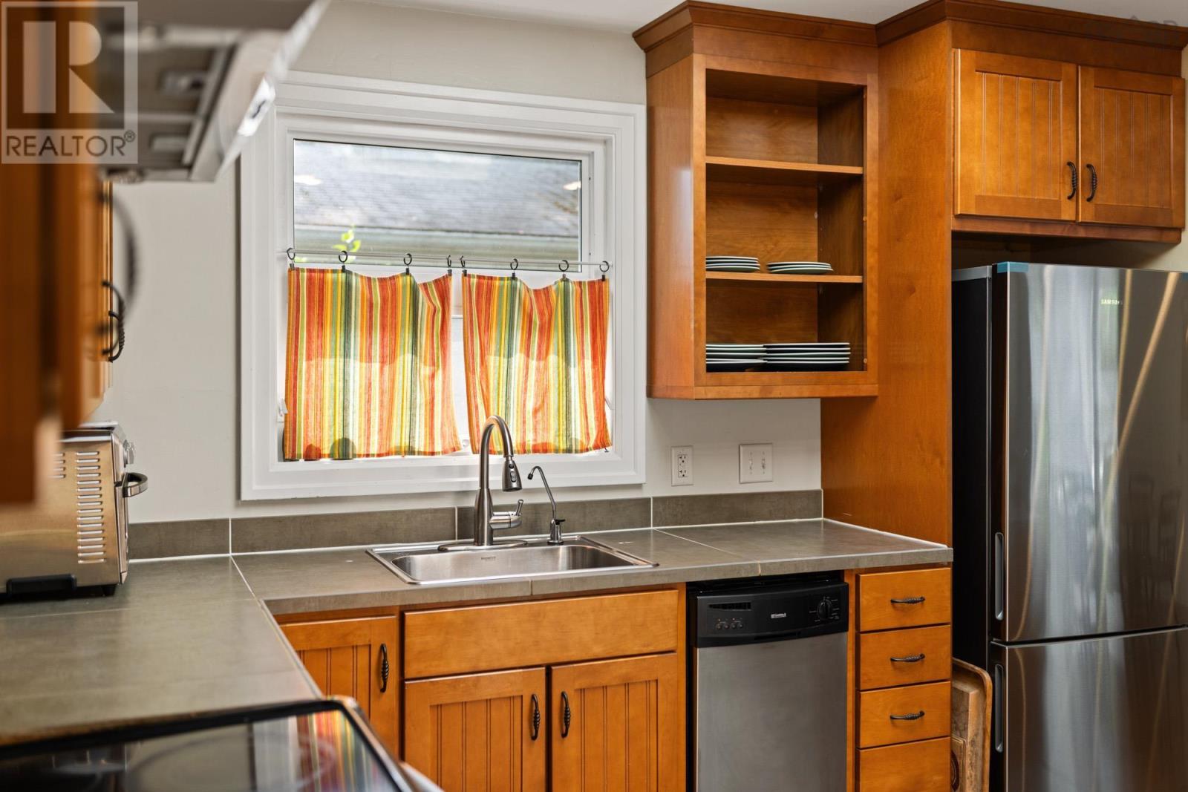
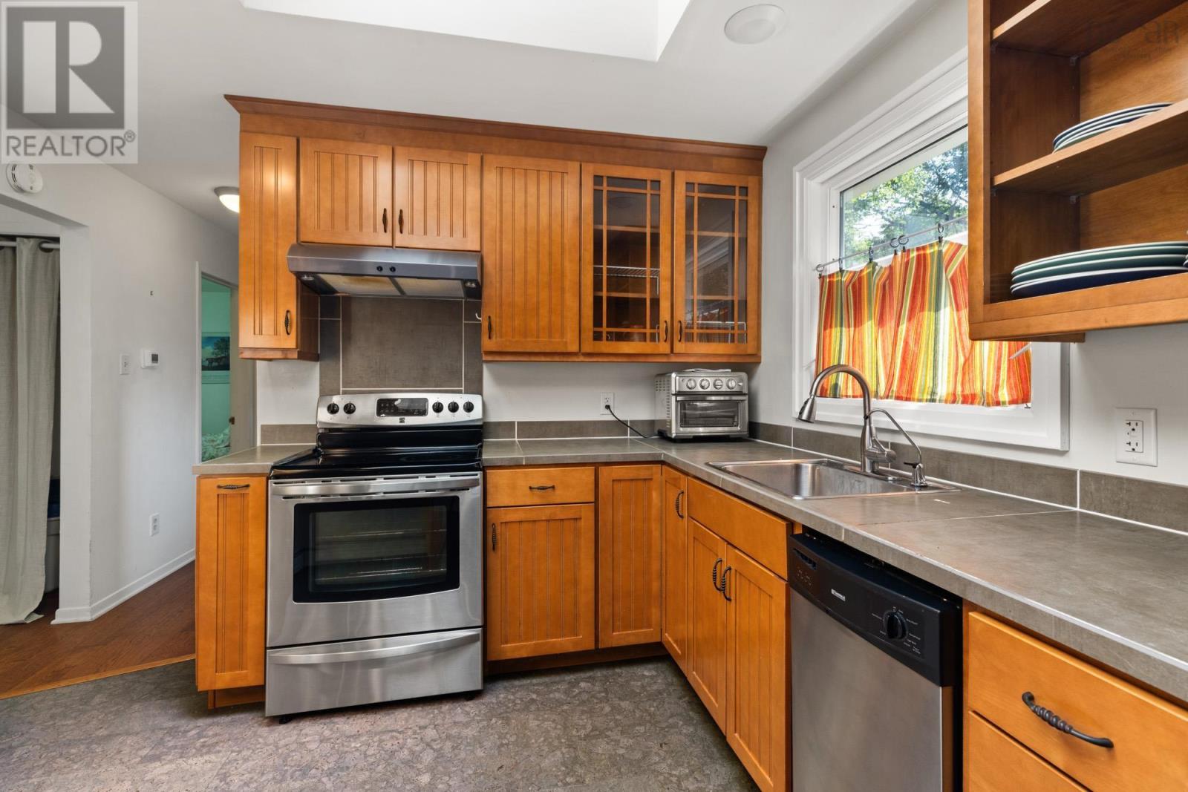
| Main Level | Kitchen | 18.9 x 11.4 | ||
| Main Level | Primary Bedroom | 12.0 x 11.10 | ||
| Main Level | Den | 11.4 x 10.10 | ||
| Main Level | 4pc Bathroom | 7.6 x 5.2 |
https://www.realtor.ca/real-estate/30155298/20-kirk-road-halifax-halifax
Interested?
Contact us for more information

The trademarks REALTOR®, REALTORS®, and the REALTOR® logo are controlled by The Canadian Real Estate Association (CREA) and identify real estate professionals who are members of CREA. The trademarks MLS®, Multiple Listing Service® and the associated logos are owned by The Canadian Real Estate Association (CREA) and identify the quality of services provided by real estate professionals who are members of CREA. The trademark DDF® is owned by The Canadian Real Estate Association (CREA) and identifies CREA's Data Distribution Facility (DDF®)
August 14 2026 01:45:17
Nova Scotia Association of REALTORS®
Red Door Realty
Leblanc & Associates - Realtors in Halifax
84 Chain Lake Dr Suite 300,Halifax, NS B3S 1A2
(902) 830-4093
mel@melanieleblanc.ca
Follow Us:

View Privacy Policy