30 Outrigger Crescent Halifax, Nova Scotia B3M 4V8

$609,900
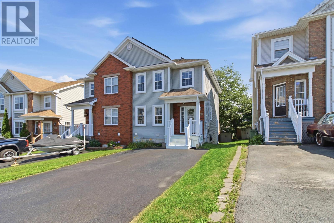
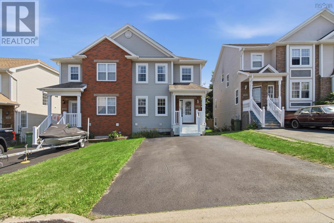
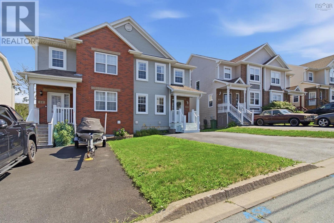
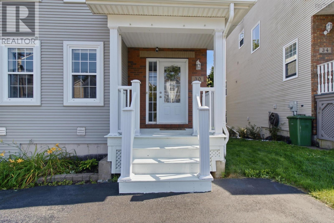
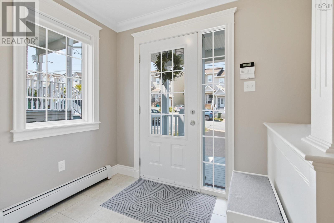
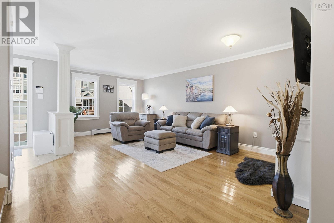
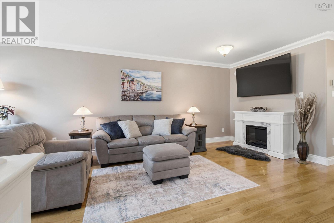
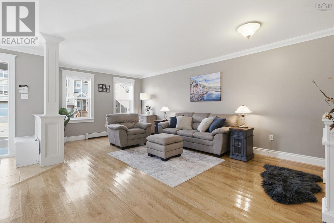
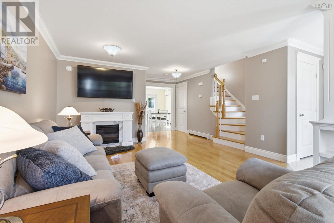
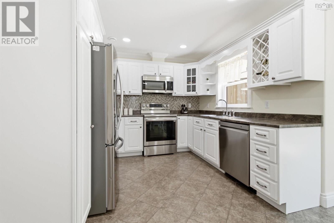
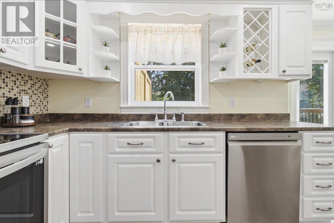
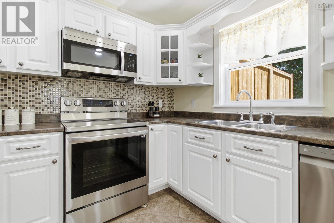
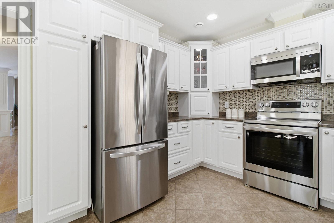
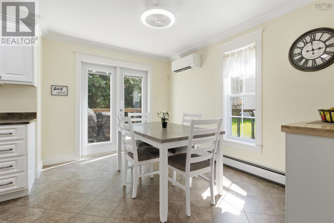
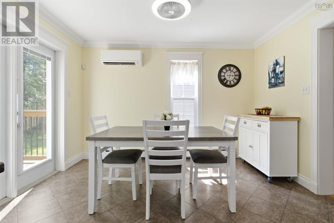
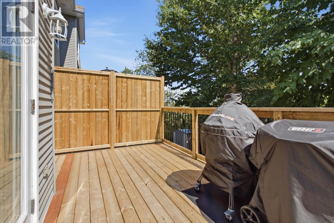
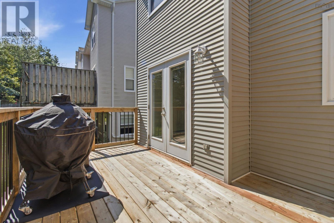
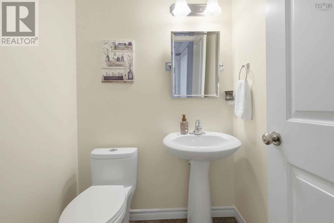
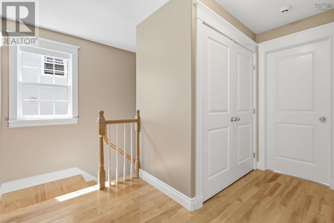
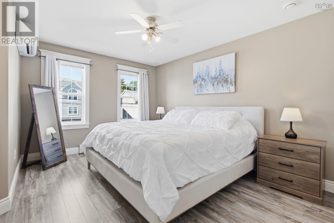
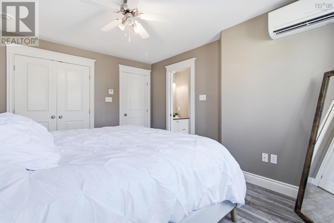
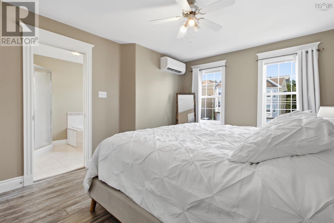
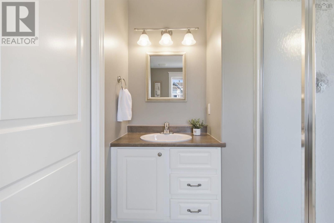
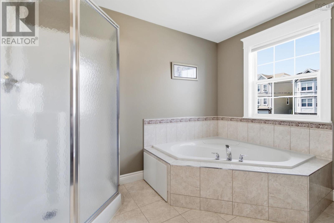
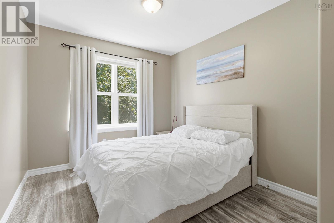
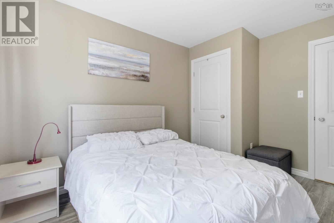
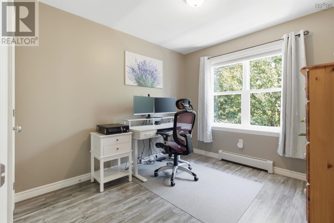

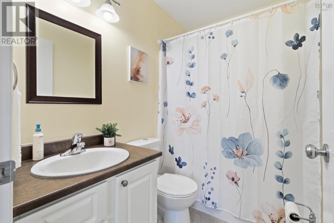
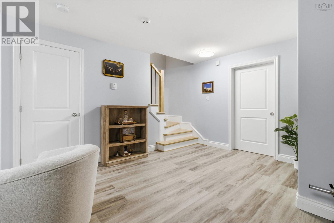
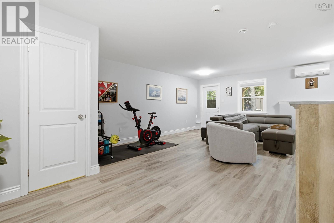
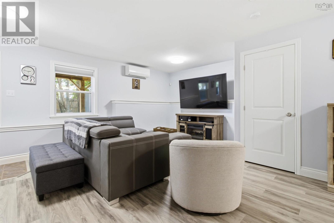
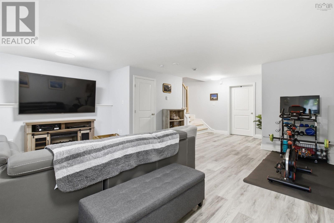
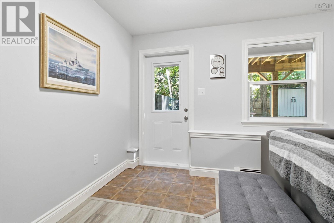
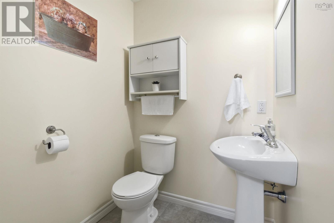
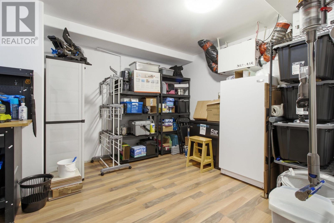
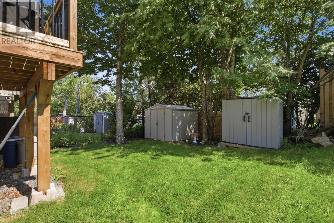
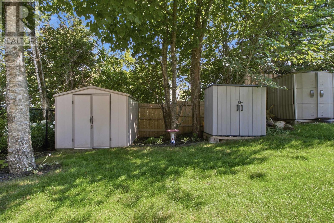
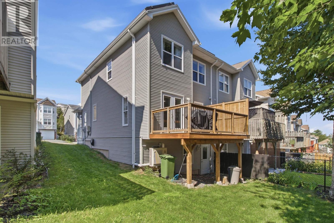
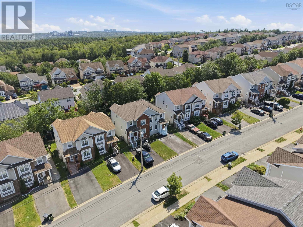
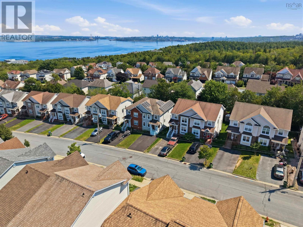
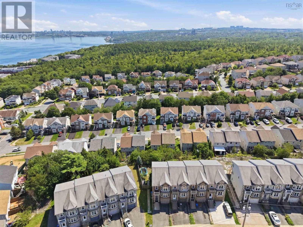
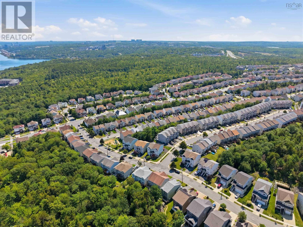
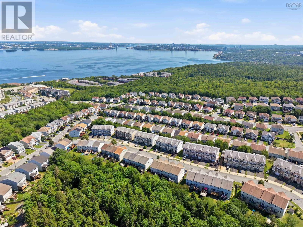
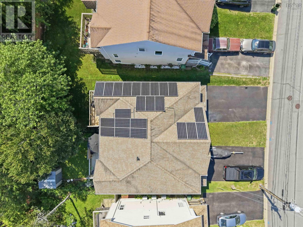
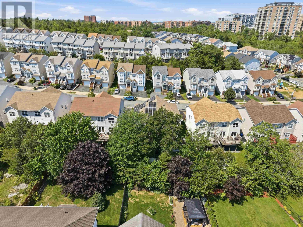
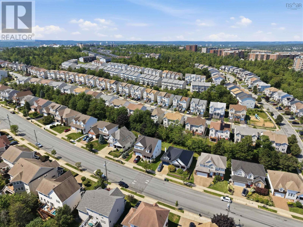
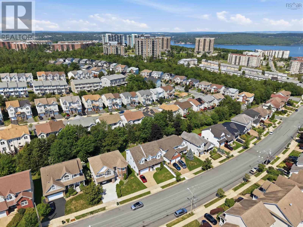
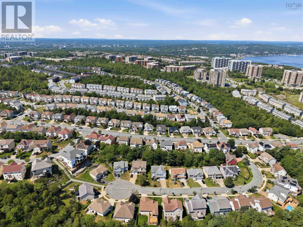
Welcome to 30 Outrigger Crescent, a well-maintained 3 bed, 4 bath home tucked away on a quiet residential street in one of Halifaxs most convenient family-friendly communities. The bright and welcoming main level is designed for comfortable everyday living. The spacious living room offers plenty of room to gather, with large windows providing abundant natural light and an electric fireplace creating an inviting focal point. The adjoining kitchen features crisp white cabinetry, stainless steel appliances, excellent storage and counter space, a tiled backsplash and a functional layout flowing naturally into the dining area. From here, step directly onto the all new rear deck overlooking a lush backyard with mature trees and two sheds providing valuable additional storage. Upstairs youll find comfortable bedrooms with all new flooring, including a spacious primary suite with plenty of natural light and a ductless heat pump. The generous ensuite provides a relaxing retreat with a jetted tub and separate stand-up shower. The walk-out basement with all new floors adds another versatile level of living space, featuring a large recreation room perfect for movie nights, games, a home gym or kids space, along with a convenient half bath and two separate storage areas. Additional features include a fully paid energy-saving solar power system (2019) and efficient heat pumps. Other upgrades include new high-end hot water heater, and updated aluminum front step posts & rails. The location is a standout, with convenient access to Bedford, Clayton Park, Bayers Lake, Bedford Highway, Highway 102 and routes into downtown Halifax. Grocery stores, restaurants, shopping, schools, parks, playgrounds, recreation facilities and public transit are all within easy reach. 30 Outrigger Crescent combines space, efficiency, convenience and a fantastic Halifax locationa wonderful place to call home. (id:49105)
Open House
This property has open houses!
2:00 pm
Ends at:4:00 pm
Property Details
| MLS® Number | 202620581 |
| Property Type | Single Family |
| Community Name | Halifax |
| Amenities Near By | Park, Playground, Public Transit, Shopping, Place Of Worship |
| Community Features | Recreational Facilities, School Bus |
| Features | Walk-in Closet |
| Structure | Shed |
Building
| Bathroom Total | 4 |
| Bedrooms Above Ground | 3 |
| Bedrooms Total | 3 |
| Appliances | Oven, Stove, Dishwasher, Dryer, Washer, Microwave Range Hood Combo, Refrigerator |
| Basement Development | Finished |
| Basement Features | Walk Out |
| Basement Type | Full (finished) |
| Constructed Date | 2004 |
| Construction Style Attachment | Semi-detached |
| Cooling Type | Air Conditioned |
| Exterior Finish | Brick, Vinyl |
| Fireplace Present | Yes |
| Flooring Type | Hardwood, Laminate, Tile |
| Foundation Type | Poured Concrete |
| Half Bath Total | 2 |
| Heating Fuel | Electric, Solar |
| Heating Type | Baseboard Heaters, Heat Pump, Ductless |
| Stories Total | 2 |
| Size Interior | 1960 Sqft |
| Total Finished Area | 1960 Sqft |
| Type | House |
| Utility Water | Municipal Water |
Parking
| Paved Yard |
Land
| Acreage | No |
| Land Amenities | Park, Playground, Public Transit, Shopping, Place Of Worship |
| Sewer | Municipal Sewage System |
| Size Irregular | 0.0627 |
| Size Total | 0.0627 Ac |
| Size Total Text | 0.0627 Ac |
Rooms
| Level | Type | Length | Width | Dimensions |
|---|---|---|---|---|
| Second Level | Primary Bedroom | 11.5 x 13.11 | ||
| Second Level | 4pc Ensuite Bath | 7.11 x 11.10 | ||
| Second Level | 4pc Bathroom | 7.7 x 4.11 | ||
| Second Level | Bedroom | 9.4 x 10.3 | ||
| Second Level | Bedroom | 9.2 x 12.2 | ||
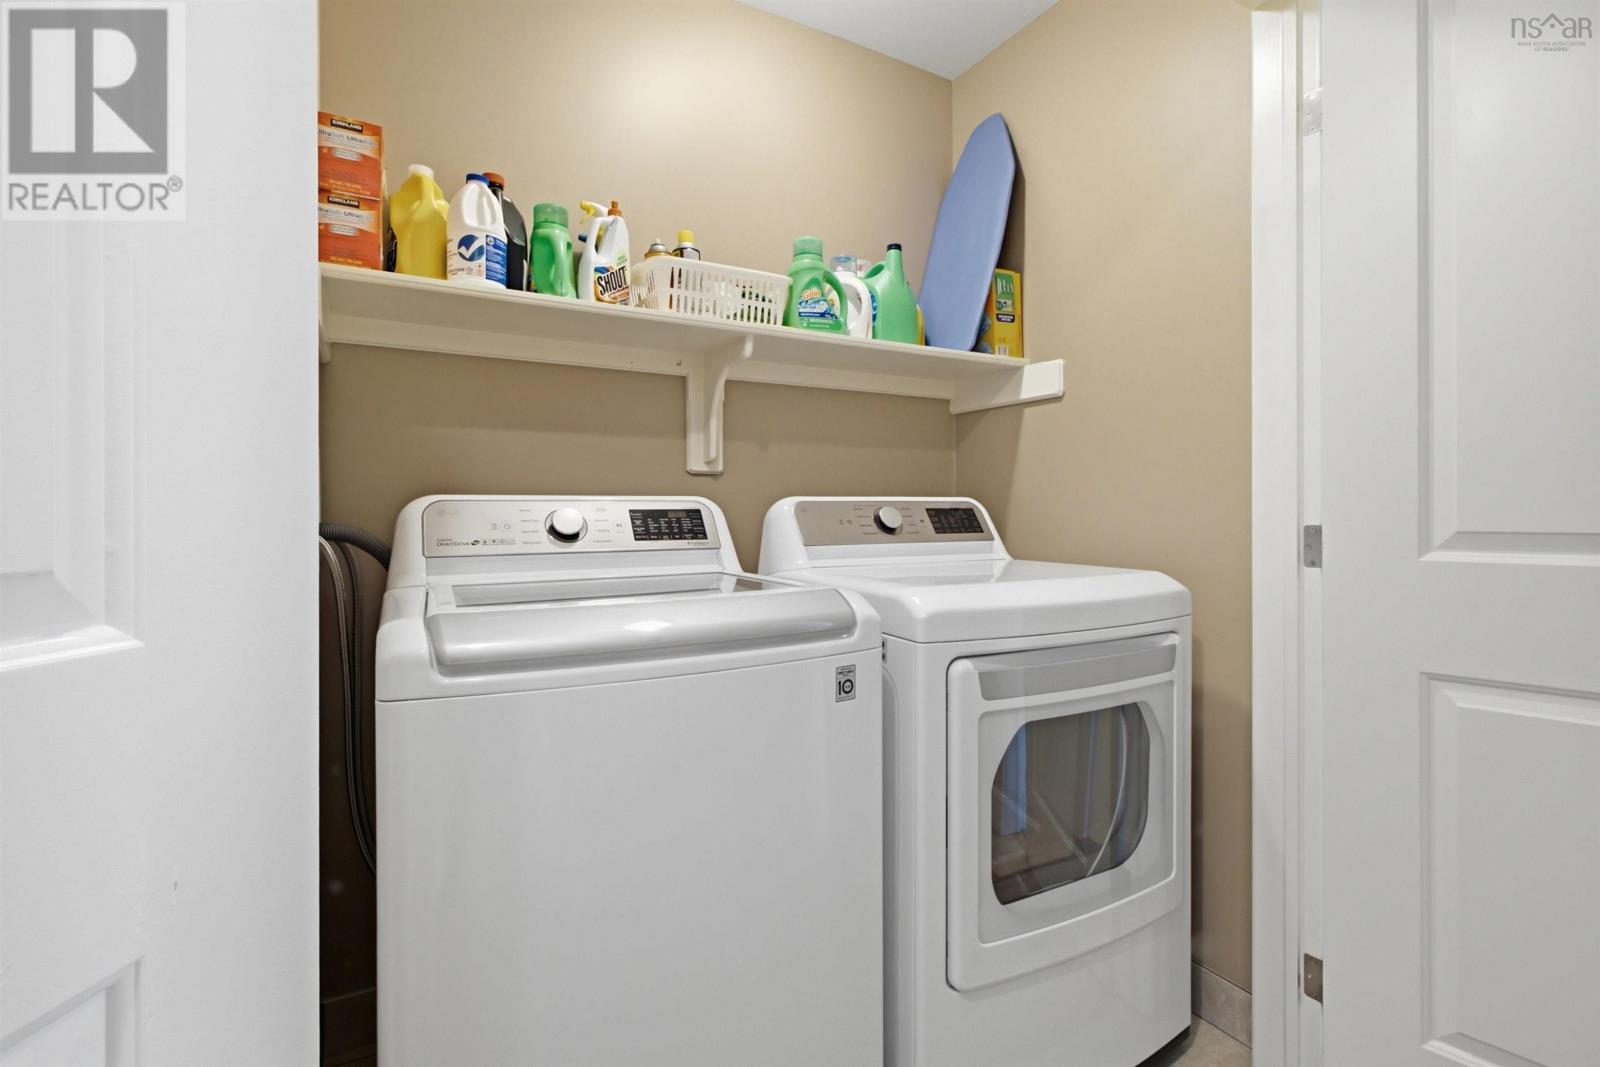
| Second Level | Laundry Room | 3.2 x 5.6 | ||
| Basement | Recreational, Games Room | 18.2 x 22.11 | ||
| Basement | Storage | 3.1 x 7.7 | ||
| Basement | Storage | 18. x 11.2 | ||
| Basement | 2pc Bathroom | 4.11 x 5 | ||
| Main Level | Foyer | 8.2 x 6.6 | ||
| Main Level | Living Room | 14.9 x 20.1 | ||
| Main Level | 2pc Bathroom | 4.11 x 4.11 | ||
| Main Level | Kitchen | 9.8 x 10 | ||
| Main Level | Dining Room | 9.1 x 12 |
https://www.realtor.ca/real-estate/30155424/30-outrigger-crescent-halifax-halifax
Interested?
Contact us for more information

The trademarks REALTOR®, REALTORS®, and the REALTOR® logo are controlled by The Canadian Real Estate Association (CREA) and identify real estate professionals who are members of CREA. The trademarks MLS®, Multiple Listing Service® and the associated logos are owned by The Canadian Real Estate Association (CREA) and identify the quality of services provided by real estate professionals who are members of CREA. The trademark DDF® is owned by The Canadian Real Estate Association (CREA) and identifies CREA's Data Distribution Facility (DDF®)
August 14 2026 02:11:20
Nova Scotia Association of REALTORS®
Royal LePage Atlantic (Enfield)
Leblanc & Associates - Realtors in Halifax
84 Chain Lake Dr Suite 300,Halifax, NS B3S 1A2
(902) 830-4093
mel@melanieleblanc.ca
Follow Us:

View Privacy Policy