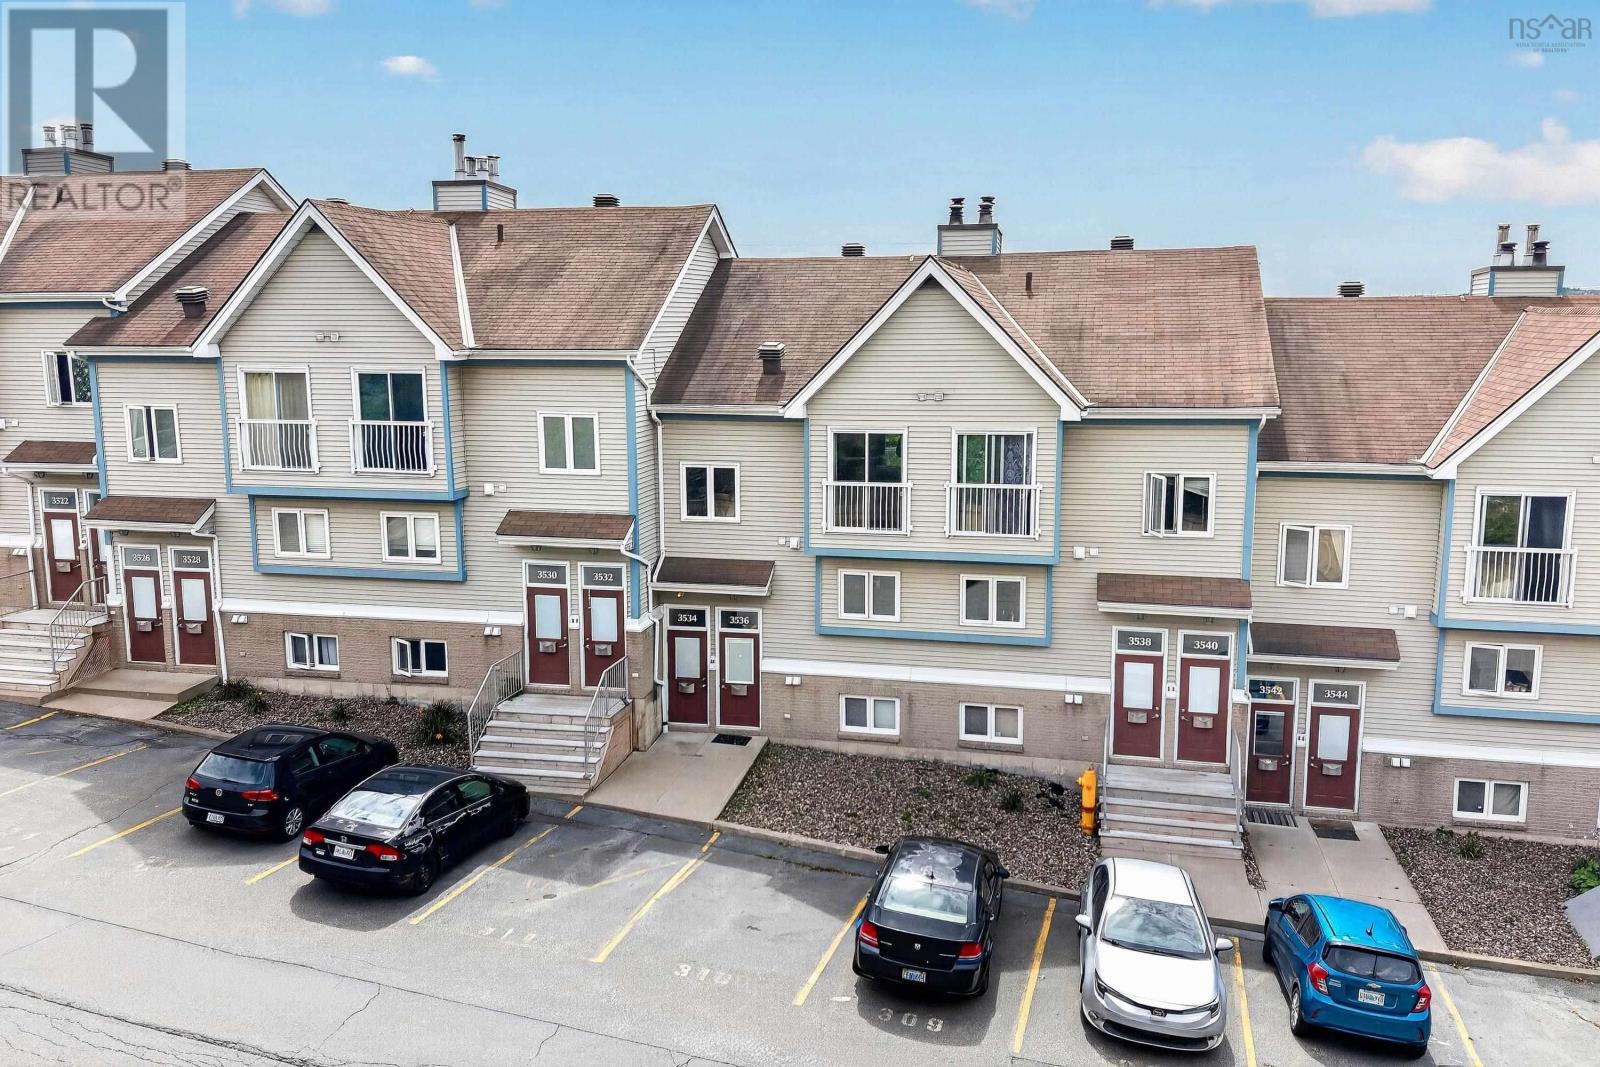
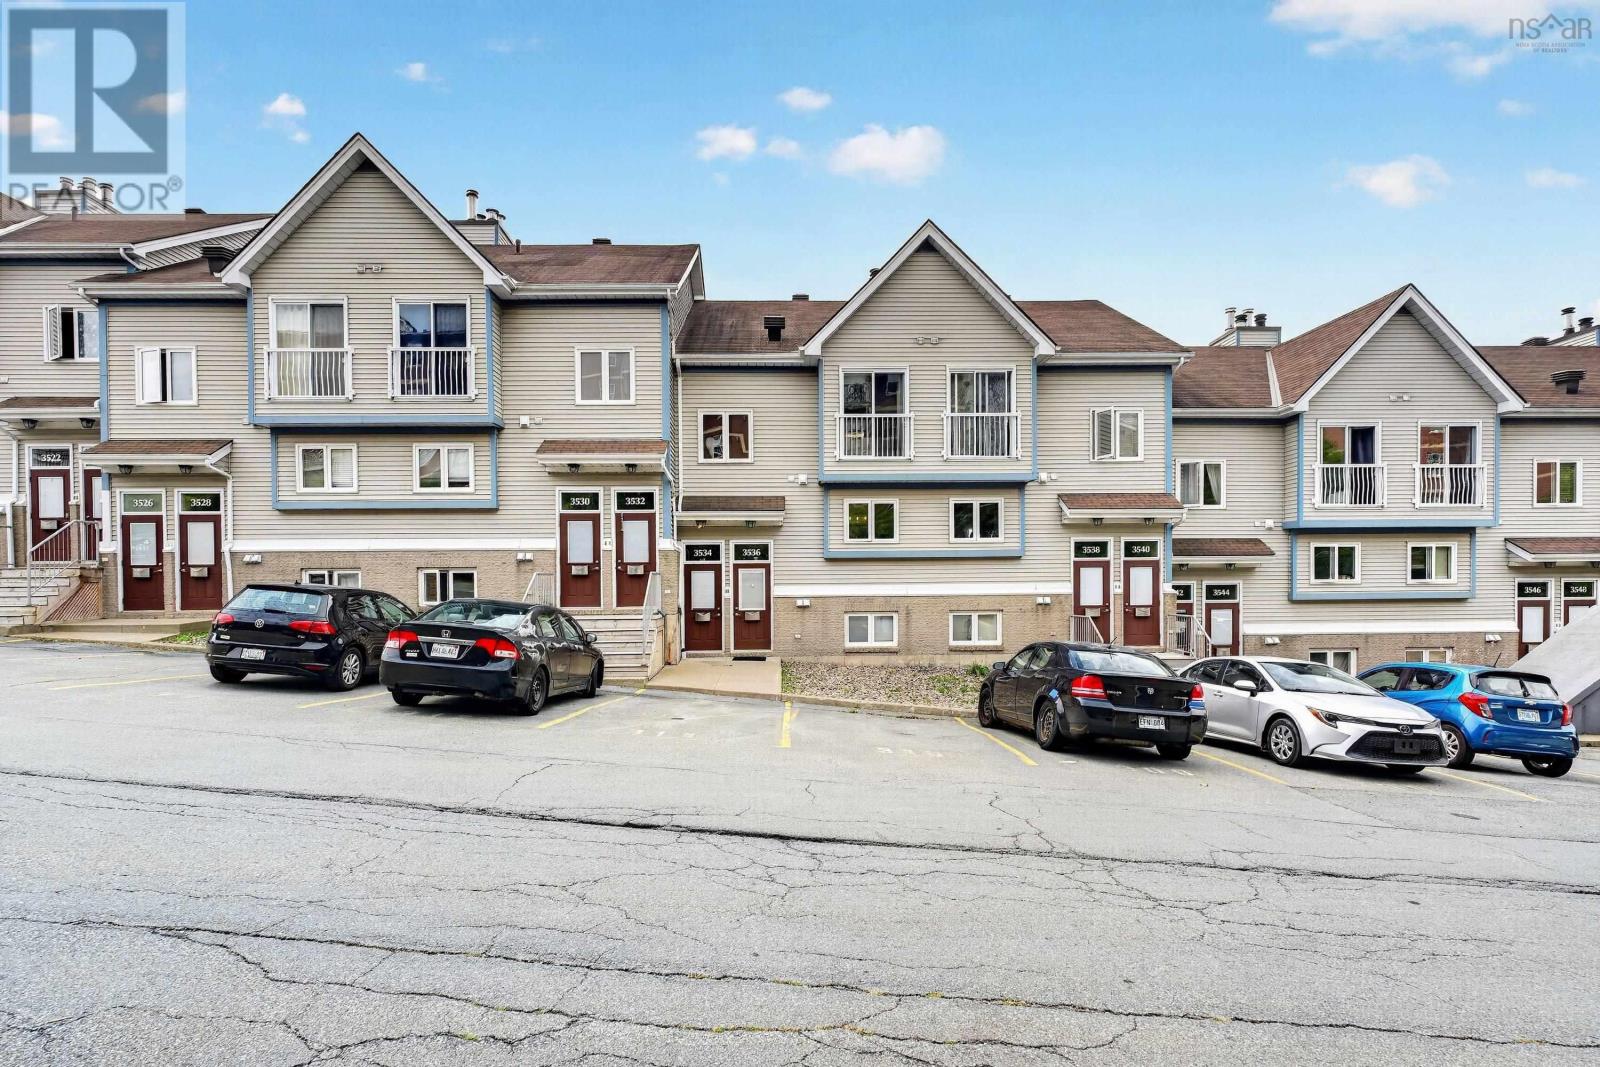
3534 John Parr Drive Halifax, Nova Scotia B3K 5V2

$399,000Maintenance, Condominium Amenities, Common Area Maintenance
$474.83 Monthly
Maintenance, Condominium Amenities, Common Area Maintenance
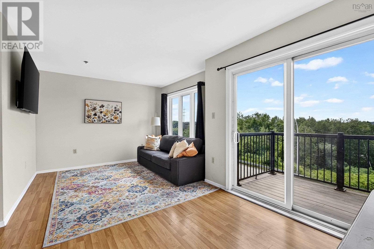
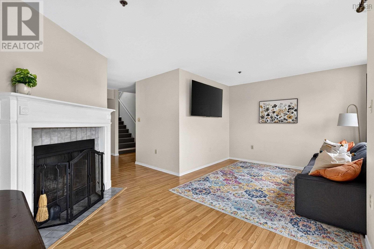
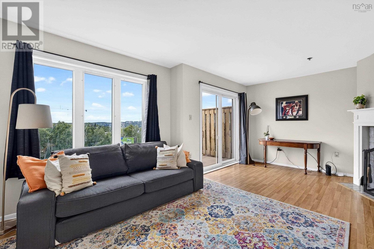
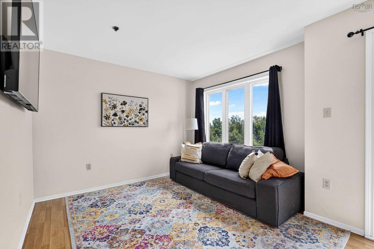
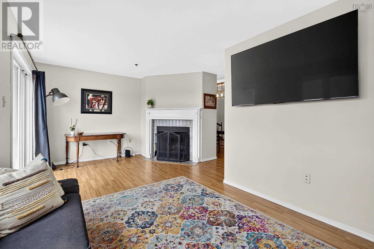
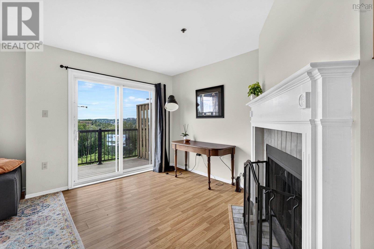
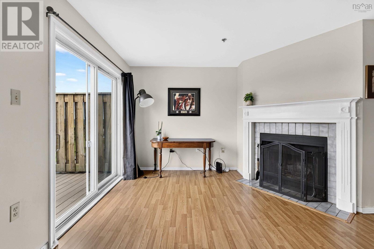
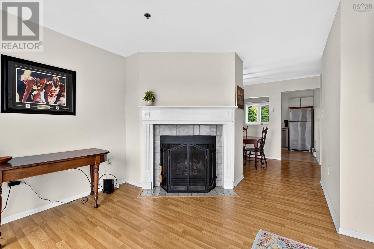
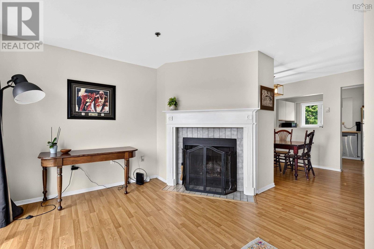
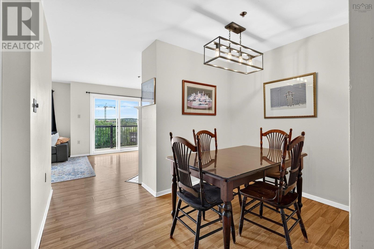
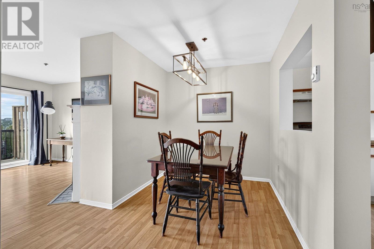
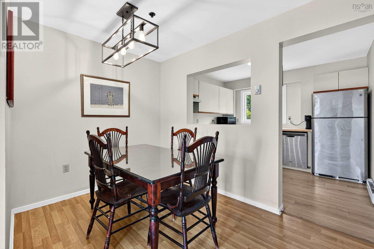
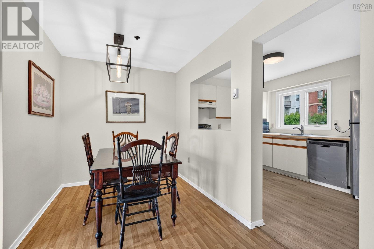
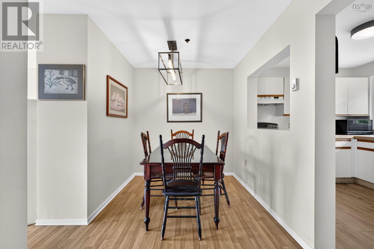
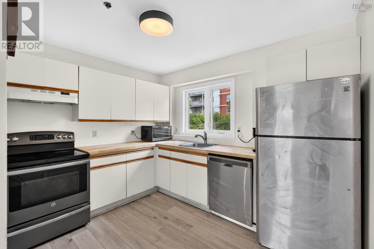
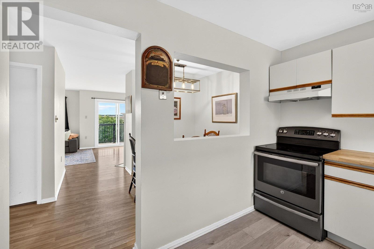
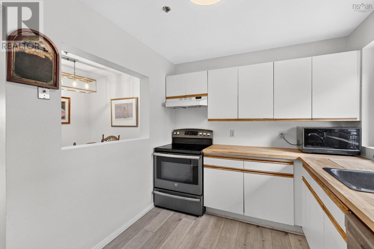
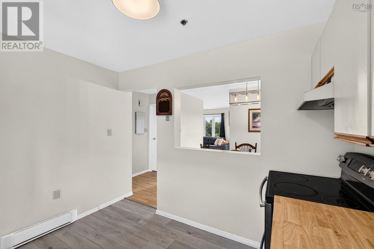
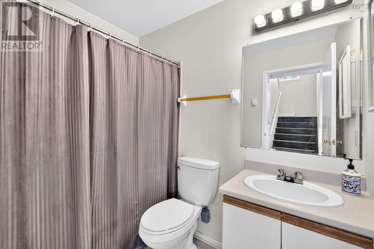
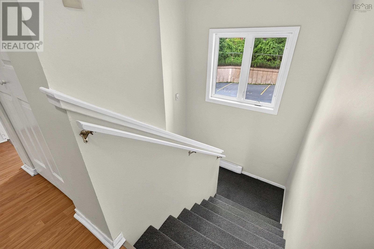
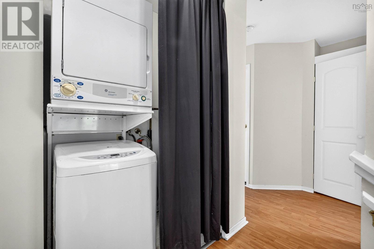
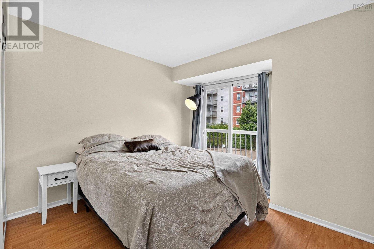
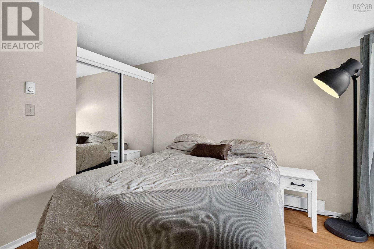
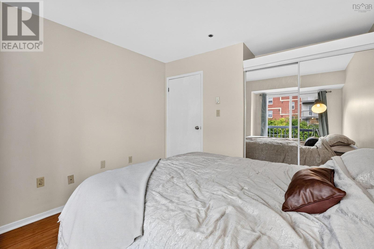
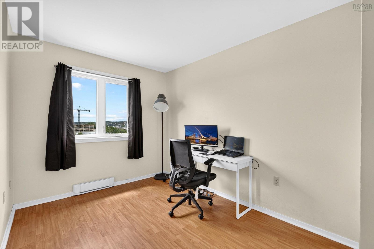
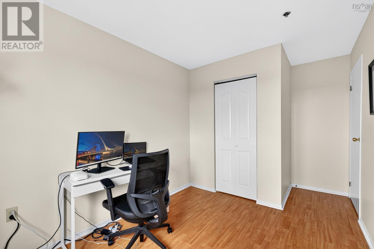
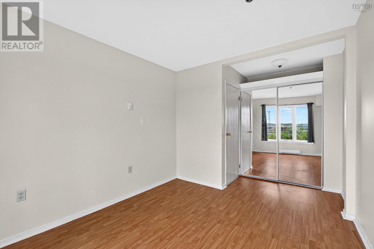
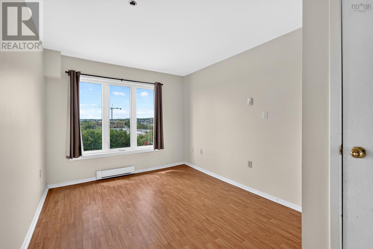
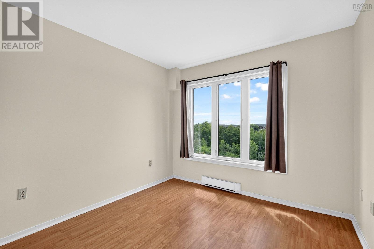
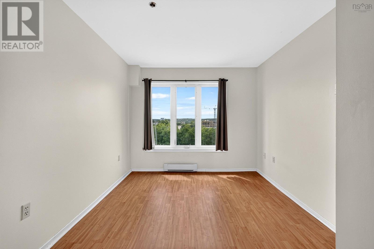
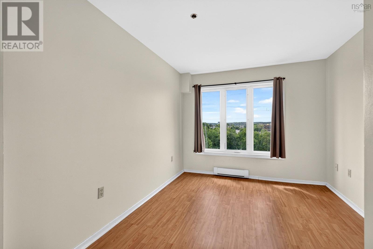
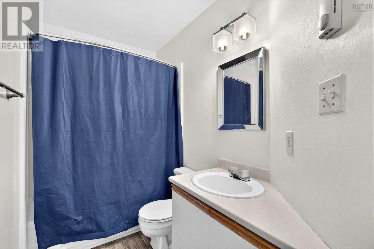
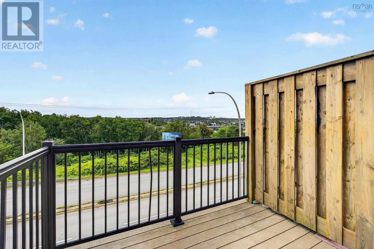
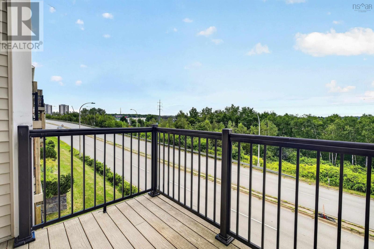
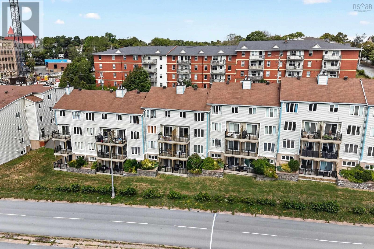
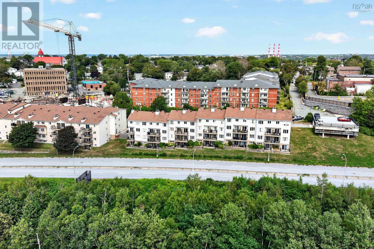
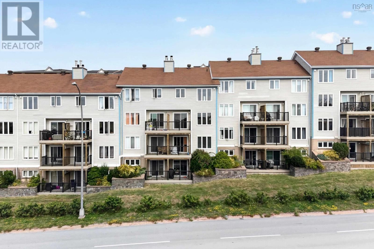
$474.83 MonthlyWelcome to 3534 John Parr, a bright and well-laid-out two-storey townhouse condo in Halifaxs sought-after North End. Offering two distinct living levels, this home provides an ideal balance of comfortable living space and privacy. The bright main level is filled with natural light from numerous south-facing windows and features an inviting layout for everyday living and entertaining, with an updated kitchen, adjacent dining area, and a sunny balcony for enjoying the warmer months. When the seasons change, unwind by the cozy wood-burning fireplace and enjoy the warmth and character it brings to the living space. Upstairs, youll find three bright bedrooms and two full bathroom's one on each level. The primary bedroom features double patio doors opening to a charming Juliet balcony. Additional conveniences include in-suite laundry and a location that puts you close to everything. Enjoy an easy walk to the historic Hydrostone area with its unique shops, restaurants, parks, and community atmosphere, while downtown Halifax, the Bedford Highway, both harbour bridges, and numerous transit routes are all within easy reach. Residents also benefit from proximity to a gym facility and pet park. Whether youre a first-time homebuyer, young professional, small family, or savvy investor, 3534 John Parr offers bright, comfortable living across two well-laid-out levels in an exceptional and convenient North End location. (id:49105)
Property Details
| MLS® Number | 202621022 |
| Property Type | Single Family |
| Community Name | Halifax |
| Amenities Near By | Playground, Public Transit, Shopping, Place Of Worship |
| Community Features | Recreational Facilities |
Building
| Bathroom Total | 2 |
| Bedrooms Above Ground | 3 |
| Bedrooms Total | 3 |
| Appliances | Range, Stove, Dishwasher, Dryer, Washer, Microwave, Refrigerator |
| Architectural Style | 2 Level |
| Basement Type | None |
| Constructed Date | 1994 |
| Exterior Finish | Wood Siding |
| Fireplace Present | Yes |
| Flooring Type | Carpeted, Ceramic Tile, Laminate |
| Foundation Type | Poured Concrete |
| Heating Fuel | Electric |
| Heating Type | Baseboard Heaters |
| Stories Total | 2 |
| Size Interior | 1135 Sqft |
| Total Finished Area | 1135 Sqft |
| Type | Row / Townhouse |
| Utility Water | Municipal Water |
Parking
| Paved Yard |
Land
| Acreage | No |
| Land Amenities | Playground, Public Transit, Shopping, Place Of Worship |
| Landscape Features | Partially Landscaped |
| Sewer | Municipal Sewage System |
| Size Total Text | Under 1/2 Acre |
Rooms
| Level | Type | Length | Width | Dimensions |
|---|---|---|---|---|
| Second Level | Primary Bedroom | 10.7X9.5+jog | ||
| Second Level | Bedroom | 8.4X10.6 | ||
| Second Level | Bedroom | 8.4X10.5 | ||
| Second Level | 4pc Bathroom | 5.5X4.4 | ||
| Second Level | Laundry Room | 5X3 | ||
| Main Level | Living Room | 11.5X18.2 | ||
| Main Level | Dining Room | 10.3X7.4 | ||
| Main Level | Kitchen | 8.3X10.6 | ||
| Main Level | 4pc Bathroom | 4X5 |
https://www.realtor.ca/real-estate/30174457/3534-john-parr-drive-halifax-halifax
Interested?
Contact us for more information

The trademarks REALTOR®, REALTORS®, and the REALTOR® logo are controlled by The Canadian Real Estate Association (CREA) and identify real estate professionals who are members of CREA. The trademarks MLS®, Multiple Listing Service® and the associated logos are owned by The Canadian Real Estate Association (CREA) and identify the quality of services provided by real estate professionals who are members of CREA. The trademark DDF® is owned by The Canadian Real Estate Association (CREA) and identifies CREA's Data Distribution Facility (DDF®)
August 20 2026 11:48:40
Nova Scotia Association of REALTORS®
Domus Realty Limited
Leblanc & Associates - Realtors in Halifax
84 Chain Lake Dr Suite 300,Halifax, NS B3S 1A2
(902) 830-4093
mel@melanieleblanc.ca
Follow Us:

View Privacy Policy