114-116 Thornhill Drive Halifax, Nova Scotia B3R 2J3

$790,000
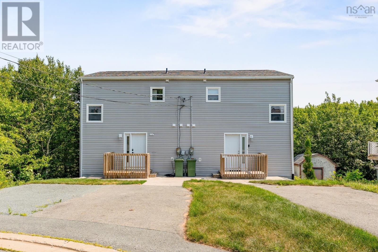
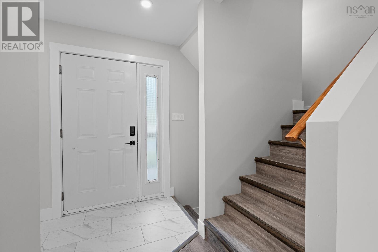
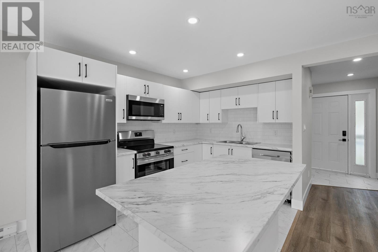
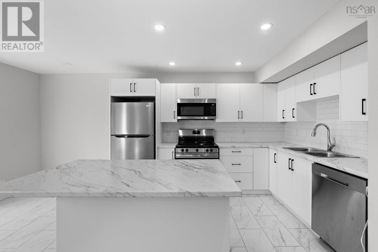
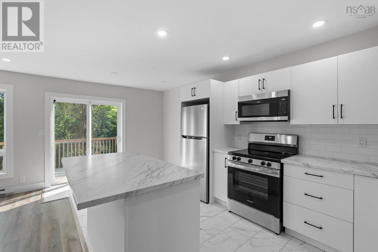
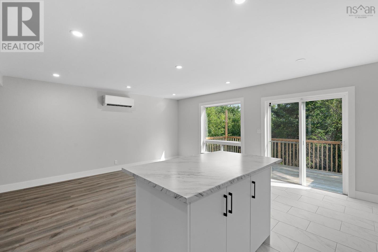
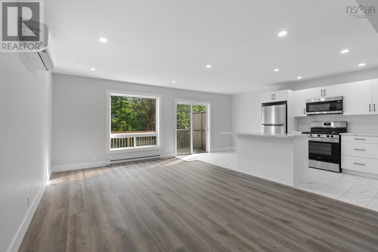
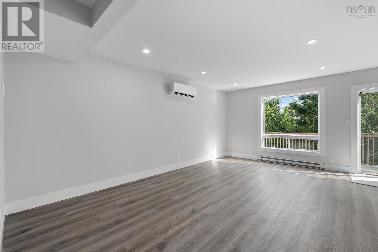
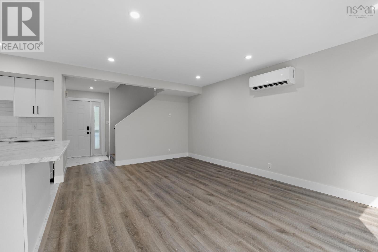
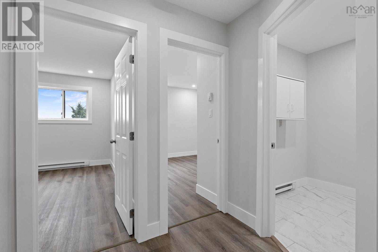
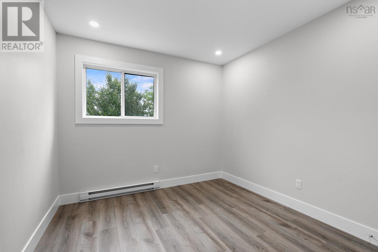
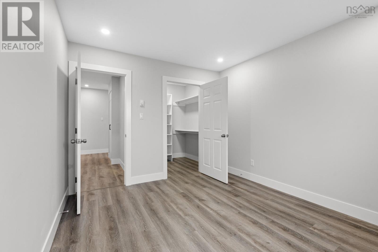
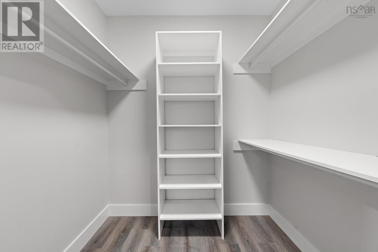
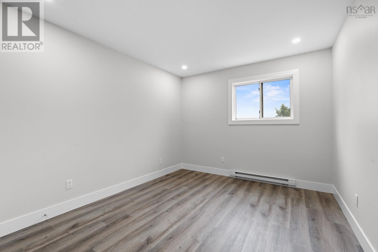
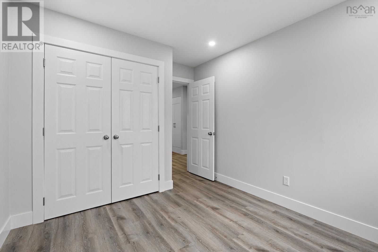
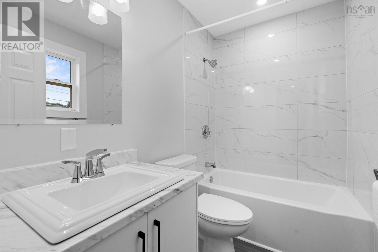
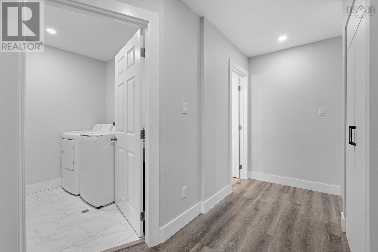
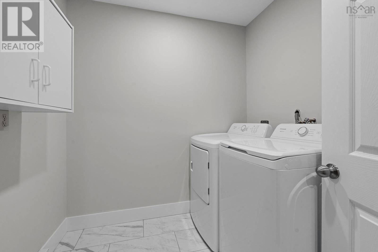
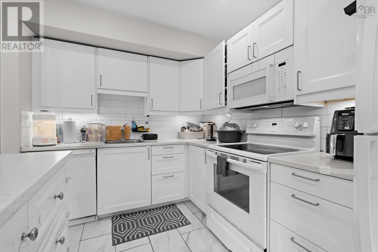
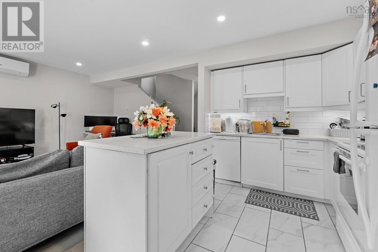
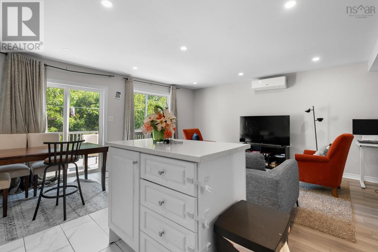
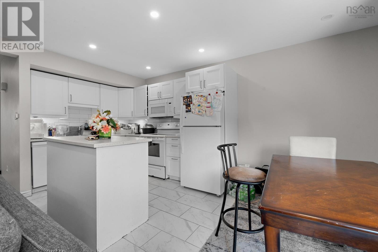
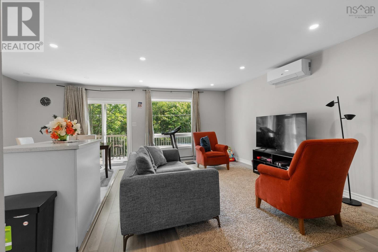

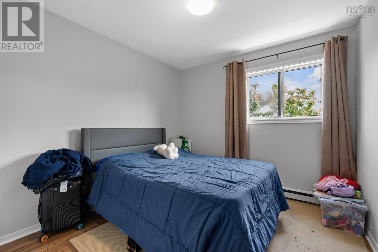
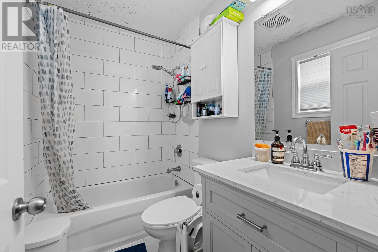
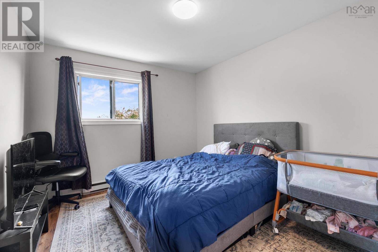
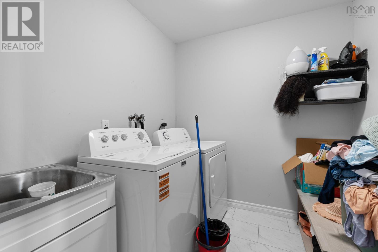
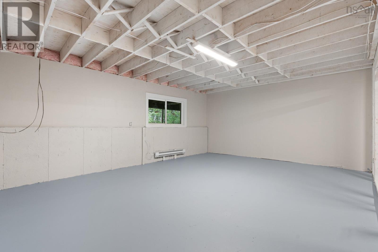
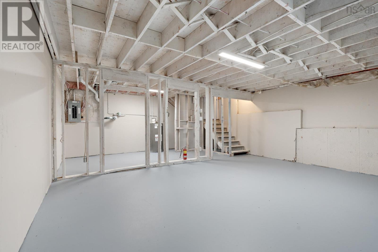
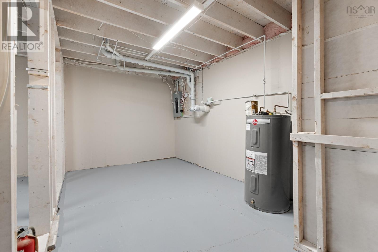
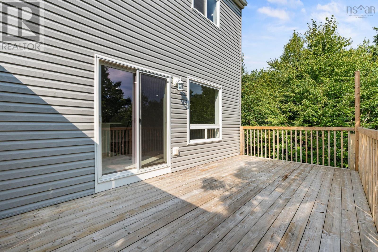
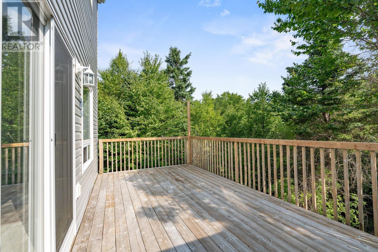
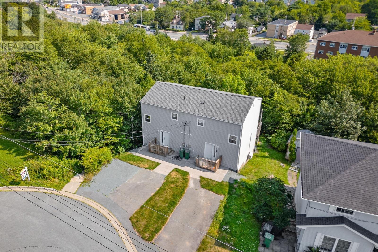
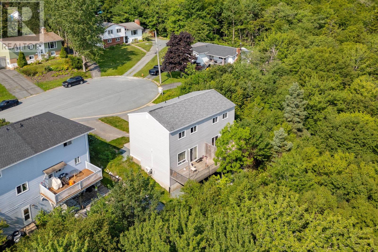
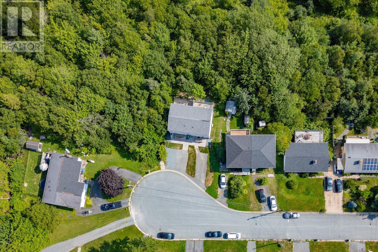
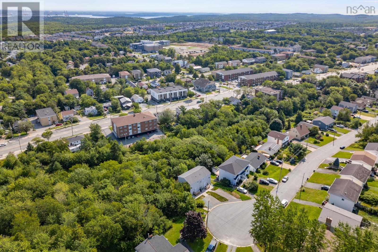
Welcome to 114116 Thornhill Drive, a beautifully renovated side-by-side duplex located on a quiet cul-de-sac in a desirable Halifax community. Offering versatility and excellent income potential, this property is an ideal opportunity for investors, first-time buyers, or those looking to offset their mortgage with rental income. Each unit features 2 bedrooms, 1.5 bathrooms, and its own in-unit laundry, along with a private driveway and separate power meters. Conveniently located close to shopping, recreational facilities, schools, parks, restaurants, and a variety of everyday amenities, this property combines comfortable living with a highly accessible location. The flexible layout allows you to rent both units as an income-generating investment or live in one while renting the other. Whether youre looking to expand your investment portfolio or purchase a home with rental income potential, 114116 Thornhill Drive offers an excellent opportunity in one of Halifaxs growing communities. (id:49105)
Property Details
| MLS® Number | 202621537 |
| Property Type | Single Family |
| Community Name | Halifax |
| Amenities Near By | Park, Playground, Public Transit, Shopping, Place Of Worship, Beach |
| Community Features | Recreational Facilities, School Bus |
Building
| Bathroom Total | 4 |
| Bedrooms Above Ground | 4 |
| Bedrooms Total | 4 |
| Appliances | Range - Electric, Dryer, Washer, Refrigerator |
| Architectural Style | 3 Level |
| Constructed Date | 1986 |
| Construction Style Attachment | Side By Side |
| Cooling Type | Air Conditioned |
| Exterior Finish | Vinyl |
| Flooring Type | Tile, Vinyl Plank |
| Foundation Type | Poured Concrete |
| Half Bath Total | 2 |
| Heating Fuel | Electric |
| Heating Type | Baseboard Heaters, Heat Pump, Ductless |
| Stories Total | 2 |
| Size Interior | 2098 Sqft |
| Total Finished Area | 2098 Sqft |
| Type | Duplex |
| Utility Water | Municipal Water |
Parking
| Parking Space(s) | |
| Paved Yard |
Land
| Acreage | No |
| Land Amenities | Park, Playground, Public Transit, Shopping, Place Of Worship, Beach |
| Landscape Features | Landscaped |
| Sewer | Municipal Sewage System |
| Size Irregular | 0.1389 |
| Size Total | 0.1389 Ac |
| Size Total Text | 0.1389 Ac |
Rooms
| Level | Type | Length | Width | Dimensions |
|---|---|---|---|---|
| Second Level | Primary Bedroom | 10.1 x 11.10 | ||
| Second Level | Bedroom | 9.10 x 11.10 | ||
| Second Level | Laundry Room | 7.11 x 7.3 | ||
| Second Level | 3pc Bathroom | 8.2 x 5.0 | ||
| Second Level | Bedroom | 9.8 x 11.10 | ||
| Second Level | Primary Bedroom | 10.4 x 11.10 | ||
| Second Level | Laundry Room | 7.8 x 7.3 | ||
| Second Level | 3pc Bathroom | 7.8 x 5.0 | ||
| Basement | Storage | 20.2 x 9.0 | ||
| Basement | Other | 20.2 x 15.5 | ||
| Basement | Storage | 16.2 x 8.4 | ||
| Basement | Other | 20.4 x 17.0 | ||
| Main Level | Foyer | 8.6 x 7.1 | ||
| Main Level | Living Room | 12..0 x 17.9 | ||
| Main Level | Kitchen | 8.11 x 17.3 | ||
| Main Level | 2pc Bathroom | 3..0 x 7.1 | ||
| Main Level | Foyer | 17.4 x 6.10 | ||
| Main Level | Living Room | 12.7 x 17.11 | ||
| Main Level | Kitchen | 7.8 x 10.3 | ||
| Main Level | Dining Room | 7.8 x 7.1 | ||
| Main Level | 2pc Bathroom | 2.8 x 7.1 |
https://www.realtor.ca/real-estate/30198052/114-116-thornhill-drive-halifax-halifax
Interested?
Contact us for more information

The trademarks REALTOR®, REALTORS®, and the REALTOR® logo are controlled by The Canadian Real Estate Association (CREA) and identify real estate professionals who are members of CREA. The trademarks MLS®, Multiple Listing Service® and the associated logos are owned by The Canadian Real Estate Association (CREA) and identify the quality of services provided by real estate professionals who are members of CREA. The trademark DDF® is owned by The Canadian Real Estate Association (CREA) and identifies CREA's Data Distribution Facility (DDF®)
August 26 2026 01:25:06
Nova Scotia Association of REALTORS®
RE/MAX Nova (Halifax)
Leblanc & Associates - Realtors in Halifax
84 Chain Lake Dr Suite 300,Halifax, NS B3S 1A2
(902) 830-4093
mel@melanieleblanc.ca
Follow Us:

View Privacy Policy