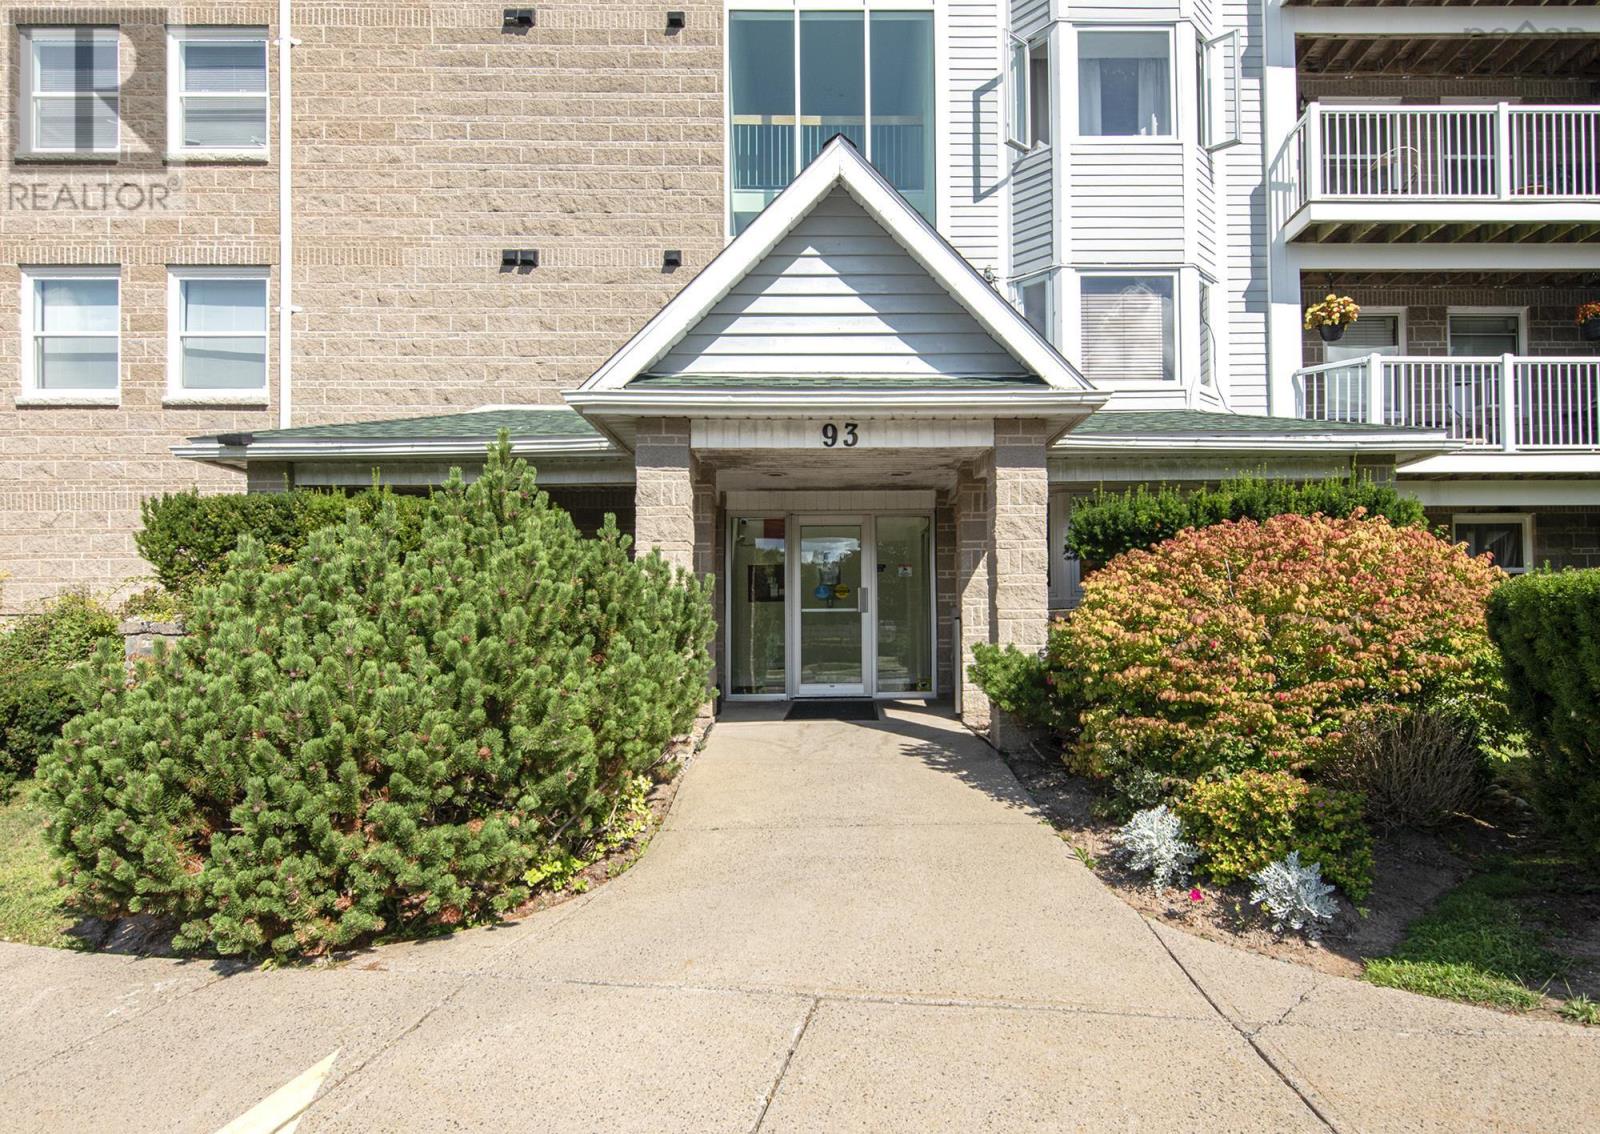
308 93 Kearney Lake Road Halifax, Nova Scotia B3M 4B7

$357,777Maintenance, Condominium Amenities, Common Area Maintenance
$509.16 Monthly
Maintenance, Condominium Amenities, Common Area Maintenance
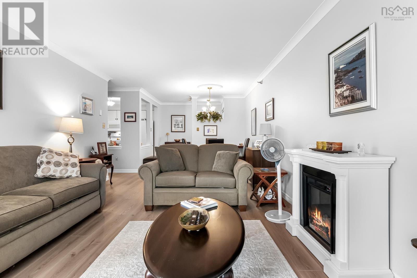
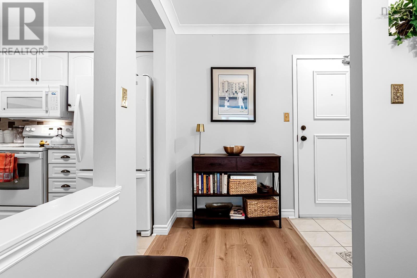
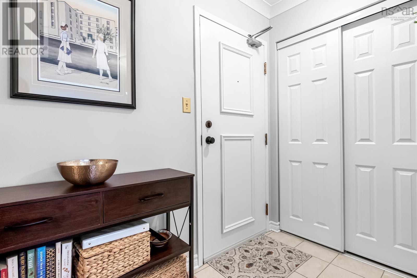
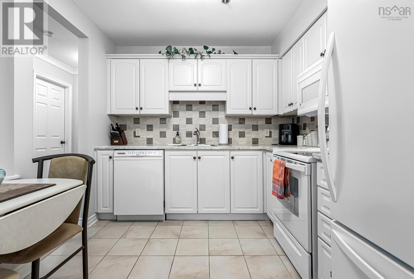
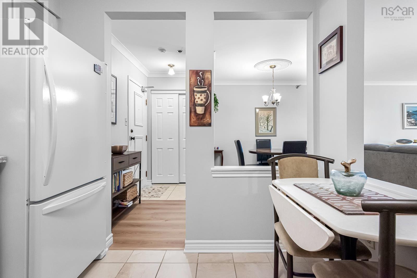
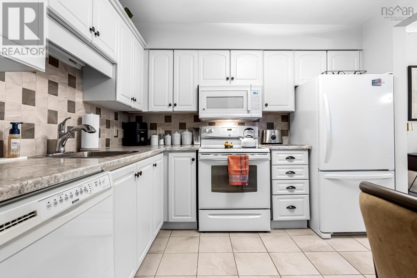
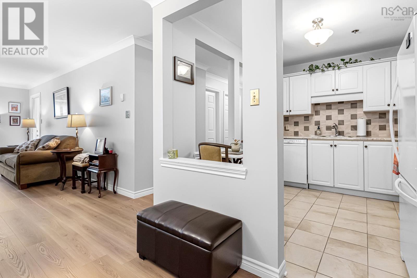
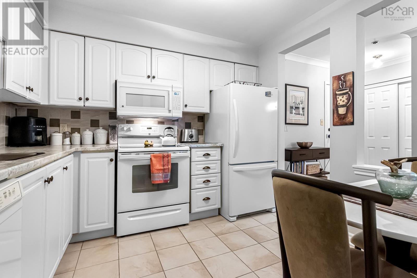
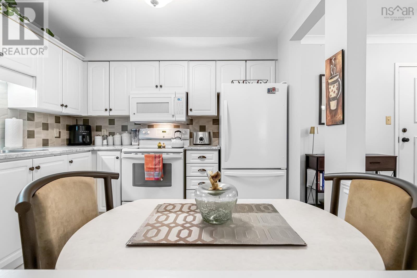
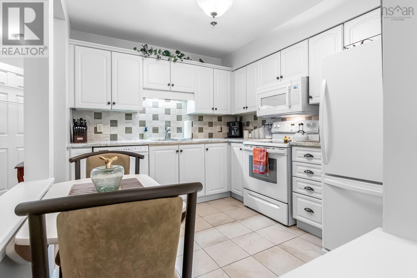
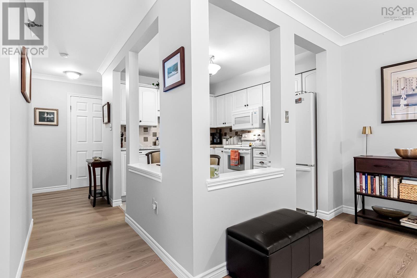
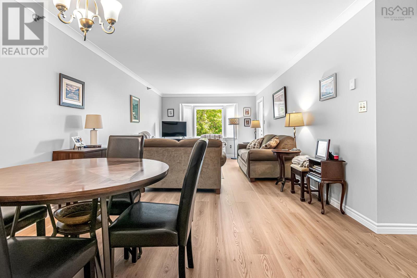
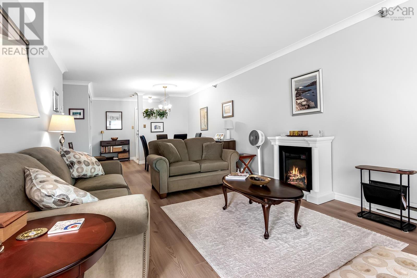
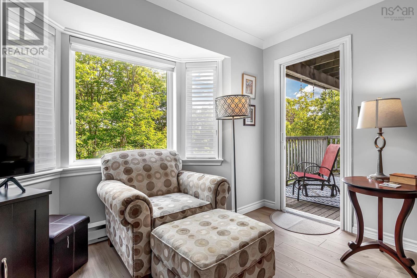
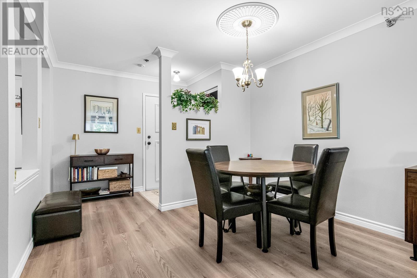
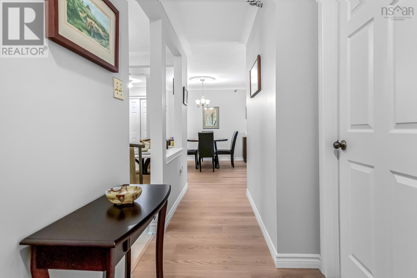
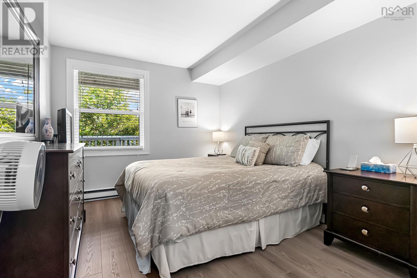
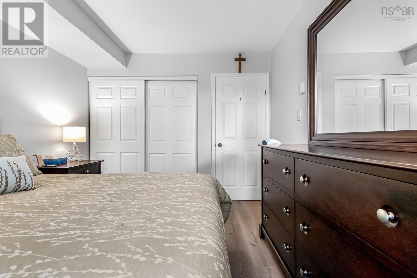
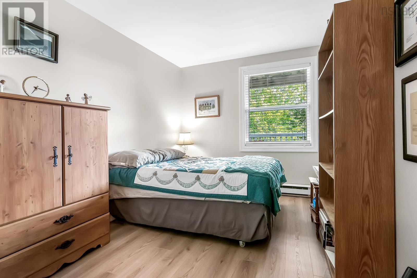
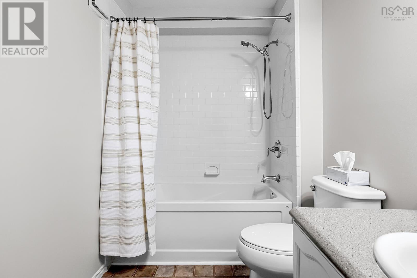
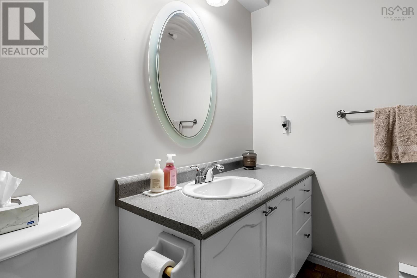
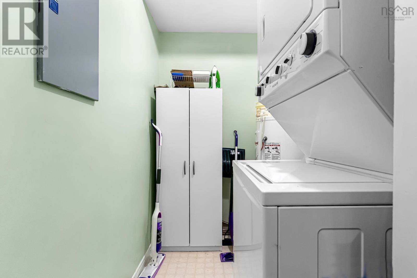
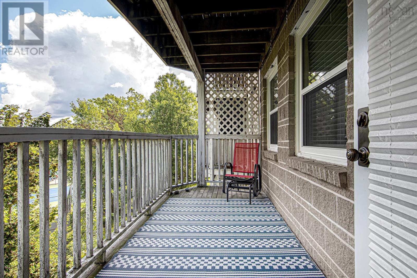
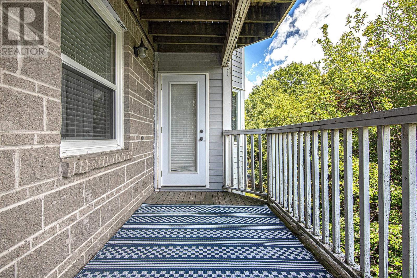
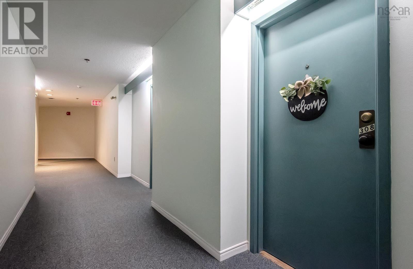
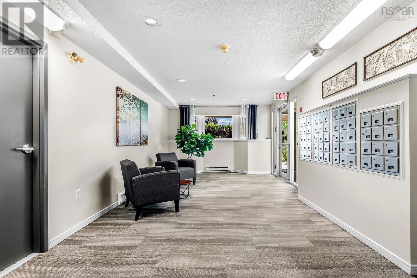
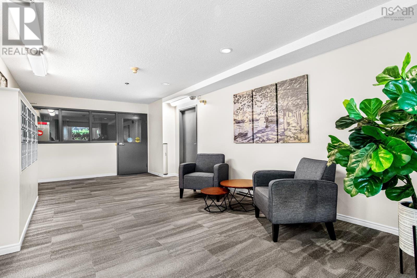
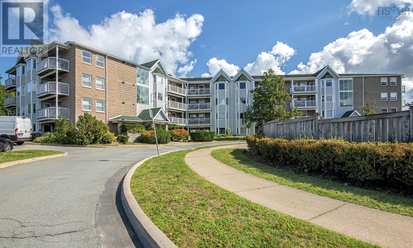
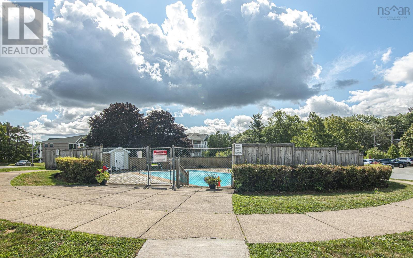
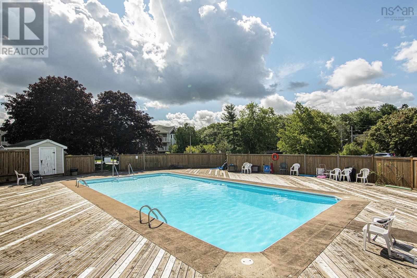
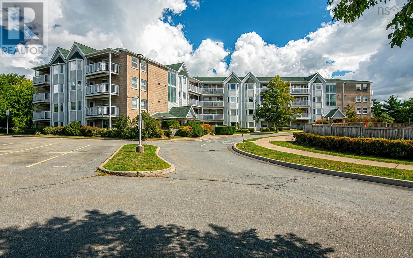
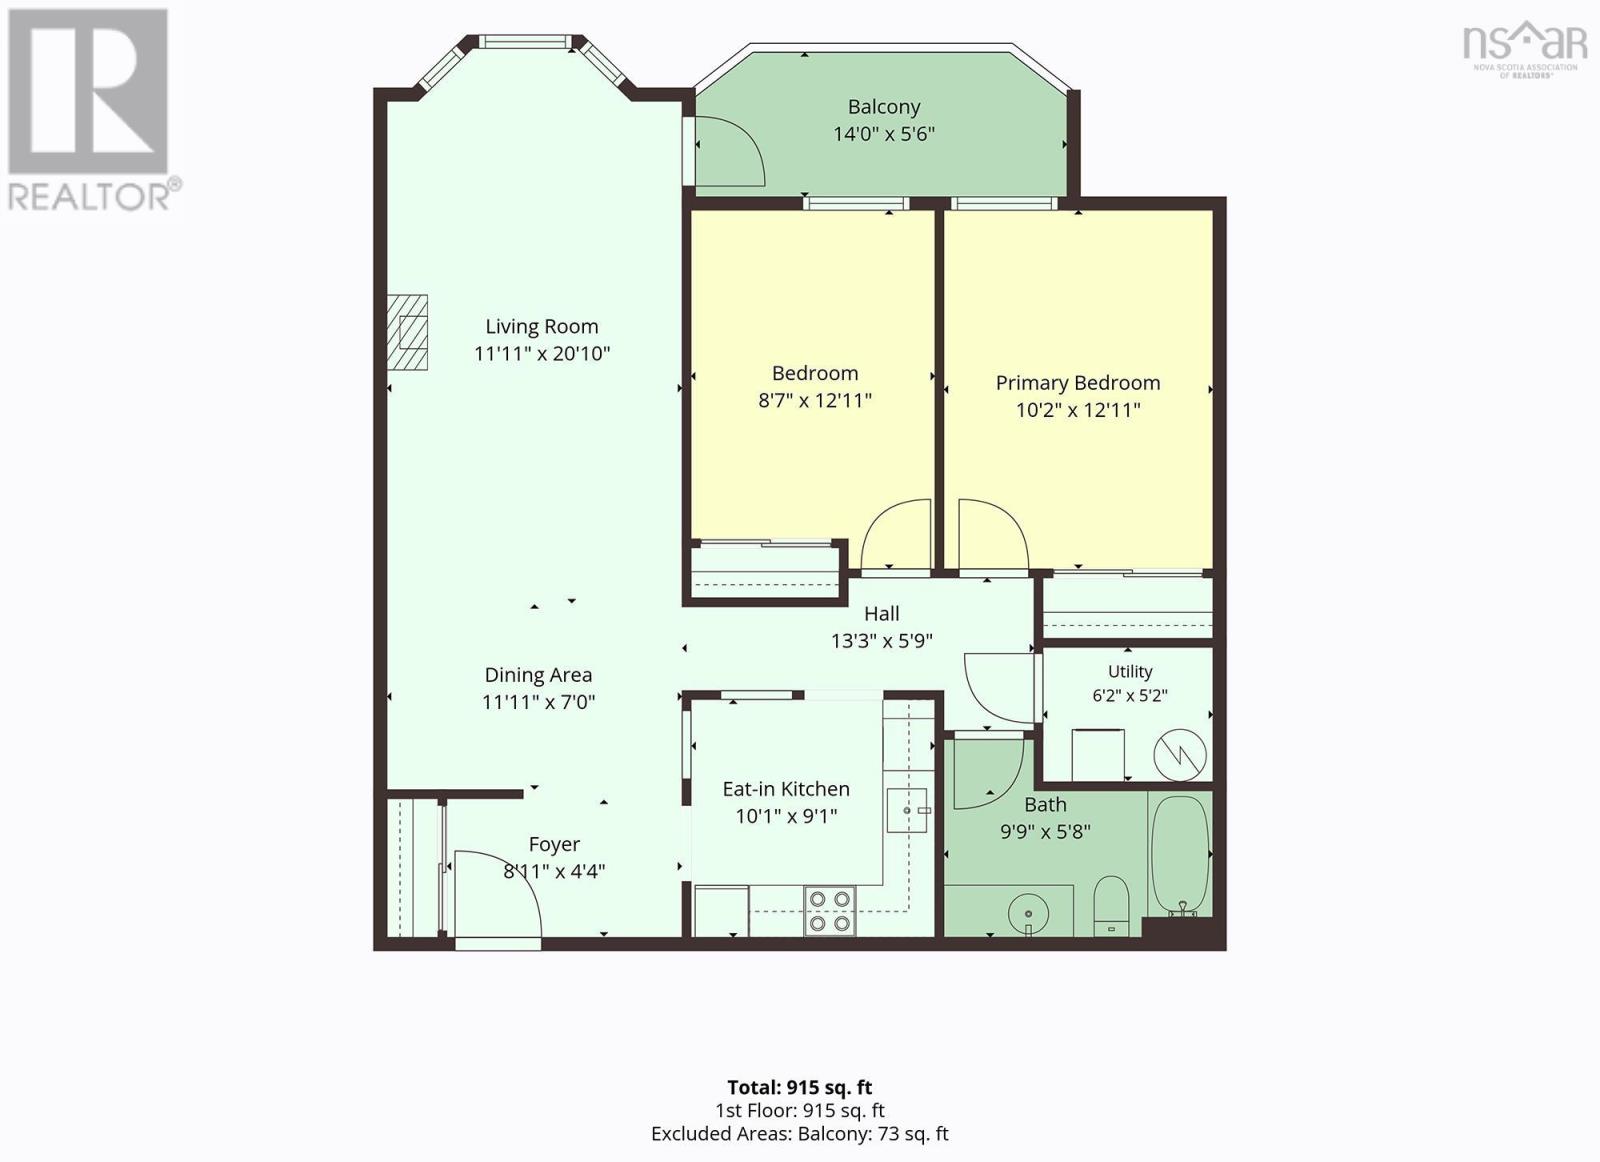
$509.16 MonthlyWelcome to this well-maintained third-floor condo offering comfortable, convenient living in a great location. This two-bedroom, one-bathroom unit features an open-concept living and dining area, creating a bright and functional space for everyday living and entertaining. The kitchen flows seamlessly into the main living space. Beautiful laminate flooring and custom blinds add a clean, modern feel throughout. The unit also offers the convenience of in-unit laundry, with a washer and dryer, and a balcony perfect for enjoying your morning coffee or unwinding at the end of the day. Freshly painted and move-in ready, this condo is an excellent option for first-time buyers, downsizers, or those looking for a low-maintenance lifestyle. Residents can enjoy the added benefit of an in-ground pool, providing a great place to relax and enjoy the warmer months. Conveniently located with easy access to Highway 102 and a quick commute to shopping, restaurants, services, and other amenities, this condo offers both comfort and convenience. (id:49105)
Property Details
| MLS® Number | 202622408 |
| Property Type | Single Family |
| Community Name | Halifax |
| Amenities Near By | Playground, Public Transit, Shopping, Place Of Worship |
| Features | Balcony |
| Pool Type | Inground Pool |
Building
| Bathroom Total | 1 |
| Bedrooms Above Ground | 2 |
| Bedrooms Total | 2 |
| Appliances | Stove, Dishwasher, Dryer, Washer, Microwave Range Hood Combo, Refrigerator |
| Basement Type | None |
| Constructed Date | 1990 |
| Exterior Finish | Brick, Vinyl |
| Flooring Type | Ceramic Tile, Laminate |
| Foundation Type | Poured Concrete |
| Heating Fuel | Electric |
| Heating Type | Baseboard Heaters |
| Stories Total | 1 |
| Size Interior | 915 Sqft |
| Total Finished Area | 915 Sqft |
| Type | Apartment |
| Utility Water | Municipal Water |
Parking
| Paved Yard |
Land
| Acreage | No |
| Land Amenities | Playground, Public Transit, Shopping, Place Of Worship |
| Landscape Features | Landscaped |
| Sewer | Municipal Sewage System |
| Size Total Text | Unknown |
Rooms
| Level | Type | Length | Width | Dimensions |
|---|---|---|---|---|
| Main Level | Foyer | 8.11 x 4.4 | ||
| Main Level | 4pc Bathroom | 9.9 x 5.8 | ||
| Main Level | Eat In Kitchen | 10.1 x 9.1 | ||
| Main Level | Living Room | 11.11 x 20.1 | ||
| Main Level | Bedroom | 8.7 x 12.11 | ||
| Main Level | Primary Bedroom | 10.2 x 12.11 | ||
| Main Level | Utility Room | 6.2 x 5.2 | ||
| Main Level | Dining Nook | 11.11 x 7 |
https://www.realtor.ca/real-estate/30234359/308-93-kearney-lake-road-halifax-halifax
Interested?
Contact us for more information

The trademarks REALTOR®, REALTORS®, and the REALTOR® logo are controlled by The Canadian Real Estate Association (CREA) and identify real estate professionals who are members of CREA. The trademarks MLS®, Multiple Listing Service® and the associated logos are owned by The Canadian Real Estate Association (CREA) and identify the quality of services provided by real estate professionals who are members of CREA. The trademark DDF® is owned by The Canadian Real Estate Association (CREA) and identifies CREA's Data Distribution Facility (DDF®)
October 25 2026 03:43:15
Nova Scotia Association of REALTORS®
RE/MAX Nova (Halifax)
Leblanc & Associates - Realtors in Halifax
84 Chain Lake Dr Suite 300,Halifax, NS B3S 1A2
(902) 830-4093
mel@melanieleblanc.ca
Follow Us:

View Privacy Policy