588a Herring Cove Road Halifax, Nova Scotia B3R 1X6

$614,900
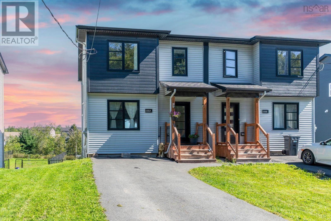
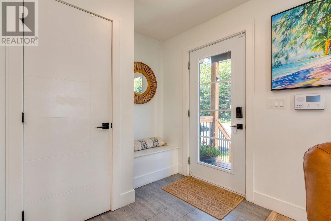
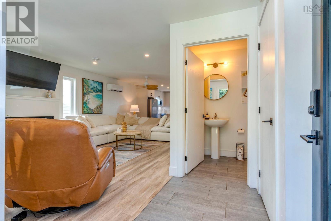
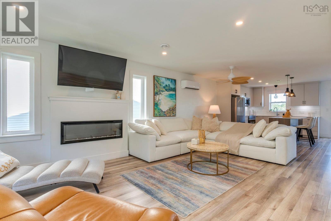
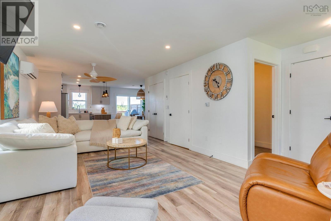
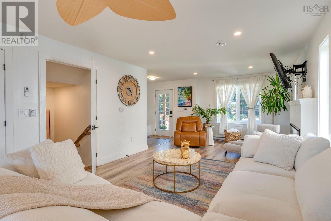
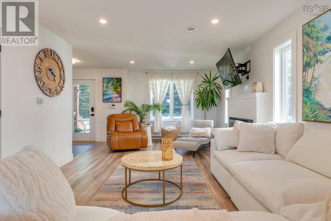
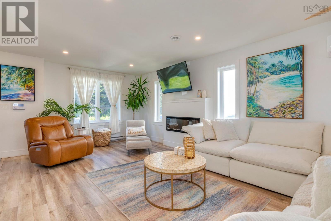
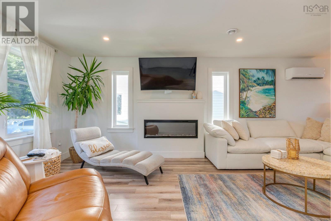
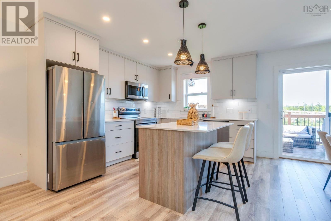
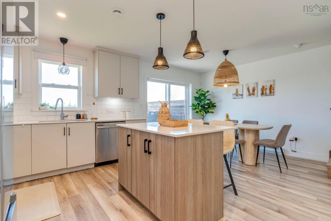
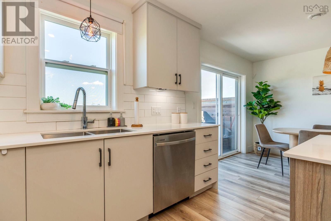
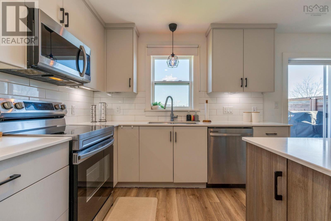
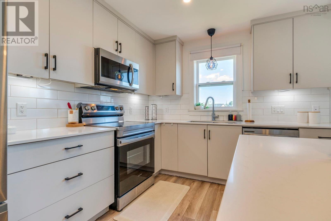
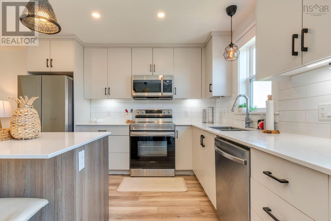
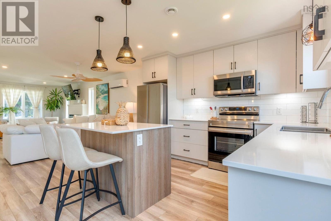
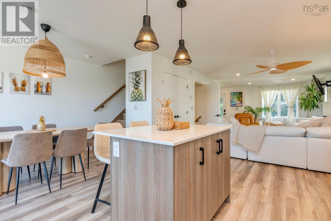
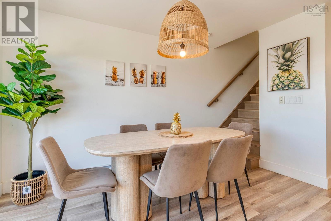
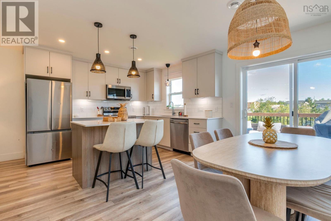
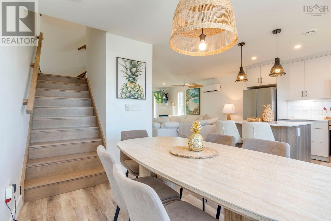
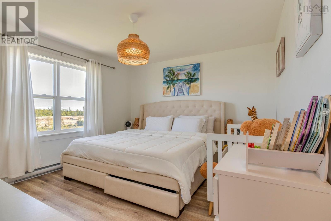
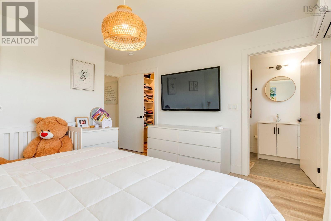
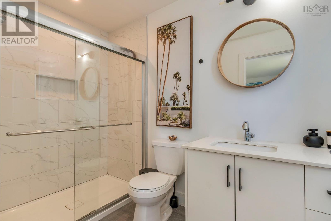
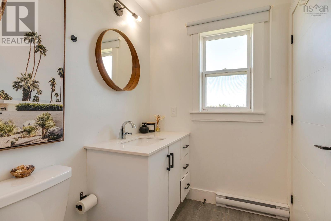
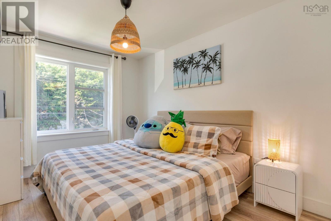
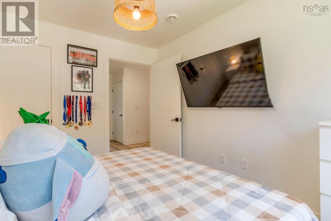
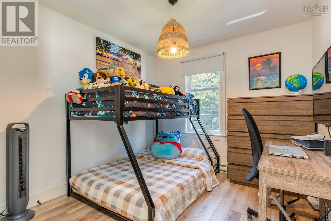
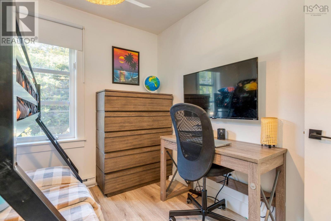
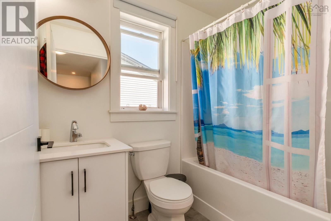
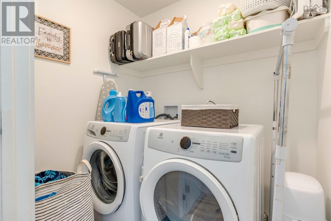
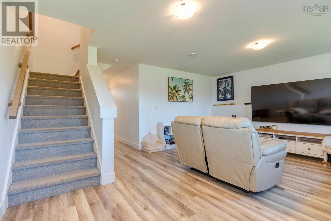
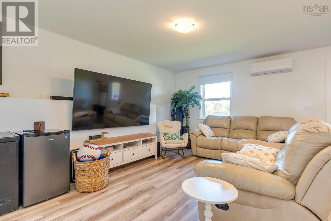
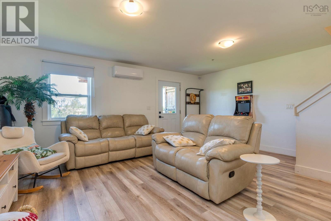
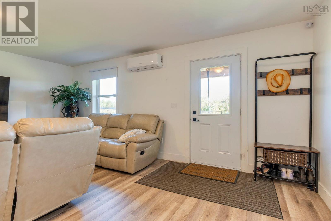
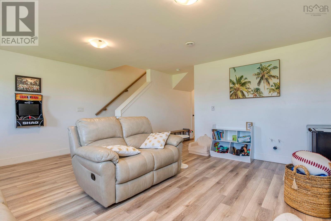
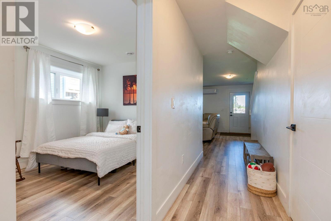
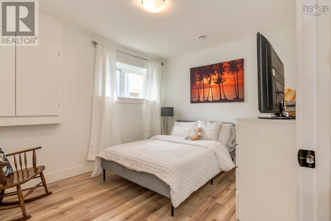
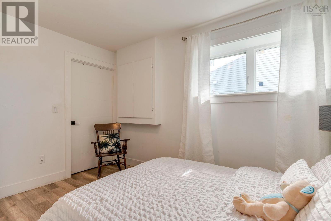
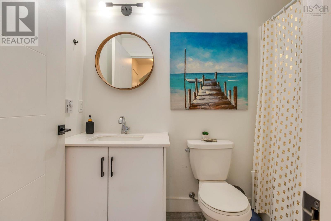
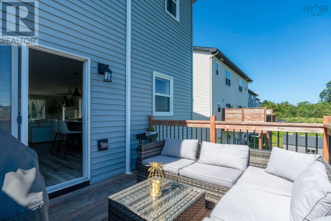
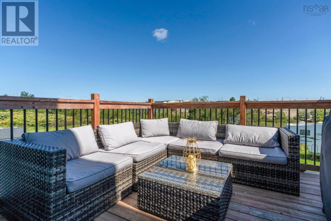
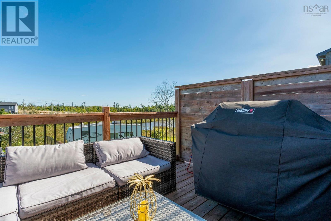
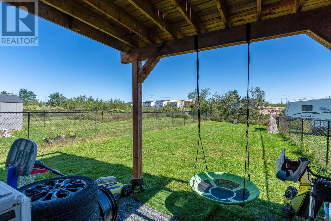
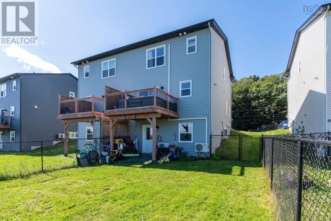
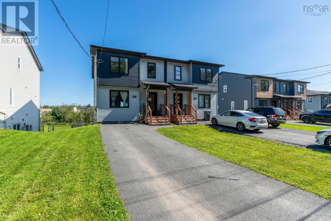
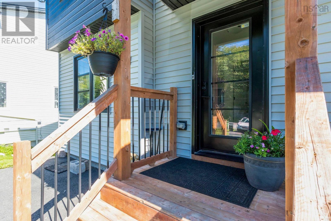
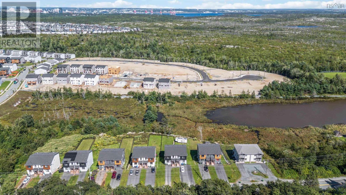
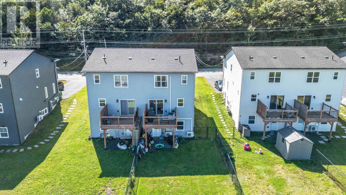
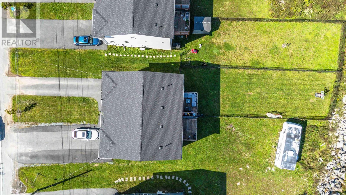
Modern, quality-built, and thoughtfully designed, this stunning 4-bedroom, 3.5-bath home offers beautifully finished living space across all three levels. The bright, open-concept main floor features a custom kitchen with quartz countertops, a hardwood staircase, and premium finishes throughout, while three energy-efficient heat pumps provide year-round comfort. Outside, the fully fenced backyard creates a private and secure space for children, pets, entertaining, and everyday outdoor enjoyment. The walkout lower level adds even more versatility, with direct access to the backyard and plumbing rough-ins already in place for laundry and the potential addition of a wet bar. Fully finished and offering excellent additional living space, this level is ideal for extended family, guests, a recreation area, or future rental possibilities, including long-term or short-term accommodations, subject to municipal requirements. Convenience is another standout, with a large driveway offering ample parking and a bus stop just steps away. Backed by warranty coverage for added peace of mind, the home is ideally situated just 10 minutes from downtown Halifax and steps from the scenic McIntosh Run Community Trail. With flexible living space, a fantastic fenced yard, excellent accessibility, and modern finishes throughout, this home offers an impressive combination of comfort, functionality, and location. (id:49105)
Property Details
| MLS® Number | 202623336 |
| Property Type | Single Family |
| Community Name | Halifax |
Building
| Bathroom Total | 4 |
| Bedrooms Above Ground | 3 |
| Bedrooms Below Ground | 1 |
| Bedrooms Total | 4 |
| Appliances | Range - Electric, Dryer, Washer, Refrigerator, Wine Fridge |
| Constructed Date | 2021 |
| Construction Style Attachment | Semi-detached |
| Cooling Type | Air Conditioned |
| Exterior Finish | Vinyl |
| Fireplace Present | Yes |
| Flooring Type | Engineered Hardwood |
| Foundation Type | Poured Concrete |
| Half Bath Total | 1 |
| Heating Fuel | Electric |
| Heating Type | Baseboard Heaters, Heat Pump, Ductless |
| Stories Total | 2 |
| Size Interior | 2168 Sqft |
| Total Finished Area | 2168 Sqft |
| Type | House |
| Utility Water | Municipal Water |
Parking
| Paved Yard |
Land
| Acreage | No |
| Sewer | Municipal Sewage System |
| Size Irregular | 0.1582 |
| Size Total | 0.1582 Ac |
| Size Total Text | 0.1582 Ac |
Rooms
| Level | Type | Length | Width | Dimensions |
|---|---|---|---|---|
| Second Level | Bedroom | 10 x 9.2 | ||
| Second Level | Bedroom | 12 x 9.2 | ||
| Second Level | 4pc Bathroom | 7.5 x 4.11 | ||
| Second Level | Other | WIC | ||
| Second Level | 3pc Ensuite Bath | 9.4 x 5.3 | ||
| Second Level | Primary Bedroom | 14.6 x 13.2 | ||
| Second Level | Laundry Room | 6.4 x 5.2 | ||
| Basement | Utility Room | N/A | ||
| Basement | 4pc Bathroom | 4.11 x 8.5 | ||
| Basement | Bedroom | 12 x 9.7 | ||
| Basement | Recreational, Games Room | 16.8 x 18.7 | ||
| Main Level | Living Room | 23.11 x 12.3 | ||
| Main Level | Kitchen | 12 x 9.11 | ||
| Main Level | Dining Room | 12 x 8.8 | ||
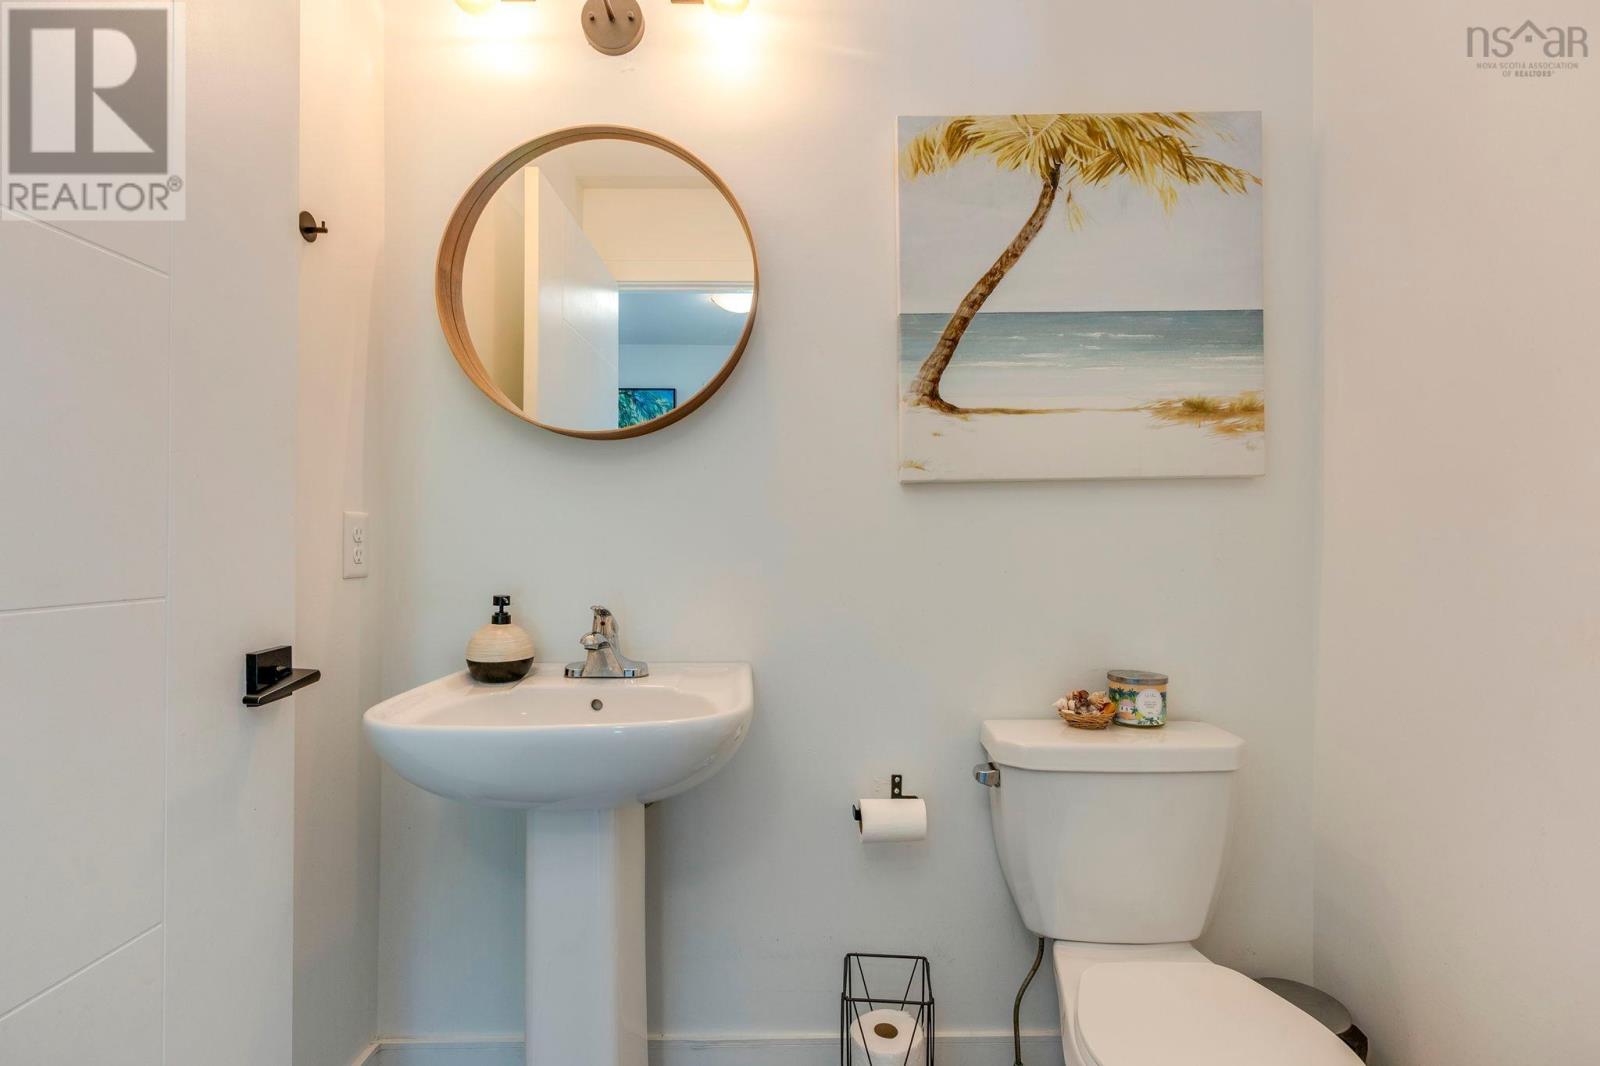
| Main Level | 2pc Bathroom | 4.6 x 5.11 |
https://www.realtor.ca/real-estate/30280215/588a-herring-cove-road-halifax-halifax
Interested?
Contact us for more information

The trademarks REALTOR®, REALTORS®, and the REALTOR® logo are controlled by The Canadian Real Estate Association (CREA) and identify real estate professionals who are members of CREA. The trademarks MLS®, Multiple Listing Service® and the associated logos are owned by The Canadian Real Estate Association (CREA) and identify the quality of services provided by real estate professionals who are members of CREA. The trademark DDF® is owned by The Canadian Real Estate Association (CREA) and identifies CREA's Data Distribution Facility (DDF®)
September 15 2026 03:45:30
Nova Scotia Association of REALTORS®
Royal LePage Atlantic
Leblanc & Associates - Realtors in Halifax
84 Chain Lake Dr Suite 300,Halifax, NS B3S 1A2
(902) 830-4093
mel@melanieleblanc.ca
Follow Us:

View Privacy Policy