6134 Allan Street Halifax, Nova Scotia B3L 1G6

$899,900
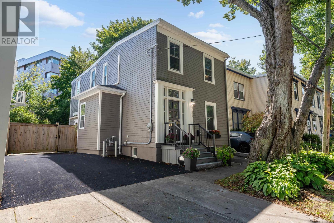
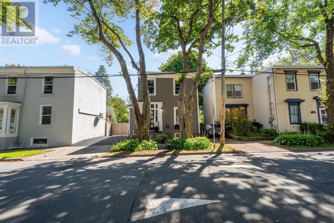
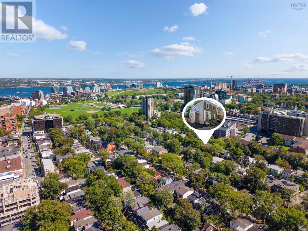
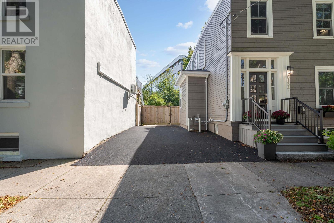
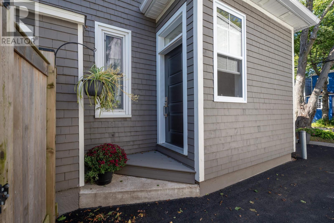
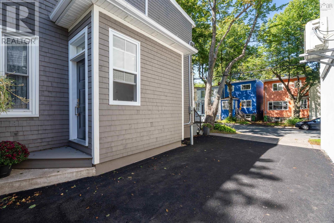
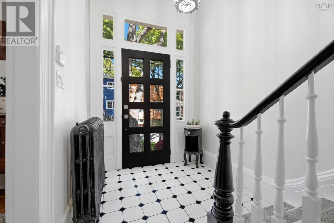
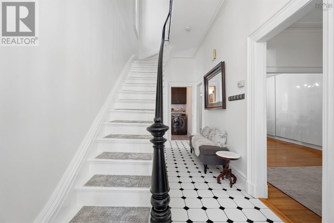
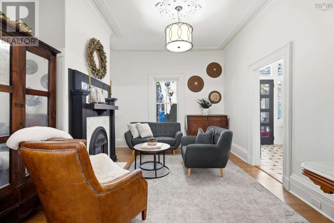
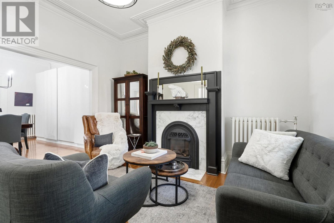
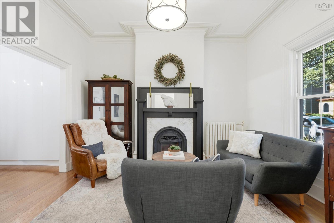
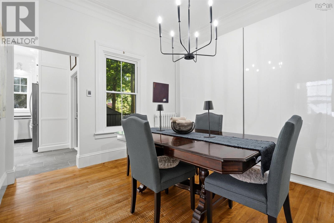
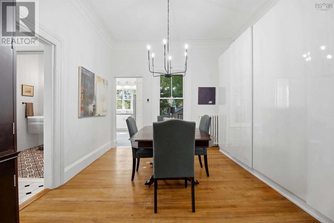
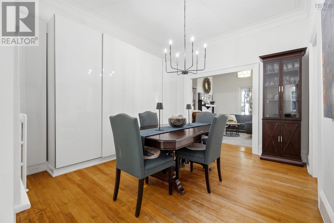
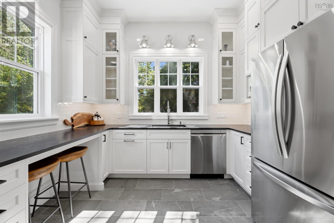
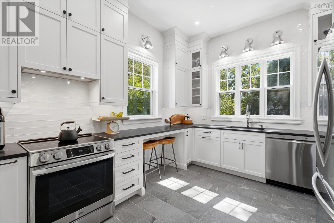
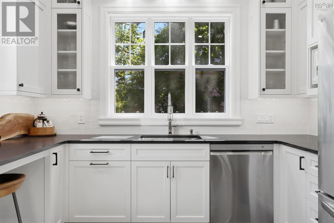
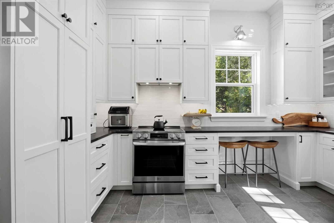
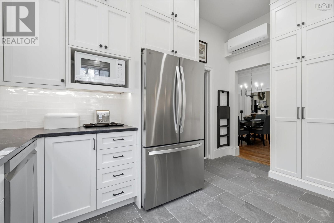
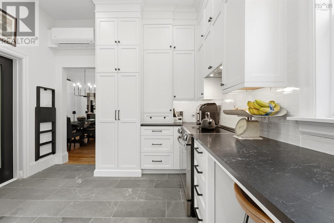
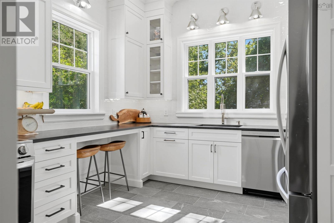
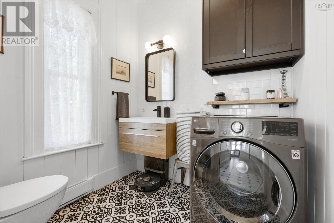
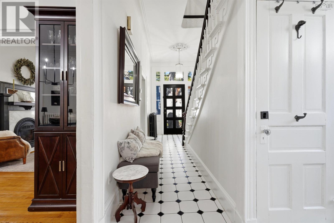
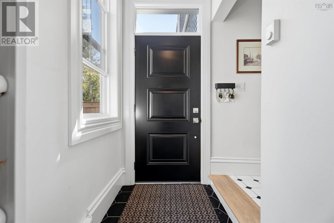
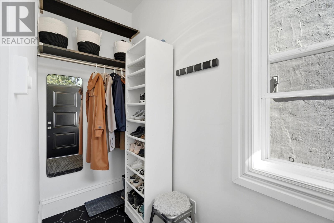
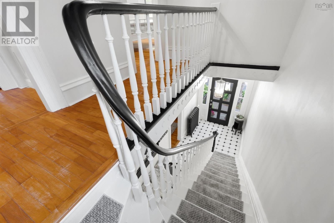
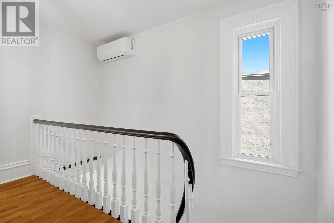
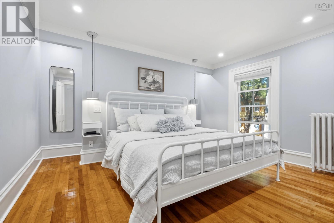
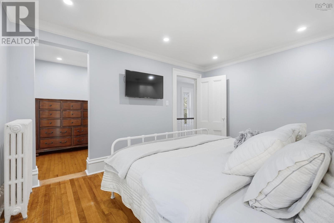
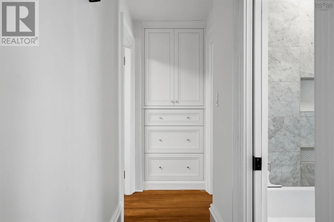
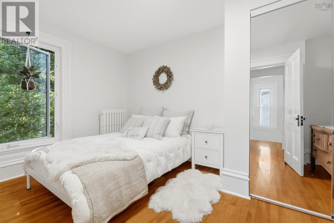
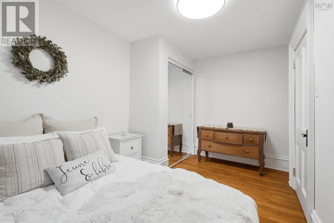
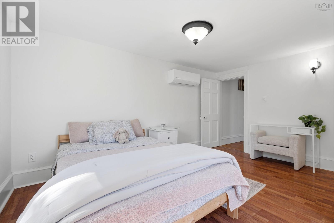
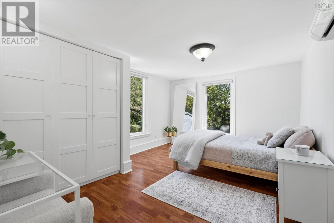
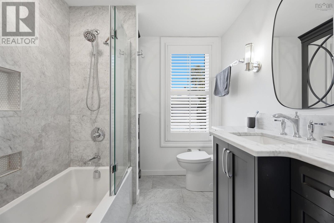
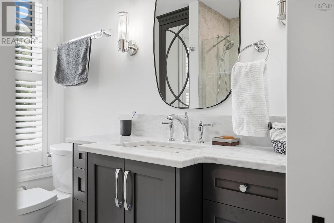
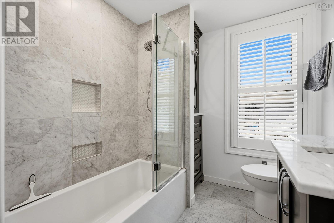
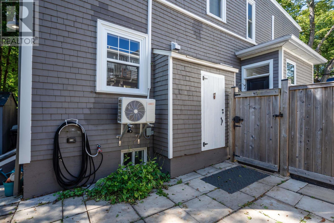
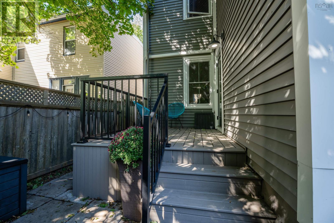
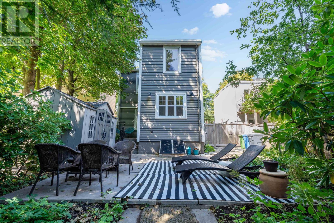
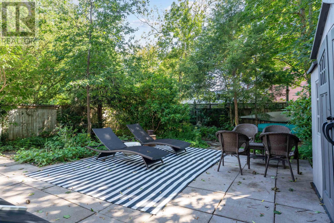
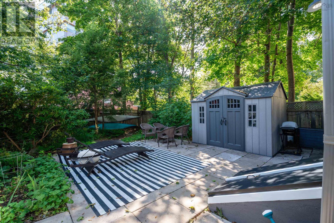
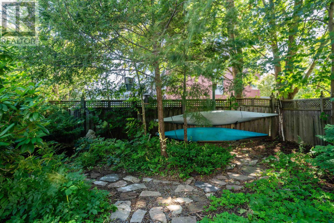
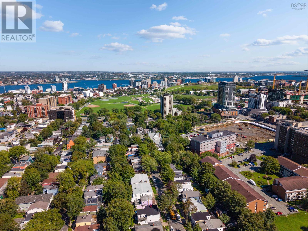
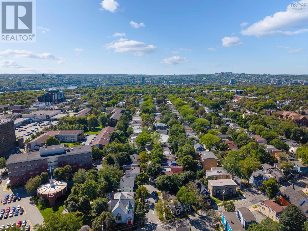
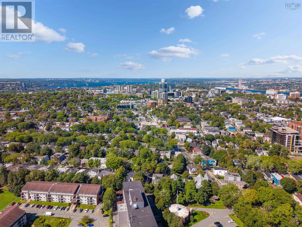
Tucked beneath mature trees in one of Halifaxs most coveted neighbourhoods, 6134 Allan Street is a rare offering where timeless character meets thoughtful, sophisticated design. Extensively renovated with exceptional attention to detail, every element has been carefully considered, from the homes major systems to its smallest custom finishes. Set on a quiet street yet within walking distance of Quinpool Road, the Halifax Commons, Spring Garden Road, excellent schools and downtown, the location offers the best of city living. Outside, immaculate curb appeal gives way to a beautifully private, fenced backyard, creating a peaceful oasis in the heart of Halifax. Inside, natural light fills the beautifully reimagined main level. At its heart is a completely rebuilt kitchen featuring custom Halifax Cabinetry, quartz countertops, new appliances and elevated lighting. The open concept dining and living spaces flow effortlessly together, anchored by a striking natural gas fireplace. A thoughtfully designed mudroom addition provides a welcoming everyday entrance, while the renovated powder room and laundry complete the main floor. Upstairs are three bedrooms, including a serene primary with custom lighting and a dedicated dressing room. The main bath, designed by DWD Interiors, is beautifully appointed with custom cabinetry, Carrara marble flooring and tile, and a marble slab countertop. Behind the beautiful finishes is an equally impressive list of improvements, including a new roof, new double paved driveway, 200 amp electrical service and an energy efficient conversion from oil to natural gas with an NTI combi boiler providing hot water on demand and radiant heating. Sophisticated yet inviting, timeless yet beautifully renewed, 6134 Allan Street is a home defined by exceptional character, craftsmanship and quiet luxury. (id:49105)
Property Details
| MLS® Number | 202623339 |
| Property Type | Single Family |
| Community Name | Halifax |
| Amenities Near By | Golf Course, Park, Playground, Public Transit, Shopping, Place Of Worship, Beach |
| Community Features | Recreational Facilities, School Bus |
| Features | Level |
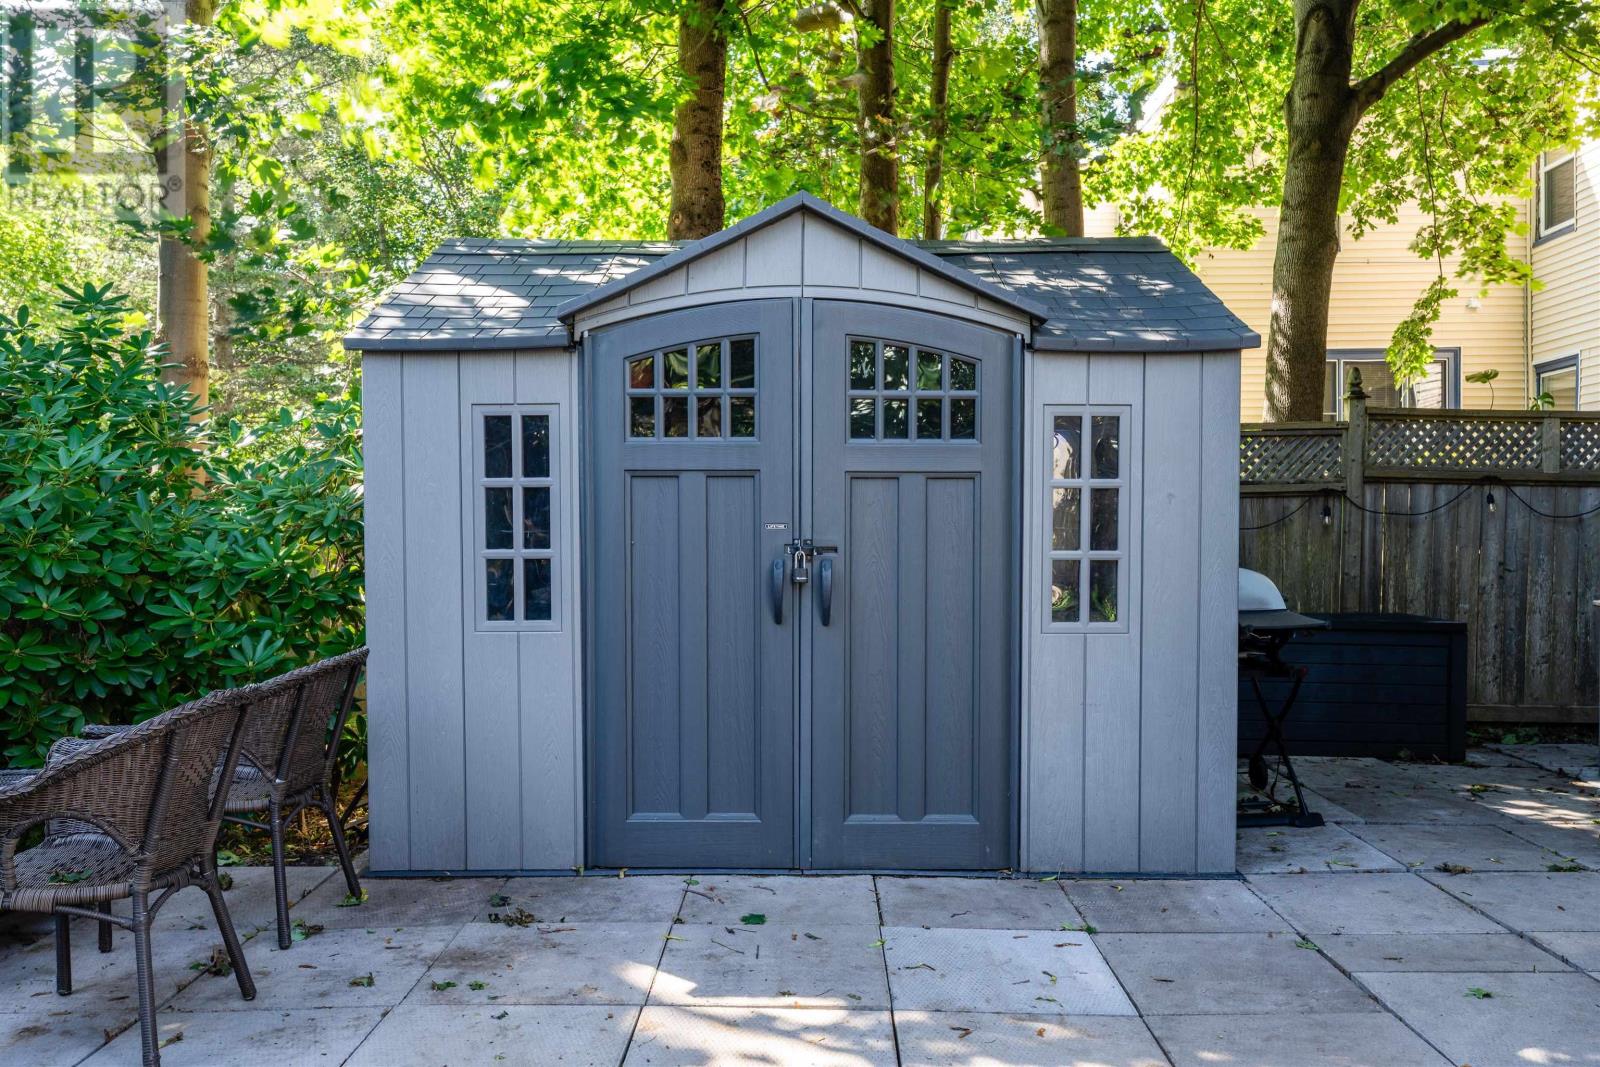
| Structure | Shed |
Building
| Bathroom Total | 2 |
| Bedrooms Above Ground | 3 |
| Bedrooms Total | 3 |
| Appliances | Stove, Dishwasher, Washer/dryer Combo, Refrigerator |
| Constructed Date | 1900 |
| Construction Style Attachment | Detached |
| Cooling Type | Air Conditioned |
| Exterior Finish | Vinyl, Wood Siding |
| Flooring Type | Hardwood |
| Foundation Type | Poured Concrete, Stone |
| Half Bath Total | 1 |
| Heating Fuel | Electric, Natural Gas |
| Heating Type | Baseboard Heaters, Heat Pump, Ductless, Radiator |
| Stories Total | 2 |
| Size Interior | 1676 Sqft |
| Total Finished Area | 1676 Sqft |
| Type | House |
| Utility Water | Municipal Water |
Parking
| Paved Yard |
Land
| Acreage | No |
| Land Amenities | Golf Course, Park, Playground, Public Transit, Shopping, Place Of Worship, Beach |
| Landscape Features | Landscaped |
| Sewer | Municipal Sewage System |
| Size Irregular | 0.0826 |
| Size Total | 0.0826 Ac |
| Size Total Text | 0.0826 Ac |
Rooms
| Level | Type | Length | Width | Dimensions |
|---|---|---|---|---|
| Second Level | Primary Bedroom | 12.5 x 12.10 | ||
| Second Level | Bedroom | 11.8 x 14.5 | ||
| Second Level | Bedroom | 8 x 14.2 | ||
| Second Level | 4pc Bathroom | 7.1 x 7 | ||
| Main Level | Foyer | 6.5 x 12.8 | ||
| Main Level | Living Room | 12.4 x 12.10 | ||
| Main Level | Dining Room | 11.7 x 14.2 | ||
| Main Level | Kitchen | 11.8 x 14.5 | ||
| Main Level | 2pc Bathroom | 7.1 x 7 |
https://www.realtor.ca/real-estate/30280248/6134-allan-street-halifax-halifax
Interested?
Contact us for more information

The trademarks REALTOR®, REALTORS®, and the REALTOR® logo are controlled by The Canadian Real Estate Association (CREA) and identify real estate professionals who are members of CREA. The trademarks MLS®, Multiple Listing Service® and the associated logos are owned by The Canadian Real Estate Association (CREA) and identify the quality of services provided by real estate professionals who are members of CREA. The trademark DDF® is owned by The Canadian Real Estate Association (CREA) and identifies CREA's Data Distribution Facility (DDF®)
September 15 2026 08:44:55
Nova Scotia Association of REALTORS®
RE/MAX Nova, RE/MAX Nova (Halifax)
Leblanc & Associates - Realtors in Halifax
84 Chain Lake Dr Suite 300,Halifax, NS B3S 1A2
(902) 830-4093
mel@melanieleblanc.ca
Follow Us:

View Privacy Policy