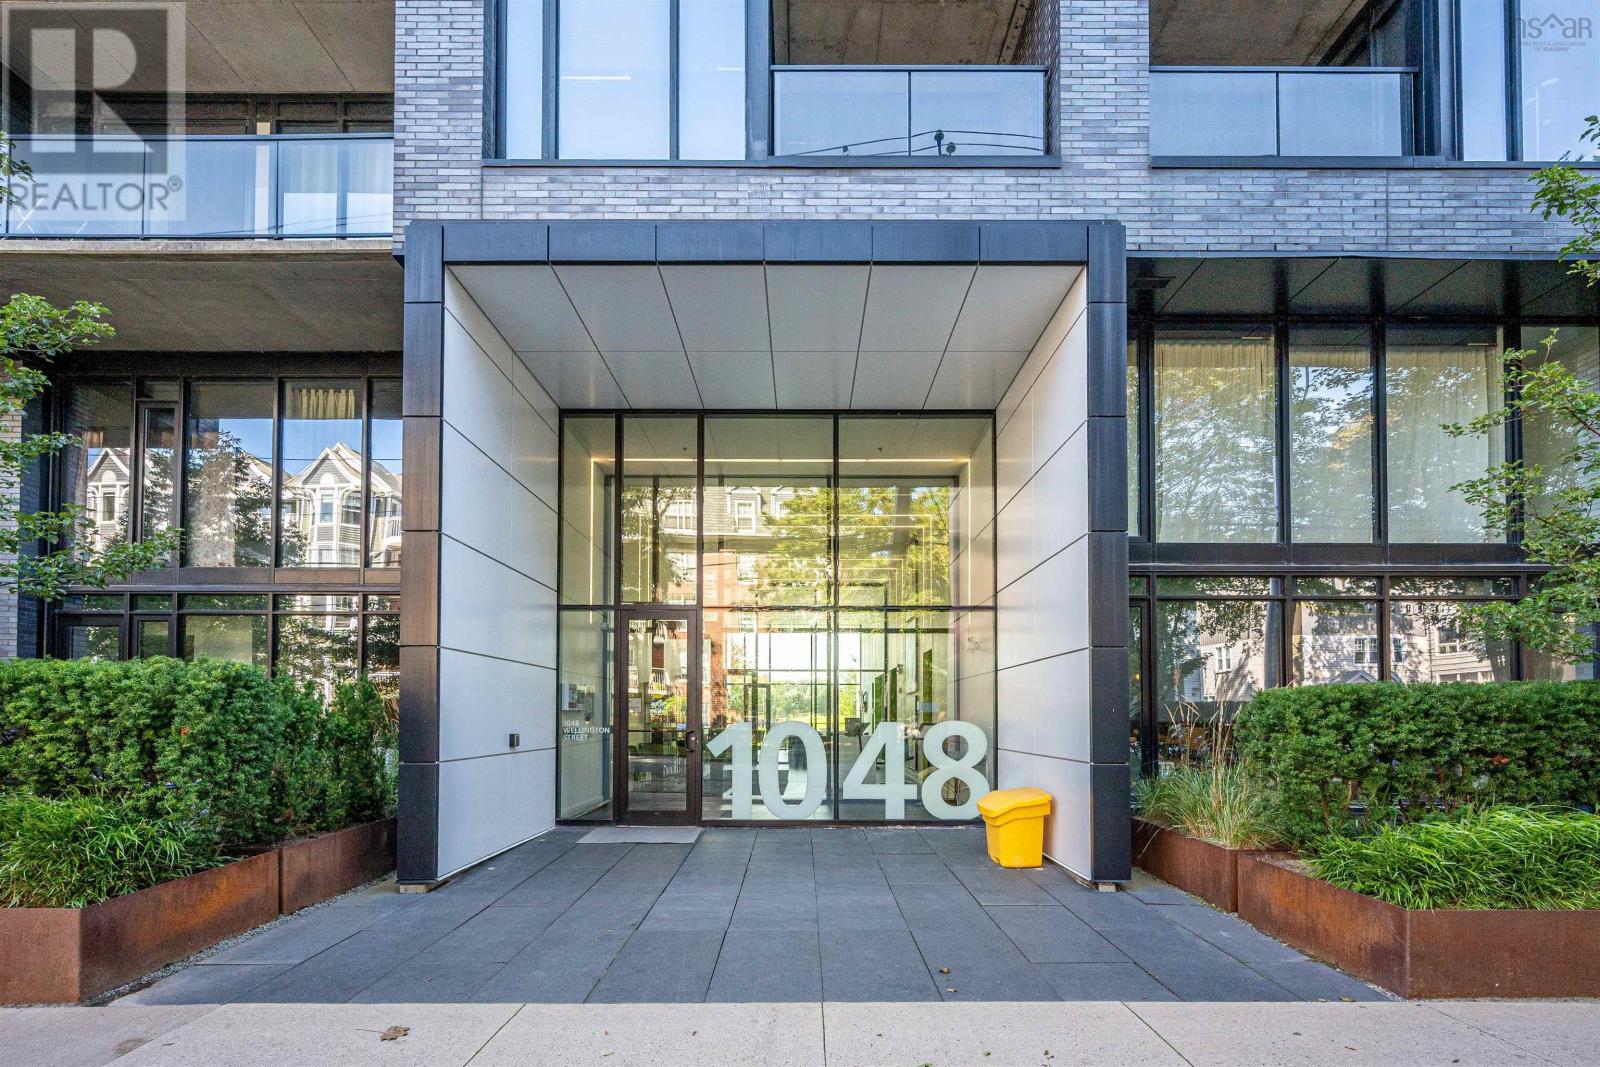
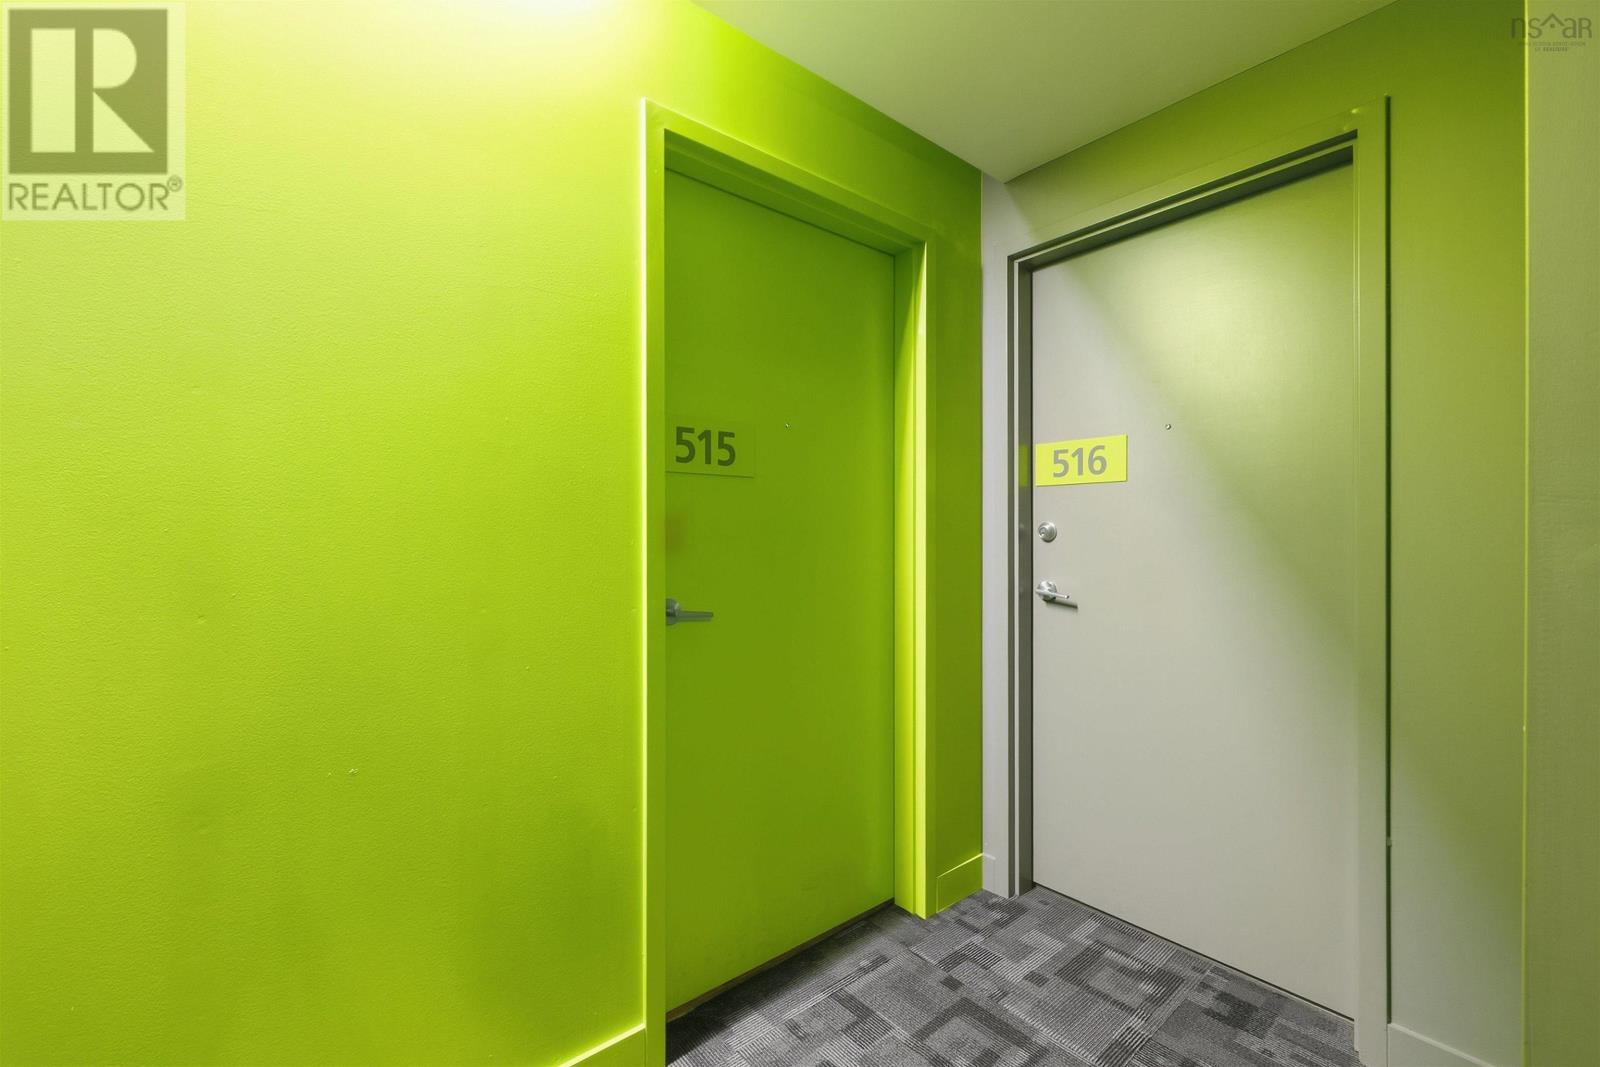
515 1048 Wellington Street Halifax, Nova Scotia B3H 2Z8

$650,000Maintenance, Common Area Maintenance
$538.32 Monthly
Maintenance, Common Area Maintenance
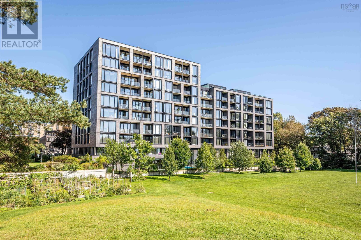
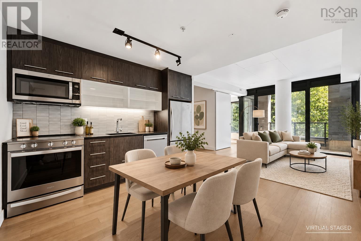
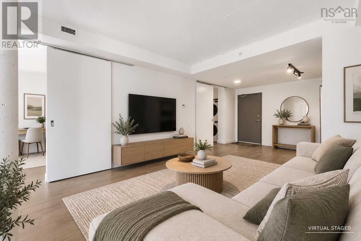
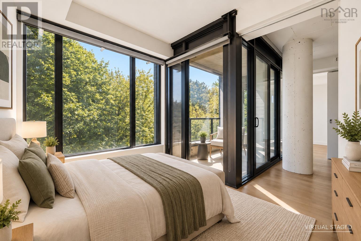
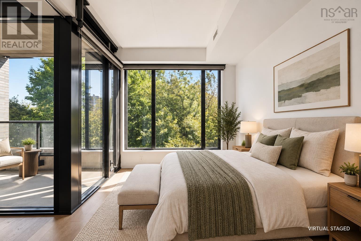
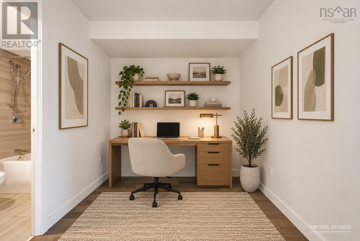
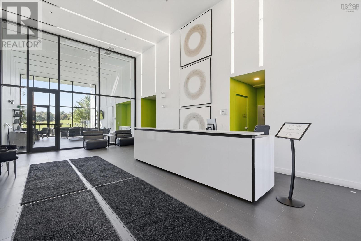
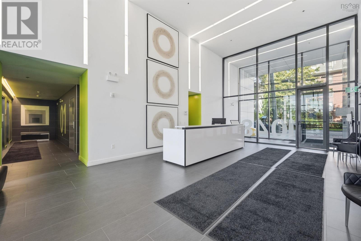
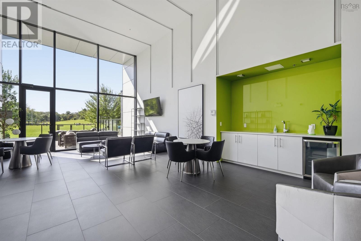
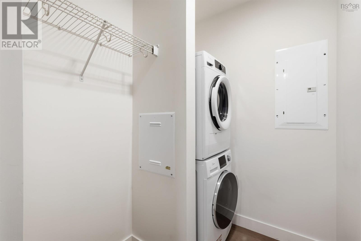
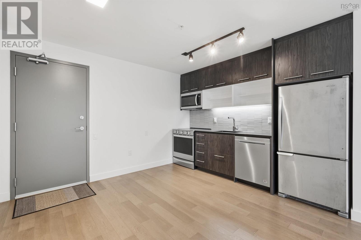
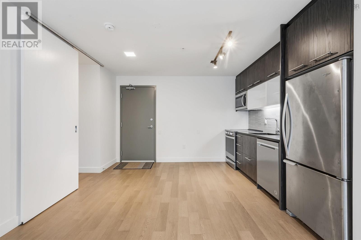
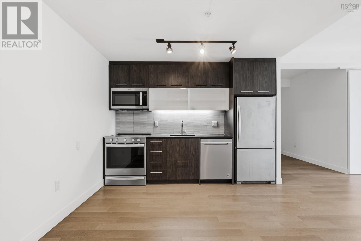
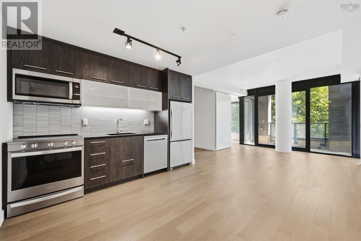
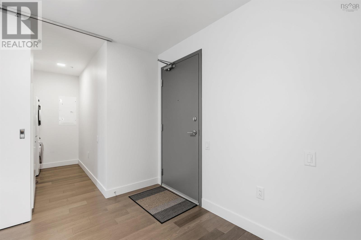
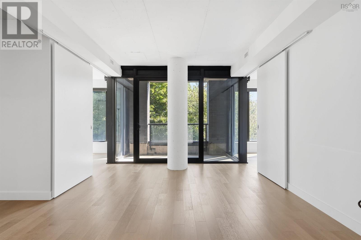
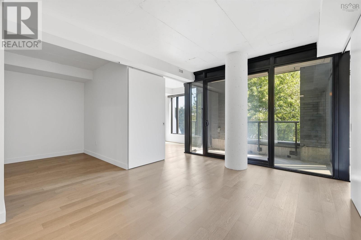
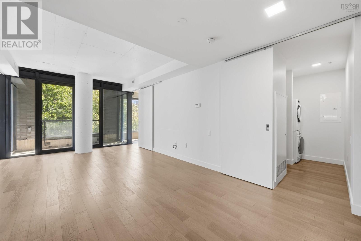
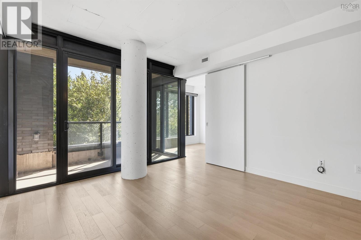
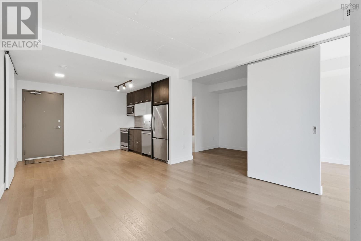
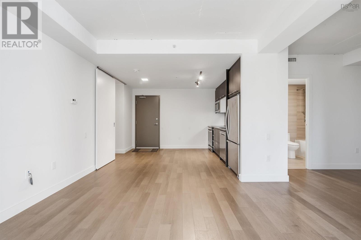
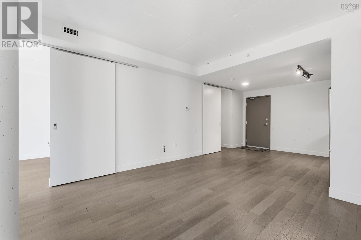
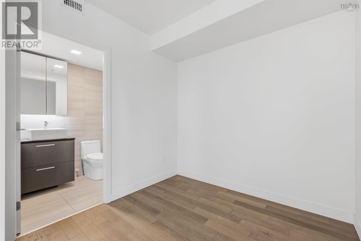
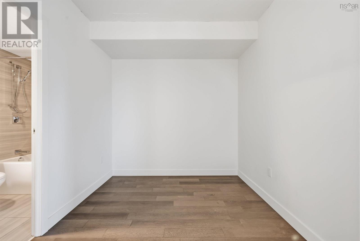
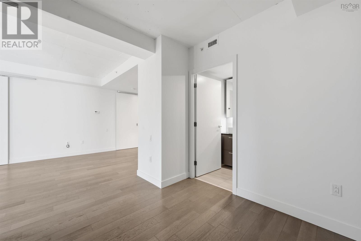
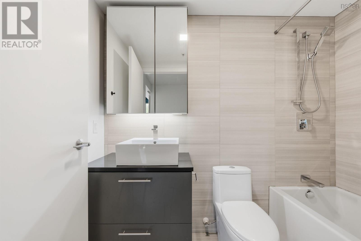
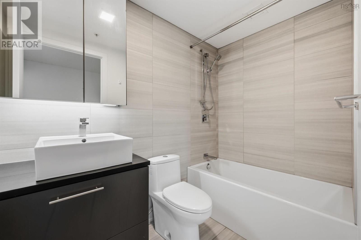
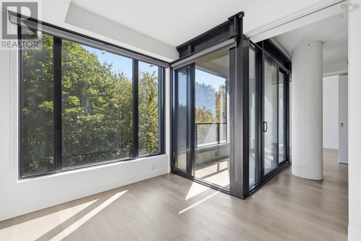
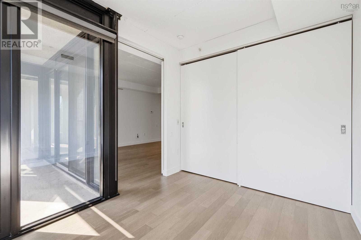
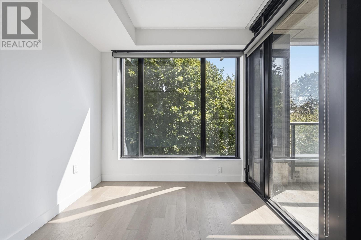
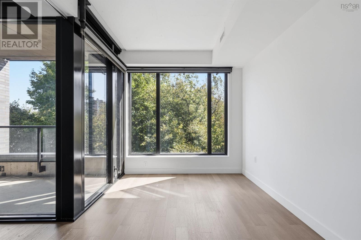
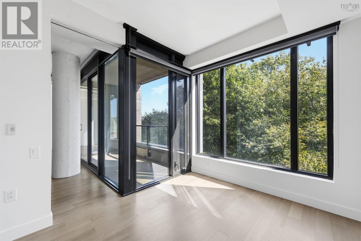
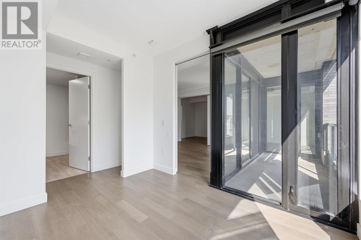
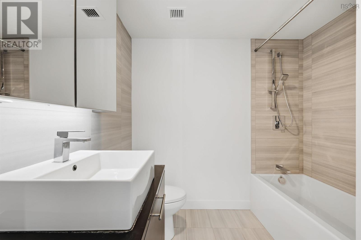
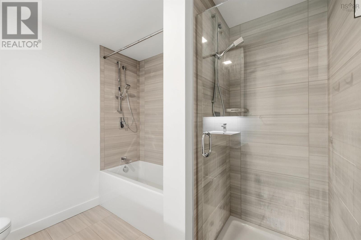
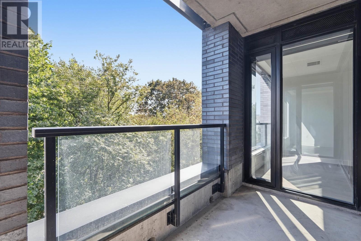
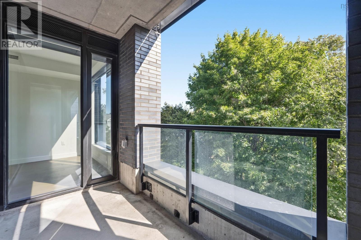
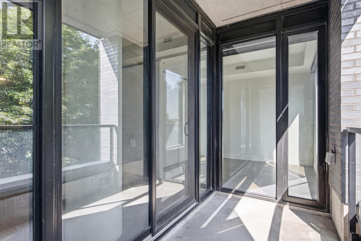
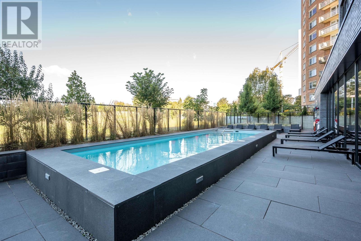
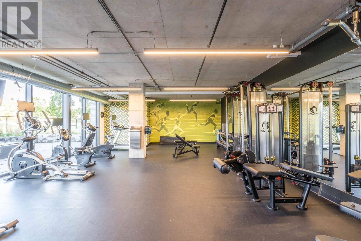
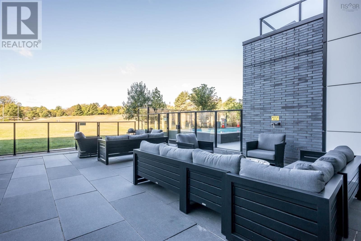
$538.32 MonthlyWelcome to 1048 Wellington Street at Gorsebrook on the Park, one of Halifaxs premier South End residences. Enjoy the ease and convenience of one-level living with a bright open-concept living room, dining area, and kitchenan ideal space for entertaining family and friends during the upcoming holiday season. The spacious primary bedroom features a private ensuite, complemented by a second bedroom and full bath. A convenient office or den and separate laundry area add functionality to this well-designed home. Step outside onto your private patio and enjoy the views, or take advantage of the buildings top-floor outdoor living area overlooking Halifax. Ideally located close to universities, hospitals, shopping, dining, parks, and all the activities Halifax has to offer. A wonderful place to call home! (id:49105)
Property Details
| MLS® Number | 202623362 |
| Property Type | Single Family |
| Community Name | Halifax |
| Amenities Near By | Park, Playground, Public Transit, Shopping, Place Of Worship |
| Community Features | Recreational Facilities, School Bus |
| Features | Balcony |
Building
| Bathroom Total | 2 |
| Bedrooms Above Ground | 2 |
| Bedrooms Total | 2 |
| Appliances | Stove, Dishwasher, Dryer, Washer, Refrigerator |
| Basement Development | Finished |
| Basement Type | Full (finished) |
| Constructed Date | 2020 |
| Cooling Type | Central Air Conditioning, Heat Pump |
| Exterior Finish | Brick, Steel |
| Flooring Type | Ceramic Tile, Engineered Hardwood |
| Foundation Type | Poured Concrete |
| Heating Fuel | Electric |
| Heating Type | Heat Pump |
| Stories Total | 1 |
| Size Interior | 855 Sqft |
| Total Finished Area | 855 Sqft |
| Type | Apartment |
| Utility Water | Municipal Water |
Parking
| Garage | |
| Underground | |
| Paved Yard |
Land
| Acreage | No |
| Land Amenities | Park, Playground, Public Transit, Shopping, Place Of Worship |
| Landscape Features | Landscaped |
| Sewer | Municipal Sewage System |
| Size Total Text | Under 1/2 Acre |
Rooms
| Level | Type | Length | Width | Dimensions |
|---|---|---|---|---|
| Main Level | Living Room | 12.5x24.7 | ||
| Main Level | Dining Room | combo kitch | ||
| Main Level | Kitchen | 10.3x12.5 | ||
| Main Level | Bedroom | 8.5x8.6 | ||
| Main Level | Primary Bedroom | 10.5x8.11 | ||
| Main Level | 4pc Ensuite Bath | 8.5x7.9 | ||
| Main Level | Bedroom | 8.11x10.4 | ||
| Main Level | 4pc Bathroom | 8.2x4.10 | ||
| Main Level | Laundry Room | 8.8x2.10 |
https://www.realtor.ca/real-estate/30281433/515-1048-wellington-street-halifax-halifax
Interested?
Contact us for more information

The trademarks REALTOR®, REALTORS®, and the REALTOR® logo are controlled by The Canadian Real Estate Association (CREA) and identify real estate professionals who are members of CREA. The trademarks MLS®, Multiple Listing Service® and the associated logos are owned by The Canadian Real Estate Association (CREA) and identify the quality of services provided by real estate professionals who are members of CREA. The trademark DDF® is owned by The Canadian Real Estate Association (CREA) and identifies CREA's Data Distribution Facility (DDF®)
September 15 2026 07:30:05
Nova Scotia Association of REALTORS®
RE/MAX Nova (Halifax)
Leblanc & Associates - Realtors in Halifax
84 Chain Lake Dr Suite 300,Halifax, NS B3S 1A2
(902) 830-4093
mel@melanieleblanc.ca
Follow Us:

View Privacy Policy