2131 Maitland Street Halifax, Nova Scotia B3K 2Z8

$639,000Maintenance, Common Area Maintenance
$384.05 Monthly
Maintenance, Common Area Maintenance
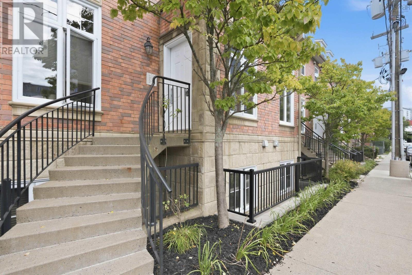
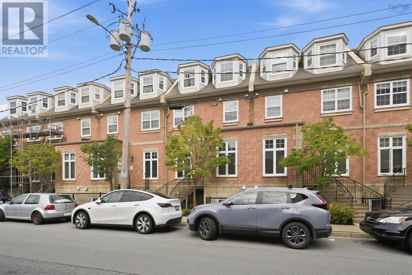
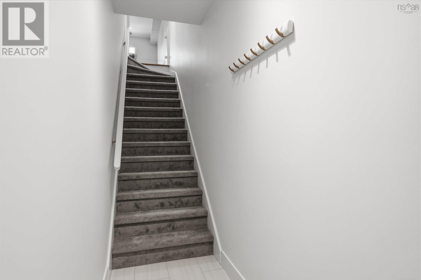
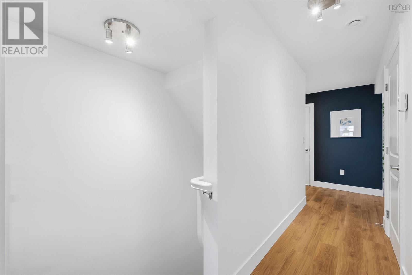
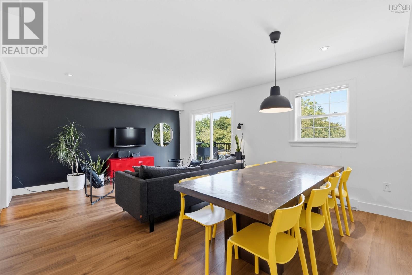
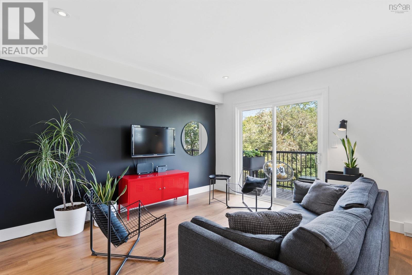
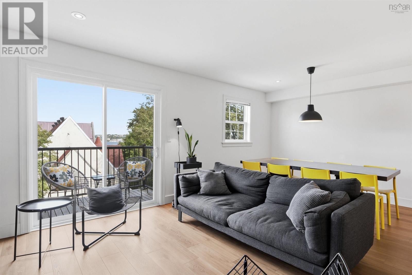
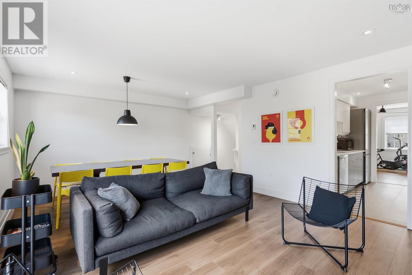
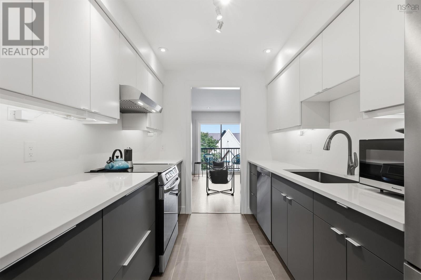
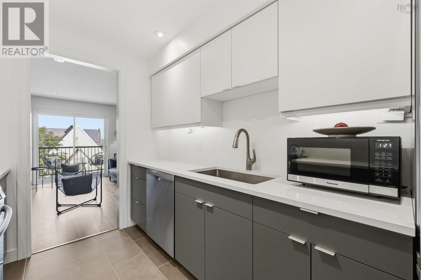
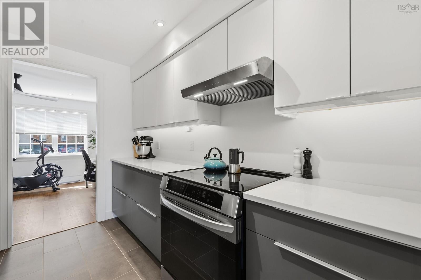
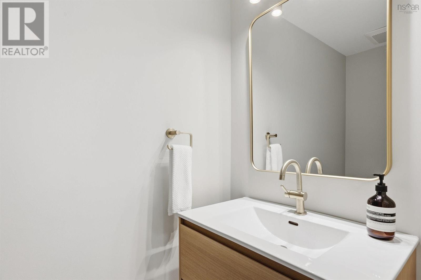
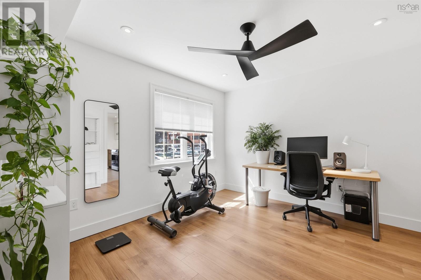
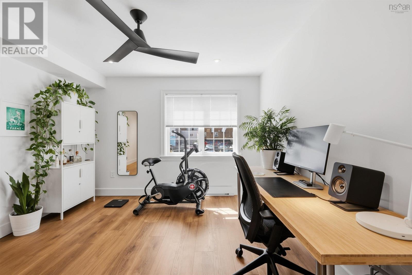
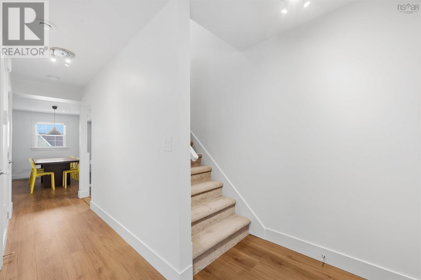
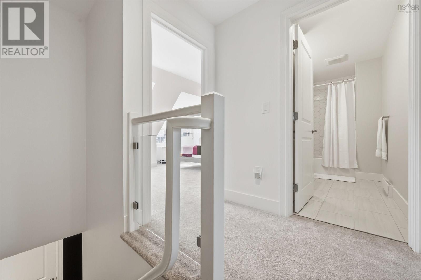
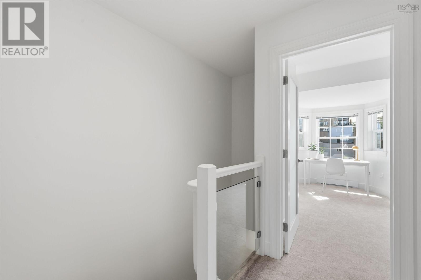
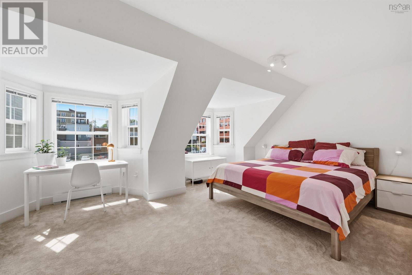
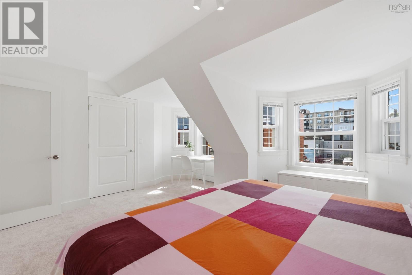
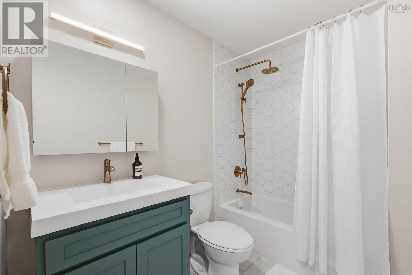
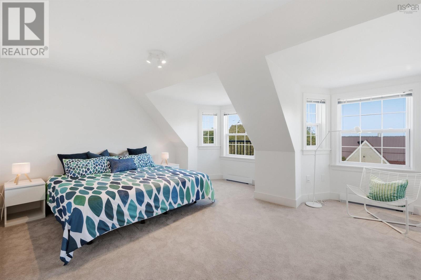
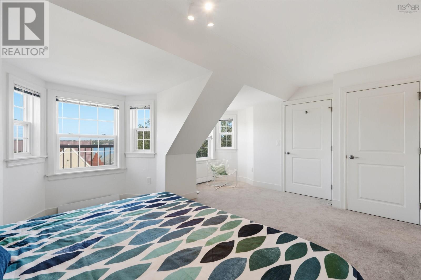
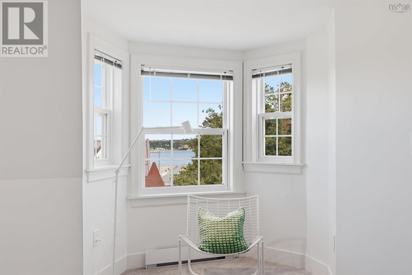
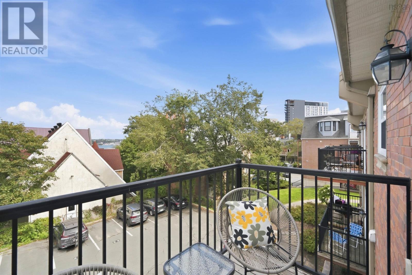
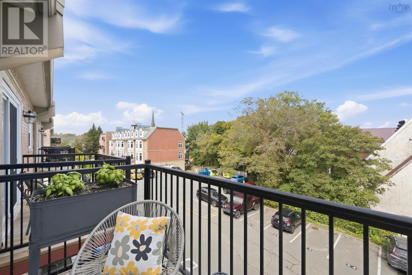
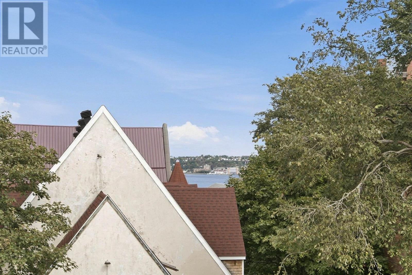
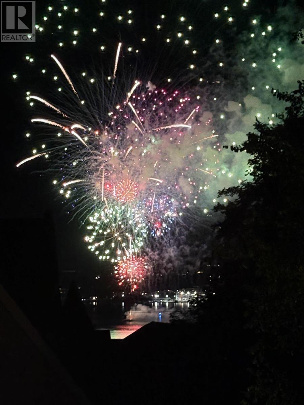
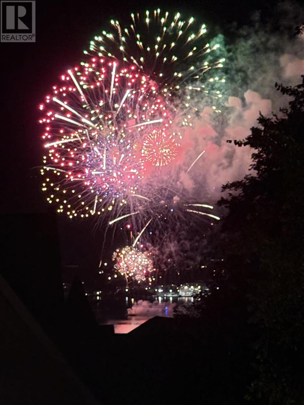
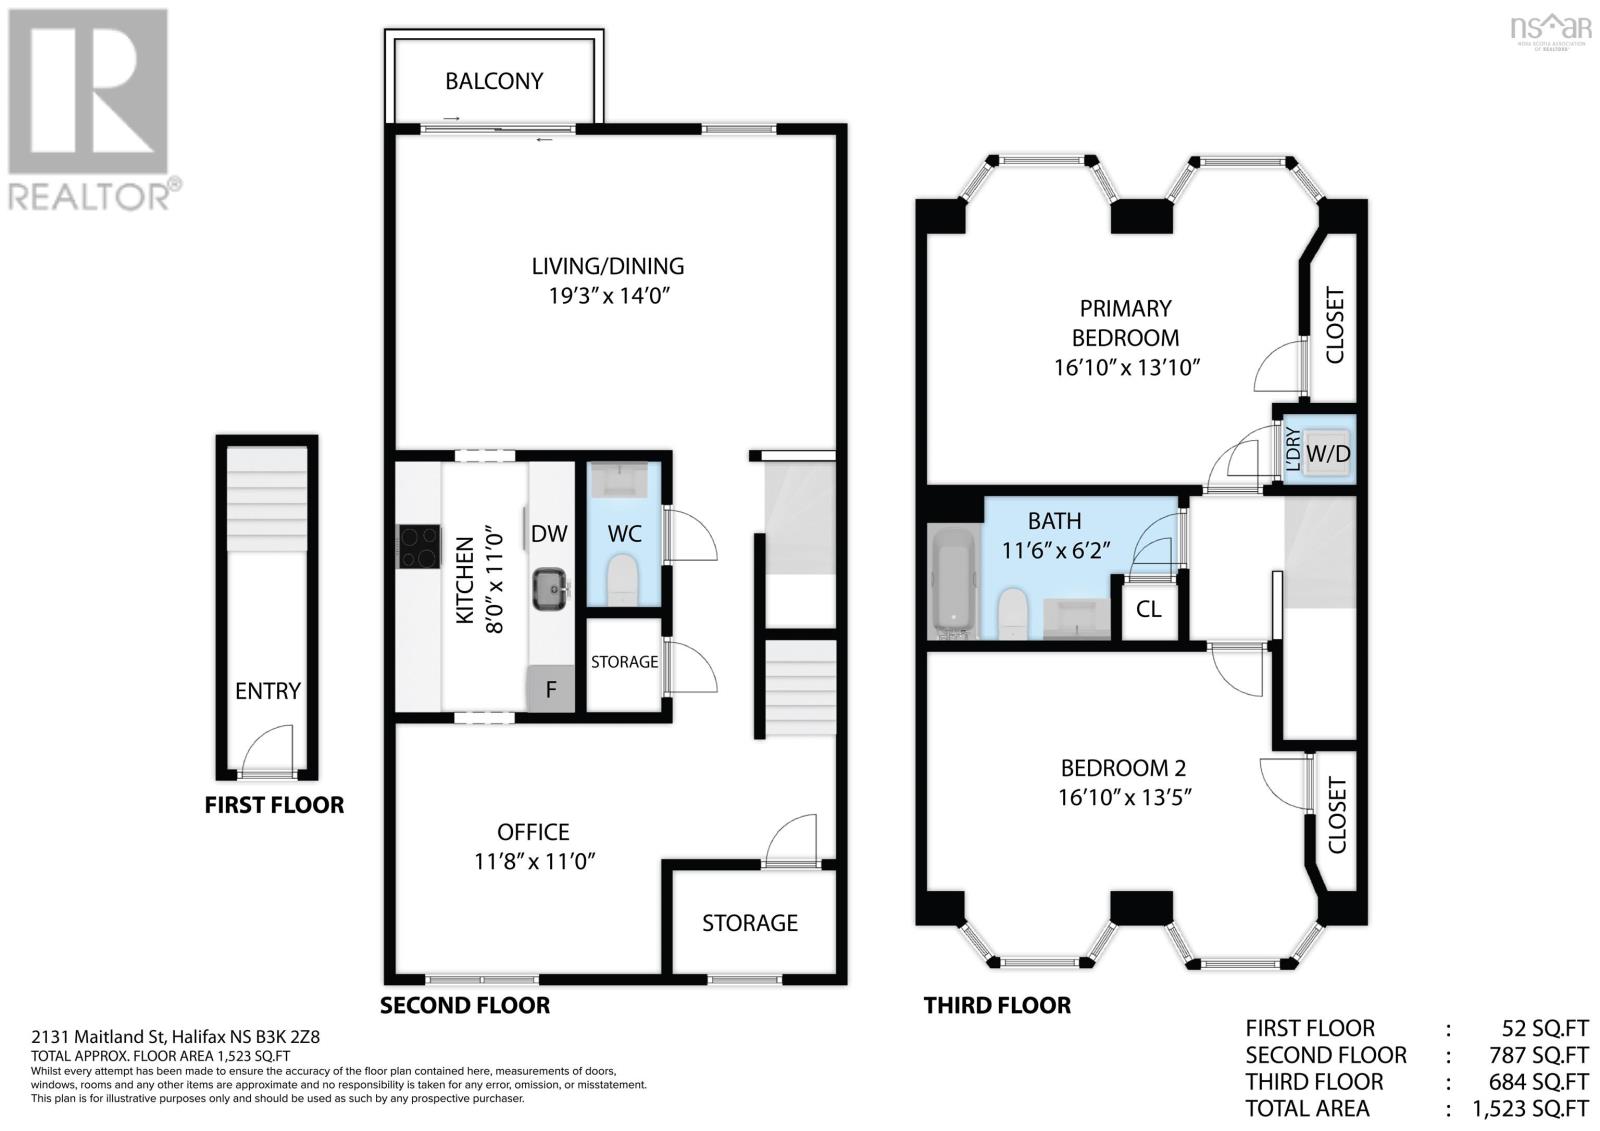
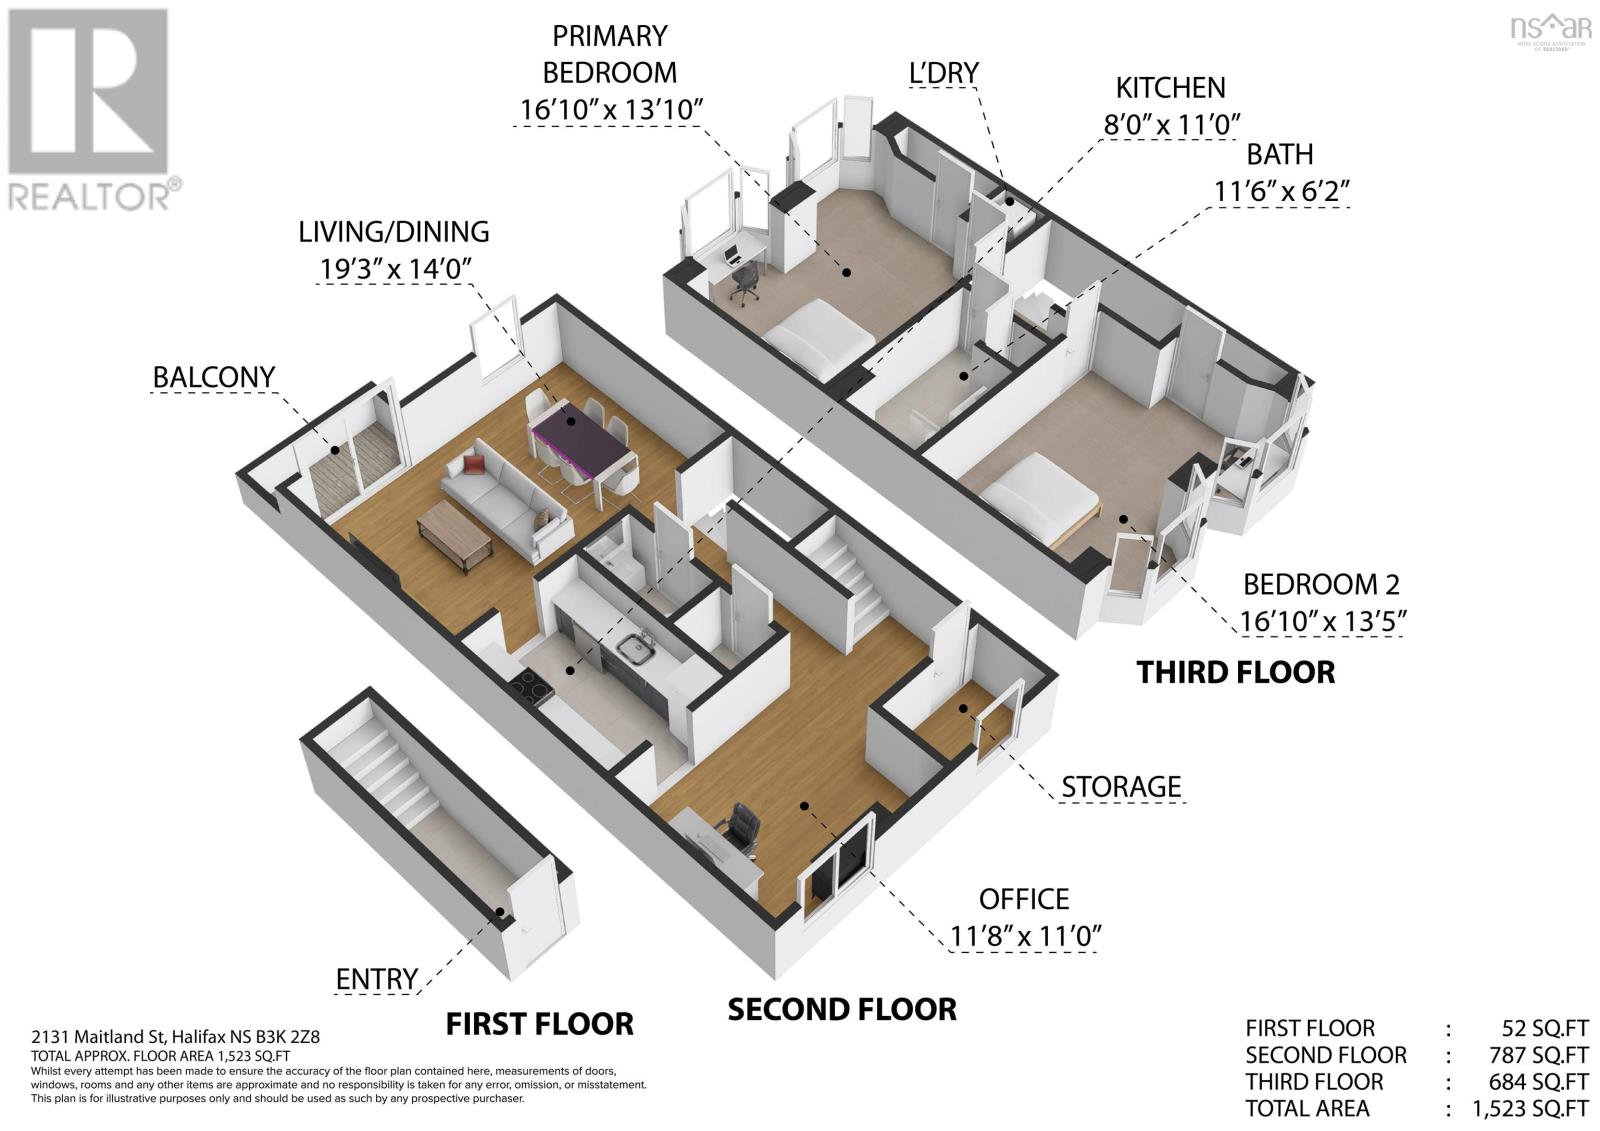
$384.05 MonthlyFully updated two-level condo townhouse on Halifax Peninsula with a cook's kitchen, equipped with quality appliances and a thoughtfully considered layout for optimal functionality, plus a spacious den/office, beautifully updated bathrooms, new flooring, and freshly painted throughout. Both bedrooms are spacious enough for king sized beds! Light-filled, comfortable, and located within walking distance of Citadel Hill, Halifax Commons, and Emera Oval, this townhouse provides a great location near downtown, as well as the vibrant shops and restaurants on Agricola Street. Bonus keyhole view of the Harbour also provides clear view to festive fireworks ! (id:49105)
Property Details
| MLS® Number | 202623710 |
| Property Type | Single Family |
| Community Name | Halifax |
| Amenities Near By | Park, Playground, Public Transit, Shopping |
| Community Features | School Bus |
| View Type | Harbour |
Building
| Bathroom Total | 2 |
| Bedrooms Above Ground | 2 |
| Bedrooms Total | 2 |
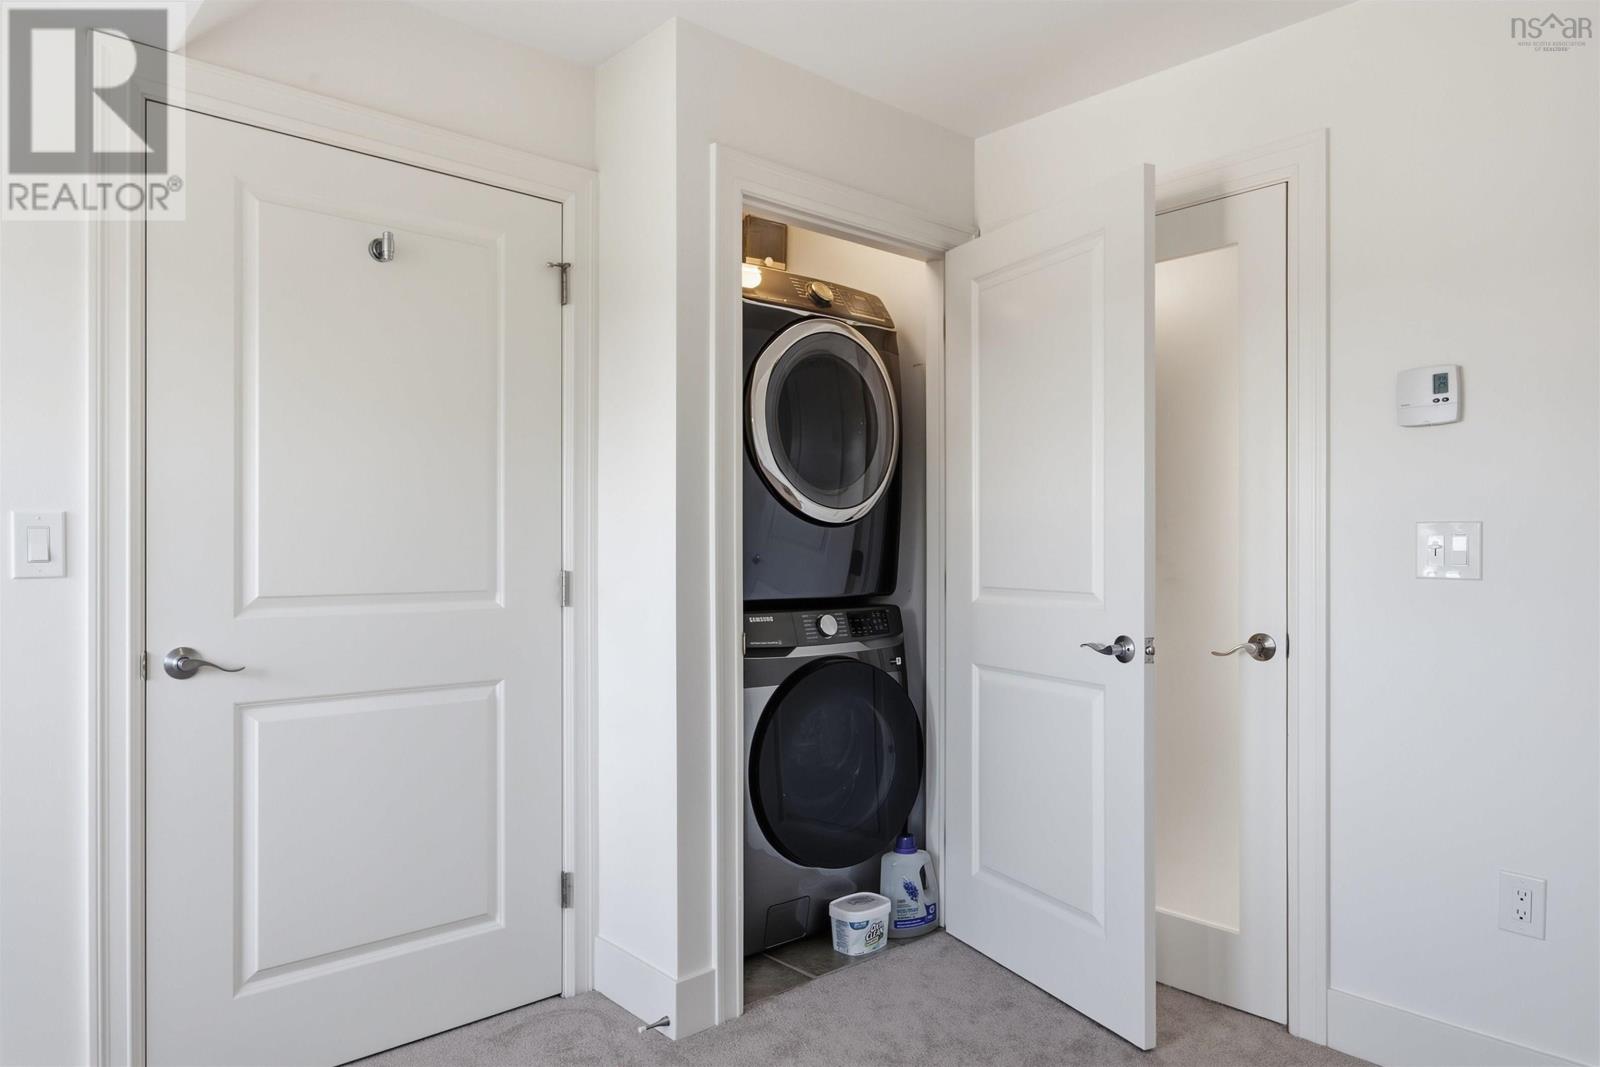
| Appliances | Range, Dishwasher, Dryer, Washer, Microwave, Refrigerator |
| Architectural Style | 2 Level, Contemporary |
| Basement Type | Unknown |
| Constructed Date | 2007 |
| Exterior Finish | Brick, Other |
| Flooring Type | Carpeted, Ceramic Tile, Laminate |
| Foundation Type | Poured Concrete |
| Half Bath Total | 1 |
| Heating Fuel | Electric |
| Heating Type | Baseboard Heaters |
| Stories Total | 2 |
| Size Interior | 1523 Sqft |
| Total Finished Area | 1523 Sqft |
| Type | Row / Townhouse |
| Utility Water | Municipal Water |
Parking
| Paved Yard |
Land
| Acreage | Yes |
| Land Amenities | Park, Playground, Public Transit, Shopping |
| Landscape Features | Landscaped |
| Sewer | Municipal Sewage System |
| Size Irregular | 1.1934 |
| Size Total | 1.1934 Ac |
| Size Total Text | 1.1934 Ac |
Rooms
| Level | Type | Length | Width | Dimensions |
|---|---|---|---|---|
| Second Level | Primary Bedroom | 16.10 x 13.10 | ||
| Second Level | Bedroom | 16.10 x 13.5 | ||
| Second Level | 4pc Bathroom | 11.6 x 6.2 | ||
| Main Level | Living Room | 10. x 14 | ||
| Main Level | Dining Room | 9.3 x 14 | ||
| Main Level | Kitchen | 8. x 11 | ||
| Main Level | Den | 11.8 x 11.0 | ||
| Main Level | 2pc Bathroom | ~3. x 6 |
https://www.realtor.ca/real-estate/30299532/2131-maitland-street-halifax-halifax
Interested?
Contact us for more information

The trademarks REALTOR®, REALTORS®, and the REALTOR® logo are controlled by The Canadian Real Estate Association (CREA) and identify real estate professionals who are members of CREA. The trademarks MLS®, Multiple Listing Service® and the associated logos are owned by The Canadian Real Estate Association (CREA) and identify the quality of services provided by real estate professionals who are members of CREA. The trademark DDF® is owned by The Canadian Real Estate Association (CREA) and identifies CREA's Data Distribution Facility (DDF®)
September 18 2026 05:46:48
Nova Scotia Association of REALTORS®
Red Door Realty
Leblanc & Associates - Realtors in Halifax
84 Chain Lake Dr Suite 300,Halifax, NS B3S 1A2
(902) 830-4093
mel@melanieleblanc.ca
Follow Us:

View Privacy Policy