15 Central Avenue Halifax, Nova Scotia B3N 2H2

$529,900
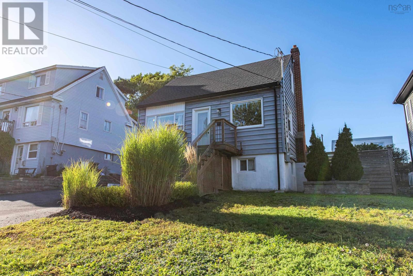
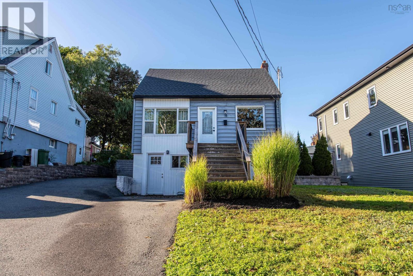
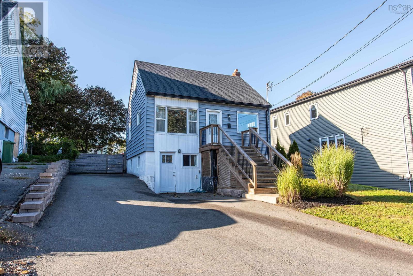
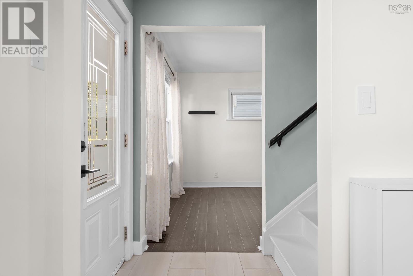
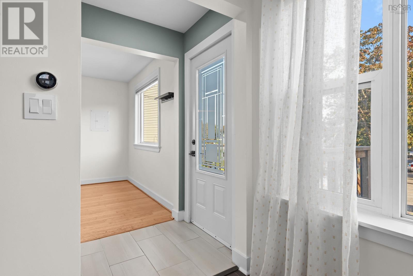
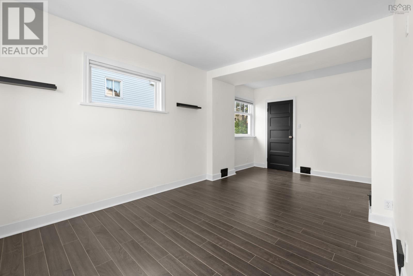
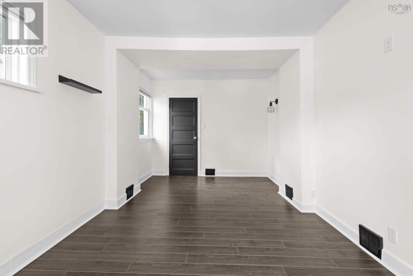
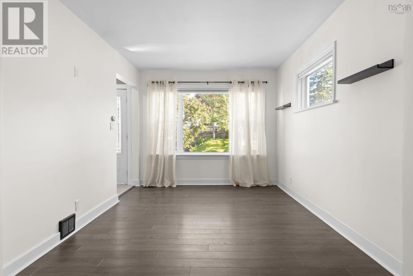
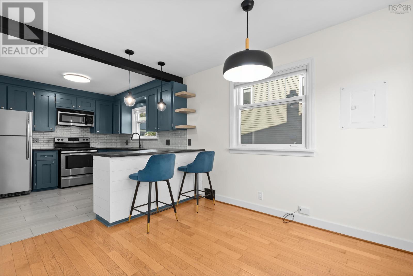
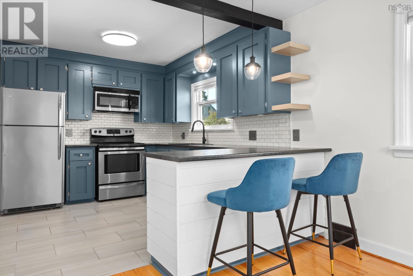
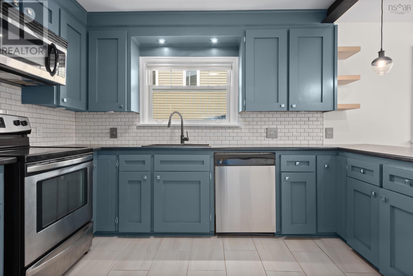
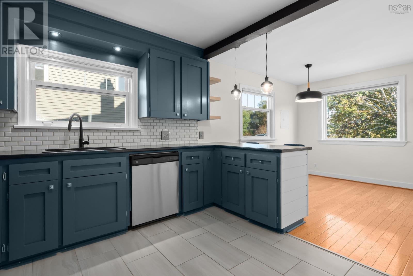
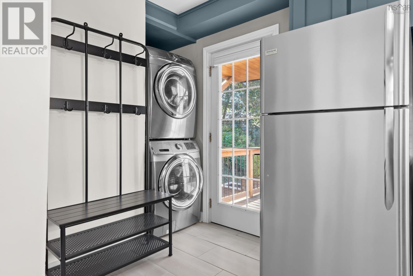
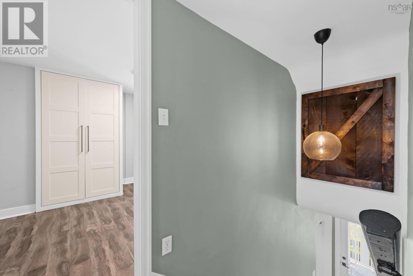
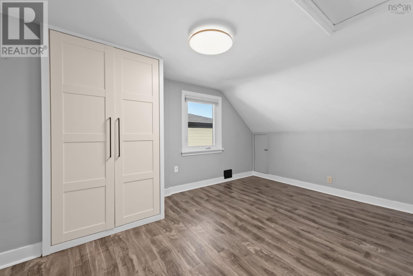
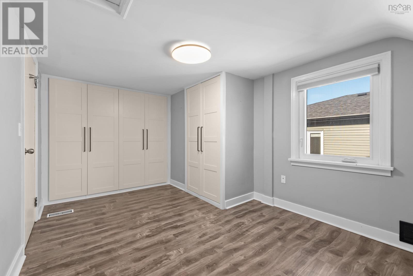
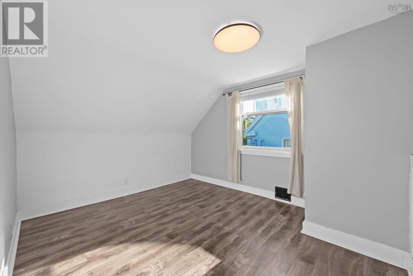
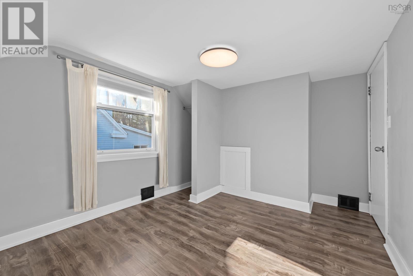
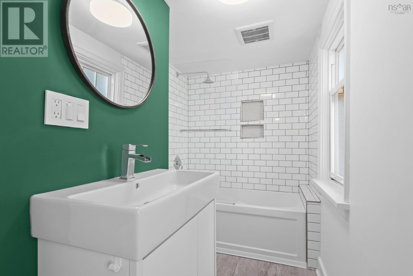
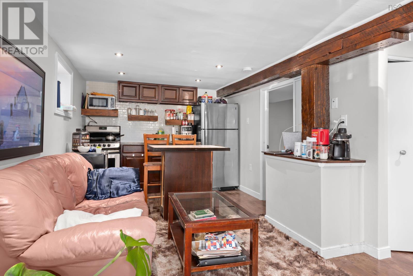
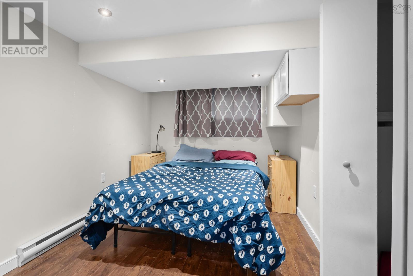
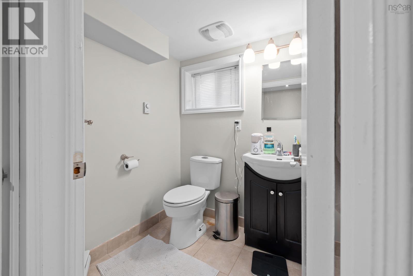
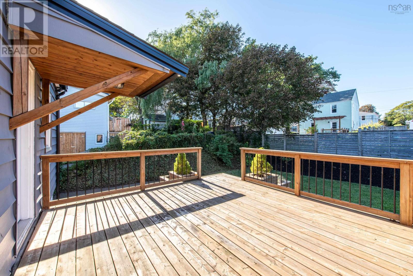
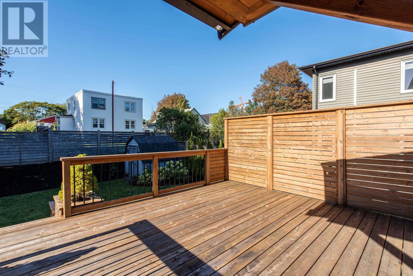
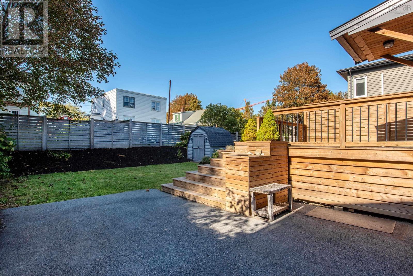
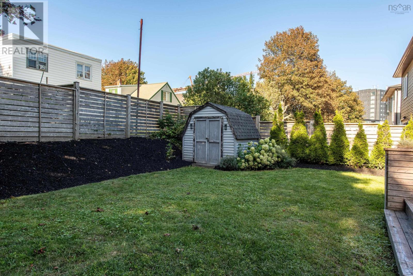
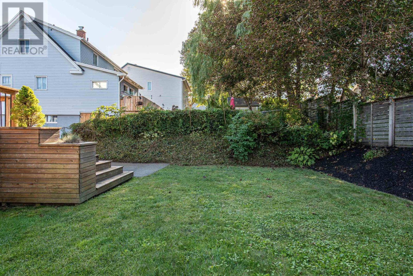
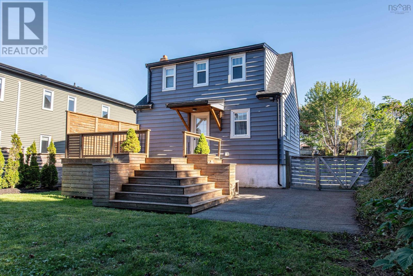
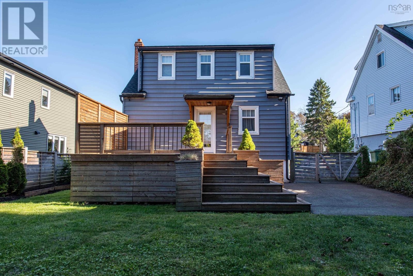
Welcome to this beautiful, well-kept 3-bedroom, 2-bathroom home in the sought-after Fairview area. Thoughtfully maintained and tastefully updated, this inviting property offers a wonderful combination of comfort, style, and convenience. The main living space features an updated interior with a new kitchen, modern appliances, updated lighting, and added storage, creating a bright and functional space ideal for both everyday living and entertaining. With three bedrooms and two bathrooms, there is plenty of room for family, guests, and flexible living arrangements. Step outside to enjoy the beautifully landscaped, fully fenced backyard, offering a private space to relax, entertain, garden, or enjoy time with family. The lower level provides added versatility with a well-suited in-law suite, making it an excellent option for extended family, guests, or additional living space. Ideally located in the desirable Fairview area, this home is just minutes from the amenities of downtown and offers convenient access to Bayers Lake, shopping, dining, recreation, and everyday conveniences. A wonderful opportunity to own a move-in-ready home with thoughtful updates, versatile living space, and a beautiful private backyard in a convenient and established neighbourhood. (id:49105)
Property Details
| MLS® Number | 202624274 |
| Property Type | Single Family |
| Community Name | Halifax |
| Amenities Near By | Golf Course, Park, Playground, Public Transit, Shopping, Place Of Worship, Beach |
| Community Features | Recreational Facilities, School Bus |
| Structure | Shed |
Building
| Bathroom Total | 2 |
| Bedrooms Above Ground | 2 |
| Bedrooms Below Ground | 1 |
| Bedrooms Total | 3 |
| Appliances | Oven, Stove, Dishwasher, Dryer, Washer, Refrigerator |
| Basement Development | Finished |
| Basement Features | Walk Out |
| Basement Type | Full (finished) |
| Constructed Date | 1946 |
| Construction Style Attachment | Detached |
| Exterior Finish | Vinyl |
| Flooring Type | Ceramic Tile, Hardwood, Laminate |
| Foundation Type | Poured Concrete |
| Heating Fuel | Electric, Oil |
| Heating Type | Baseboard Heaters, Forced Air, Furnace |
| Stories Total | 2 |
| Size Interior | 1350 Sqft |
| Total Finished Area | 1350 Sqft |
| Type | House |
| Utility Water | Municipal Water |
Parking
| Paved Yard |
Land
| Acreage | No |
| Land Amenities | Golf Course, Park, Playground, Public Transit, Shopping, Place Of Worship, Beach |
| Landscape Features | Landscaped |
| Sewer | Municipal Sewage System |
| Size Irregular | 0.124 |
| Size Total | 0.124 Ac |
| Size Total Text | 0.124 Ac |
Rooms
| Level | Type | Length | Width | Dimensions |
|---|---|---|---|---|
| Second Level | Primary Bedroom | 13.2x9.6 | ||
| Second Level | 4pc Bathroom | 5x9 | ||
| Second Level | Bedroom | 9.5x9+jog | ||
| Basement | Family Room | 9.4x20 | ||
| Basement | Bedroom | 8x11.9 | ||
| Basement | 3pc Bathroom | 7x7 | ||
| Main Level | Living Room | 18.6x9.7 | ||
| Main Level | Dining Room | 9.5x11.6 | ||
| Main Level | Kitchen | 9.9x13.6-jog |
https://www.realtor.ca/real-estate/30323520/15-central-avenue-halifax-halifax
Interested?
Contact us for more information

The trademarks REALTOR®, REALTORS®, and the REALTOR® logo are controlled by The Canadian Real Estate Association (CREA) and identify real estate professionals who are members of CREA. The trademarks MLS®, Multiple Listing Service® and the associated logos are owned by The Canadian Real Estate Association (CREA) and identify the quality of services provided by real estate professionals who are members of CREA. The trademark DDF® is owned by The Canadian Real Estate Association (CREA) and identifies CREA's Data Distribution Facility (DDF®)
September 24 2026 06:14:29
Nova Scotia Association of REALTORS®
The Agency Real Estate Brokerage
Leblanc & Associates - Realtors in Halifax
84 Chain Lake Dr Suite 300,Halifax, NS B3S 1A2
(902) 830-4093
mel@melanieleblanc.ca
Follow Us:

View Privacy Policy