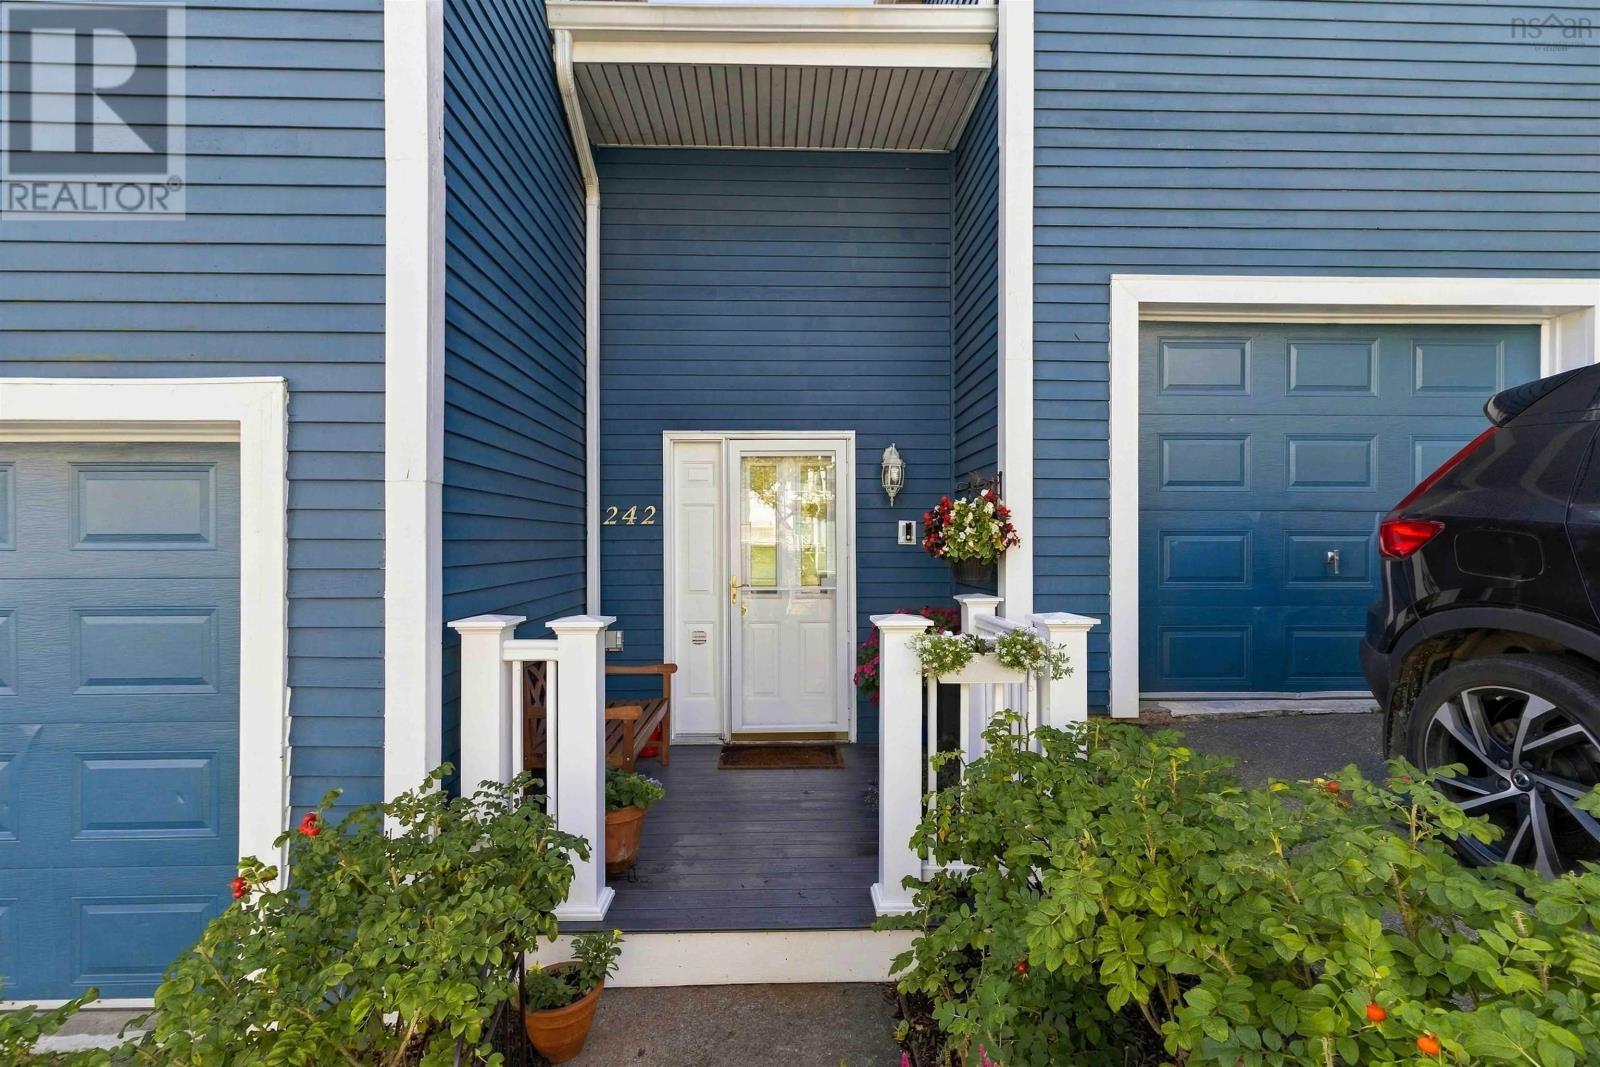
242 Spinnaker Drive Halifax, Nova Scotia B3N 3C6

$749,900Maintenance, Common Area Maintenance
$805.60 Monthly
Maintenance, Common Area Maintenance
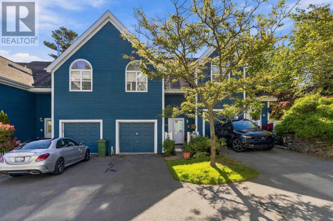
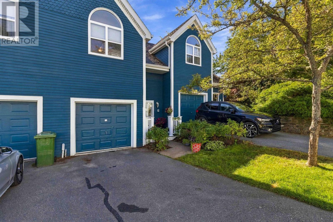
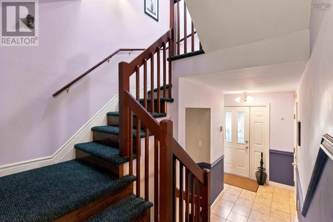
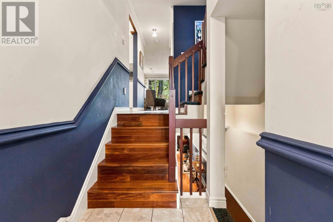
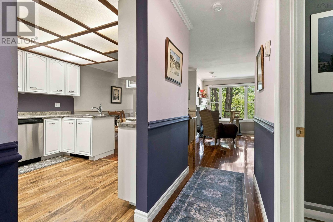
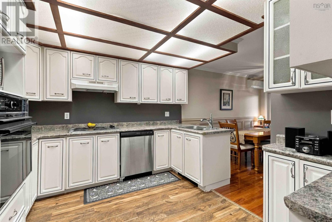
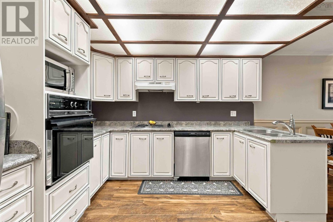
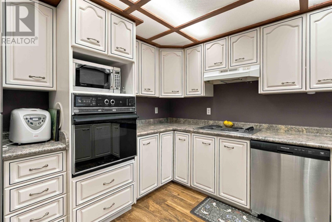
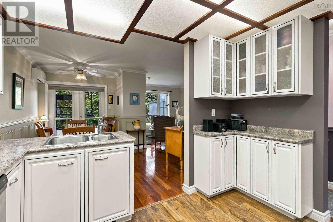
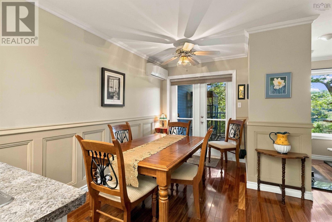
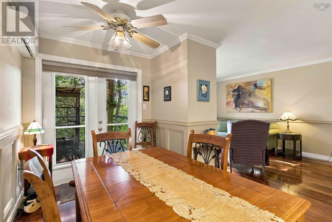
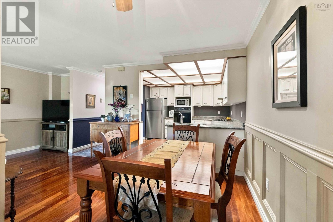
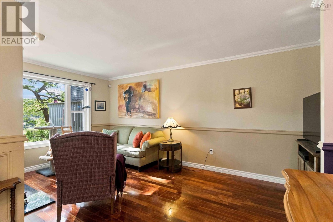
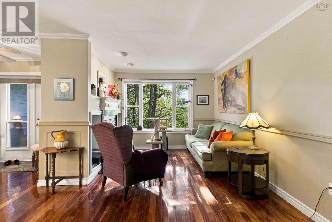
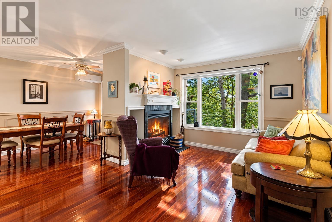
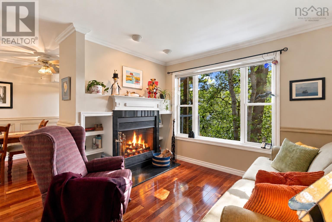
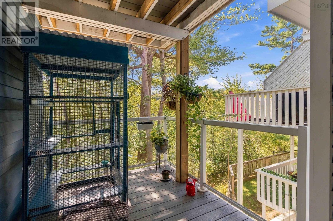
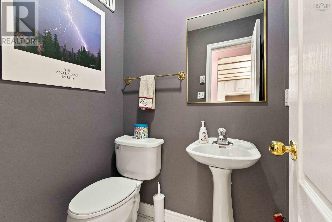
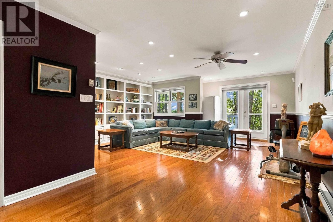
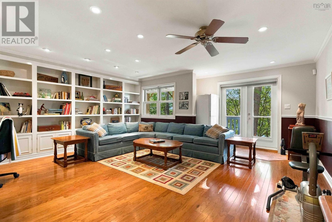
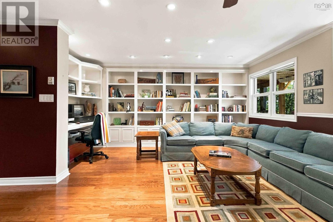
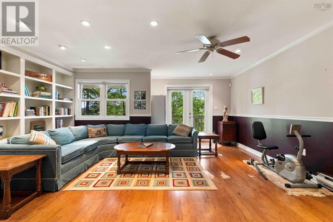
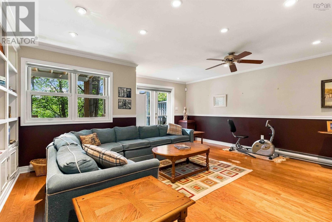
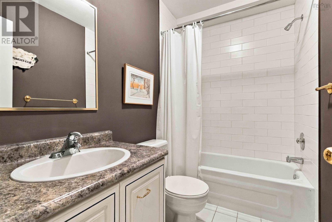
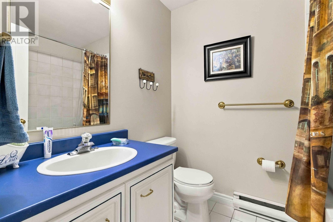
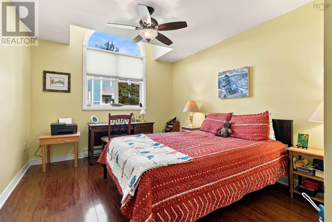
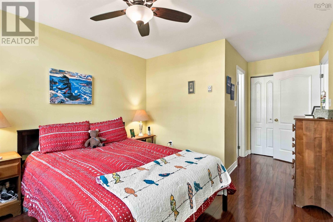
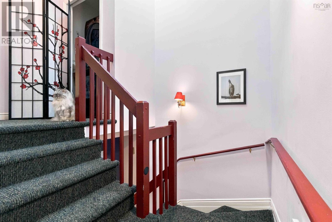
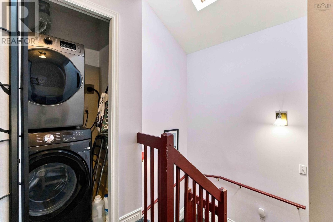
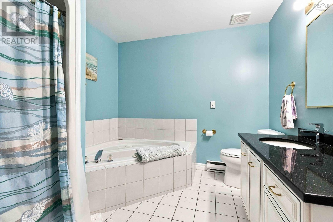
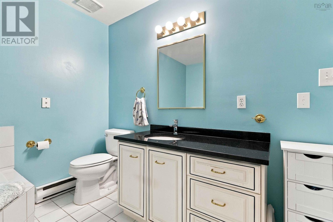
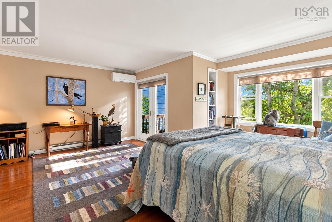
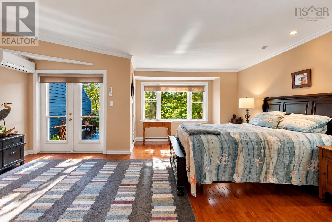
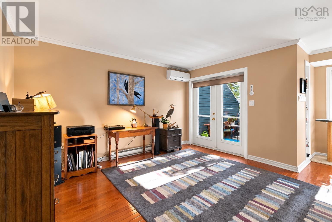
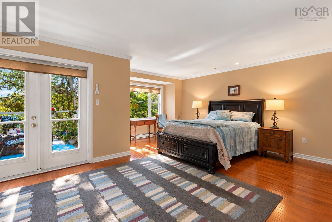
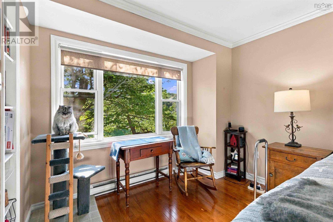
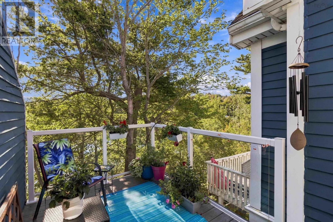
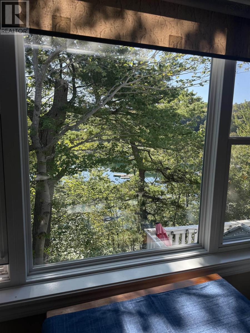
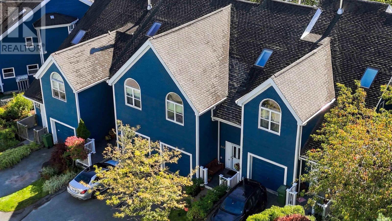
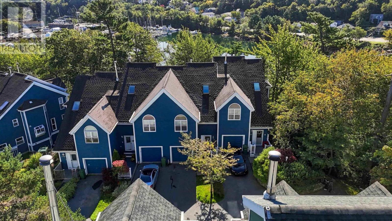
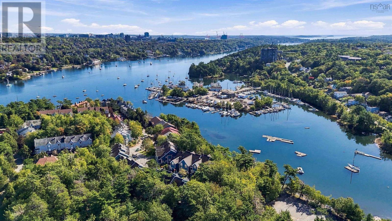
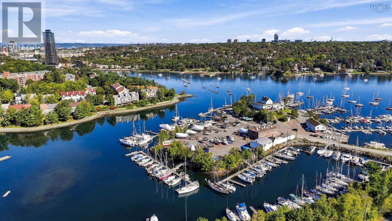
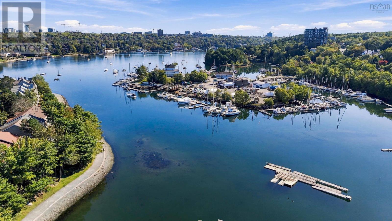
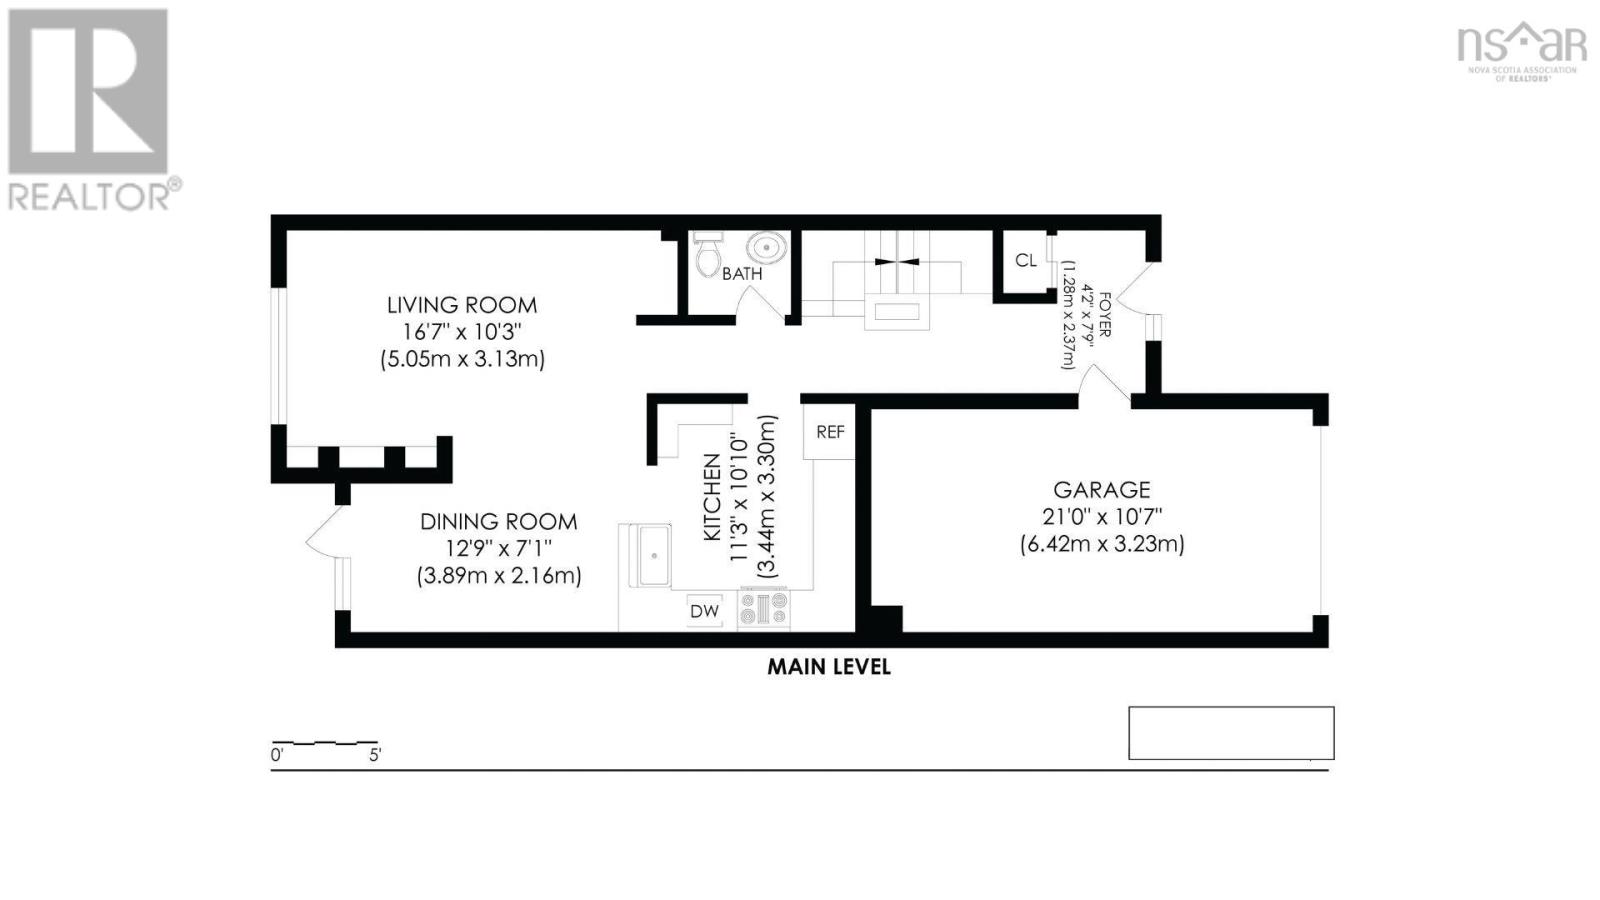
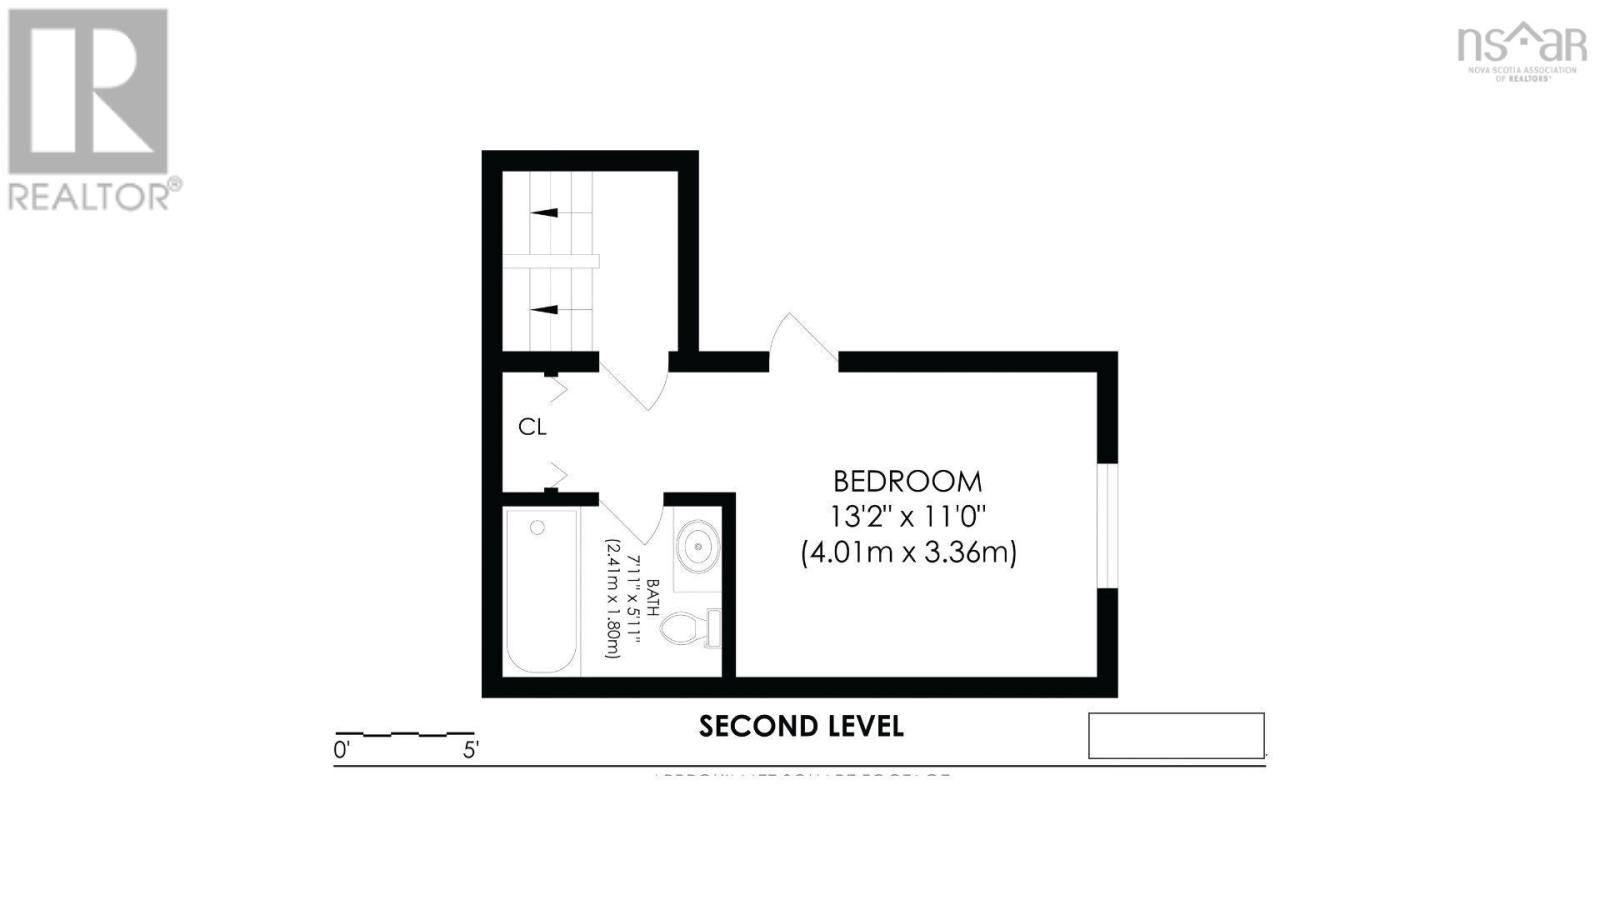
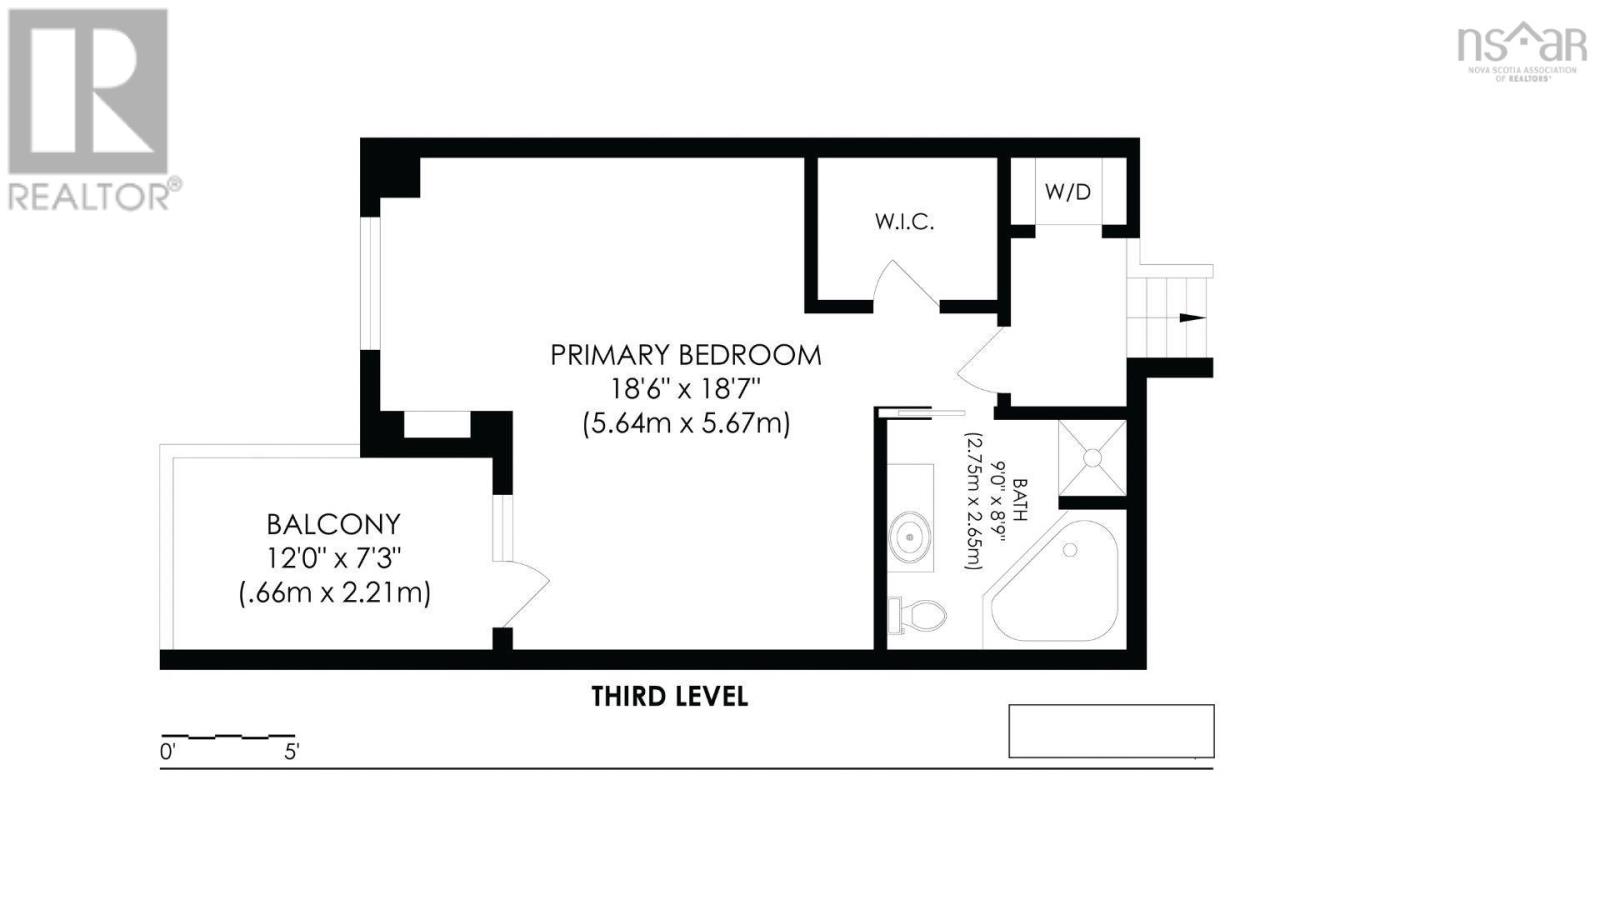
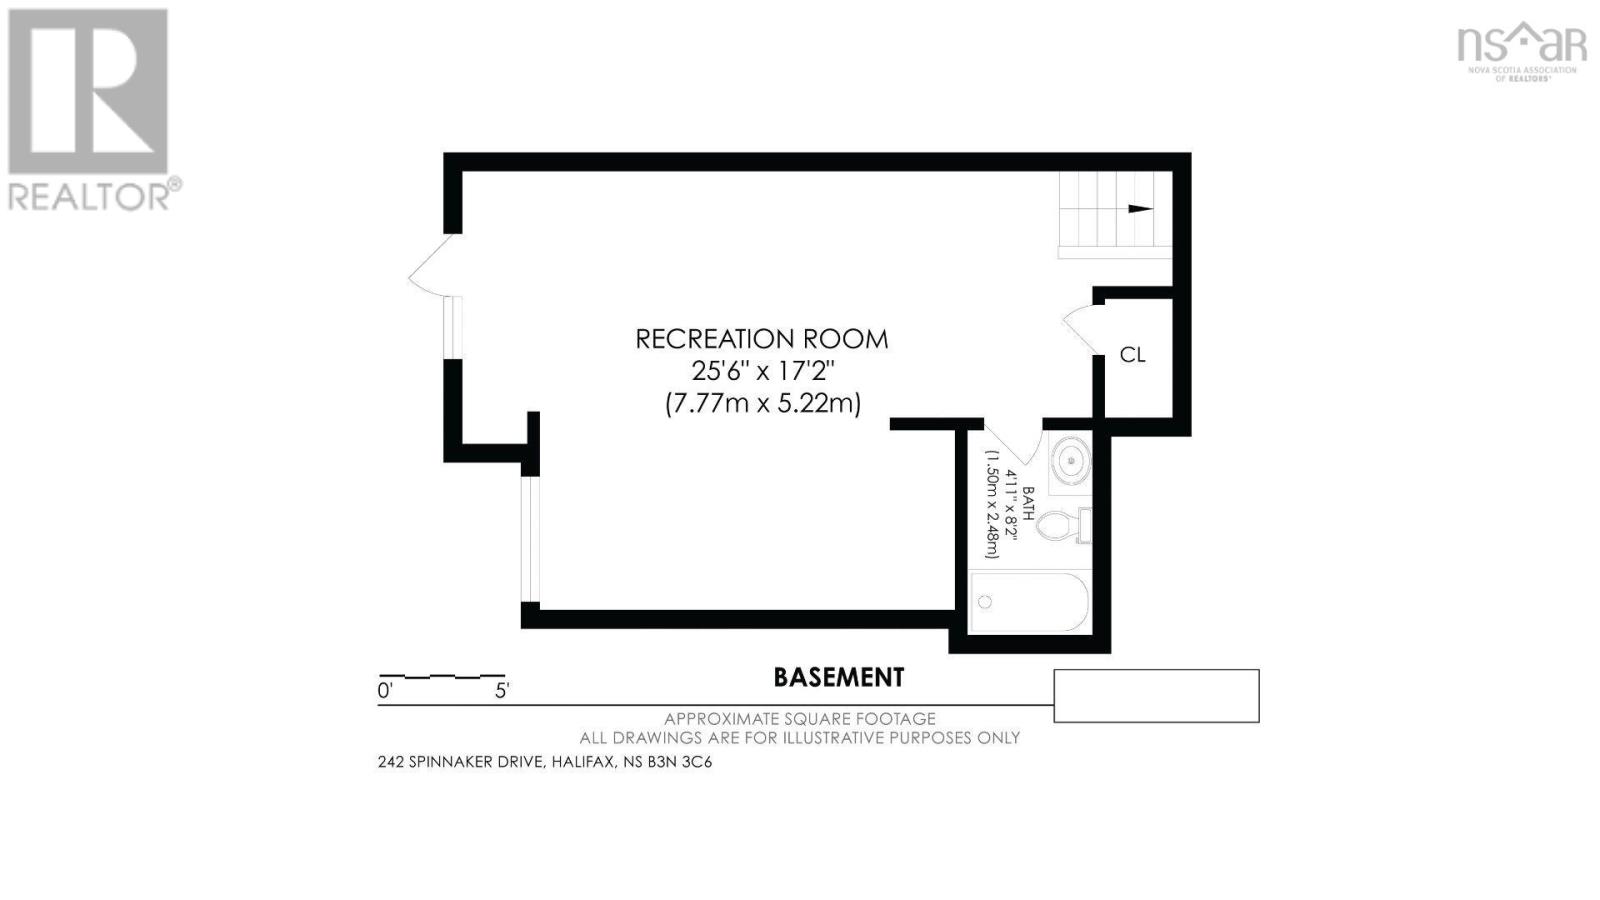
$805.60 MonthlyEnjoy the best of condo living with the feel and space of a single-family home, all overlooking the Armdale Yacht Club and the beautiful Northwest Arm. Located in the sought-after community of Regatta Point, this impressive home offers over 2,200 sq. ft. of finished living space across four levels, with multiple decks to take in the setting. The top floor is dedicated to a spacious and bright primary suite featuring a comfortable sitting area, private balcony, walk-in closet, ductless heat pump, and ensuite bath complete with a separate shower and jacuzzi tub. Just down a flight of stairs, you'll find a generous second bedroom with its own full bath and large walk-in closet. The main level is designed for comfortable everyday living and entertaining, with a large kitchen, dining area, convenient half bath, and inviting living room featuring a wood-burning fireplace and second ductless heat pump. Beautiful hardwood flooring flows throughout the home as well. The lower level adds even more living space with a large recreation room, custom built-ins, full bath, storage, and walk-out access to a third deck. An attached garage & convenient top-floor laundry add to the practicality of this well-designed home. All this in an exceptional location close to schools, shopping, Chocolate Lake, tennis courts, the recreation centre, and just minutes from downtown Halifax. A rare opportunity to enjoy a spacious, low-maintenance lifestyle in one of Halifax's most desirable communities. (id:49105)
Property Details
| MLS® Number | 202624382 |
| Property Type | Single Family |
| Community Name | Halifax |
| Amenities Near By | Park, Playground, Public Transit, Place Of Worship |
| Community Features | Recreational Facilities, School Bus |
| Features | Treed, Sloping |
| View Type | Harbour |
| Water Front Type | Waterfront |
Building
| Bathroom Total | 4 |
| Bedrooms Above Ground | 2 |
| Bedrooms Total | 2 |
| Appliances | Cooktop, Oven, Dishwasher, Dryer - Electric, Washer, Refrigerator |
| Constructed Date | 1992 |
| Cooling Type | Air Conditioned |
| Exterior Finish | Wood Siding |
| Fireplace Present | Yes |
| Flooring Type | Carpeted, Ceramic Tile, Hardwood, Laminate |
| Foundation Type | Concrete Block |
| Half Bath Total | 1 |
| Heating Fuel | Electric, Wood |
| Heating Type | Baseboard Heaters, Heat Pump, Ductless |
| Stories Total | 3 |
| Size Interior | 2245 Sqft |
| Total Finished Area | 2245 Sqft |
| Type | Row / Townhouse |
| Utility Water | Municipal Water |
Parking
| Garage | |
| Attached Garage | |
| Heated Garage | |
| Paved Yard |
Land
| Acreage | No |
| Land Amenities | Park, Playground, Public Transit, Place Of Worship |
| Landscape Features | Landscaped |
| Sewer | Municipal Sewage System |
Rooms
| Level | Type | Length | Width | Dimensions |
|---|---|---|---|---|
| Second Level | Bedroom | 13.2 x 11 | ||
| Second Level | 4pc Ensuite Bath | 7.11 x 5.11 | ||
| Third Level | Primary Bedroom | 18.6 x 18.7 | ||
| Third Level | 5pc Ensuite Bath | 9 x 8.9 | ||
| Basement | Recreational, Games Room | 25.6 x 17.2 | ||
| Basement | 4pc Bathroom | 4.11 x 8.2 | ||
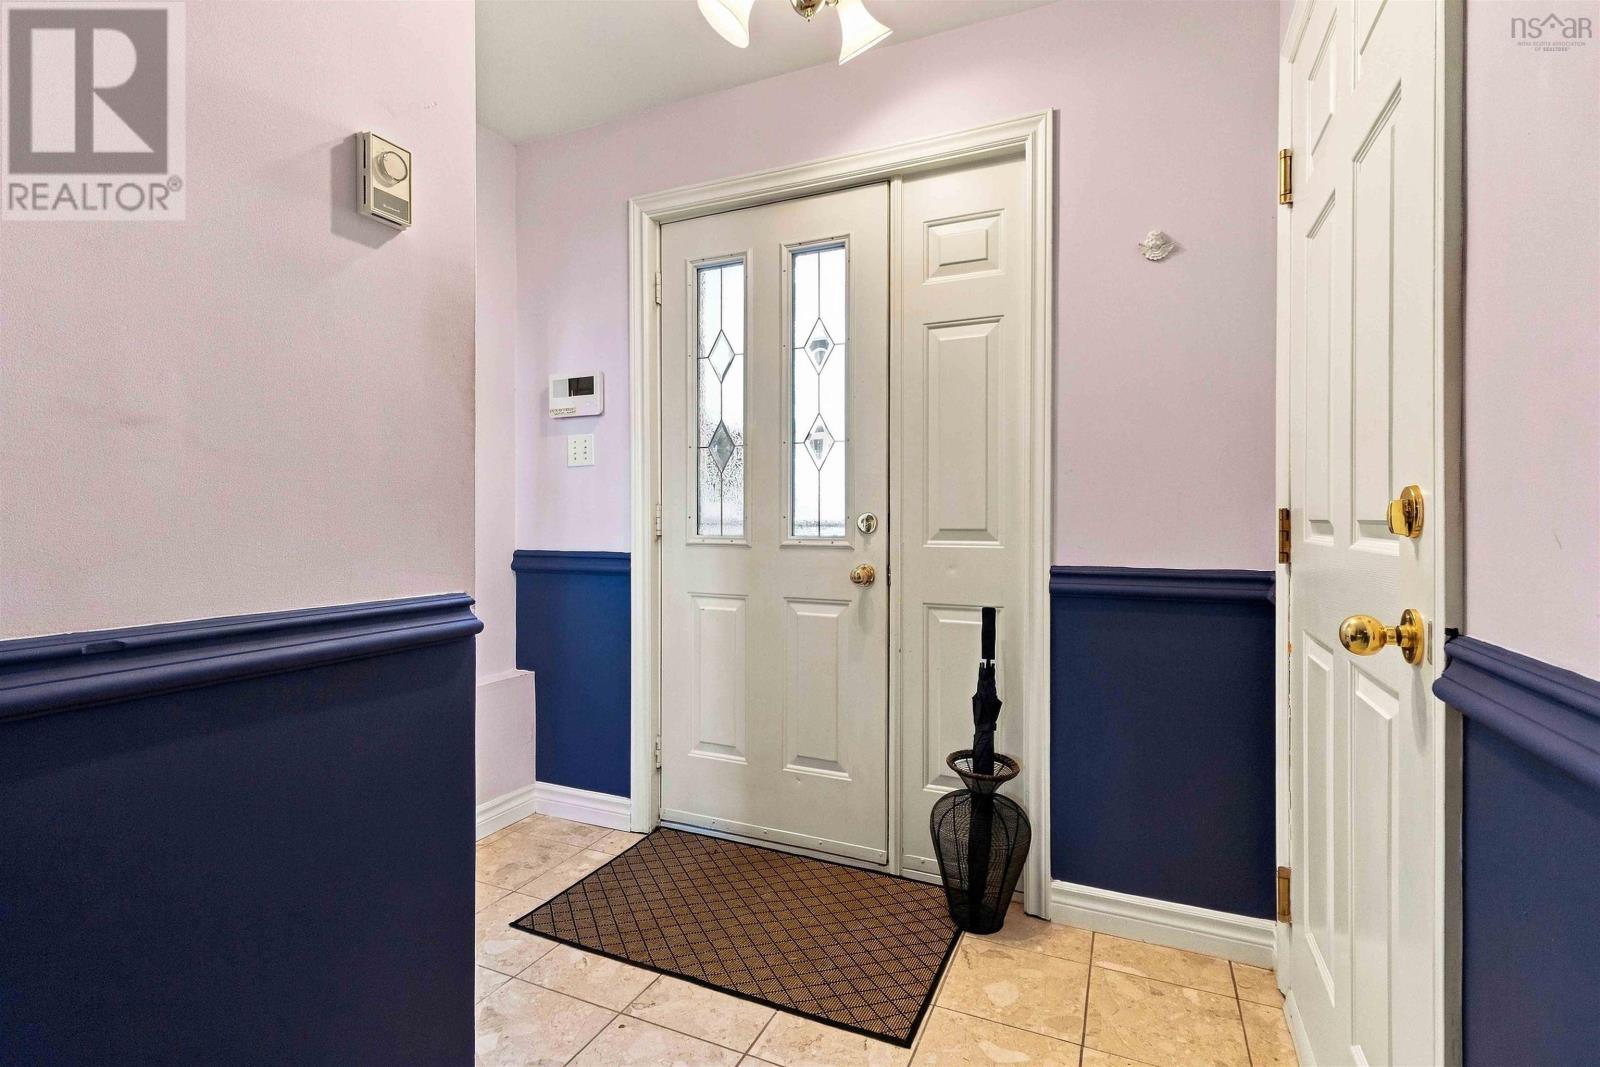
| Main Level | Foyer | 4.2 x 7.9 | ||
| Main Level | Kitchen | 11.3 x 10.10 | ||
| Main Level | Dining Room | 12.9 x 7.1 | ||
| Main Level | Living Room | 16.7 x 10.3 | ||
| Main Level | 2pc Bathroom | 4.2 x 3.4 |
https://www.realtor.ca/real-estate/30328868/242-spinnaker-drive-halifax-halifax
Interested?
Contact us for more information

The trademarks REALTOR®, REALTORS®, and the REALTOR® logo are controlled by The Canadian Real Estate Association (CREA) and identify real estate professionals who are members of CREA. The trademarks MLS®, Multiple Listing Service® and the associated logos are owned by The Canadian Real Estate Association (CREA) and identify the quality of services provided by real estate professionals who are members of CREA. The trademark DDF® is owned by The Canadian Real Estate Association (CREA) and identifies CREA's Data Distribution Facility (DDF®)
September 25 2026 07:03:34
Nova Scotia Association of REALTORS®
Royal LePage Atlantic (Dartmouth)
Leblanc & Associates - Realtors in Halifax
84 Chain Lake Dr Suite 300,Halifax, NS B3S 1A2
(902) 830-4093
mel@melanieleblanc.ca
Follow Us:

View Privacy Policy