712 2677 Gladstone Street Halifax, Nova Scotia B3K 0A3

$749,900Maintenance, Condominium Amenities, Common Area Maintenance
$492.90 Monthly
Maintenance, Condominium Amenities, Common Area Maintenance
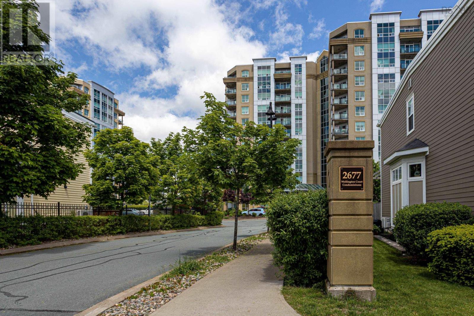
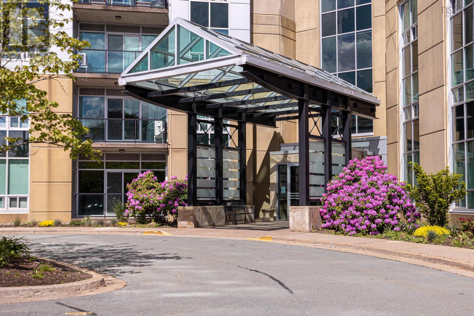
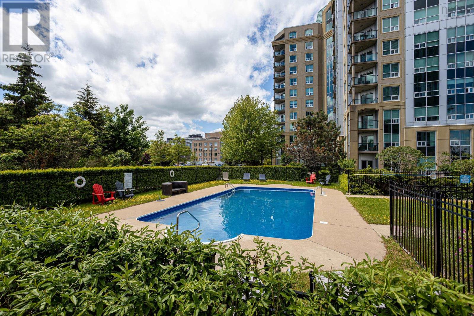
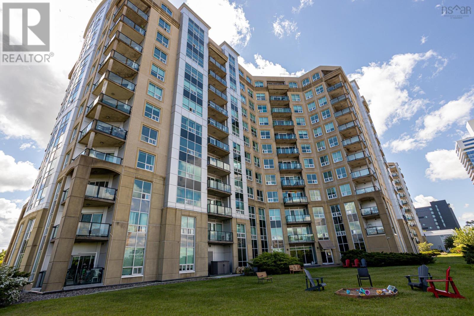
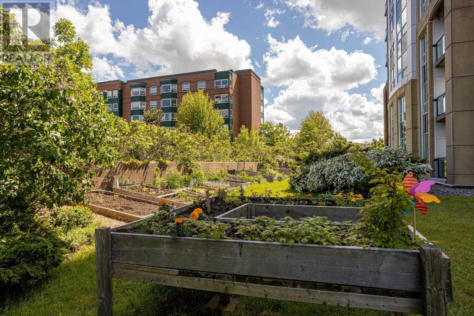
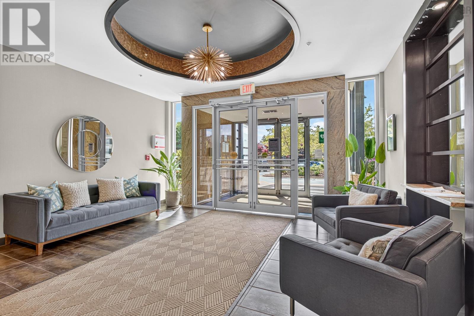
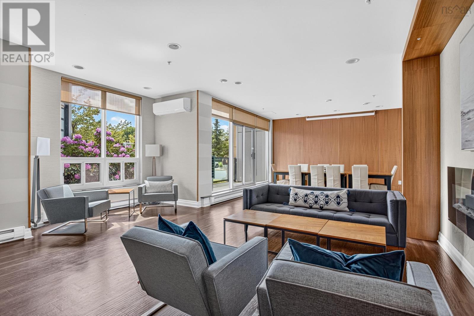
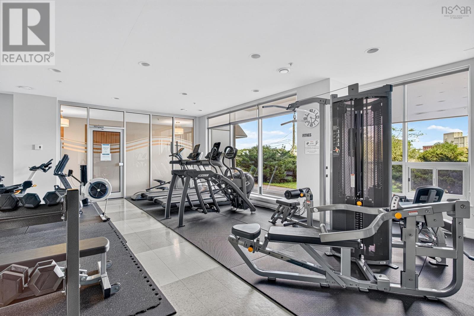
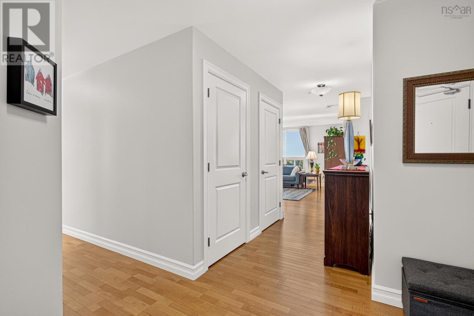
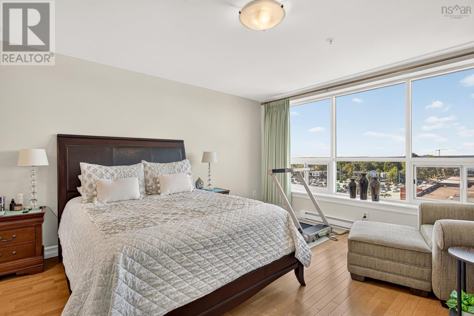
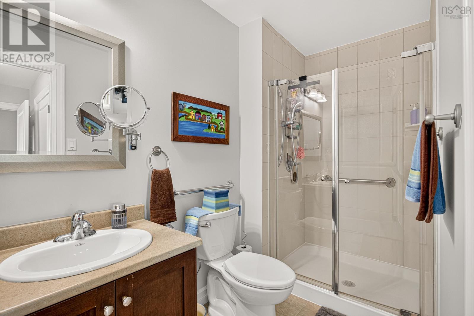
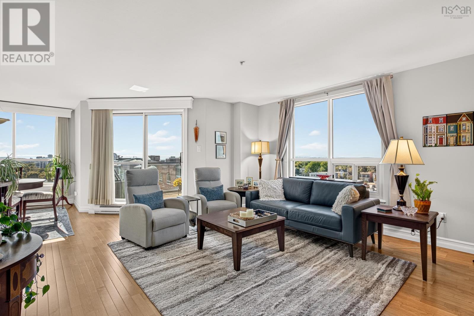
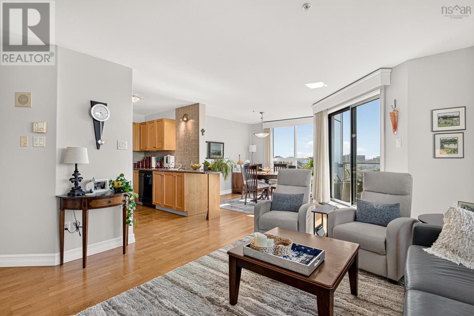
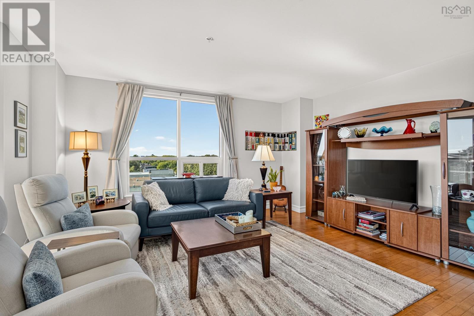
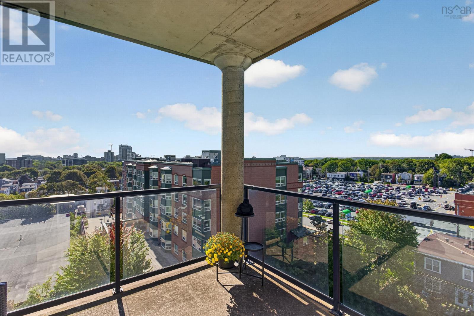
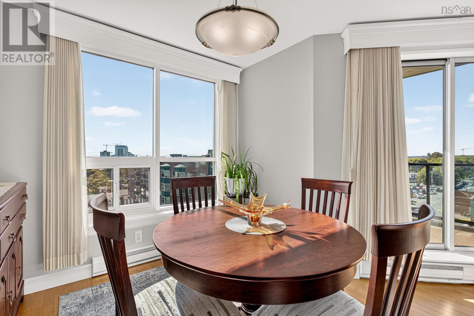
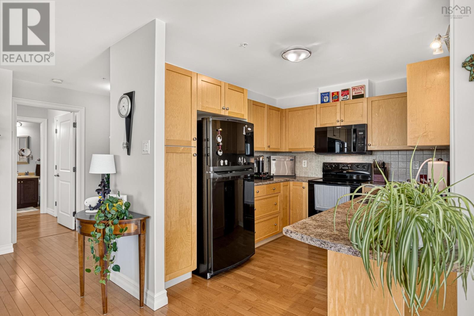
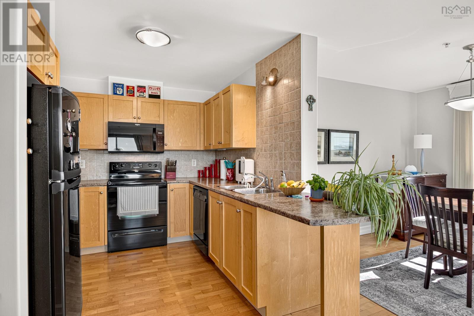
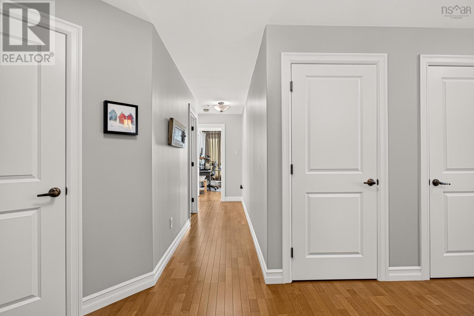
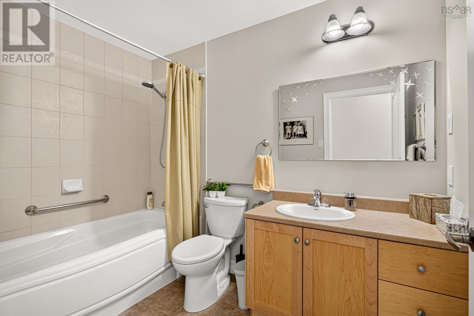
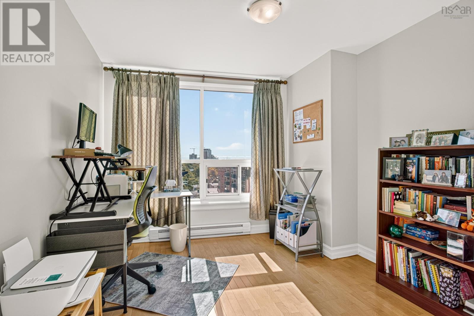
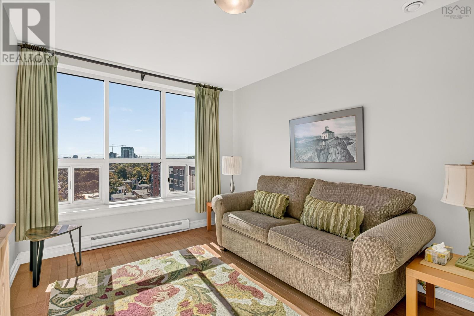
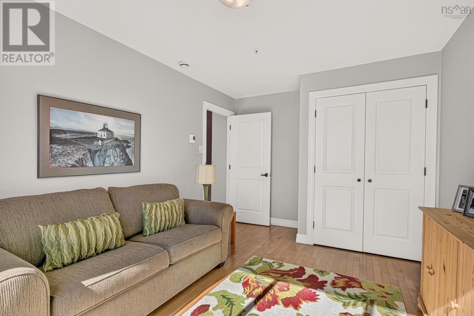
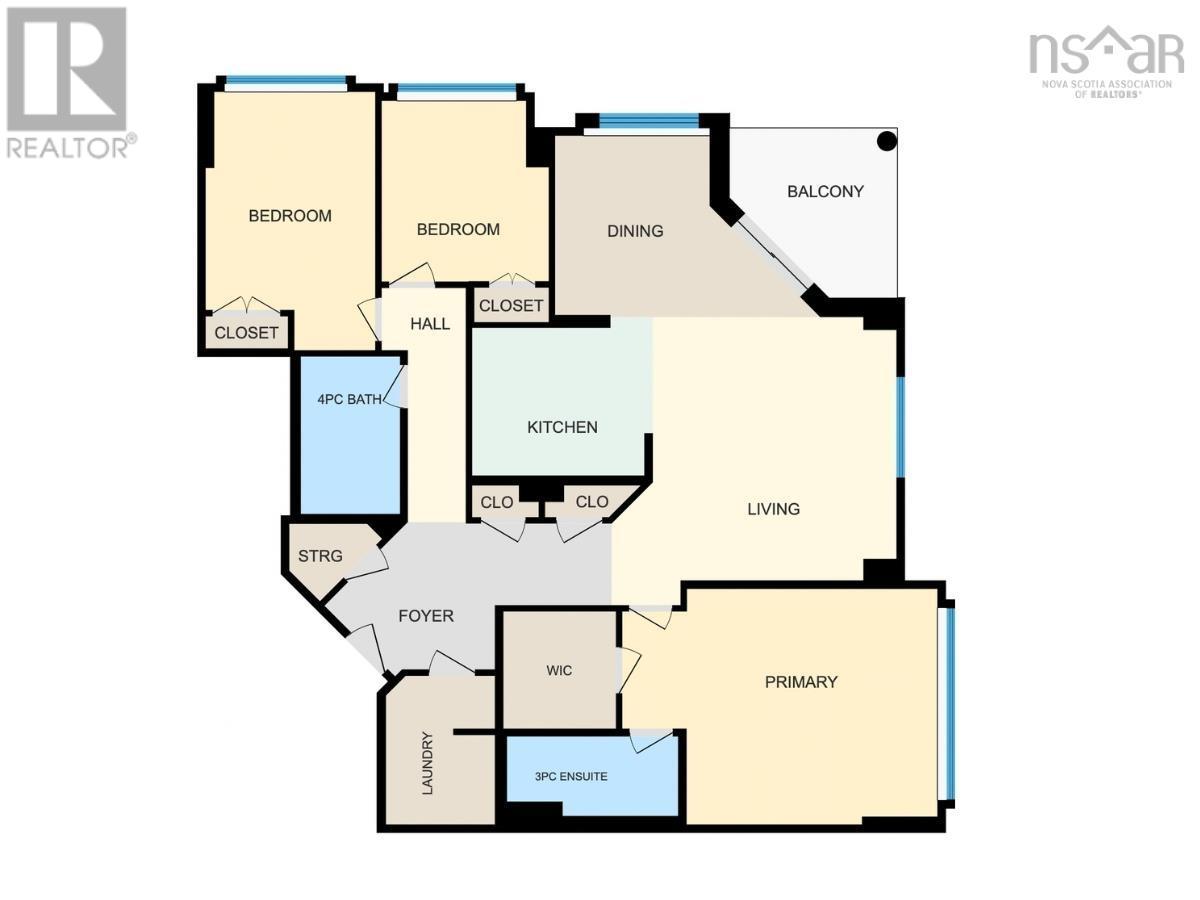
$492.90 MonthlyCentral located, this 3-bedroom condo in Wellington Court offers security, desirable amenities, and a sense of community. The well-run condo corporation maintains beautifully landscaped grounds, including an outdoor pool, gardens, and a barbecue area, all within the heart of the city. Inside the secure entrance, you will find an inviting lobby area, community room, and well-equipped fitness room overlooking the green space. Unit 712 boasts a perfect floor plan with a bright and inviting living area featuring an abundance of windows, a dining area, and access to the covered patio. The primary bedroom is a private retreat, complete with an ensuite bath and walk-in closet. A hallway leads to a second full bath and two additional bedrooms, currently used as a den and office. A laundry room and ample closet space complete the unit. Park underground for rainy days, and enjoy easy access to the grocery store, pharmacy, and nearby restaurants. (id:49105)
Property Details
| MLS® Number | 202624764 |
| Property Type | Single Family |
| Community Name | Halifax |
| Amenities Near By | Park, Playground, Public Transit, Shopping |
| Features | Balcony |
| Pool Type | Inground Pool |
Building
| Bathroom Total | 2 |
| Bedrooms Above Ground | 3 |
| Bedrooms Total | 3 |
| Appliances | Range, Dishwasher, Dryer, Washer, Refrigerator |
| Basement Type | None |
| Constructed Date | 2007 |
| Exterior Finish | Other |
| Flooring Type | Ceramic Tile, Hardwood |
| Heating Fuel | Electric |
| Heating Type | Baseboard Heaters |
| Stories Total | 1 |
| Size Interior | 1445 Sqft |
| Total Finished Area | 1445 Sqft |
| Type | Apartment |
| Utility Water | Municipal Water |
Parking
| Garage | |
| Underground | |
| None |
Land
| Acreage | No |
| Land Amenities | Park, Playground, Public Transit, Shopping |
| Sewer | Municipal Sewage System |
| Size Total Text | Under 1/2 Acre |
Rooms
| Level | Type | Length | Width | Dimensions |
|---|---|---|---|---|
| Main Level | 3pc Ensuite Bath | 9.11X4.7 | ||
| Main Level | 4pc Bathroom | 5.9X9.1 | ||
| Main Level | Bedroom | 98X10.6 | ||
| Main Level | Bedroom | 9.10X15 | ||
| Main Level | Primary Bedroom | 18.3X13.8 | ||
| Main Level | Dining Room | 15.2X10.6 | ||
| Main Level | Kitchen | 10.6x9.2 | ||
| Main Level | Laundry Room | 6.4x8.8 | ||
| Main Level | Living Room | 16.6X16.9 |
https://www.realtor.ca/real-estate/30348260/712-2677-gladstone-street-halifax-halifax
Interested?
Contact us for more information

The trademarks REALTOR®, REALTORS®, and the REALTOR® logo are controlled by The Canadian Real Estate Association (CREA) and identify real estate professionals who are members of CREA. The trademarks MLS®, Multiple Listing Service® and the associated logos are owned by The Canadian Real Estate Association (CREA) and identify the quality of services provided by real estate professionals who are members of CREA. The trademark DDF® is owned by The Canadian Real Estate Association (CREA) and identifies CREA's Data Distribution Facility (DDF®)
October 01 2026 02:14:35
Nova Scotia Association of REALTORS®
Domus Realty Limited
Leblanc & Associates - Realtors in Halifax
84 Chain Lake Dr Suite 300,Halifax, NS B3S 1A2
(902) 830-4093
mel@melanieleblanc.ca
Follow Us:

View Privacy Policy