701 6095 Coburg Road Halifax, Nova Scotia B3H 4K1

$849,900Maintenance, Condominium Amenities, Common Area Maintenance, Heat, Hot Water
$1,373.18 Monthly
Maintenance, Condominium Amenities, Common Area Maintenance, Heat, Hot Water
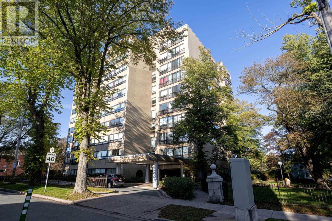
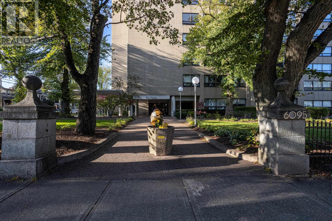
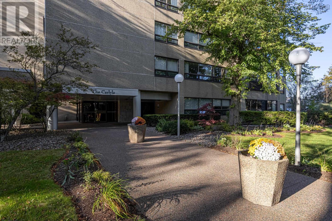
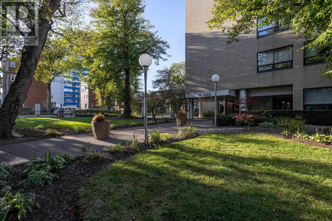
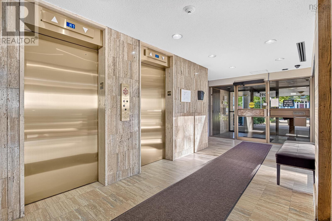
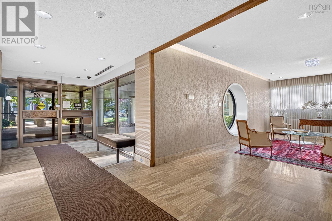
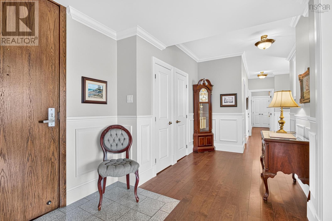
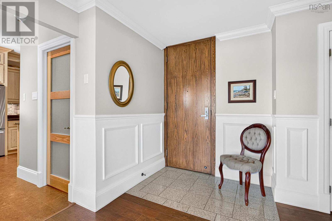
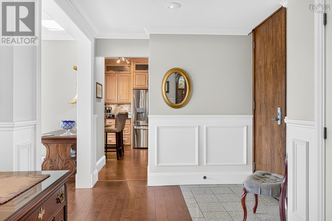
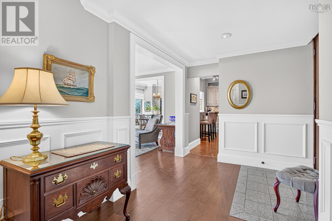
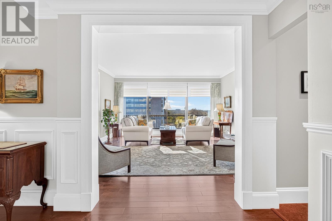
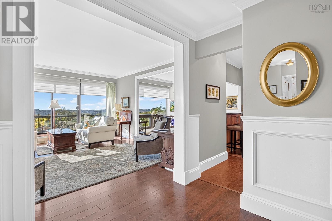
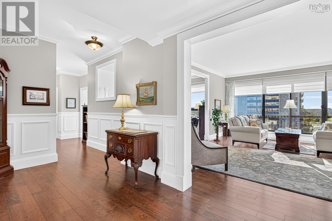
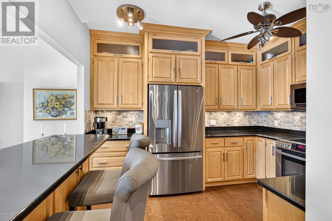
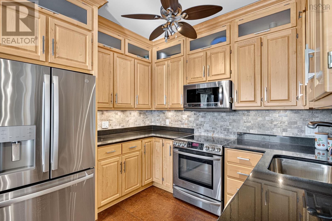
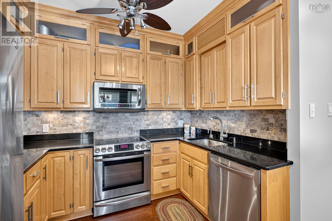
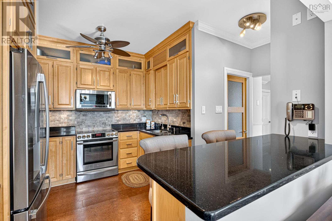
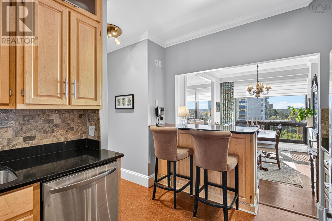
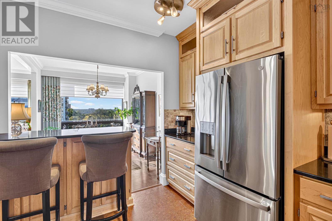
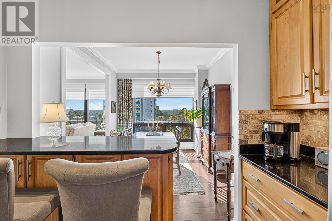
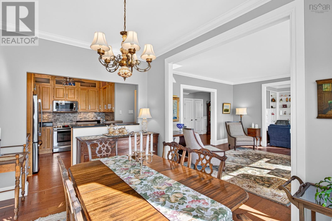
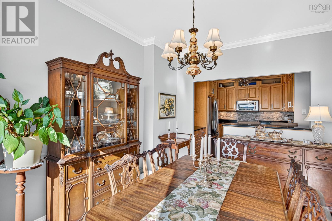
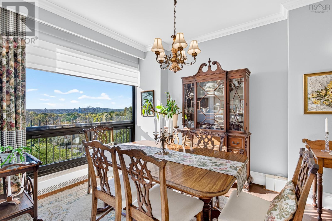
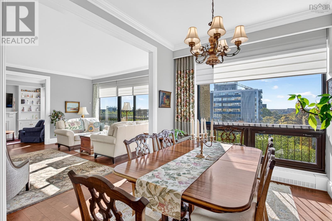
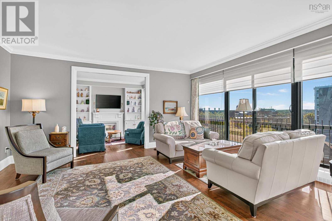
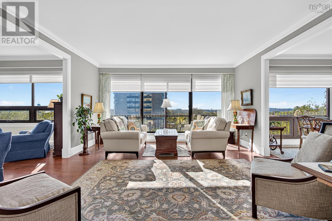
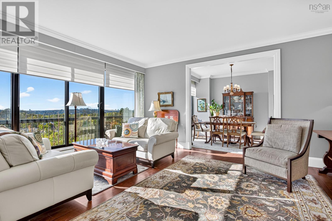
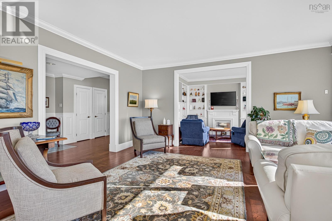
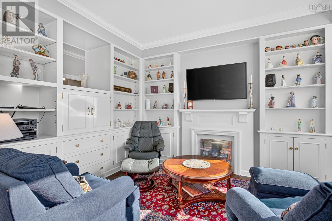
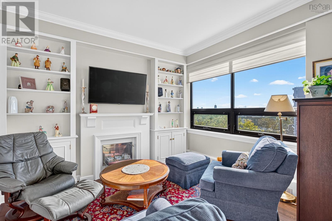
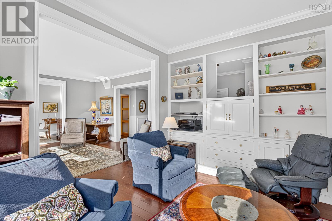
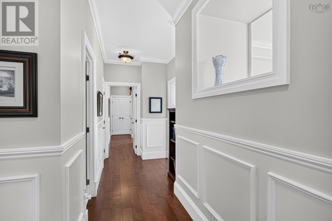
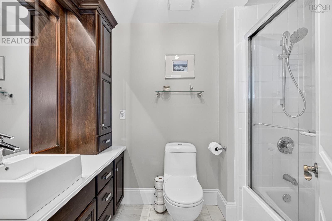
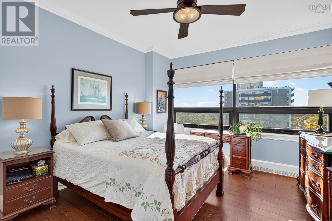
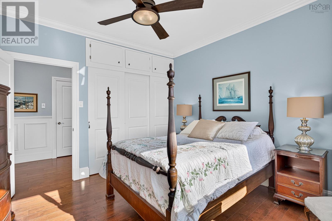
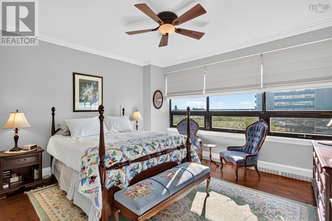
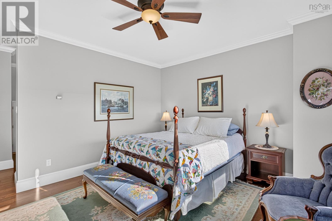
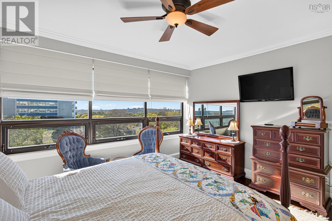
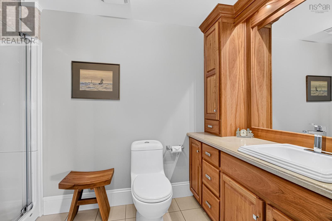
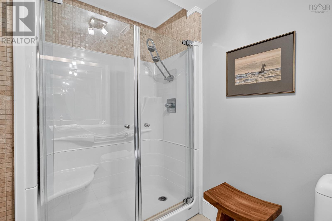
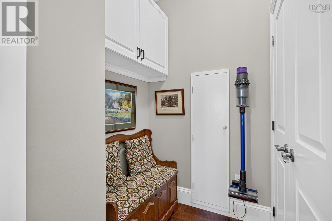
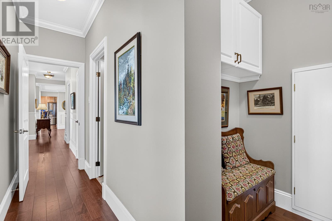
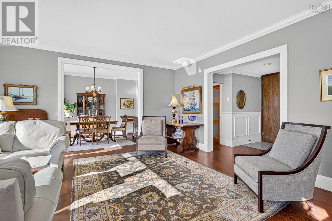
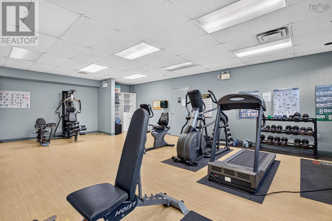
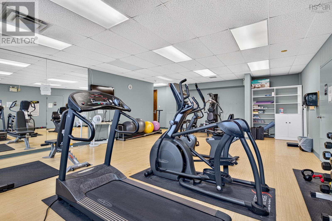
$1,373.18 MonthlyWelcome to the comfort and convenience of life at The Carlyle! This spacious 1,700+ square-foot, 23 bedroom condo has been impeccably updated with thoughtful attention to every detail. The beautifully renovated DeCoste kitchen and bathrooms feature elegant quartz and Corian countertops, while in-suite laundry adds everyday convenience. Enjoy the warmth and durability of Mirage engineered hardwood flooring throughout, complemented by an abundance of natural light and stunning western-exposure views overlooking the city. Offering generous living space, quality finishes, and an exceptional sense of comfort and privacy, this beautifully updated home is the perfect blend of style and convenience. And when it comes to convenience, it doesn't get much better. Your condo fee includes the benefit of a whole home generator, heat and hot water, along with two indoor parking spaces and three storage spacesproviding an exceptional level of comfort and practicality rarely found in condo living. (id:49105)
Property Details
| MLS® Number | 202625811 |
| Property Type | Single Family |
| Community Name | Halifax |
| Amenities Near By | Park, Playground, Public Transit, Shopping, Place Of Worship, Beach |
| Community Features | Recreational Facilities, School Bus |
| Features | Level, Generator |
Building
| Bathroom Total | 2 |
| Bedrooms Above Ground | 2 |
| Bedrooms Total | 2 |
| Appliances | Oven - Electric, Range - Electric, Dishwasher, Dryer - Electric, Washer, Refrigerator |
| Basement Development | Finished |
| Basement Features | Walk Out |
| Basement Type | Full (finished) |
| Constructed Date | 1977 |
| Exterior Finish | Stucco, Concrete |
| Flooring Type | Carpeted, Ceramic Tile, Cork, Engineered Hardwood |
| Foundation Type | Poured Concrete |
| Heating Fuel | Natural Gas |
| Heating Type | Baseboard Heaters, Hot Water |
| Stories Total | 1 |
| Size Interior | 1706 Sqft |
| Total Finished Area | 1706 Sqft |
| Type | Apartment |
| Utility Water | Municipal Water |
Parking
| Garage | |
| Other |
Land
| Acreage | No |
| Land Amenities | Park, Playground, Public Transit, Shopping, Place Of Worship, Beach |
| Landscape Features | Landscaped |
| Sewer | Municipal Sewage System |
Rooms
| Level | Type | Length | Width | Dimensions |
|---|---|---|---|---|
| Main Level | Kitchen | 12 x 10 | ||
| Main Level | Living Room | 17.9 x 16 | ||
| Main Level | Dining Room | 13 x 10 | ||
| Main Level | Den | 12.6 X 9.9 | ||
| Main Level | Primary Bedroom | 14.6 x 13.6 | ||
| Main Level | 4pc Ensuite Bath | 14.6 x 13.6 | ||
| Main Level | Bedroom | 12.6 X 11.9 | ||
| Main Level | 4pc Bathroom | 8.6 x 5.9 |
https://www.realtor.ca/real-estate/30398917/701-6095-coburg-road-halifax-halifax
Interested?
Contact us for more information

The trademarks REALTOR®, REALTORS®, and the REALTOR® logo are controlled by The Canadian Real Estate Association (CREA) and identify real estate professionals who are members of CREA. The trademarks MLS®, Multiple Listing Service® and the associated logos are owned by The Canadian Real Estate Association (CREA) and identify the quality of services provided by real estate professionals who are members of CREA. The trademark DDF® is owned by The Canadian Real Estate Association (CREA) and identifies CREA's Data Distribution Facility (DDF®)
October 14 2026 03:32:33
Nova Scotia Association of REALTORS®
Domus Realty Limited
Leblanc & Associates - Realtors in Halifax
84 Chain Lake Dr Suite 300,Halifax, NS B3S 1A2
(902) 830-4093
mel@melanieleblanc.ca
Follow Us:

View Privacy Policy