949 Mclean Street Halifax, Nova Scotia B3H 2V2

$1,499,000
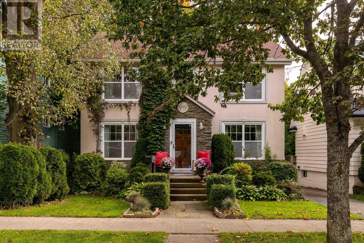
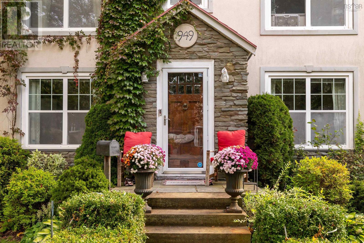
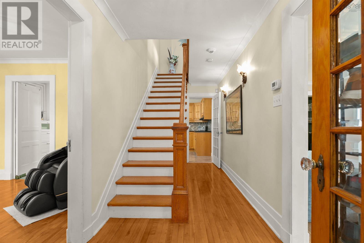
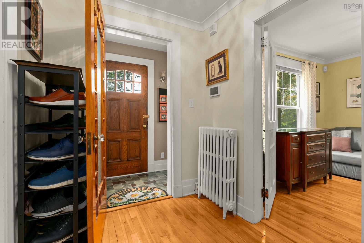
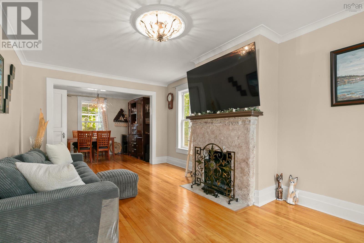
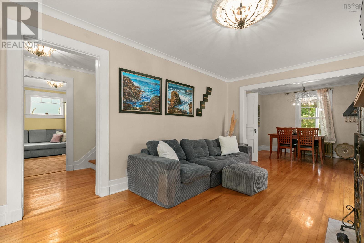
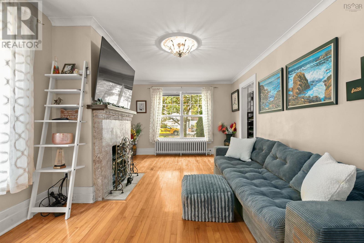
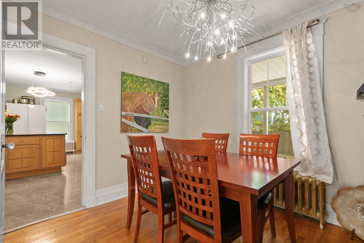
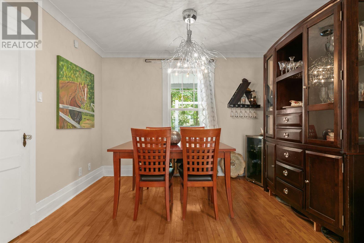
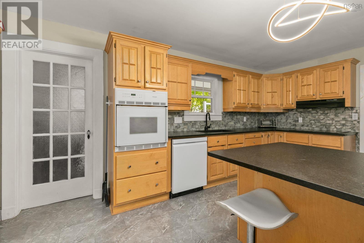
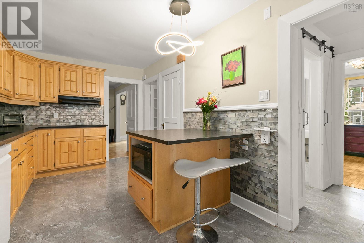
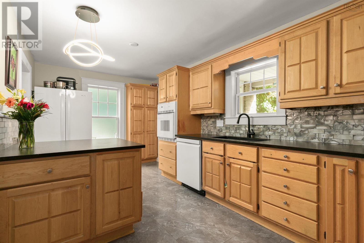
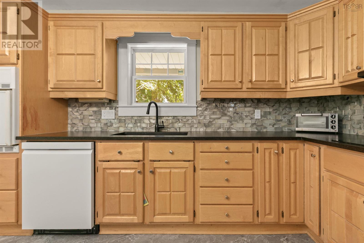
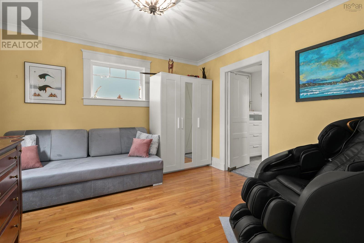
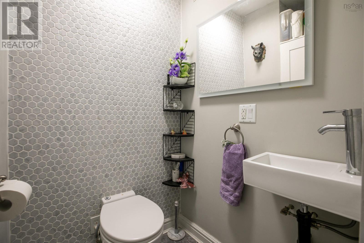
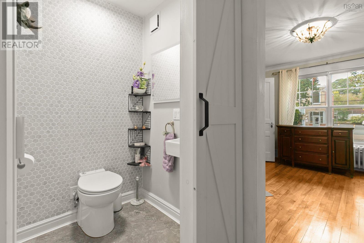
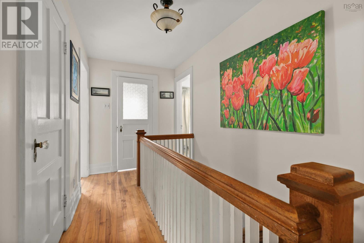
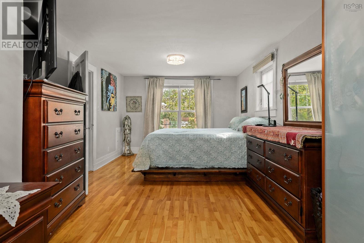
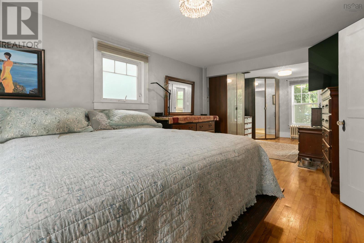
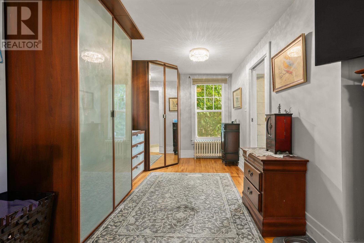
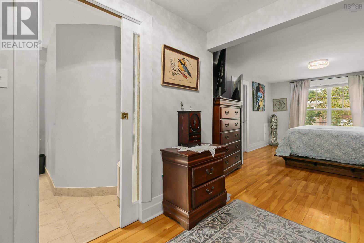
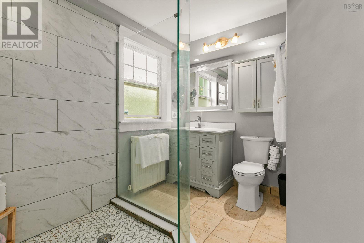
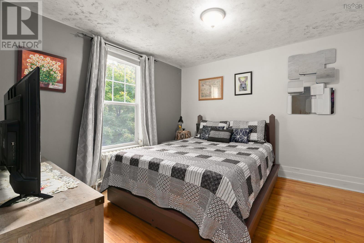
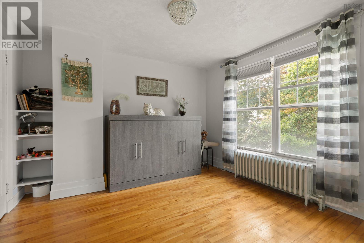
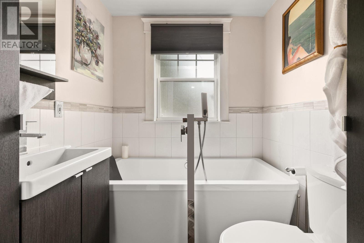
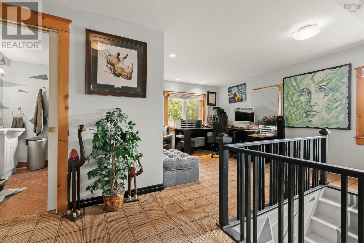
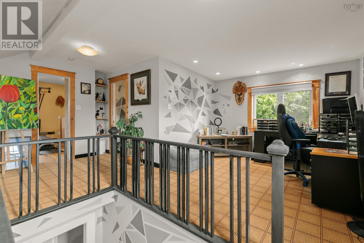
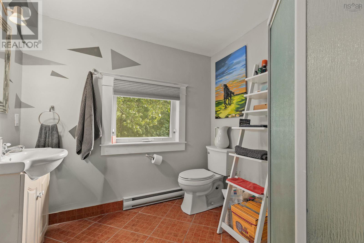
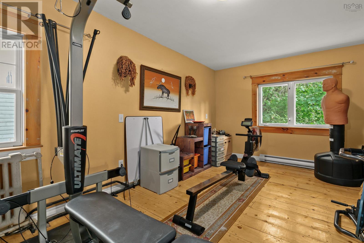
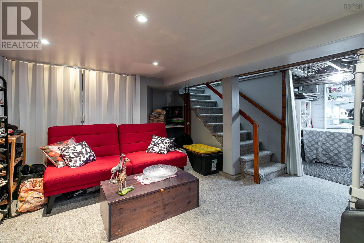
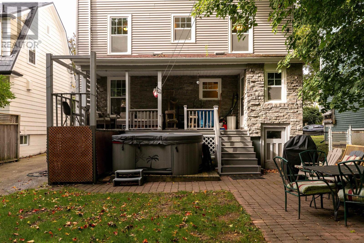
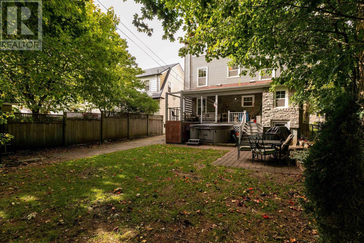
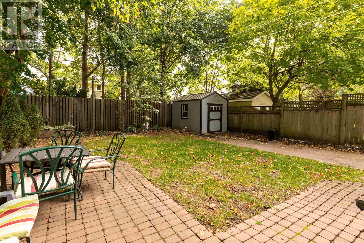
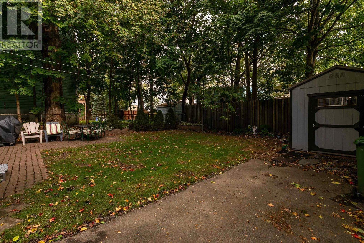
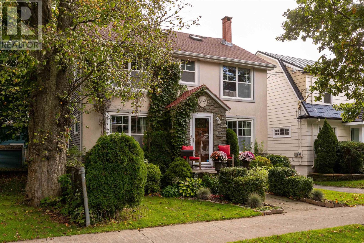
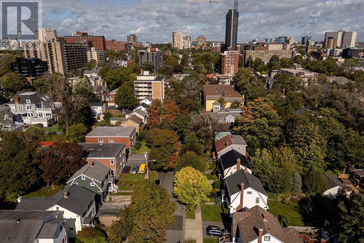
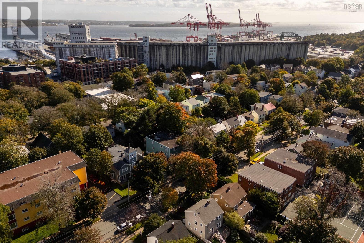
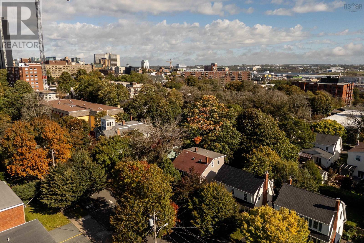
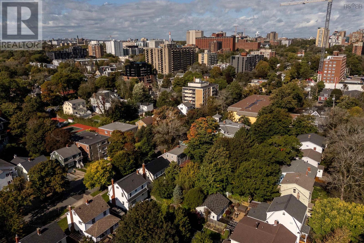
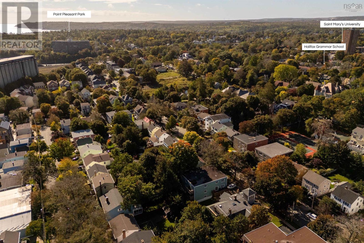
Every House Has Walls and a Roof. The Special Ones Have a Heart. Some homes offer more than beautiful rooms. They draw people in, invite them to stay a little longer, and become the setting for lifes most meaningful moments. 949 McLean Street is one of those homes. Over the years, family gatherings became traditions, friends became family, and everyday moments became cherished memories. Now, this much-loved home is ready for its next chapter. Set in Halifaxs sought-after South End, it offers the space to grow and the convenience to enjoy more of each day. Spend an afternoon in Point Pleasant Park, explore the waterfront, or head downtown for dinner with friends. With universities, hospitals, schools, restaurants and shopping nearby, the location makes it easier to balance a busy life while enjoying everything the city offers. For those working downtown, in healthcare or at the universities, proximity means opportunities to spend less time commuting and more time doing what matters. For families, it means a neighbourhood connected to education, recreation and everyday essentials. Inside, five bedrooms, three and a half bathrooms and generous living spaces provide room for family life, entertaining and working from home. A spacious upper level offers flexibility for guests, older children or extended family, while a large backyard and ample driveway parking add everyday practicality. Whether youre hosting holiday dinners, welcoming children home from university or enjoying a quiet evening together, theres room here for lifes many stages. As the current owners prepare to move on, they hope another family will find the same warmth, belonging and joy they have known here. Explore the rooms. Discover the neighbourhood. Picture the life you could create. 949 McLean Street, Halifax. Your next chapter could begin here. (id:49105)
Property Details
| MLS® Number | 202626158 |
| Property Type | Single Family |
| Community Name | Halifax |
| Amenities Near By | Park, Playground, Public Transit, Shopping, Place Of Worship |
| Features | Treed |
| Structure | Shed |
Building
| Bathroom Total | 4 |
| Bedrooms Above Ground | 5 |
| Bedrooms Total | 5 |
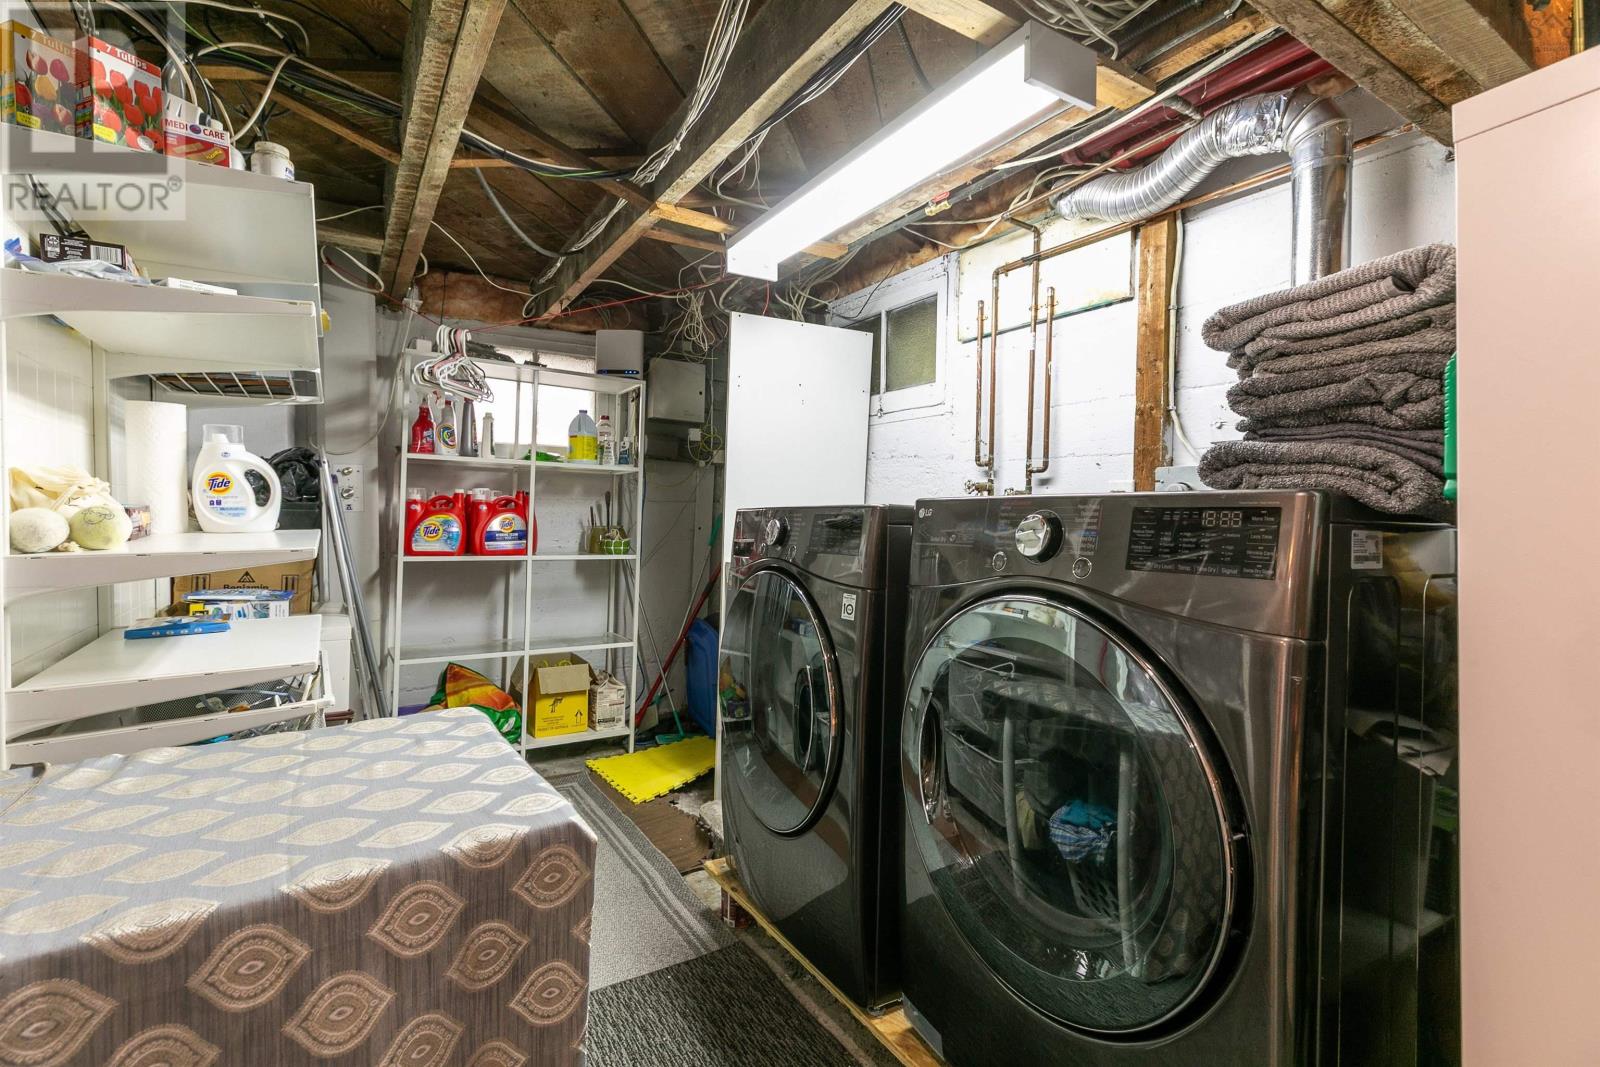
| Appliances | Cooktop, Oven, Dishwasher, Dryer, Washer, Freezer, Garburator, Refrigerator, Hot Tub |
| Constructed Date | 1938 |
| Construction Style Attachment | Detached |
| Exterior Finish | Stucco, Vinyl, Wood Siding |
| Fireplace Present | Yes |
| Flooring Type | Carpeted, Hardwood, Laminate |
| Foundation Type | Poured Concrete |
| Half Bath Total | 1 |
| Heating Fuel | Electric, Oil |
| Heating Type | In Floor Heating, Radiator |
| Stories Total | 3 |
| Size Interior | 2512 Sqft |
| Total Finished Area | 2512 Sqft |
| Type | House |
| Utility Water | Municipal Water |
Parking
| Paved Yard |
Land
| Acreage | No |
| Land Amenities | Park, Playground, Public Transit, Shopping, Place Of Worship |
| Landscape Features | Landscaped |
| Sewer | Municipal Sewage System |
| Size Irregular | 0.1086 |
| Size Total | 0.1086 Ac |
| Size Total Text | 0.1086 Ac |
Rooms
| Level | Type | Length | Width | Dimensions |
|---|---|---|---|---|
| Second Level | Primary Bedroom | 11 x 27.3 | ||
| Second Level | 4pc Ensuite Bath | 6.2 x 5.11 | ||
| Second Level | Bedroom | 11.3 x 11.3 | ||
| Second Level | 2pc Bathroom | 8.7 x 9.7 | ||
| Third Level | Bedroom | 10.11 x 15.4 | ||
| Third Level | Other | 18.10 x 19 | ||
| Third Level | 3pc Bathroom | 7.10 x 7.7 | ||
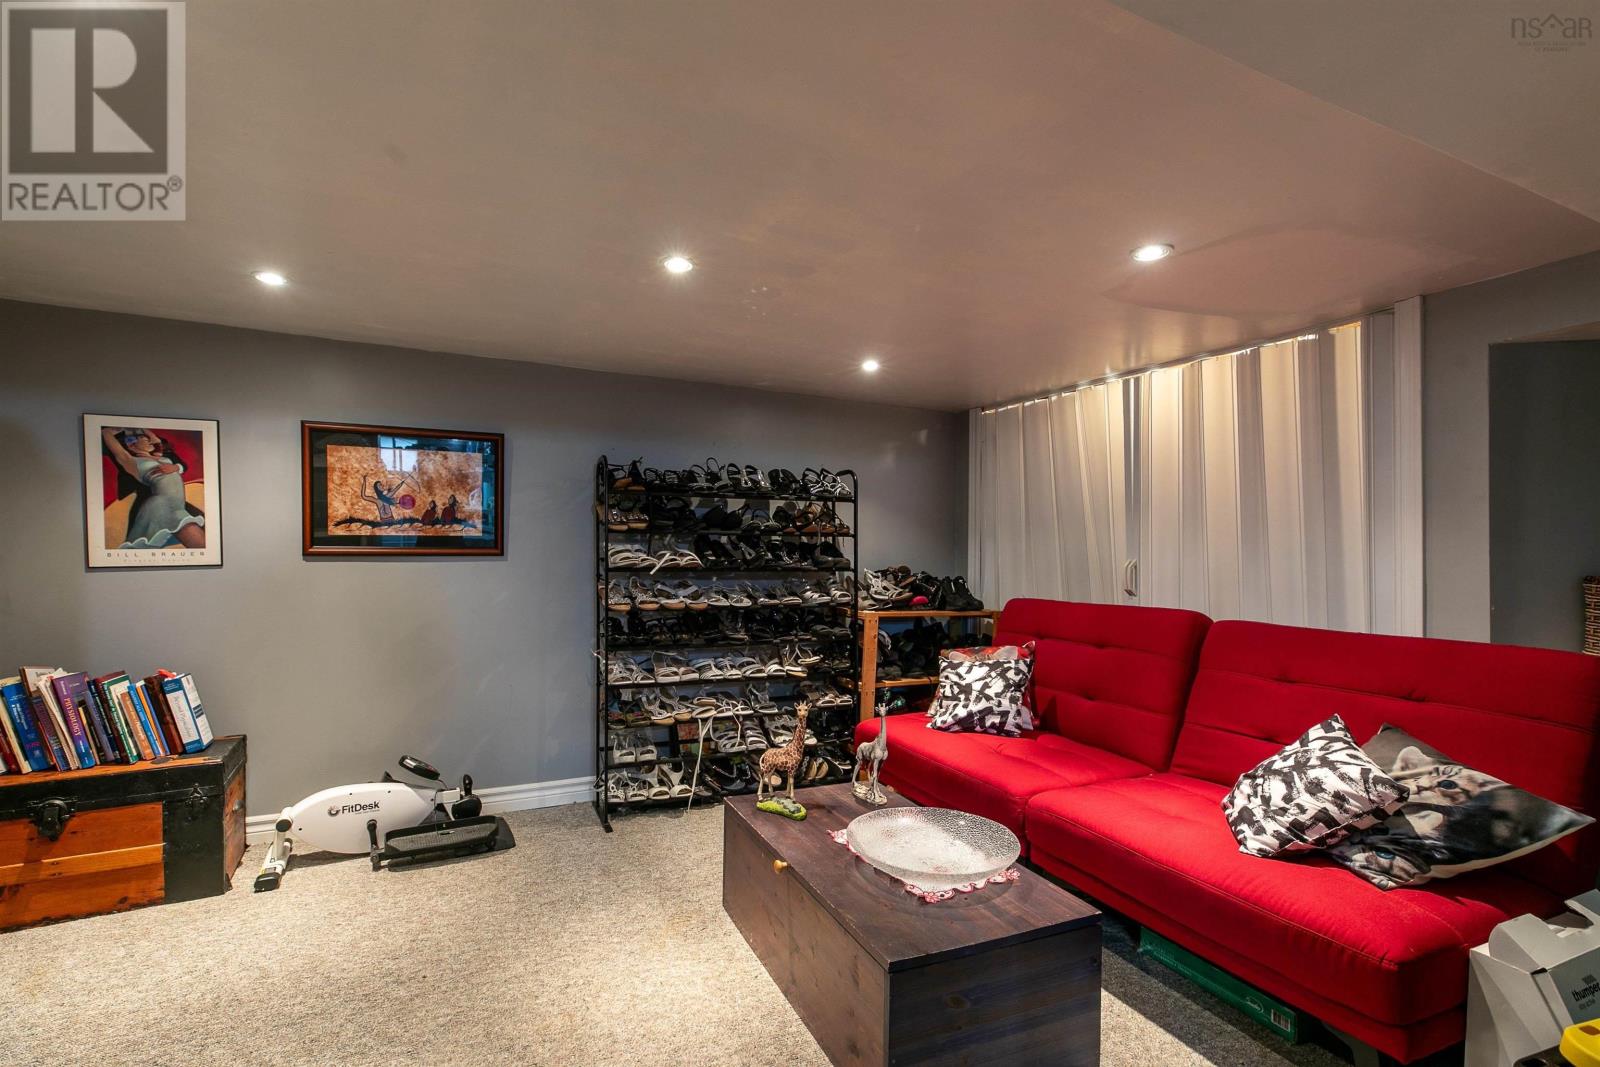
| Basement | Recreational, Games Room | 13.8 x 14.10 | ||
| Basement | Storage | 7 x 13.7 | ||
| Basement | Storage | 28.1 x 30 | ||
| Main Level | Living Room | 11.2 x 17.8 | ||
| Main Level | Kitchen | 17.10 x 9.2 | ||
| Main Level | Dining Room | 11.1 x 9.2 | ||
| Main Level | Den | 11.1 x 11.9 | ||
| Main Level | 2pc Bathroom | 4.3 x 5.7 |
https://www.realtor.ca/real-estate/30419386/949-mclean-street-halifax-halifax
Interested?
Contact us for more information

The trademarks REALTOR®, REALTORS®, and the REALTOR® logo are controlled by The Canadian Real Estate Association (CREA) and identify real estate professionals who are members of CREA. The trademarks MLS®, Multiple Listing Service® and the associated logos are owned by The Canadian Real Estate Association (CREA) and identify the quality of services provided by real estate professionals who are members of CREA. The trademark DDF® is owned by The Canadian Real Estate Association (CREA) and identifies CREA's Data Distribution Facility (DDF®)
October 19 2026 08:01:54
Nova Scotia Association of REALTORS®
Royal LePage Atlantic
Leblanc & Associates - Realtors in Halifax
84 Chain Lake Dr Suite 300,Halifax, NS B3S 1A2
(902) 830-4093
mel@melanieleblanc.ca
Follow Us:

View Privacy Policy