5522 Duffus Street Halifax, Nova Scotia B3K 2M4

$699,900
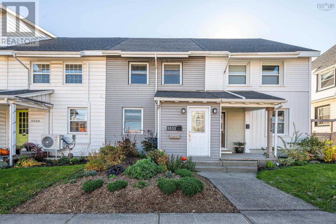
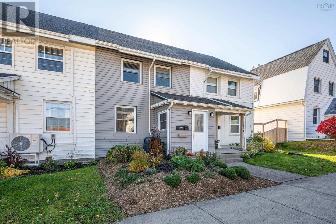
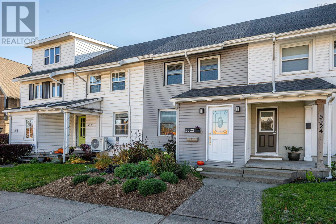
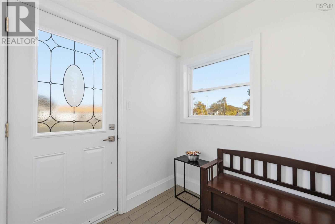
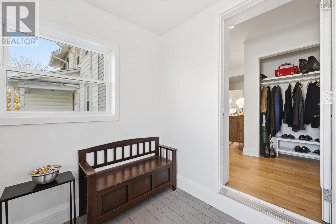
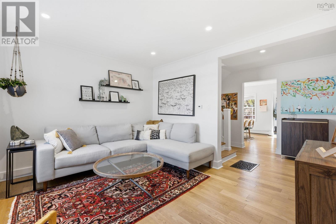
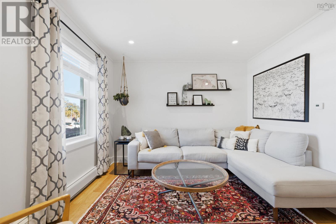
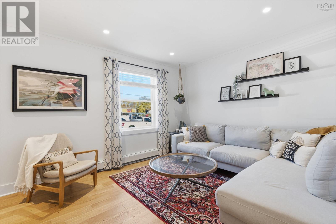
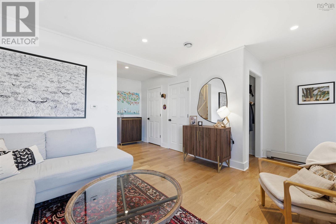
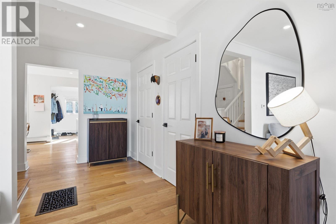
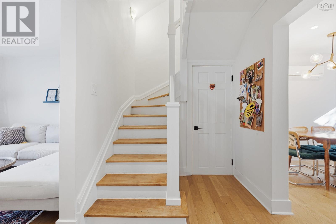
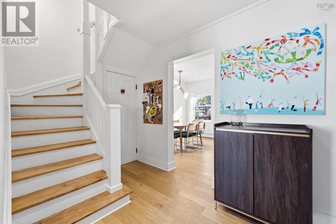
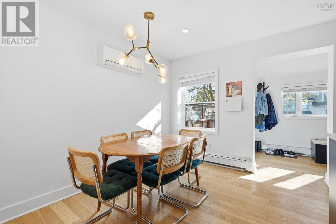
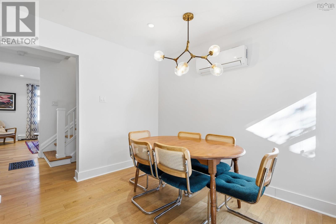
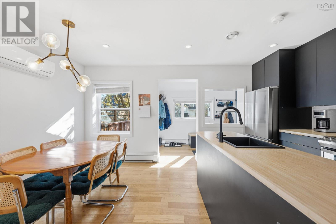
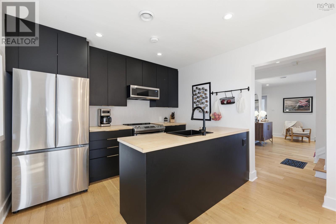
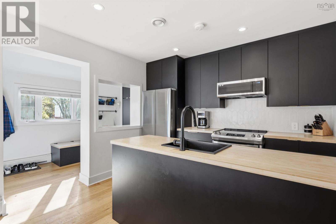
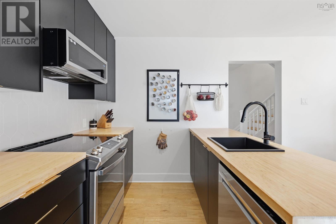
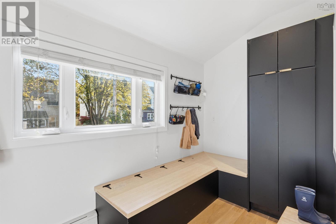
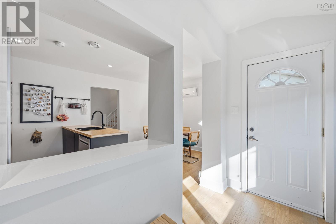
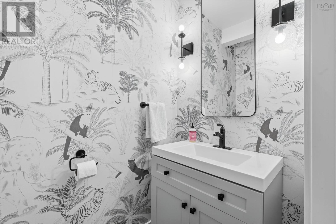
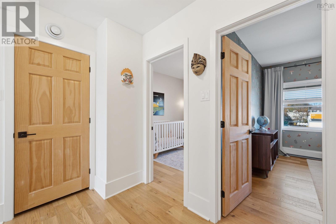
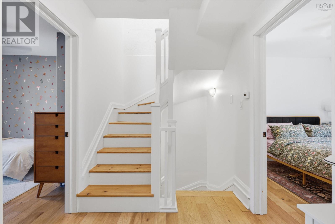
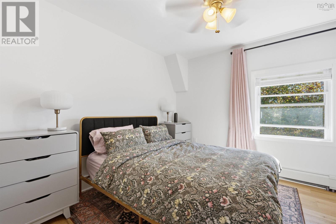
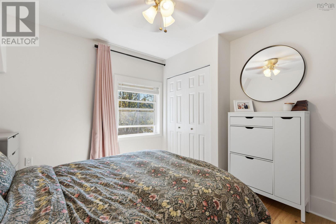
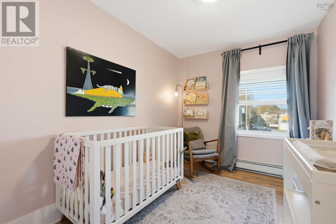
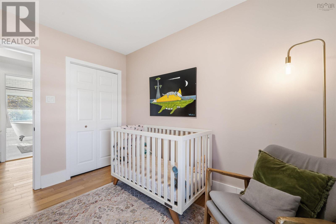
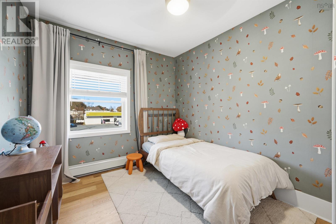
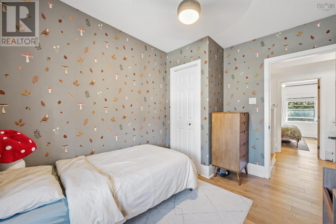
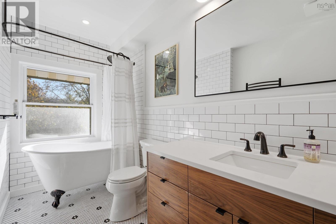
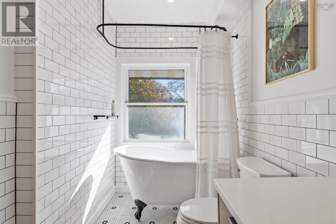
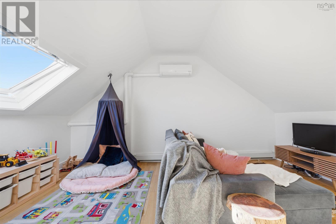
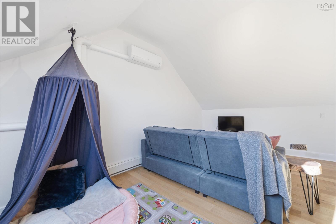
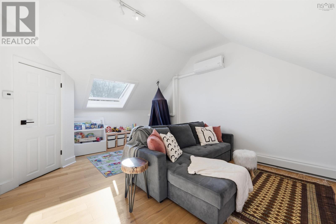
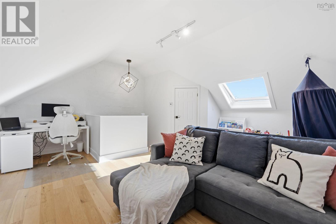
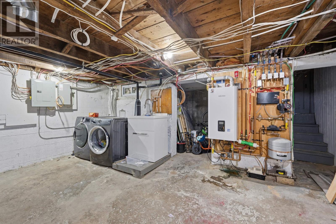
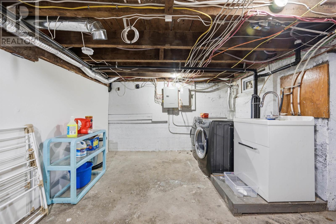
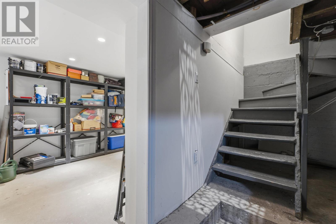
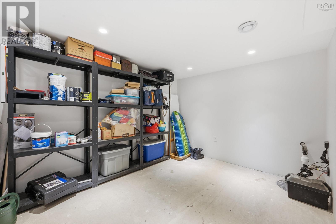
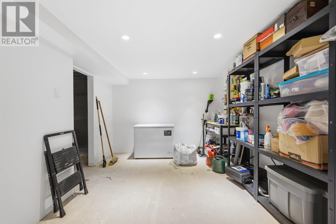
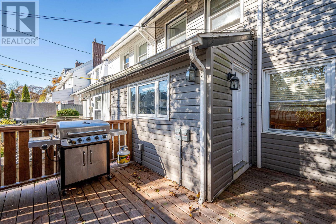
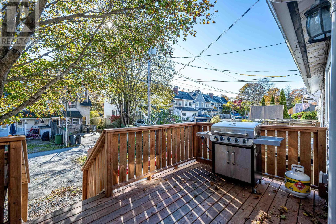
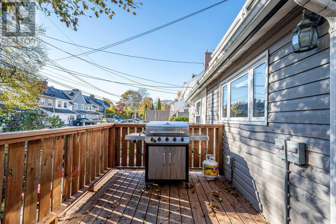
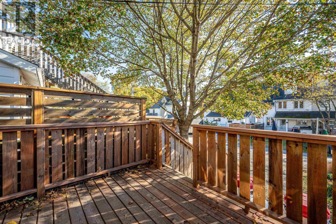
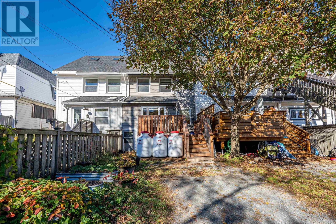
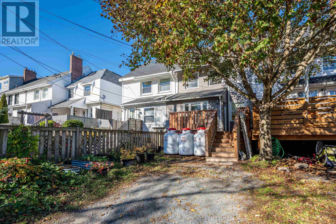
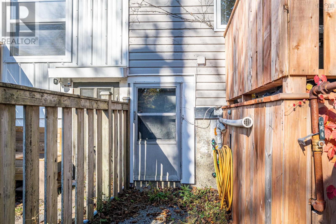
Absolutely fabulous 4-BR Hydrostone townhouse with 3 finished levels and tons of beautiful upgrades! Tucked into one of downtown Halifax's best neighborhoods, the Hydrostone includes tons of green spaces., famous market including local shopping and eateries, bus routes, Fort Needham Park, walkable to major grocery store, weekend farmer's market a block away, and walking distance to 2 DND bases, plus several schools. Inside, this home is full of major updates - heating system, A/C, vinyl windows and doors, beautiful kitchen, upgraded baths and 4 BRs. The layout is perfect for families, with front and rear mudrooms, cozy LR, loads of built-in storage, 3BRs on the same level and the beautiful finished loft, ideal for Primary BR w/ walk-in closet or as a second living space (currently used as playroom). There is a laundry rough-in on the BR level, a large pantry closet on the main floor, and tons of dry storage in the basement. If you're looking for a historic home with room for the whole family, modern updates and loads of character remaining, you need to check this one out! (id:49105)
Property Details
| MLS® Number | 202626982 |
| Property Type | Single Family |
| Community Name | Halifax |
| Amenities Near By | Park, Public Transit, Shopping, Place Of Worship |
| Community Features | Recreational Facilities, School Bus |
| Equipment Type | Propane Tank |
| Features | Level |
| Rental Equipment Type | Propane Tank |
Building
| Bathroom Total | 2 |
| Bedrooms Above Ground | 4 |
| Bedrooms Total | 4 |
| Appliances | Stove, Dishwasher, Dryer, Washer, Microwave Range Hood Combo, Refrigerator |
| Basement Development | Unfinished |
| Basement Type | Full (unfinished) |
| Constructed Date | 1918 |
| Cooling Type | Air Conditioned |
| Exterior Finish | Vinyl |
| Flooring Type | Ceramic Tile, Engineered Hardwood |
| Foundation Type | Poured Concrete |
| Half Bath Total | 1 |
| Heating Fuel | Electric, Propane |
| Heating Type | Baseboard Heaters, Heat Pump, Ductless |
| Stories Total | 2 |
| Size Interior | 1476 Sqft |
| Total Finished Area | 1476 Sqft |
| Type | Row / Townhouse |
| Utility Water | Municipal Water |
Parking
| Gravel |
Land
| Acreage | No |
| Land Amenities | Park, Public Transit, Shopping, Place Of Worship |
| Landscape Features | Landscaped |
| Sewer | Municipal Sewage System |
| Size Irregular | 0.0393 |
| Size Total | 0.0393 Ac |
| Size Total Text | 0.0393 Ac |
Rooms
| Level | Type | Length | Width | Dimensions |
|---|---|---|---|---|
| Second Level | Bedroom | 11x11.-jog | ||
| Second Level | Bedroom | 11x8.10 | ||
| Second Level | Bedroom | 11x8.4 | ||
| Second Level | 4pc Bathroom | 11.3x5.7-jog | ||
| Third Level | Primary Bedroom | 17.5x17.7-jog | ||
| Main Level | Foyer | 7.1x6.5 | ||
| Main Level | Living Room | 10.11x8.7 | ||
| Main Level | 2pc Bathroom | 5.5x3.6 | ||
| Main Level | Dining Room | 10.8x8.10 | ||
| Main Level | Kitchen | 10.9x10.4 | ||
| Main Level | Mud Room | 11.3x5.11 |
https://www.realtor.ca/real-estate/30460131/5522-duffus-street-halifax-halifax
Interested?
Contact us for more information

The trademarks REALTOR®, REALTORS®, and the REALTOR® logo are controlled by The Canadian Real Estate Association (CREA) and identify real estate professionals who are members of CREA. The trademarks MLS®, Multiple Listing Service® and the associated logos are owned by The Canadian Real Estate Association (CREA) and identify the quality of services provided by real estate professionals who are members of CREA. The trademark DDF® is owned by The Canadian Real Estate Association (CREA) and identifies CREA's Data Distribution Facility (DDF®)
November 02 2026 12:25:44
Nova Scotia Association of REALTORS®
RE/MAX Nova (Halifax)
Leblanc & Associates - Realtors in Halifax
84 Chain Lake Dr Suite 300,Halifax, NS B3S 1A2
(902) 830-4093
mel@melanieleblanc.ca
Follow Us:

View Privacy Policy