46 Hanover Court Halifax, Nova Scotia B3M 3K6

$499,900Maintenance, Condominium Amenities, Common Area Maintenance
$550.07 Monthly
Maintenance, Condominium Amenities, Common Area Maintenance
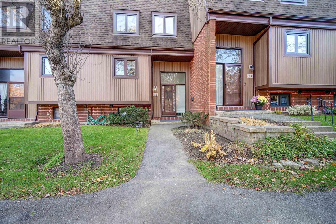
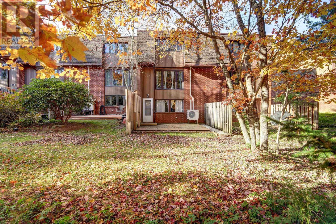
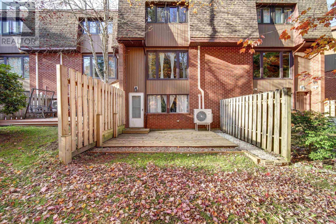
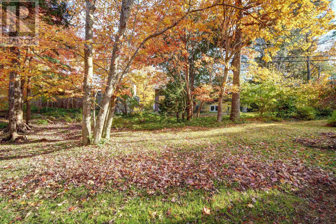
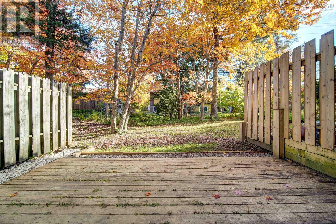
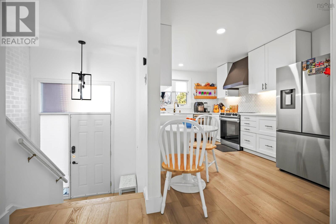
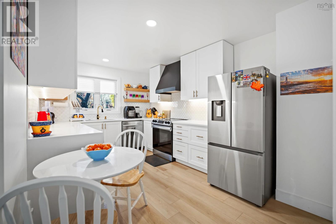
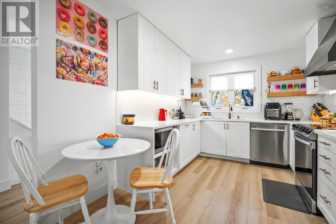
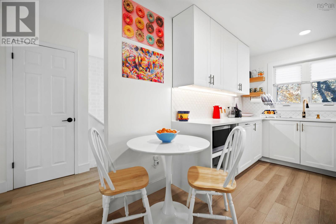
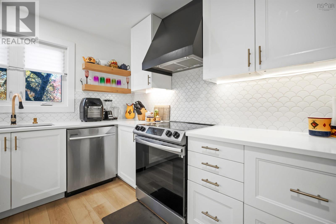
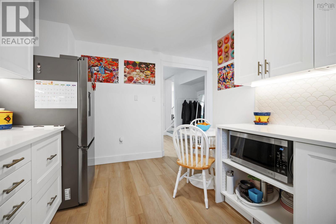
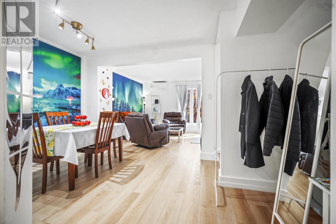
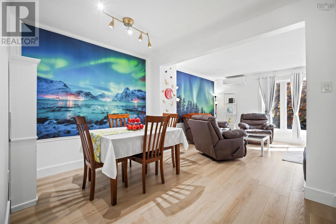
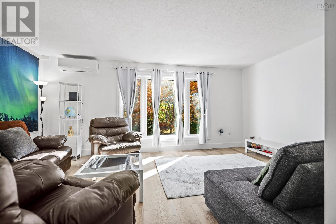
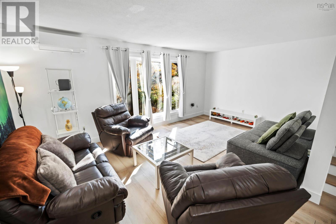
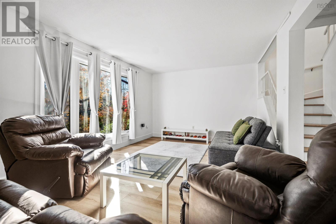
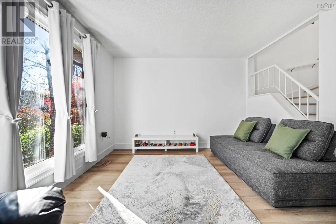
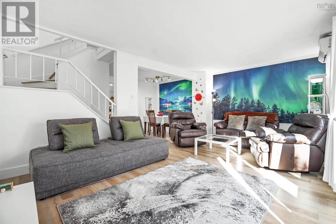
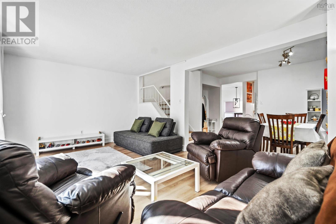
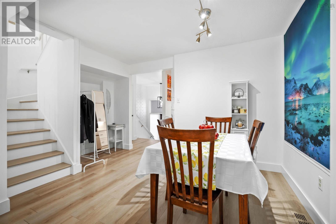
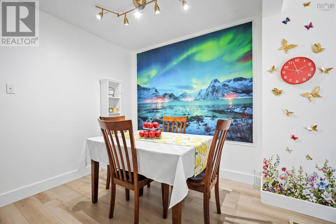
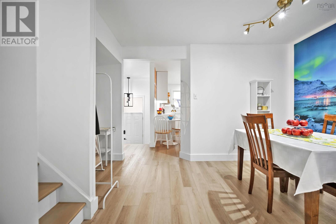
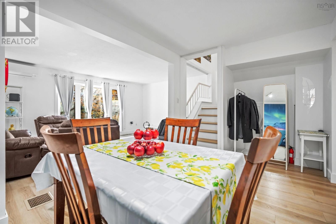
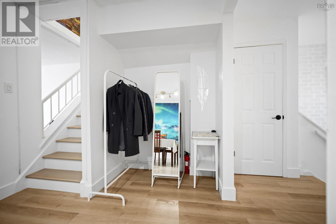
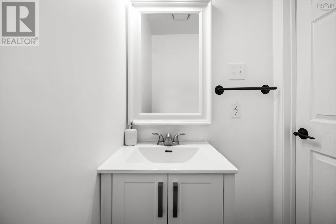
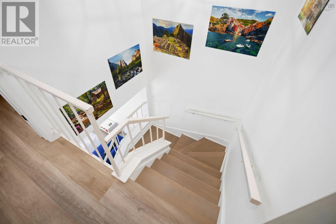
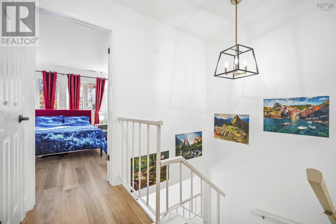
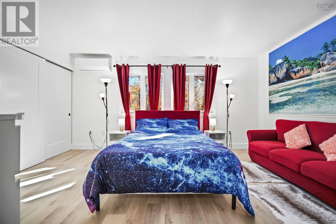
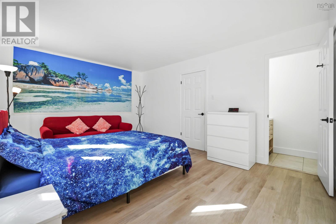
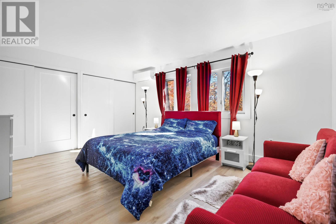
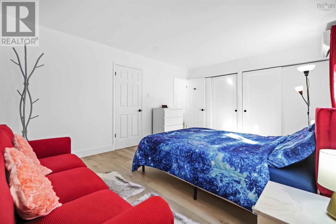
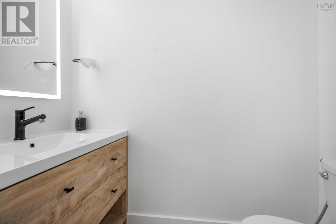
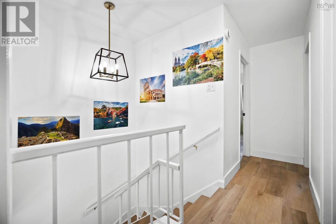
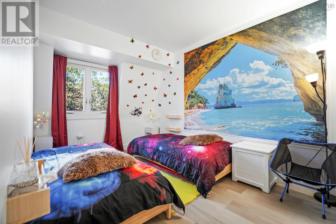
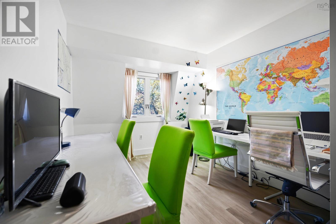
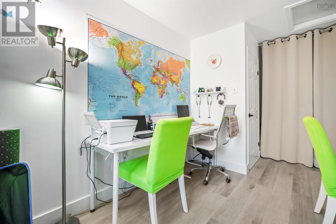
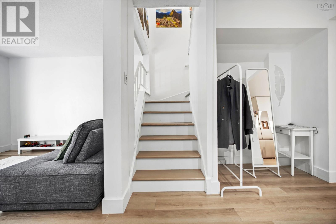
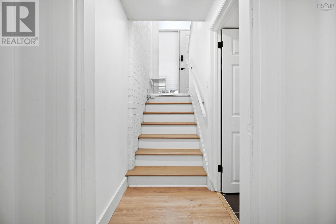
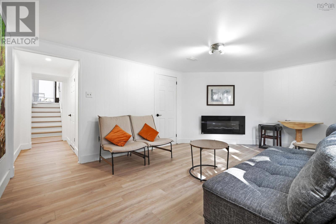
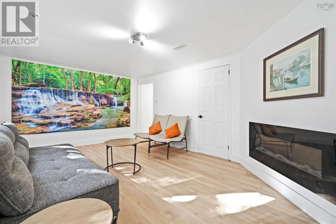
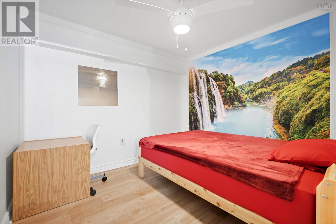
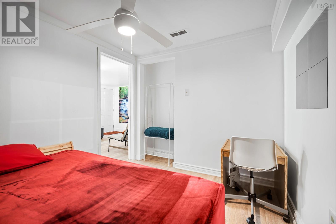
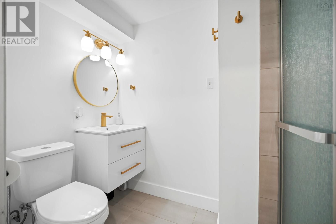
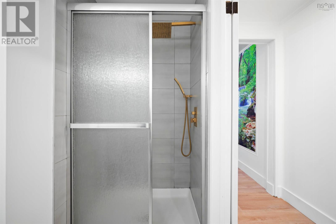
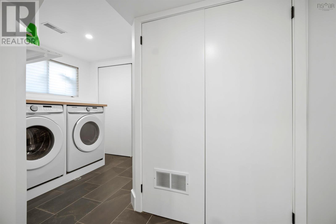
$550.07 MonthlyWelcome to 46 Hanover Court, a beautifully updated three-level townhouse condominium nestled on a quiet cul-de-sac in the heart of Clayton Park, one of Halifax's most sought-after communities. Offering 3 bedrooms, 4 bathrooms, and numerous upgrades completed in 2022, this well-maintained home showcases true pride of ownership and offers the perfect blend of comfort, style, and convenience. The main level welcomes you with a spacious foyer, leading up to a convenient powder room before opening into a bright, inviting living and dining area filled with natural light. The beautifully renovated custom kitchen features waterfall quartz countertops, stainless steel appliances, stylish tile backsplash, ample cabinetry, and modern finishes. Upstairs, you'll find three generously sized bedrooms, including a spacious primary bedroom with a double closet, along with an updated full bathroom. Energy-efficient ductless heat pumps on all three levels provide year-round heating and cooling. The fully finished lower level offers additional living space, featuring a generous recreation room, three-piece bathroom, versatile bonus room ideal for a home office or guest space, and a spacious laundry/storage area. Walk out to your private rear patio, surrounded by mature trees, creating a peaceful setting to relax and unwind. Enjoy the benefits of low-maintenance condominium living, with fees covering exterior building elements (windows, roof, doors and siding), along with water, snow removal, landscaping, and pool maintenance. Assigned parking is located directly in front of the home, while the heated outdoor swimming pool and nearby playground add to the appeal. Ideally situated minutes from walking trails, Mainland Commons off-leash dog park, Canada Games Centre, schools, shopping, transit, and Bayers Lake amenities, with downtown Halifax approximately 20 minutes away. This move-in-ready home offers exceptional value in a fantastic location. Book your private viewing today! (id:49105)
Property Details
| MLS® Number | 202627068 |
| Property Type | Single Family |
| Community Name | Halifax |
| Amenities Near By | Park, Playground, Public Transit, Shopping, Place Of Worship |
| Community Features | Recreational Facilities, School Bus |
| Features | Level |
Building
| Bathroom Total | 4 |
| Bedrooms Above Ground | 3 |
| Bedrooms Total | 3 |
| Appliances | Stove, Dishwasher, Dryer, Washer, Refrigerator |
| Architectural Style | 3 Level |
| Constructed Date | 1974 |
| Cooling Type | Air Conditioned, Wall Unit |
| Exterior Finish | Brick, Vinyl |
| Fireplace Present | Yes |
| Flooring Type | Ceramic Tile, Laminate, Vinyl |
| Foundation Type | Poured Concrete |
| Half Bath Total | 2 |
| Heating Fuel | Electric, Oil |
| Heating Type | Forced Air, Heat Pump, Ductless |
| Stories Total | 2 |
| Size Interior | 1915 Sqft |
| Total Finished Area | 1915 Sqft |
| Type | Row / Townhouse |
| Utility Water | Municipal Water |
Parking
| Parking Space(s) |
Land
| Acreage | No |
| Land Amenities | Park, Playground, Public Transit, Shopping, Place Of Worship |
| Landscape Features | Landscaped |
| Sewer | Municipal Sewage System |
Rooms
| Level | Type | Length | Width | Dimensions |
|---|---|---|---|---|
| Second Level | 2pc Bathroom | 5.9x3.3 | ||
| Second Level | Bedroom | 14.3x9.4 | ||
| Second Level | Bedroom | 14.3x8.8 | ||
| Second Level | Primary Bedroom | 12.5x16.4 | ||
| Second Level | 4pc Bathroom | 5.4x8.8 | ||
| Second Level | 2pc Bathroom | 3.2x7.0 | ||
| Lower Level | Laundry Room | 11.4x11.11 | ||
| Lower Level | 3pc Bathroom | 8.1x4.7 | ||
| Lower Level | Den | 8.3x9.3 | ||
| Lower Level | Family Room | 12.2x18.11 | ||
| Main Level | Kitchen | 14.6x10.0 | ||
| Main Level | Living Room | 21x10 | ||
| Main Level | Dining Room | 8.3x13.5 | ||
| Main Level | Foyer | 7.9x3.8 |
https://www.realtor.ca/real-estate/30462905/46-hanover-court-halifax-halifax
Interested?
Contact us for more information

The trademarks REALTOR®, REALTORS®, and the REALTOR® logo are controlled by The Canadian Real Estate Association (CREA) and identify real estate professionals who are members of CREA. The trademarks MLS®, Multiple Listing Service® and the associated logos are owned by The Canadian Real Estate Association (CREA) and identify the quality of services provided by real estate professionals who are members of CREA. The trademark DDF® is owned by The Canadian Real Estate Association (CREA) and identifies CREA's Data Distribution Facility (DDF®)
October 30 2026 08:25:13
Nova Scotia Association of REALTORS®
Sutton Group Professional Realty
Leblanc & Associates - Realtors in Halifax
84 Chain Lake Dr Suite 300,Halifax, NS B3S 1A2
(902) 830-4093
mel@melanieleblanc.ca
Follow Us:

View Privacy Policy