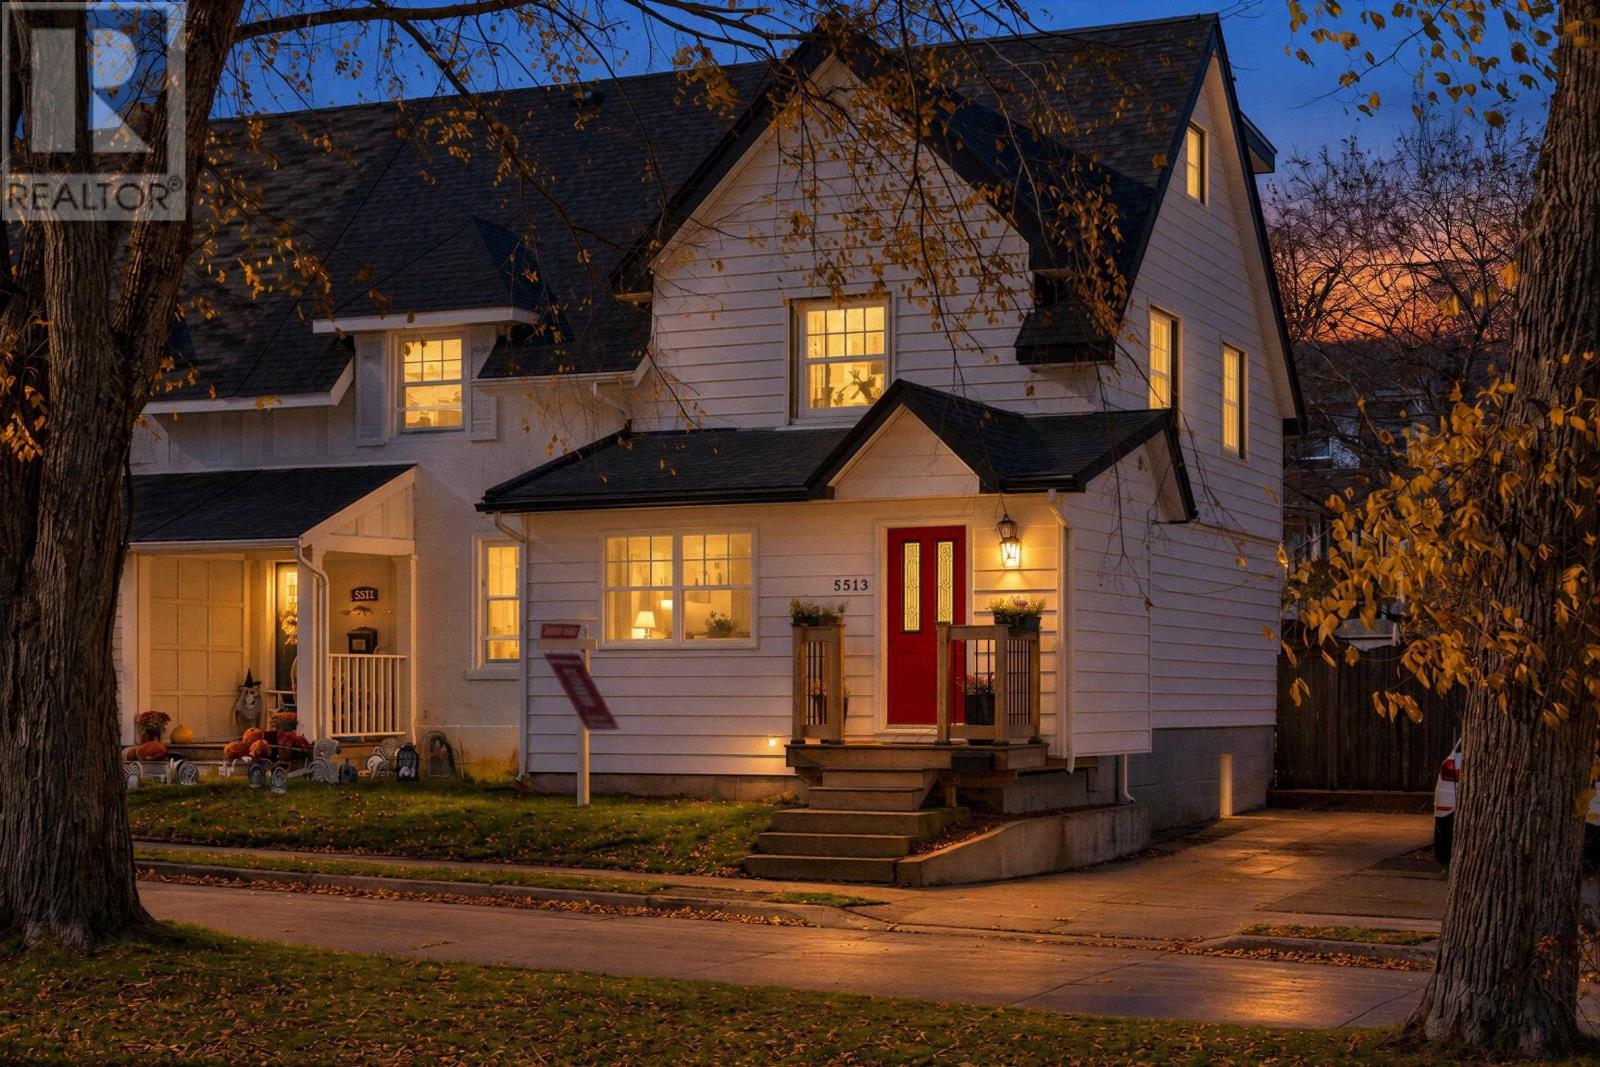
5513 Merkel Place Halifax, Nova Scotia B3K 2H7

$769,900
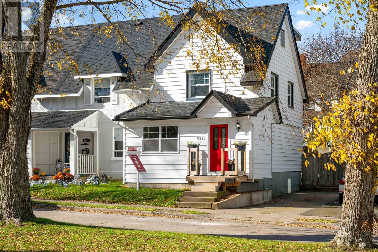
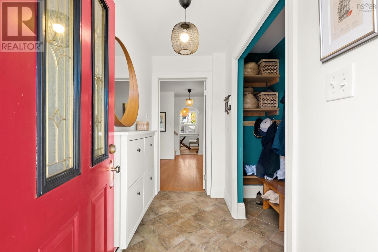
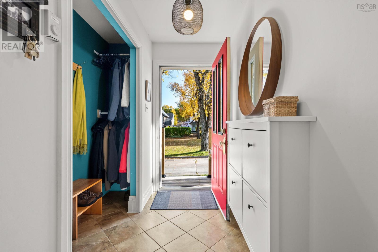
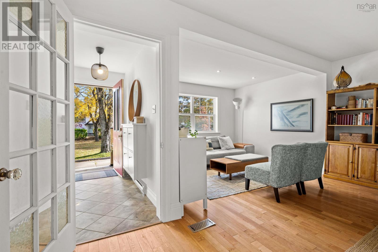
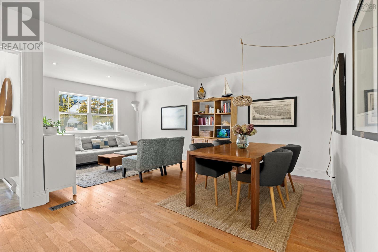
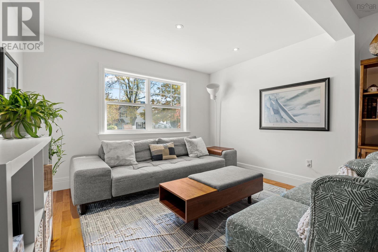
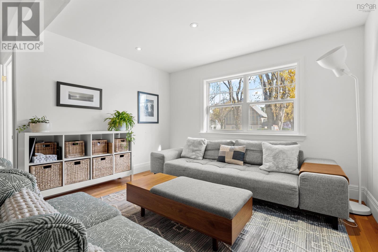
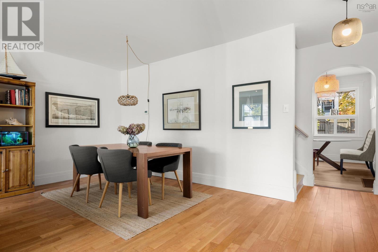
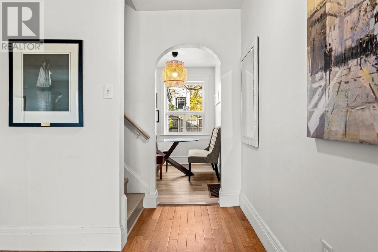
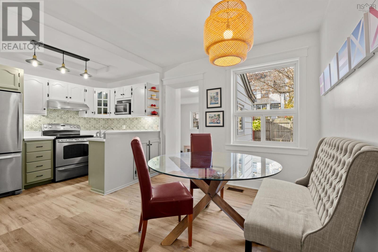
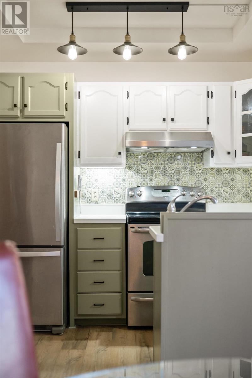
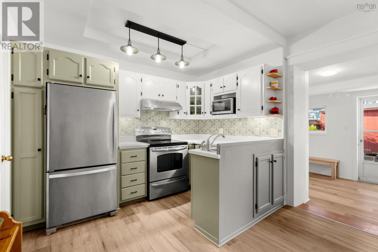
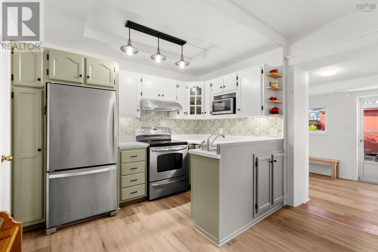
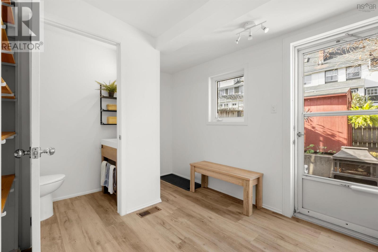
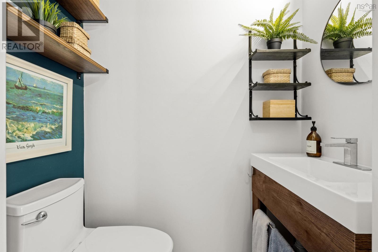
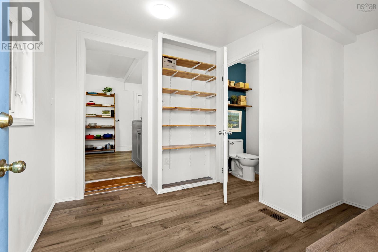
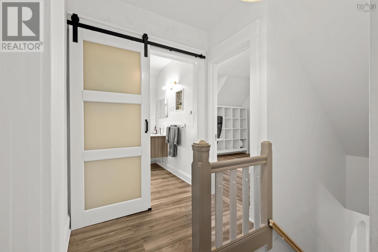
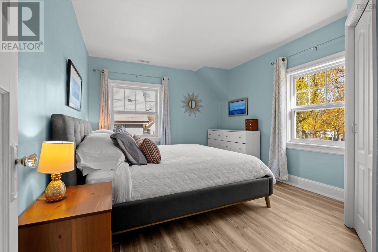
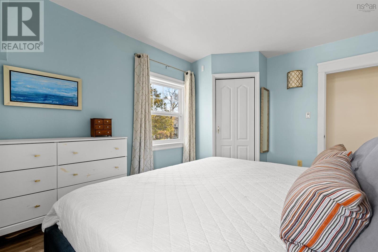
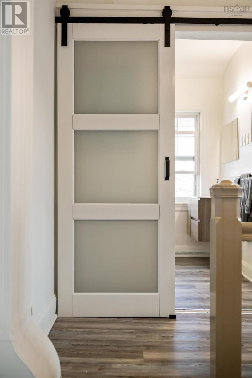
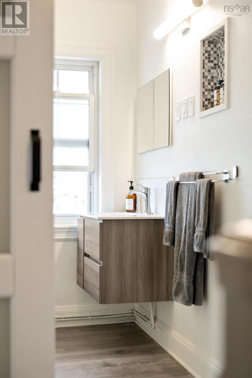
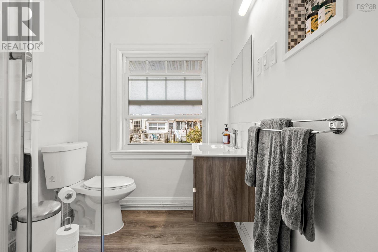
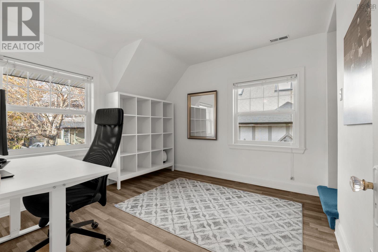
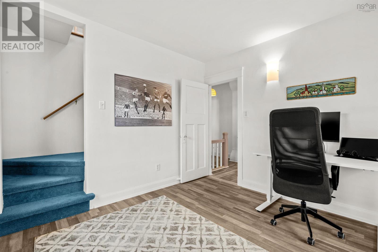
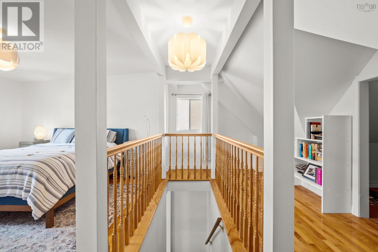
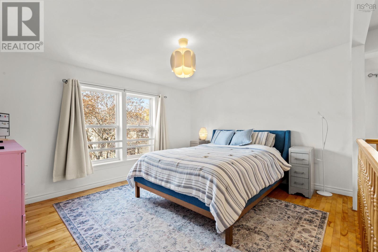
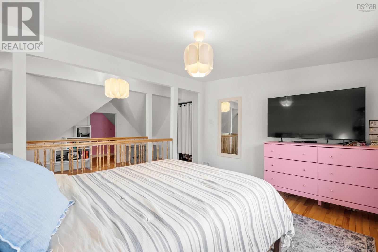
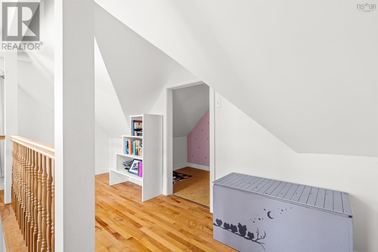
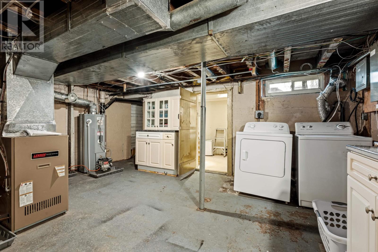
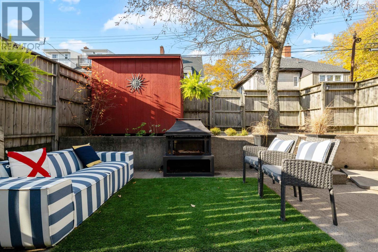
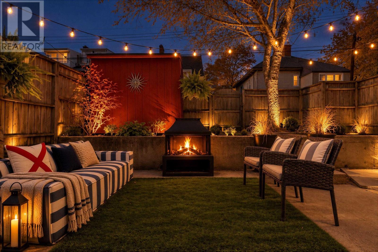
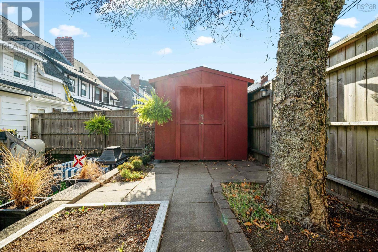
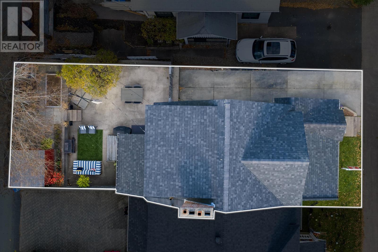
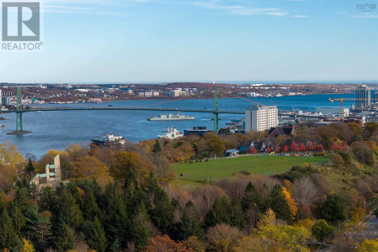
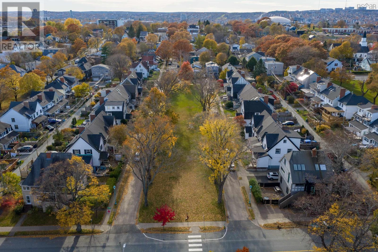
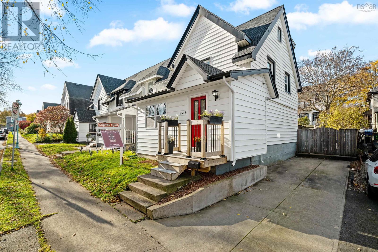
Welcome to 5513 Merkel Place, an end-unit townhouse situated in Halifaxs historic Hydrostone district. Featuring classic character and a freshly painted interior, this light-filled home offers a spacious layout with hardwood floors and newer windows. Unique to this home is the main-floor addition for a large entryway. The floor plan features comfortable living and dining rooms that flow into a bright eat-in kitchen, which leads to a back mudroom and a powder room. From here, step outside to your fully fenced private backyard, offering plenty of patio space for summer entertaining and a storage shed. The second floor hosts two spacious, bedrooms and an updated 3-piece bathroom. The third level features a third bedroom retreat complete with vaulted ceilings and ample storage. The ultimate bonus: a 2-to-3 car driveway, eliminating the struggle of street parking year-round! Paired with a dry basement for extra storage and an unbeatable location just steps from Hydrostone Market shops, cafes, Needham & Merkel Pl Parks, this home offers North End living at its absolute finest. (id:49105)
Property Details
| MLS® Number | 202627264 |
| Property Type | Single Family |
| Community Name | Halifax |
| Amenities Near By | Park, Playground, Public Transit, Shopping, Place Of Worship |
| Community Features | School Bus |
| Features | Level |
| Structure | Shed |
Building
| Bathroom Total | 2 |
| Bedrooms Above Ground | 3 |
| Bedrooms Total | 3 |
| Appliances | Stove, Dishwasher, Dryer - Electric, Washer, Refrigerator |
| Architectural Style | 4 Level |
| Exterior Finish | Vinyl |
| Flooring Type | Ceramic Tile, Wood |
| Foundation Type | Concrete Block |
| Half Bath Total | 1 |
| Heating Fuel | Oil |
| Heating Type | Forced Air |
| Stories Total | 3 |
| Size Interior | 1969 Sqft |
| Total Finished Area | 1969 Sqft |
| Type | Row / Townhouse |
| Utility Water | Municipal Water |
Parking
| Concrete |
Land
| Acreage | No |
| Land Amenities | Park, Playground, Public Transit, Shopping, Place Of Worship |
| Landscape Features | Landscaped |
| Sewer | Municipal Sewage System |
| Size Irregular | 0.0565 |
| Size Total | 0.0565 Ac |
| Size Total Text | 0.0565 Ac |
Rooms
| Level | Type | Length | Width | Dimensions |
|---|---|---|---|---|
| Second Level | Primary Bedroom | 13.6 x 10.7 | ||
| Second Level | Bedroom | 10.4 x 10.10 | ||
| Second Level | 4pc Bathroom | 6.1 x 7.5 | ||
| Third Level | Bedroom | 14.9 x 19.2 | ||
| Lower Level | Utility Room | 16.9 x 20.10 | ||
| Lower Level | Storage | 7.10 x 6.2 | ||
| Main Level | Foyer | 41. x 9.2 | ||
| Main Level | Living Room | 12.2 x 9.6 | ||
| Main Level | Dining Room | 16.9 x 14.2 | ||
| Main Level | Kitchen | 10.10 x 7.3 + 9.6 x 10.10 | ||
| Main Level | 2pc Bathroom | 6.2 x 3 | ||
| Main Level | Mud Room | 10.11 x 10.2 |
https://www.realtor.ca/real-estate/30474700/5513-merkel-place-halifax-halifax
Interested?
Contact us for more information

The trademarks REALTOR®, REALTORS®, and the REALTOR® logo are controlled by The Canadian Real Estate Association (CREA) and identify real estate professionals who are members of CREA. The trademarks MLS®, Multiple Listing Service® and the associated logos are owned by The Canadian Real Estate Association (CREA) and identify the quality of services provided by real estate professionals who are members of CREA. The trademark DDF® is owned by The Canadian Real Estate Association (CREA) and identifies CREA's Data Distribution Facility (DDF®)
November 03 2026 08:35:05
Nova Scotia Association of REALTORS®
Red Door Realty
Leblanc & Associates - Realtors in Halifax
84 Chain Lake Dr Suite 300,Halifax, NS B3S 1A2
(902) 830-4093
mel@melanieleblanc.ca
Follow Us:

View Privacy Policy