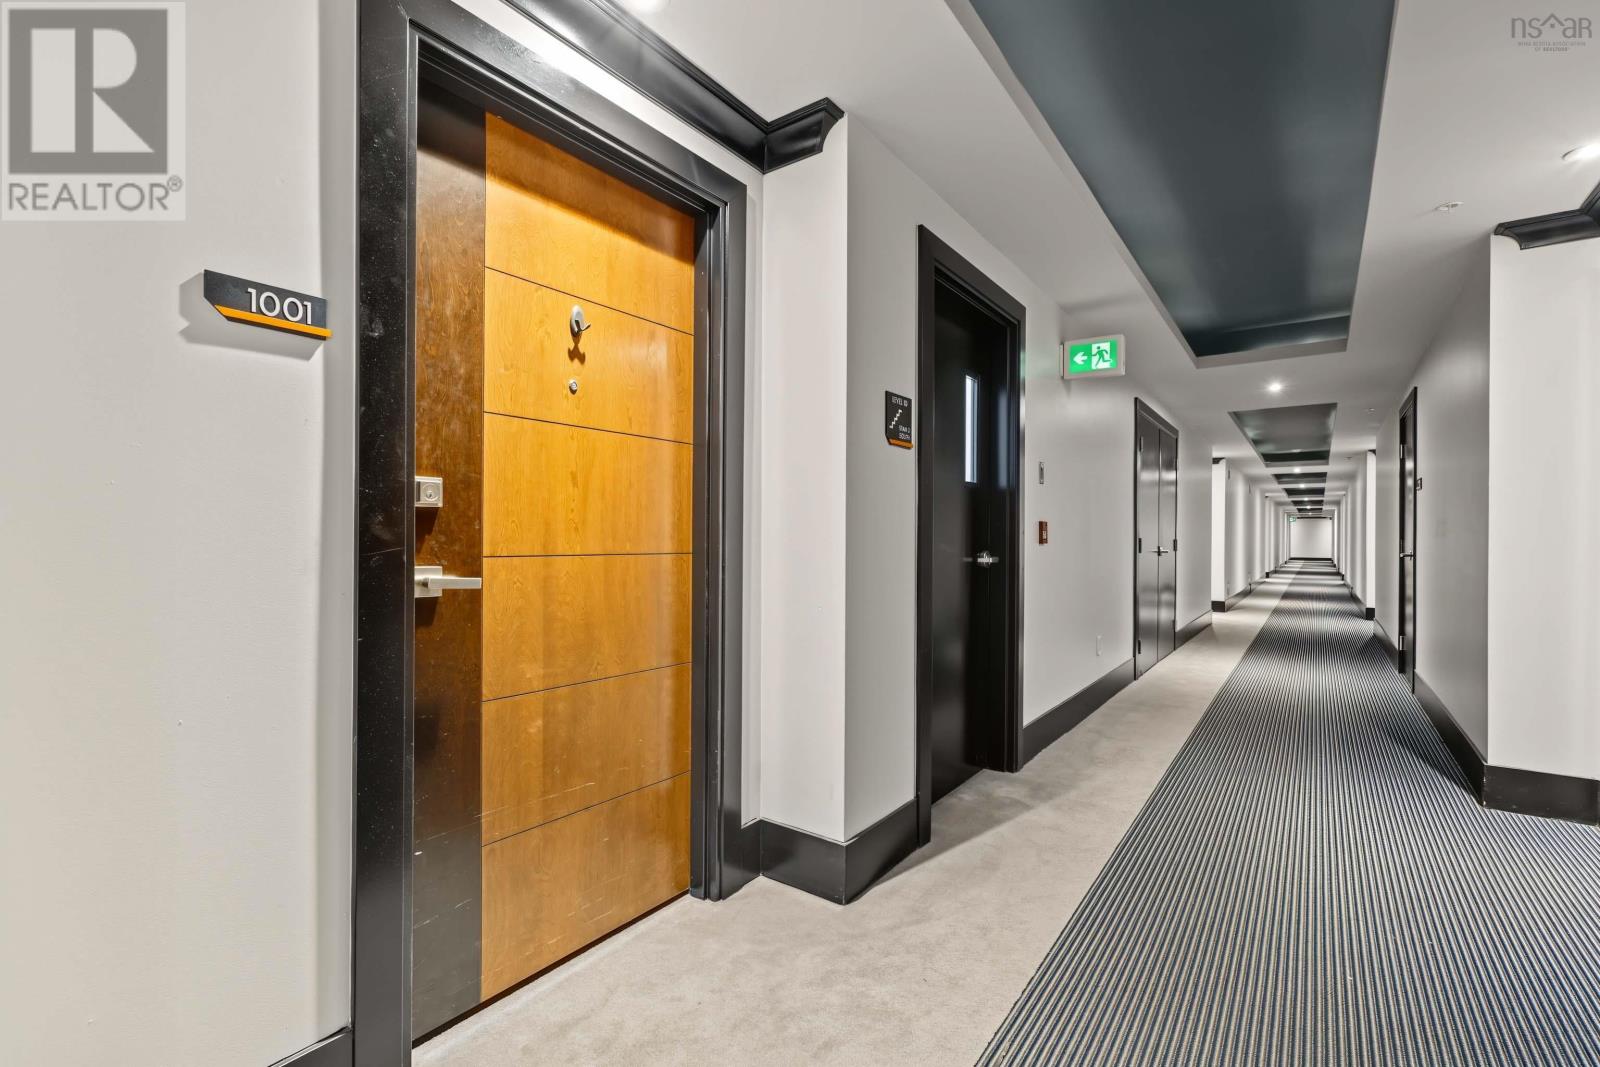
1001 3471 Dutch Village Road Halifax, Nova Scotia B3N 0C7

$579,900Maintenance, Condominium Amenities, Common Area Maintenance, Heat, Hot Water
$577.07 Monthly
Maintenance, Condominium Amenities, Common Area Maintenance, Heat, Hot Water
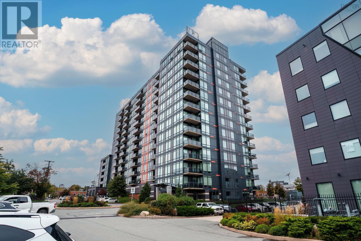
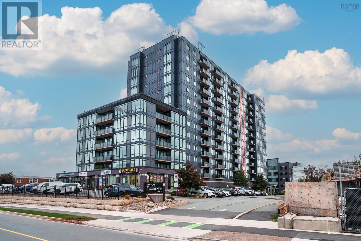
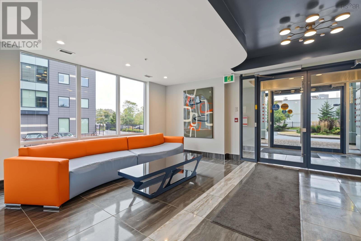
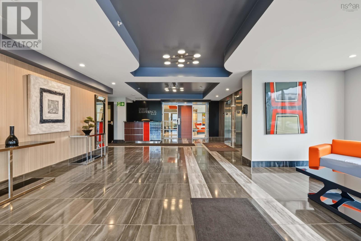
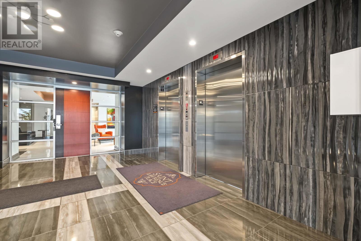
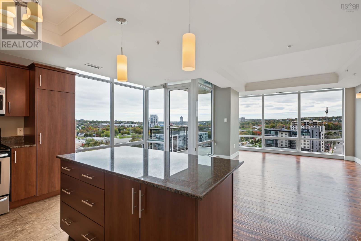
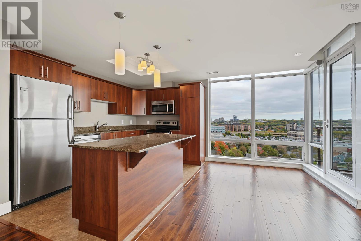
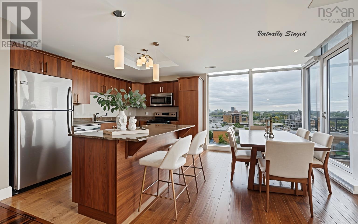
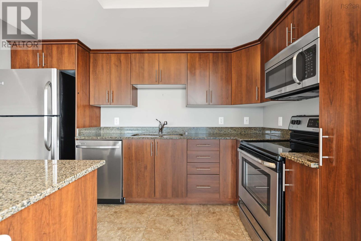
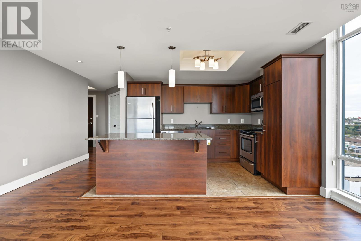
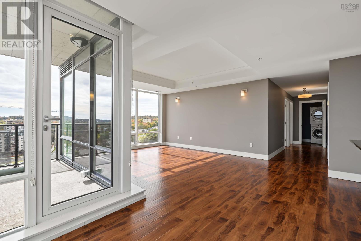
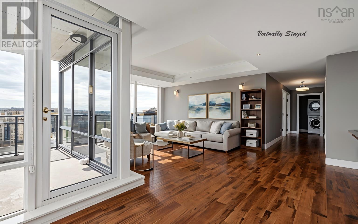
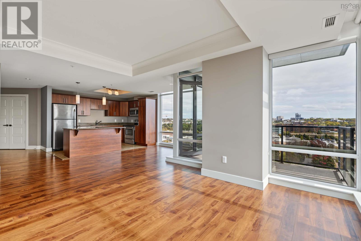
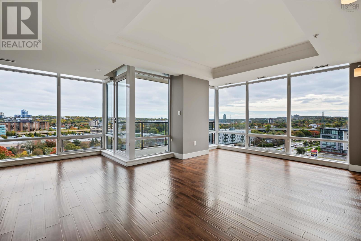
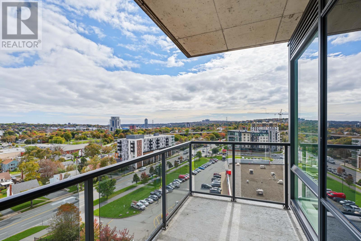
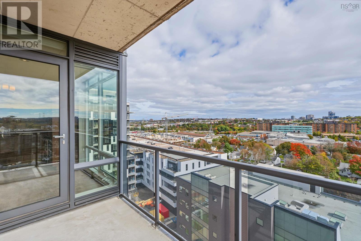
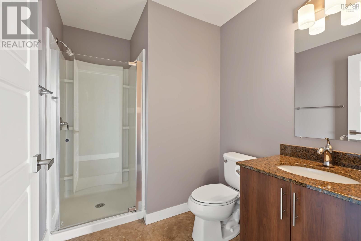
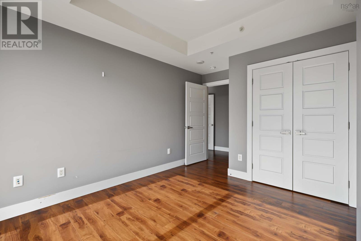
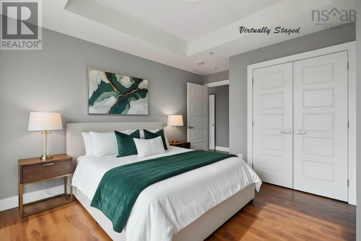
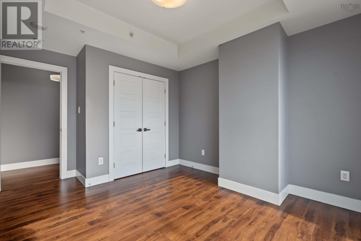
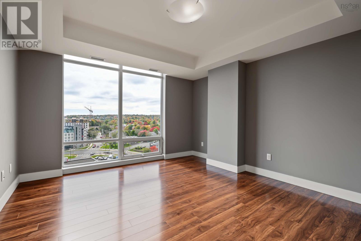
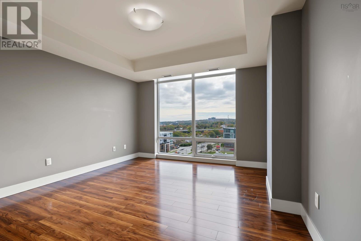
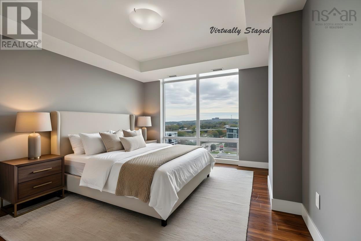
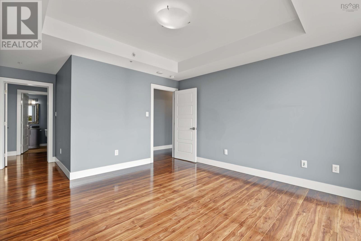
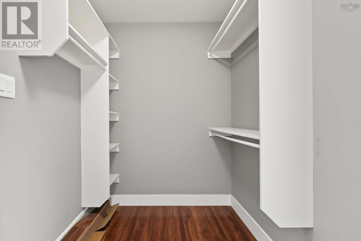
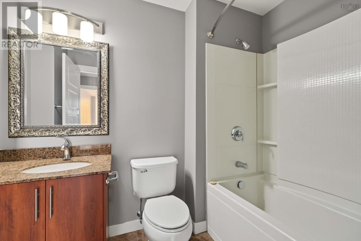
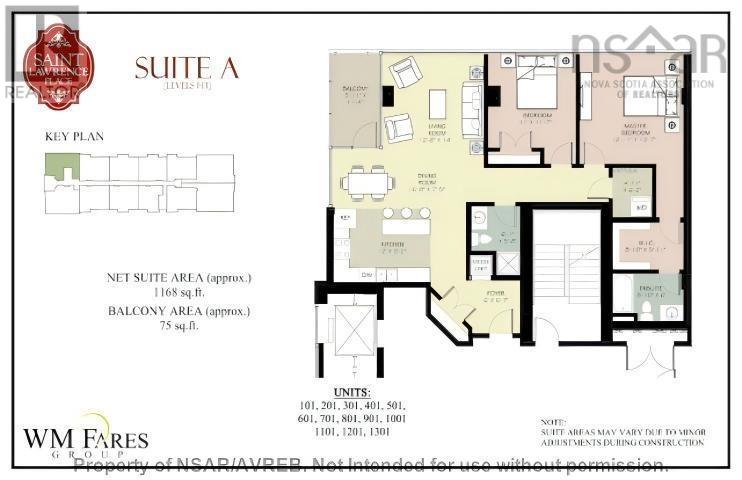
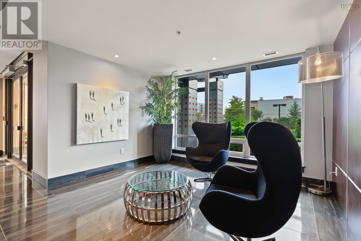
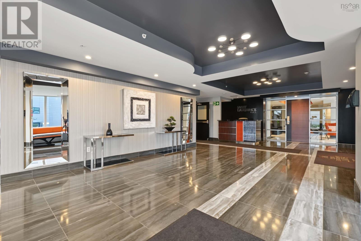
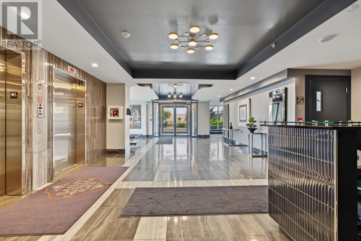
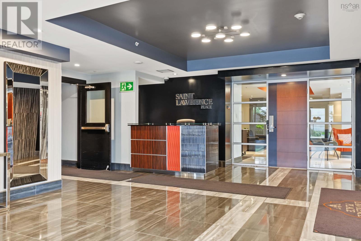
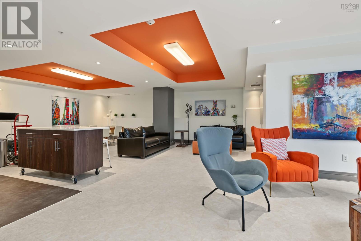
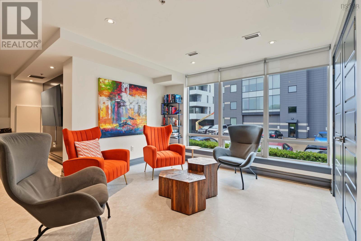
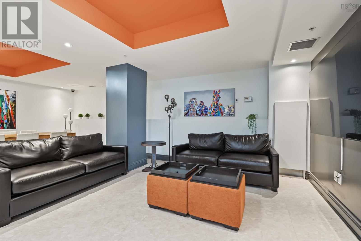
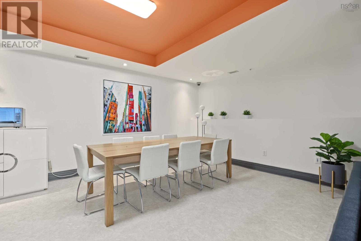
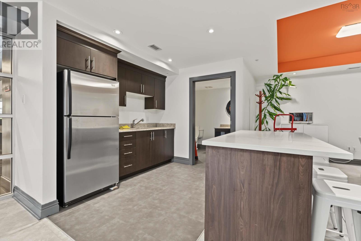
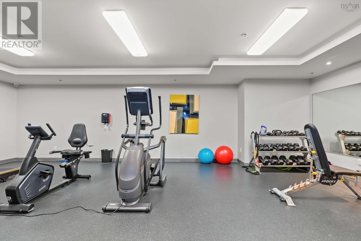
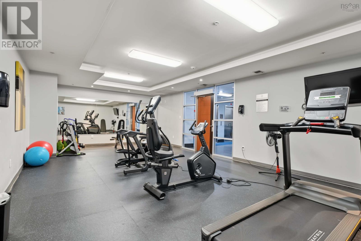
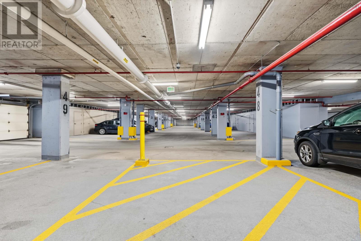
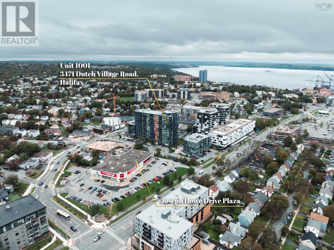
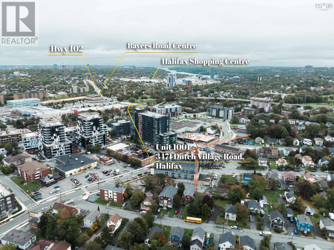
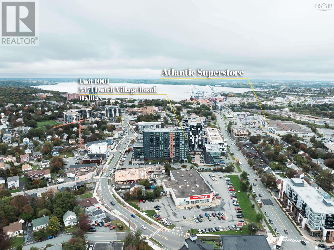
$577.07 MonthlyWelcome home to Unit 1001 at St. Lawrence Place, a bright corner condo where natural light and city views greet you the moment you step inside. Floor-to-ceiling windows frame the open-concept living and dining area, with sweeping views of Halifax's West End, from the Dingle all the way to the Bedford Basin. As a corner unit, the home enjoys natural light throughout the day. The modern kitchen offers granite countertops and plenty of cabinetry, flowing easily into the living and dining spaces. It's a welcoming setting for quiet mornings at home and evenings with friends.The bedrooms are generously sized, and the primary bedroom includes a walk-in closet and private ensuite. Residents enjoy a fitness centre, common room, and panoramic elevator. Assigned parking is close to the lobby, and public transit, shopping, dining, and major commuter routes are all nearby. Comfort, convenience, and a view you'll love coming home to: this is city living made easy. Book your private tour today. (id:49105)
Property Details
| MLS® Number | 202625901 |
| Property Type | Single Family |
| Community Name | Halifax |
| Amenities Near By | Public Transit, Shopping, Place Of Worship |
| Features | Balcony, Walk-in Closet |
Building
| Bathroom Total | 2 |
| Bedrooms Above Ground | 2 |
| Bedrooms Total | 2 |
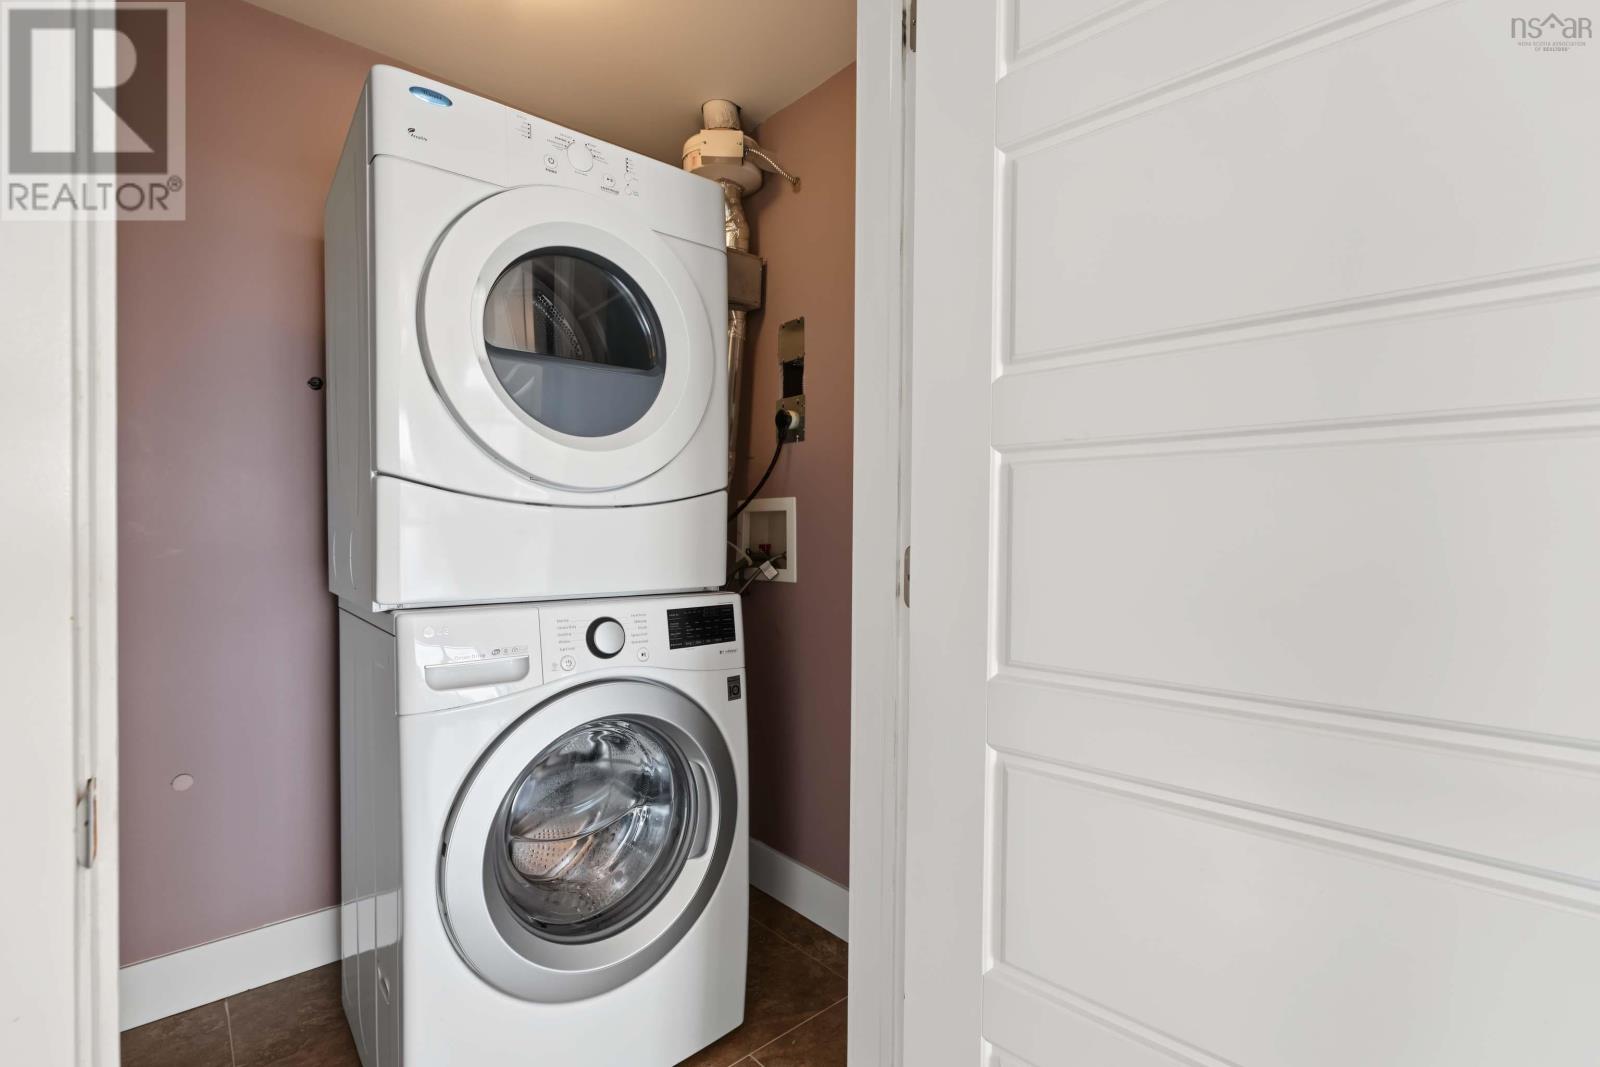
| Appliances | Stove, Dishwasher, Dryer, Washer, Microwave Range Hood Combo, Refrigerator, Intercom |
| Basement Type | None |
| Constructed Date | 2014 |
| Cooling Type | Central Air Conditioning, Heat Pump |
| Exterior Finish | Aluminum Siding |
| Flooring Type | Laminate, Tile |
| Foundation Type | Poured Concrete |
| Heating Fuel | Electric, Natural Gas |
| Heating Type | Heat Pump |
| Stories Total | 1 |
| Size Interior | 1168 Sqft |
| Total Finished Area | 1168 Sqft |
| Type | Apartment |
| Utility Water | Municipal Water |
Parking
| Garage | |
| Heated Garage | |
| Underground | |
| Paved Yard |
Land
| Acreage | No |
| Land Amenities | Public Transit, Shopping, Place Of Worship |
| Landscape Features | Landscaped |
| Sewer | Municipal Sewage System |
| Size Total Text | Under 1/2 Acre |
Rooms
| Level | Type | Length | Width | Dimensions |
|---|---|---|---|---|
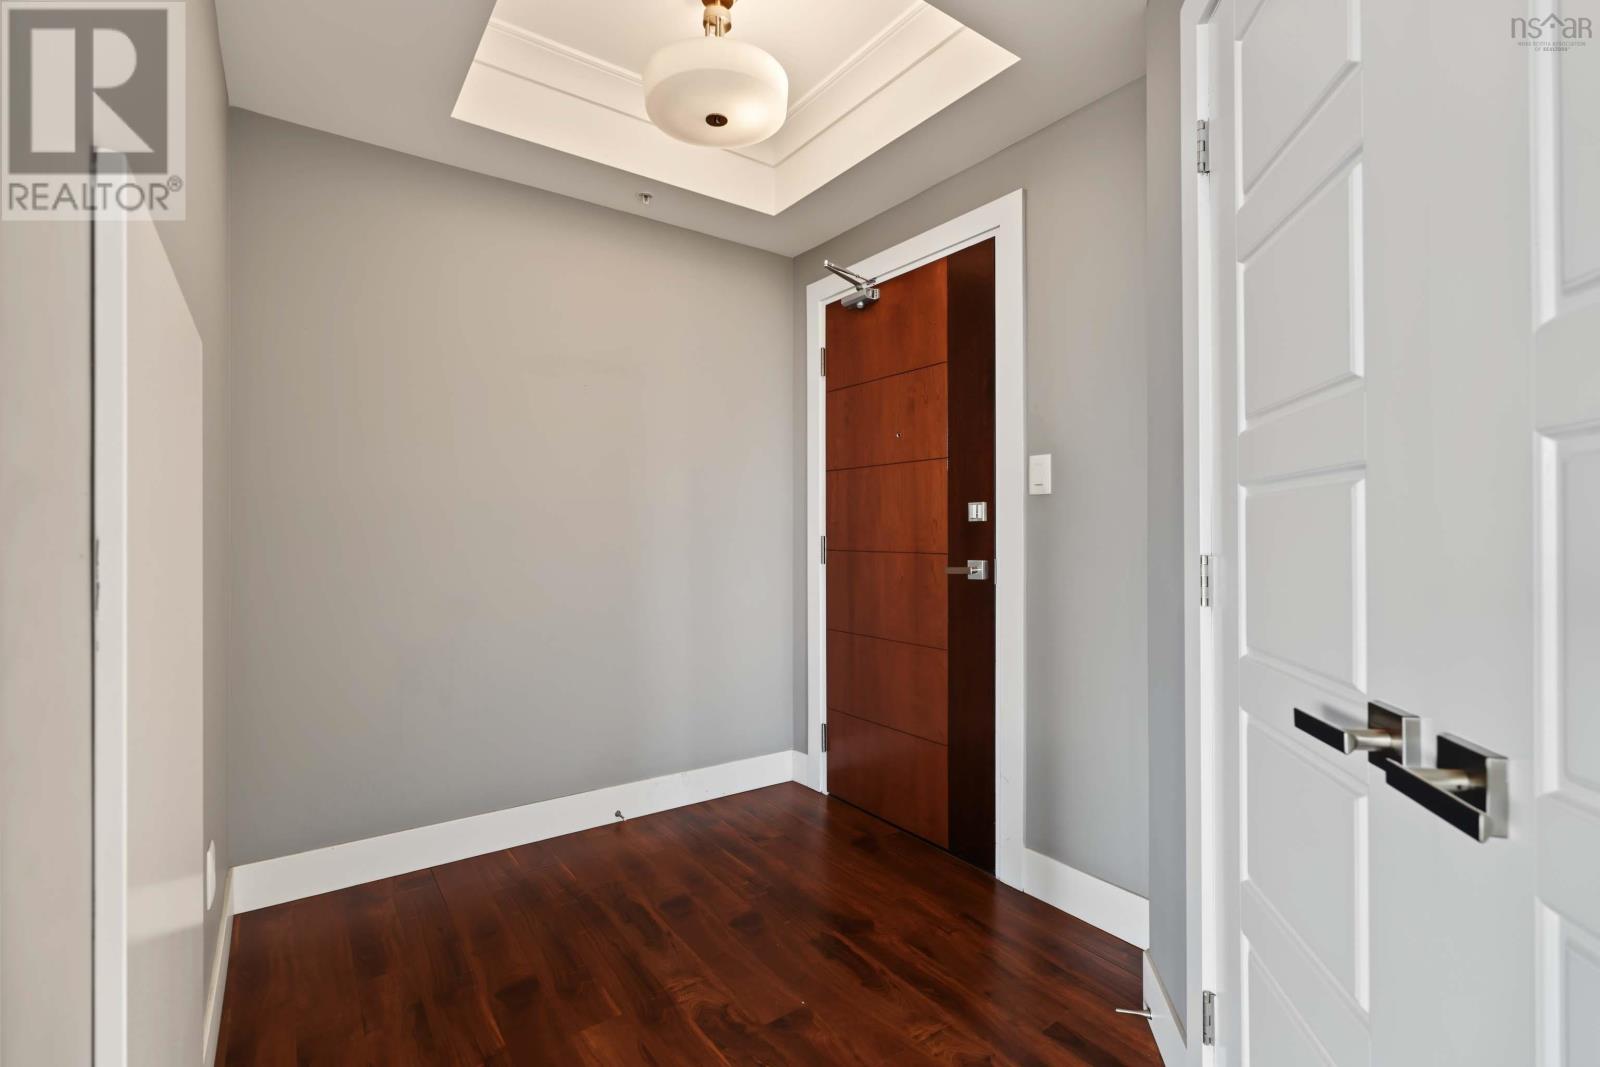
| Main Level | Foyer | 6X6.7 | ||
| Main Level | Living Room | 12.8X14 | ||
| Main Level | Dining Room | 16.8X7.5 | ||
| Main Level | Kitchen | 12x9.2 | ||
| Main Level | Primary Bedroom | 12.11X13.7 | ||
| Main Level | 4pc Ensuite Bath | 8.10X6 | ||
| Main Level | Bedroom | 11X11.7 | ||
| Main Level | 3pc Bathroom | 8x6 | ||
| Main Level | Other | BALCONY 5.11X11.4 |
https://www.realtor.ca/real-estate/30404301/1001-3471-dutch-village-road-halifax-halifax
Interested?
Contact us for more information

The trademarks REALTOR®, REALTORS®, and the REALTOR® logo are controlled by The Canadian Real Estate Association (CREA) and identify real estate professionals who are members of CREA. The trademarks MLS®, Multiple Listing Service® and the associated logos are owned by The Canadian Real Estate Association (CREA) and identify the quality of services provided by real estate professionals who are members of CREA. The trademark DDF® is owned by The Canadian Real Estate Association (CREA) and identifies CREA's Data Distribution Facility (DDF®)
October 15 2026 03:02:43
Nova Scotia Association of REALTORS®
Royal LePage Atlantic
Leblanc & Associates - Realtors in Halifax
84 Chain Lake Dr Suite 300,Halifax, NS B3S 1A2
(902) 830-4093
mel@melanieleblanc.ca
Follow Us:

View Privacy Policy