1008 2677 Gladstone Street Halifax, Nova Scotia B3K 0A3

$350,000Maintenance, Condominium Amenities, Common Area Maintenance
$189.44 Monthly
Maintenance, Condominium Amenities, Common Area Maintenance
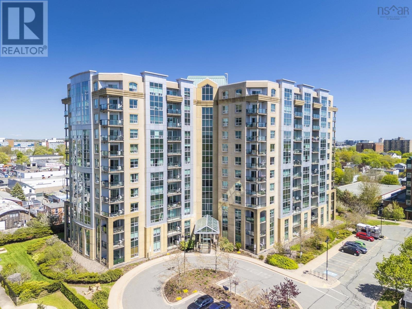
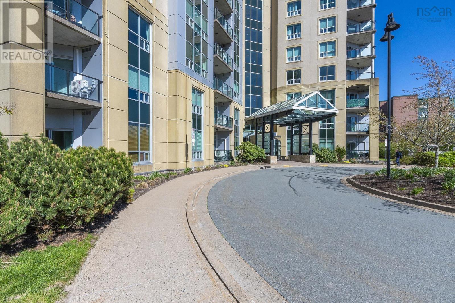
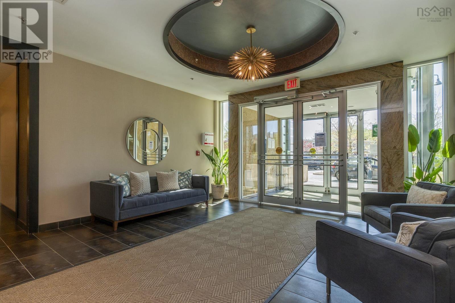
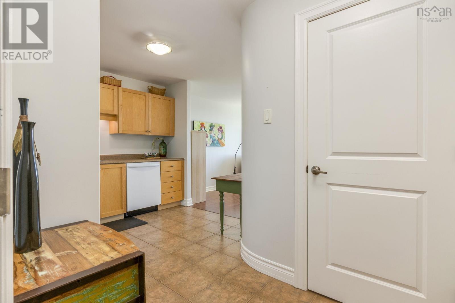
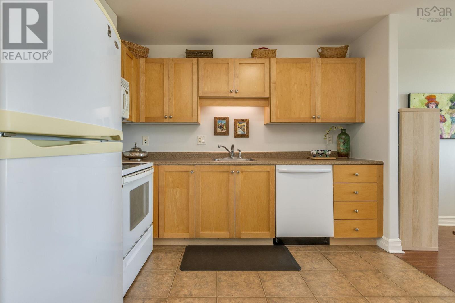
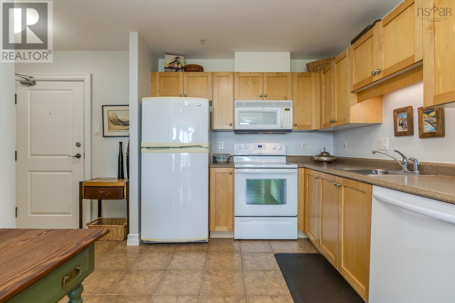
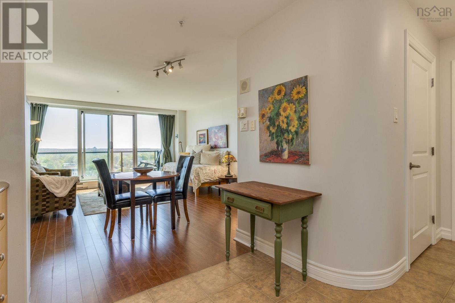
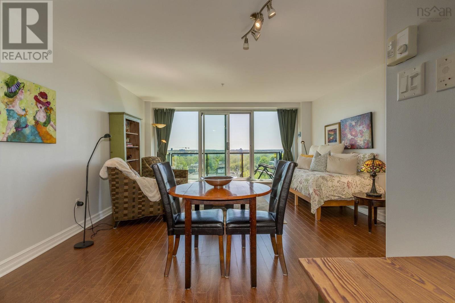
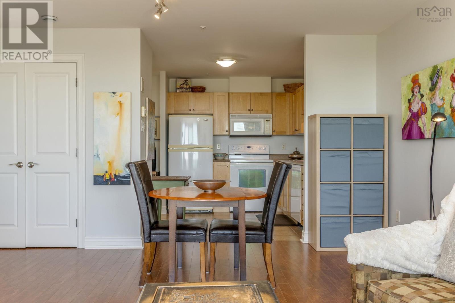
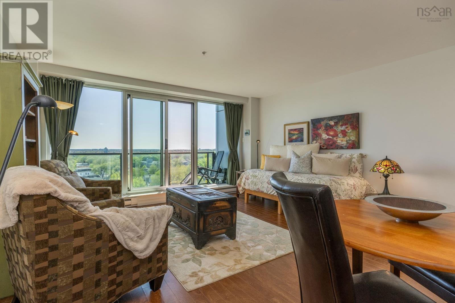
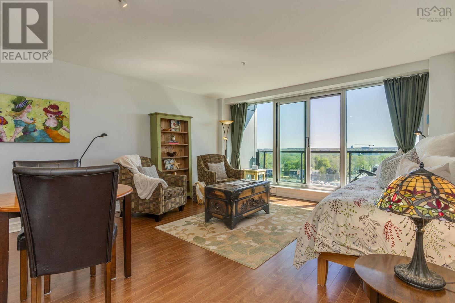
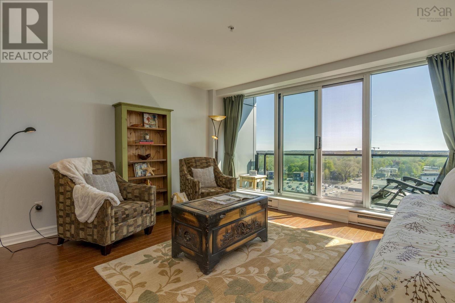
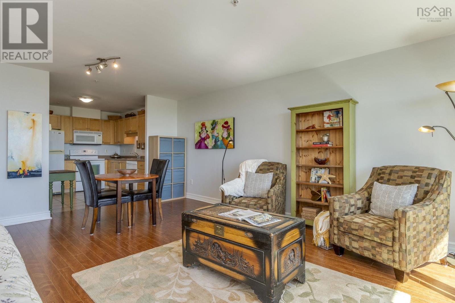
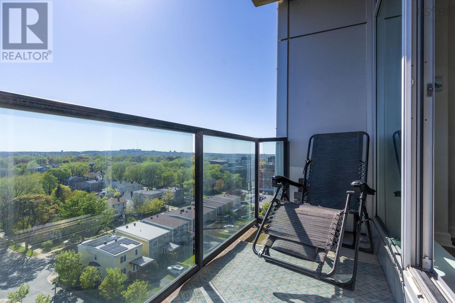
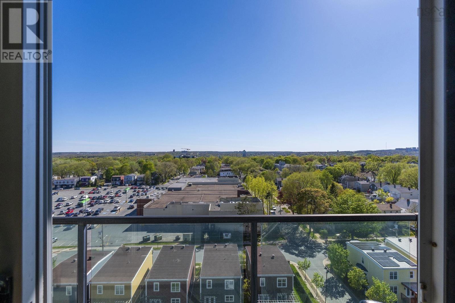
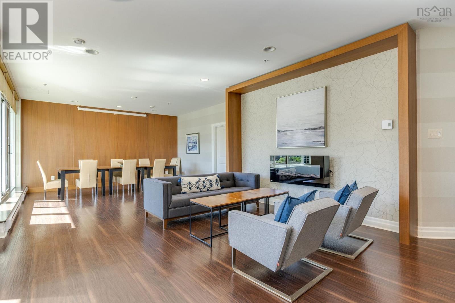
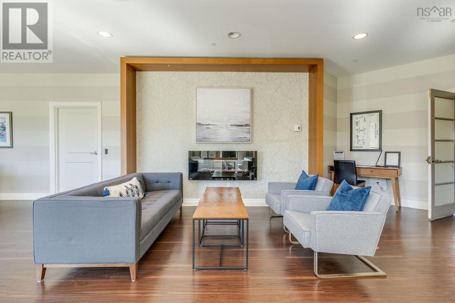
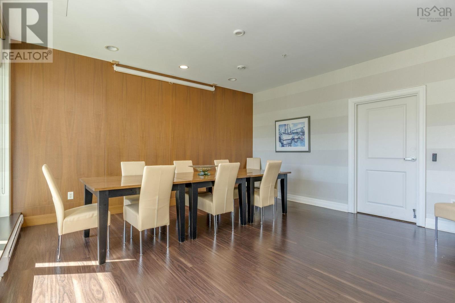
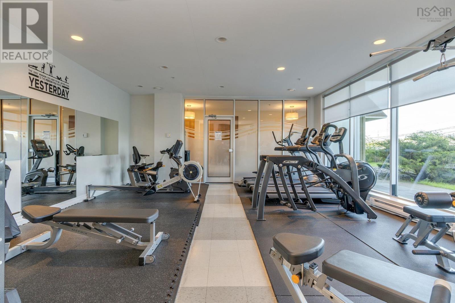
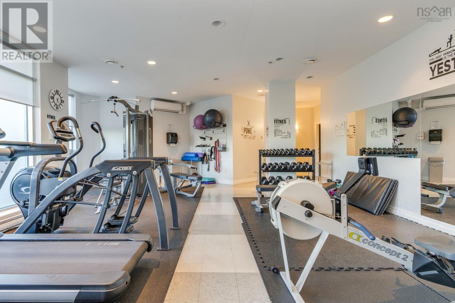
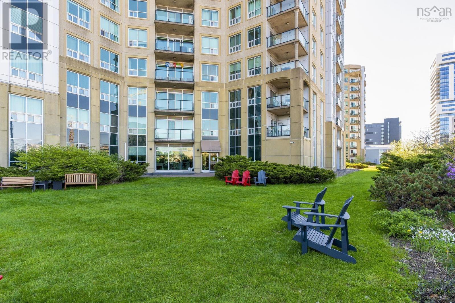
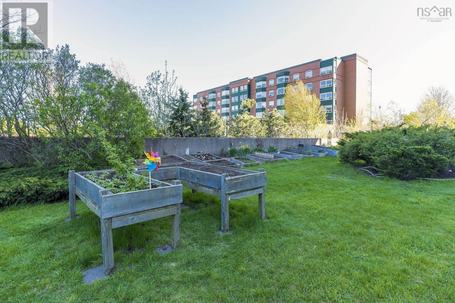
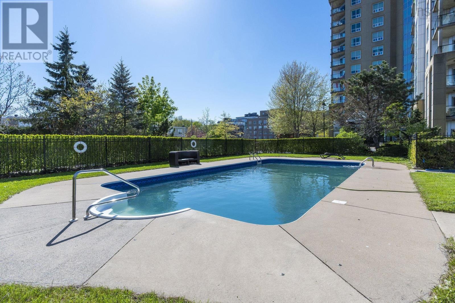
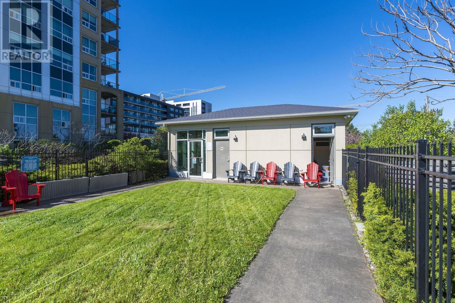
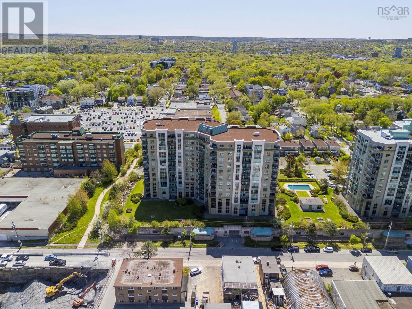
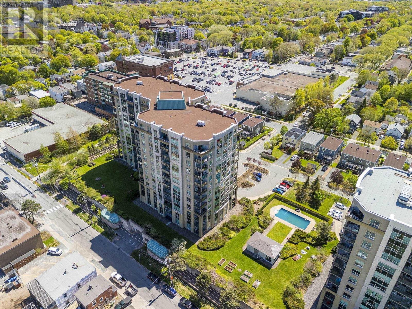
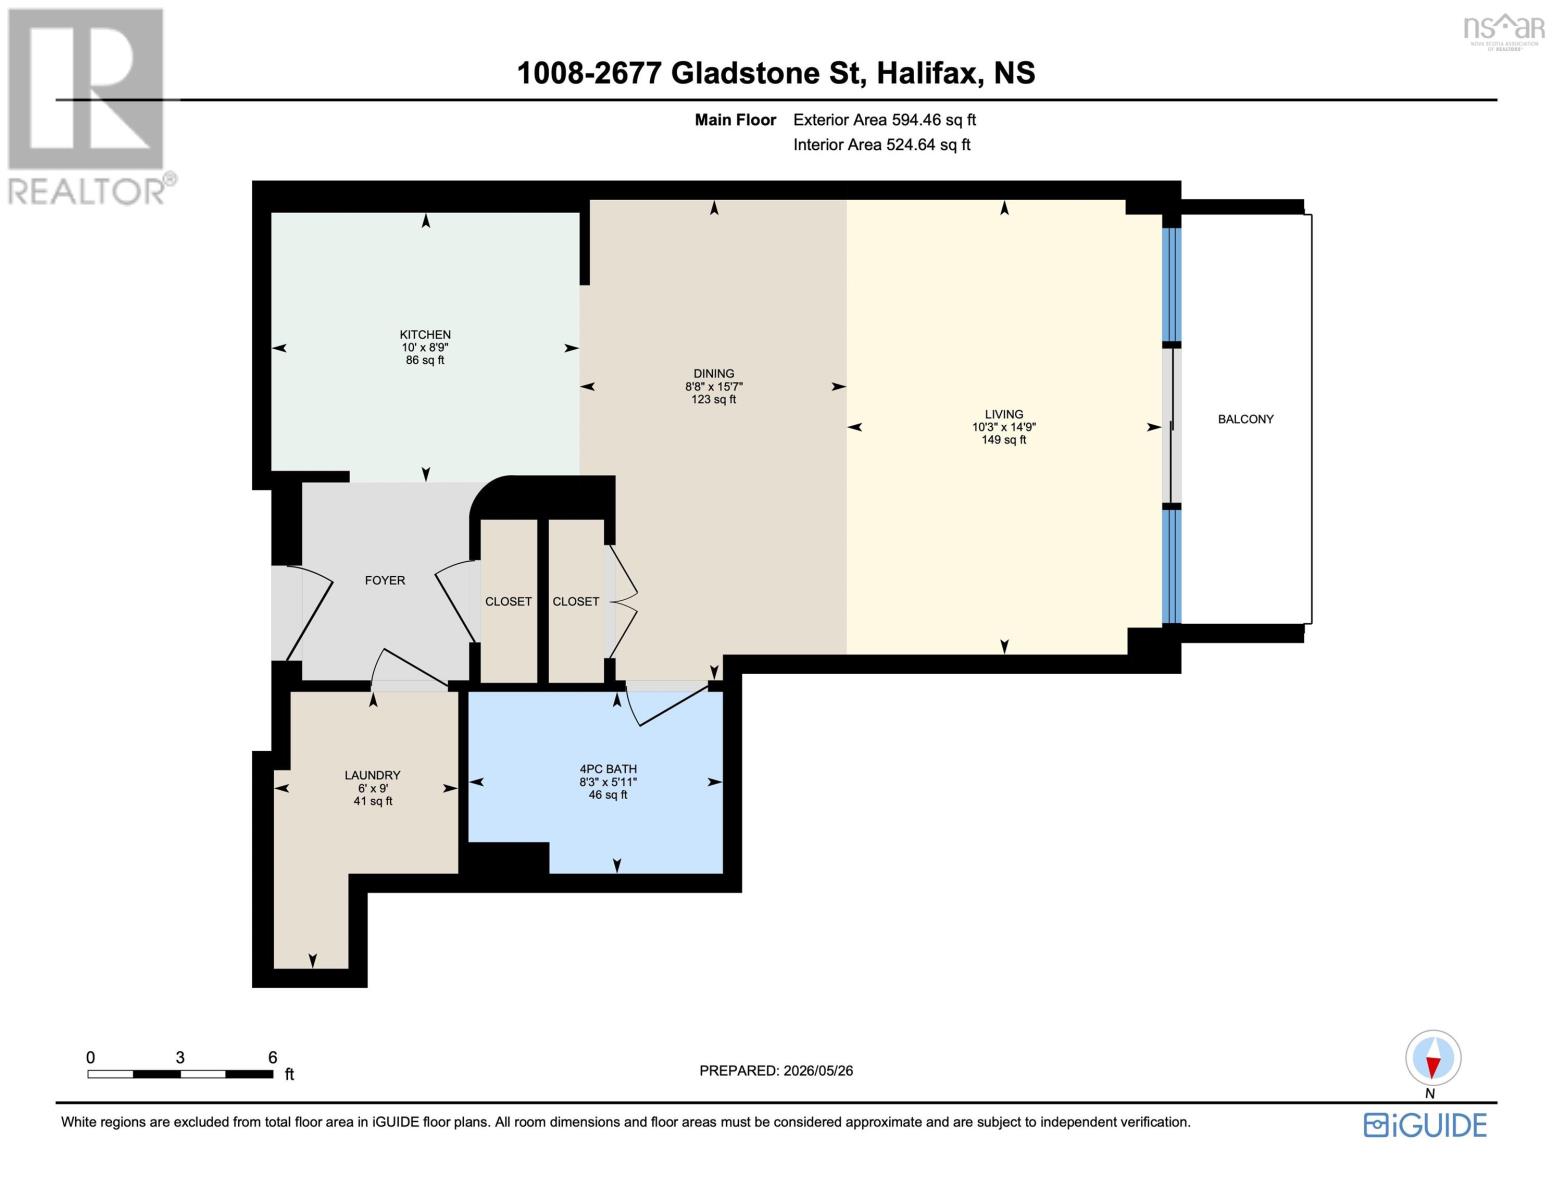
$189.44 MonthlyWelcome to unit 1008 at Wellington Court, a bright and well-maintained studio condo that offers simple, low-maintenance living in the heart of Halifax. Filled with gorgeous natural light, this inviting unit features beautiful views over the West End, a private balcony perfect for morning coffee or unwinding in the evening, the convenience of in-unit laundry, plus a dedicated parking spot and storage unit. The smart use of space makes this studio feel both comfortable and versatile. Enjoy the lifestyle that comes with a well-managed building and low condo fees that include access to a heated outdoor pool, a fully equipped gym, party room, communal gardens and grounds, plus plenty of visitor parking. Whether you are a first-time buyer, downsizer, or looking for a convenient city pied-à-terre, this condo offers low condo fees, comfort and value in an unbeatable location. Just steps from cafes, restaurants, shopping, parks, transit, and everyday amenities, Wellington Court puts the best of Halifax right at your doorstep. (id:49105)
Property Details
| MLS® Number | 202612162 |
| Property Type | Single Family |
| Community Name | Halifax |
| Amenities Near By | Park, Playground, Public Transit, Shopping, Place Of Worship |
| Community Features | Recreational Facilities |
| Features | Balcony, Level |
| Pool Type | Inground Pool |
Building
| Bathroom Total | 1 |
| Appliances | Oven, Stove, Dishwasher, Dryer, Washer, Refrigerator |
| Basement Type | None |
| Constructed Date | 2006 |
| Exterior Finish | Other |
| Flooring Type | Ceramic Tile, Laminate |
| Foundation Type | Poured Concrete |
| Stories Total | 1 |
| Size Interior | 594 Sqft |
| Total Finished Area | 594 Sqft |
| Type | Apartment |
| Utility Water | Municipal Water |
Parking
| Heated Garage | |
| Underground | |
| Parking Space(s) |
Land
| Acreage | No |
| Land Amenities | Park, Playground, Public Transit, Shopping, Place Of Worship |
| Landscape Features | Landscaped |
| Sewer | Municipal Sewage System |
Rooms
| Level | Type | Length | Width | Dimensions |
|---|---|---|---|---|
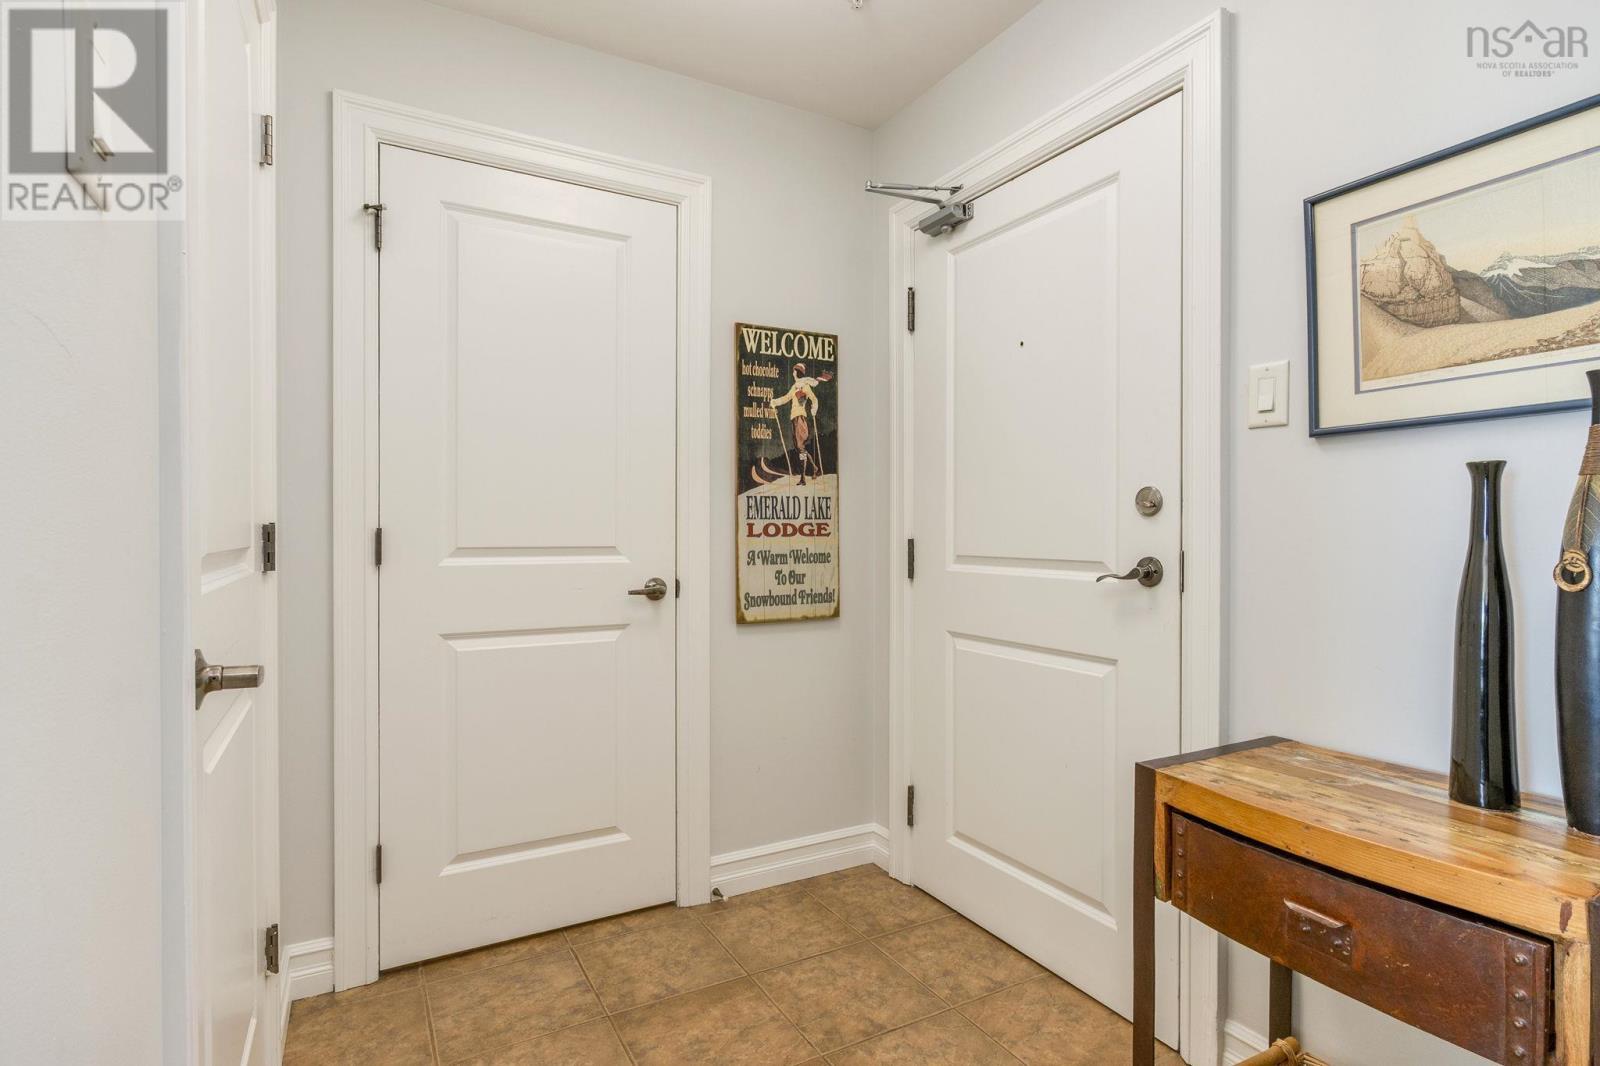
| Main Level | Foyer | Foyer | ||
| Main Level | Kitchen | 10. x 8.9 | ||
| Main Level | Dining Room | 15.7 x 8.8-jog | ||
| Main Level | Living Room | 14.9 x 10.3 | ||
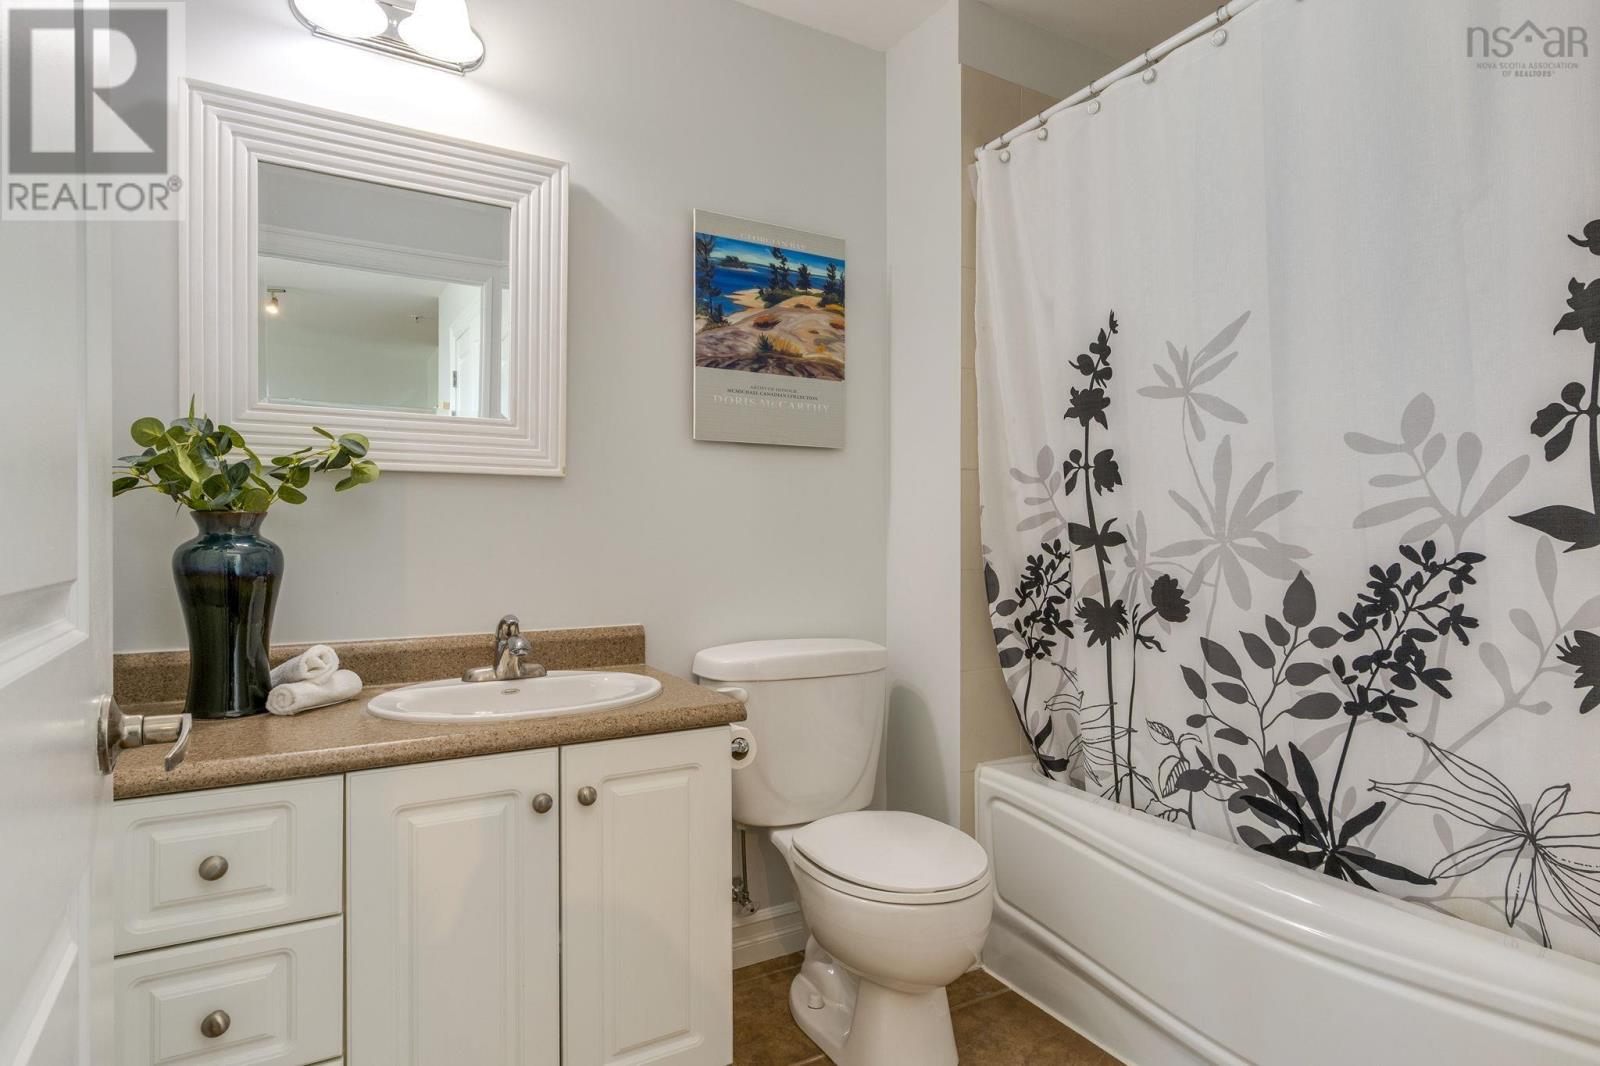
| Main Level | Bath (# Pieces 1-6) | 8.3 x 5.11 | ||
| Main Level | Laundry Room | 9. x 6. -jogs |
https://www.realtor.ca/real-estate/29805013/1008-2677-gladstone-street-halifax-halifax
Interested?
Contact us for more information

The trademarks REALTOR®, REALTORS®, and the REALTOR® logo are controlled by The Canadian Real Estate Association (CREA) and identify real estate professionals who are members of CREA. The trademarks MLS®, Multiple Listing Service® and the associated logos are owned by The Canadian Real Estate Association (CREA) and identify the quality of services provided by real estate professionals who are members of CREA. The trademark DDF® is owned by The Canadian Real Estate Association (CREA) and identifies CREA's Data Distribution Facility (DDF®)
May 26 2026 03:41:38
Nova Scotia Association of REALTORS®
Royal LePage Atlantic
Leblanc & Associates - Realtors in Halifax
84 Chain Lake Dr Suite 300,Halifax, NS B3S 1A2
(902) 830-4093
mel@melanieleblanc.ca
Follow Us:

View Privacy Policy