102 63 Farnham Gate Road Halifax, Nova Scotia B3M 4A7

$252,500Maintenance, Common Area Maintenance
$315.37 Monthly
Maintenance, Common Area Maintenance
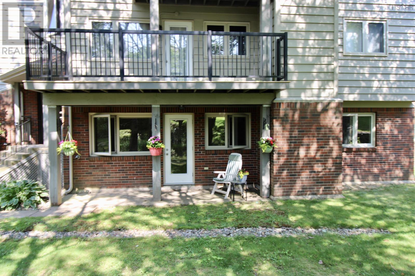
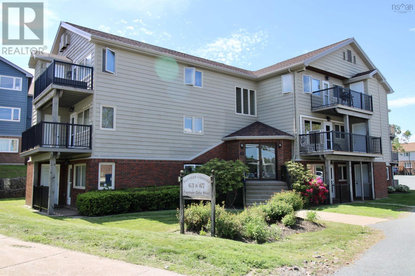
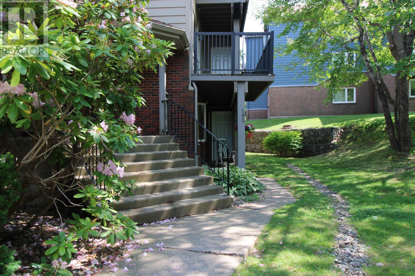
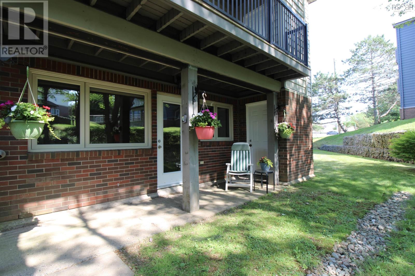
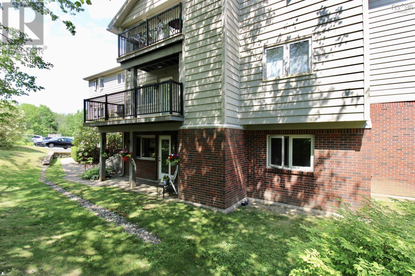
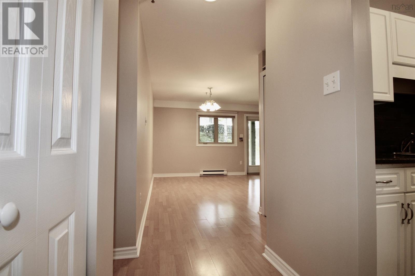
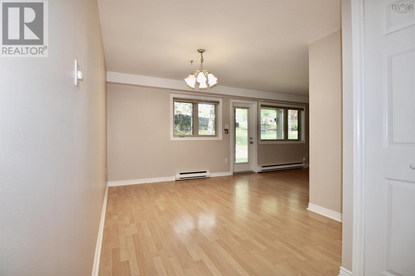
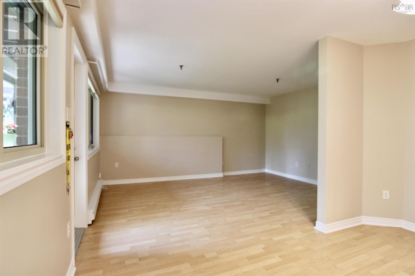
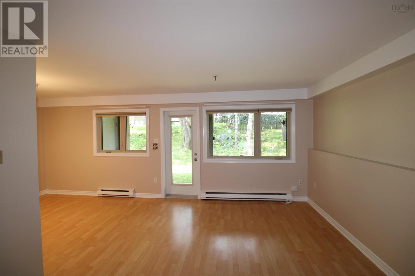
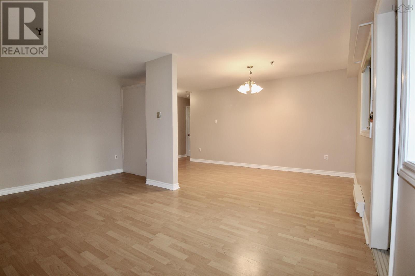
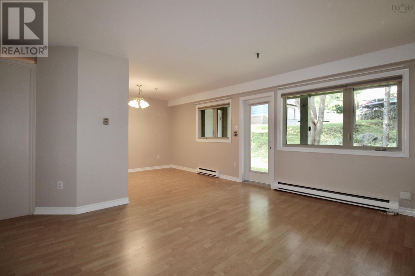
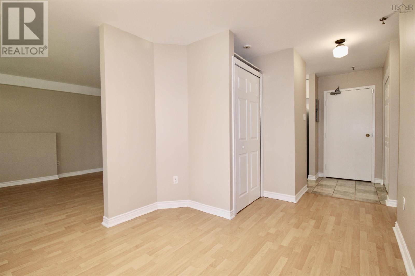
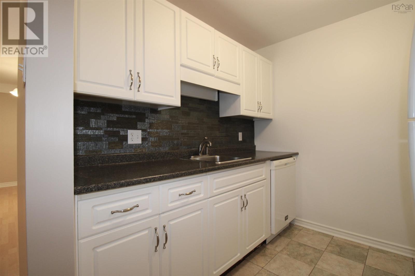
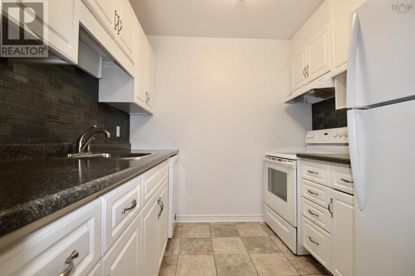
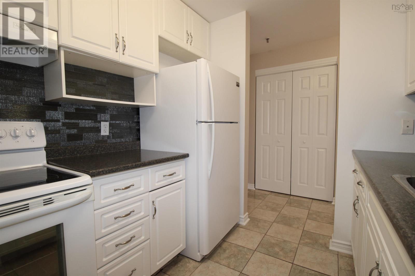
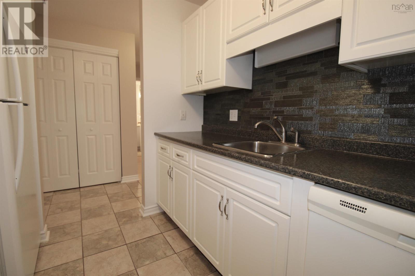
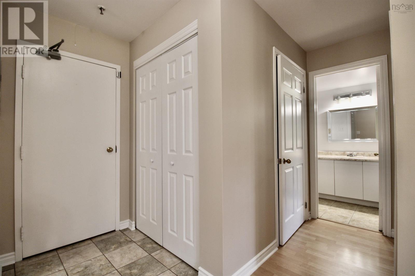
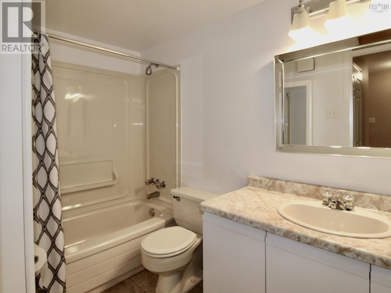
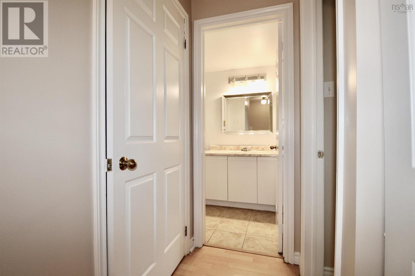
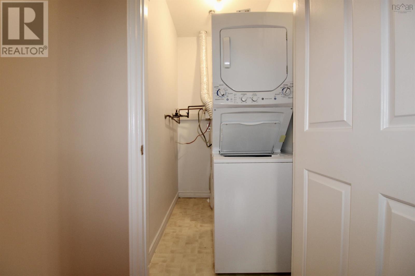
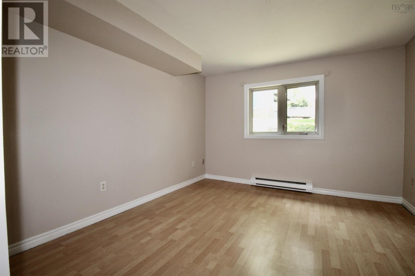
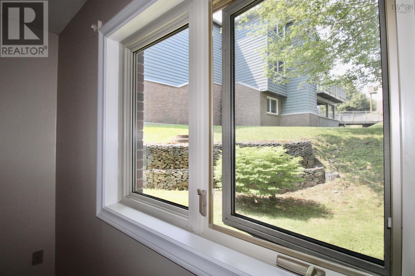
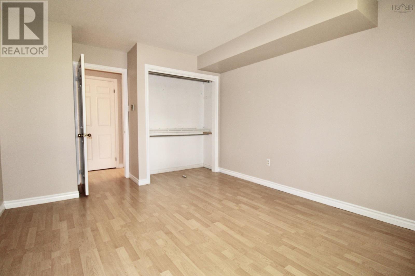
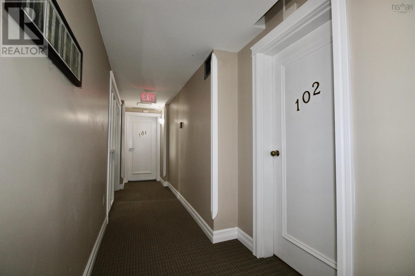
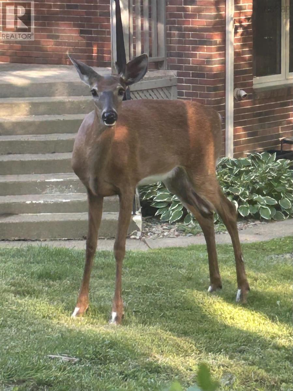
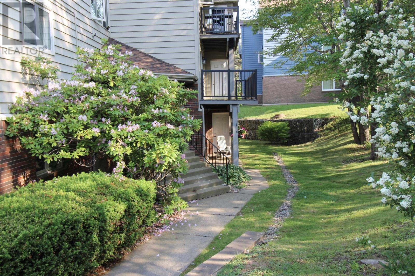
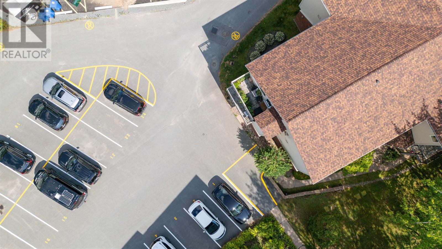
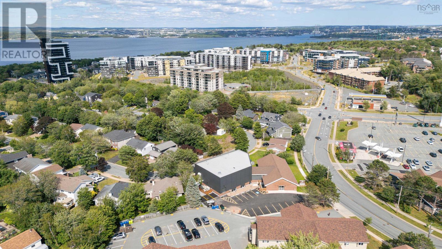
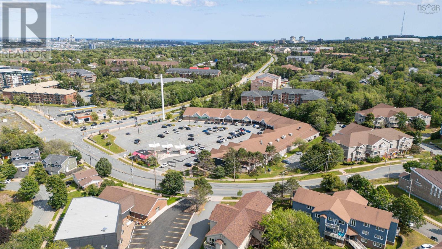
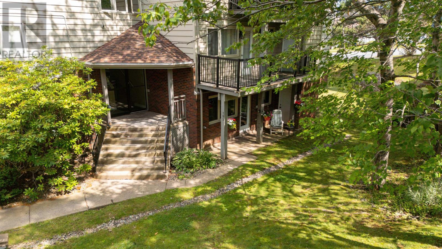
$315.37 MonthlyA place of your own in Rockingham. Appreciate the benefits of having your own private entry into this 773 sq.ft. ground level 1 bedroom unit which faces the west sun and is surrounded by a quiet green space and trees. An open flexible plan for the spacious living and dining areas, a tucked away kitchen, in-suite laundry, 4 piece bath, and a spacious bedroom allow for comfortable living. There is also a 4x4 storage closet on the patio for car tires, lawn furniture and such. The low condo fees at 315.37 provide building and grounds maintenance and 1 assigned #18 parking spot just a short distance from the unit. Farnham Gardens Condominium is nicely positioned in Rockingham community with shopping, churches, transit, schools, Canada Games Centre, Library, parks,trails, and Kearney Lake all so close by. This is a great opportunity for the first time buyer or the downsizing senior to become a part of a vibrant community. (id:49105)
Open House
This property has open houses!
2:00 pm
Ends at:4:00 pm
Property Details
| MLS® Number | 202618401 |
| Property Type | Single Family |
| Community Name | Halifax |
| Amenities Near By | Park, Playground, Public Transit, Shopping, Place Of Worship, Beach |
| Community Features | Recreational Facilities, School Bus |
| Features | Treed |
| Structure | Shed |
Building
| Bathroom Total | 1 |
| Bedrooms Above Ground | 1 |
| Bedrooms Total | 1 |
| Appliances | Range - Electric, Dishwasher, Washer/dryer Combo, Refrigerator |
| Architectural Style | 3 Level |
| Constructed Date | 1986 |
| Exterior Finish | Brick, Wood Siding |
| Flooring Type | Ceramic Tile, Laminate |
| Foundation Type | Poured Concrete |
| Heating Fuel | Electric |
| Heating Type | Baseboard Heaters |
| Stories Total | 1 |
| Size Interior | 773 Sqft |
| Total Finished Area | 773 Sqft |
| Type | Apartment |
| Utility Water | Municipal Water |
Parking
| Parking Space(s) | |
| Paved Yard |
Land
| Acreage | Yes |
| Land Amenities | Park, Playground, Public Transit, Shopping, Place Of Worship, Beach |
| Landscape Features | Landscaped |
| Sewer | Municipal Sewage System |
| Size Irregular | 1 |
| Size Total | 1 Ac |
| Size Total Text | 1 Ac |
Rooms
| Level | Type | Length | Width | Dimensions |
|---|---|---|---|---|
| Main Level | Living Room | 16 x 11.11 | ||
| Main Level | Dining Room | 12.5 x 8 | ||
| Main Level | Kitchen | 8 x 7 | ||
| Main Level | Bedroom | 12.5 x 11.5 | ||
| Main Level | Bath (# Pieces 1-6) | 9.5 x 5 | ||
| Main Level | Storage | 4 x 4 | ||
| Main Level | Foyer | 5.3 x 3.10 +jog |
https://www.realtor.ca/real-estate/30069397/102-63-farnham-gate-road-halifax-halifax
Interested?
Contact us for more information

The trademarks REALTOR®, REALTORS®, and the REALTOR® logo are controlled by The Canadian Real Estate Association (CREA) and identify real estate professionals who are members of CREA. The trademarks MLS®, Multiple Listing Service® and the associated logos are owned by The Canadian Real Estate Association (CREA) and identify the quality of services provided by real estate professionals who are members of CREA. The trademark DDF® is owned by The Canadian Real Estate Association (CREA) and identifies CREA's Data Distribution Facility (DDF®)
July 23 2026 03:02:26
Nova Scotia Association of REALTORS®
Royal LePage Anchor Realty
Leblanc & Associates - Realtors in Halifax
84 Chain Lake Dr Suite 300,Halifax, NS B3S 1A2
(902) 830-4093
mel@melanieleblanc.ca
Follow Us:

View Privacy Policy