1165 South Park Street Halifax, Nova Scotia B3H 2W9

$1,100,000
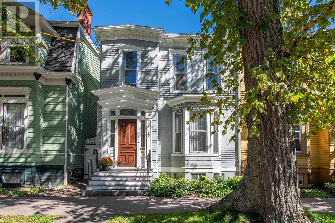
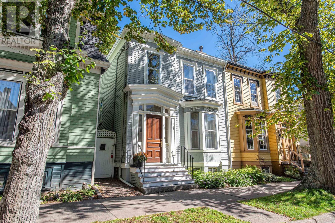
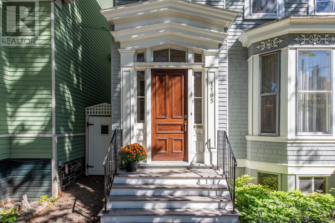
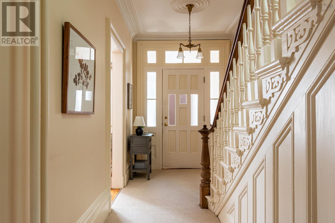
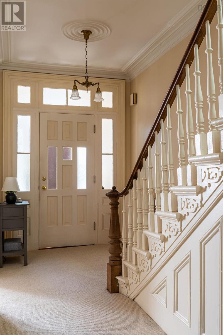
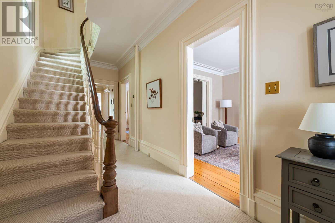
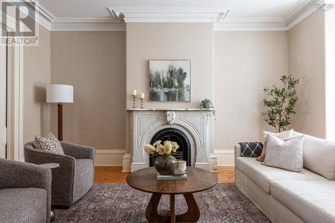
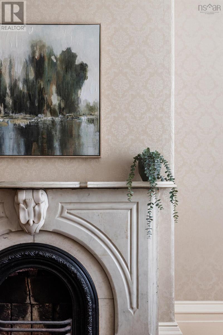
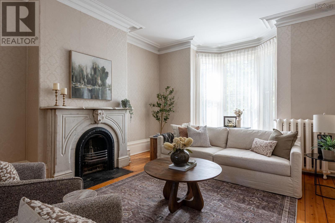
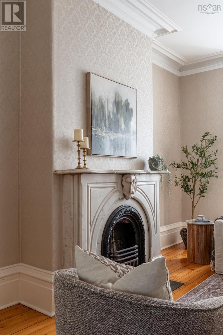
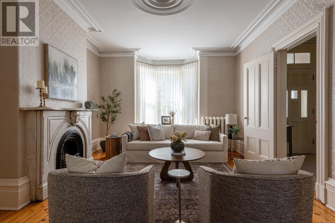
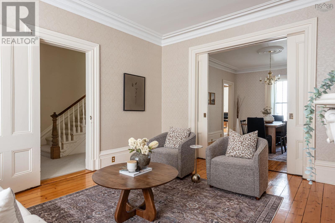
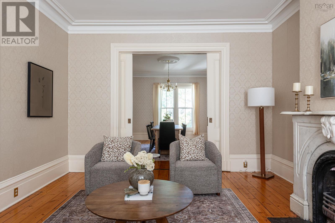
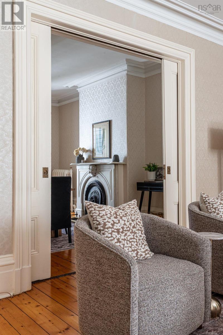
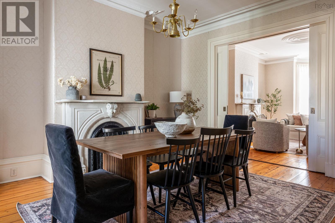
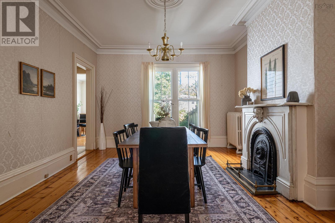
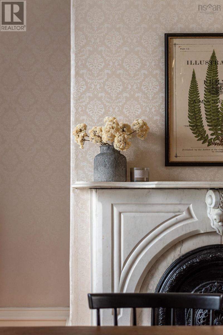
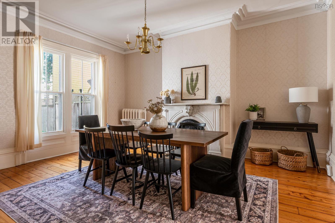
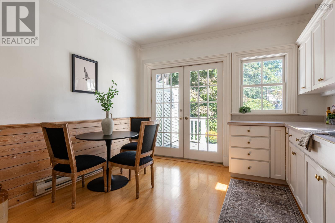
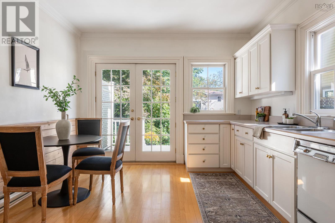
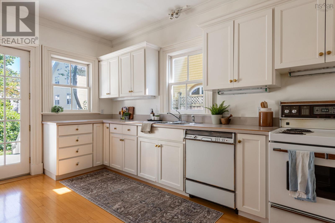
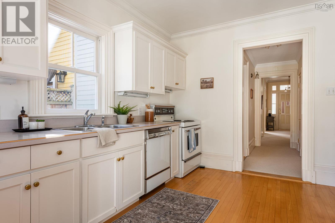
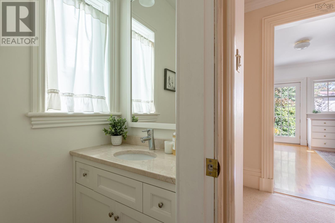
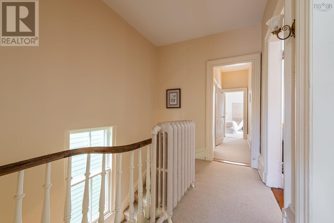
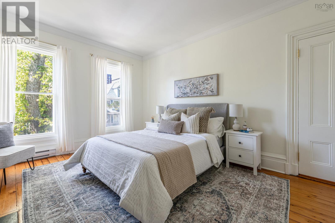
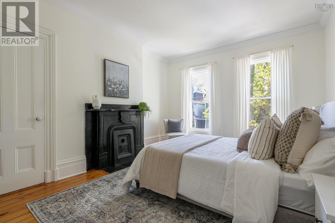
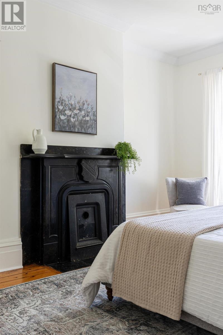
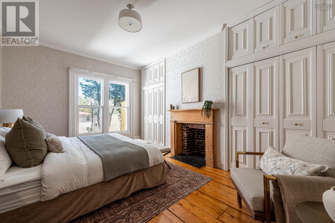
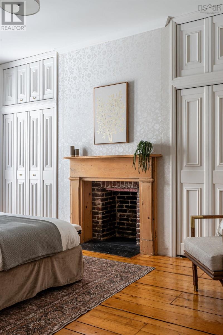
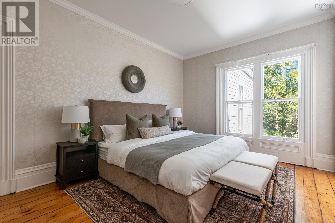
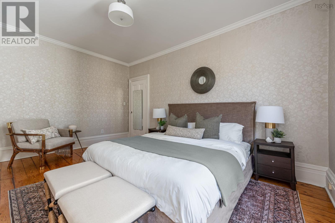
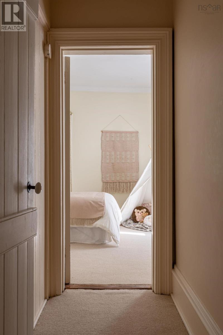
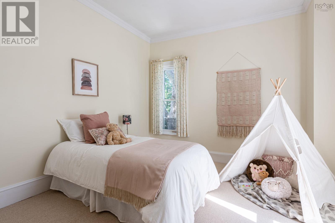
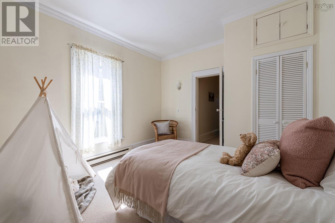
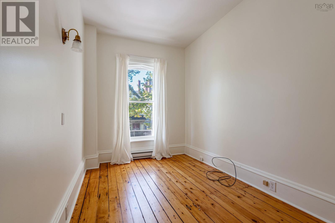
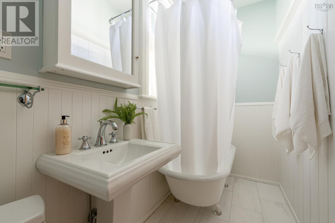
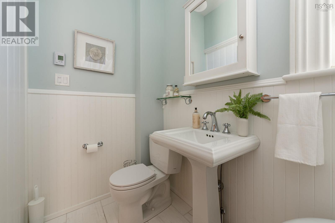
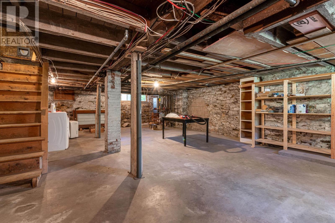
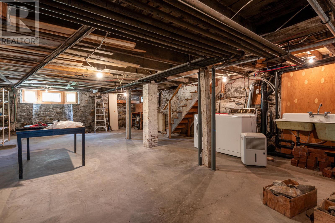
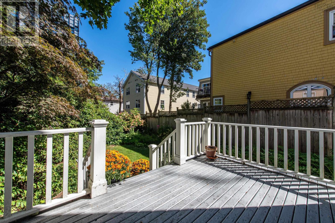
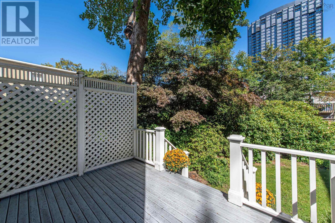
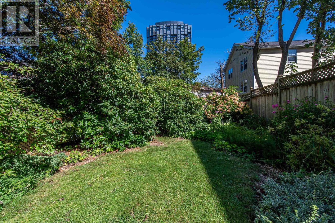
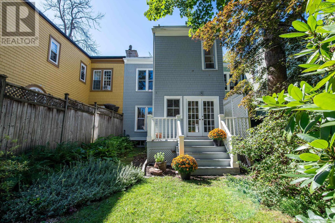
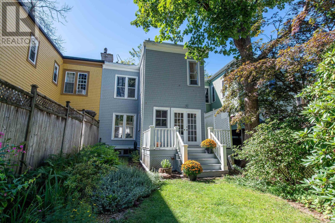
Set in the heart of Halifax's South End, this Victorian character home sits steps from the VG Hospital, the Public Gardens, the Halifax Memorial Library, and some of the city's best restaurants, a location that's genuinely hard to beat. Open the solid wood front door and the house makes its first impression immediately: a foyer with an impressive staircase, 9.5 foot ceilings, original detailed moldings, and softwood floors that run throughout the main level. Four original fireplaces remain (decorative, not in use), three with marble mantels that hint at the home's history. The living room is bright and welcoming, flowing into a formal dining room and on to a kitchen that opens straight onto a quiet, landscaped backyard, fully fenced and framed by mature shrubs. A half bath rounds out the main floor. Upstairs, four bedrooms give this home real flexibility. The two larger rooms each have their own fireplace, and the primary adds beautiful custom built in storage. The two smaller rooms are ready for kids, guests, or a home office, whatever the moment calls for. A full bathroom serves the level. Downstairs, the basement offers ample storage space, the practical complement to all that character above. This home has been well cared for over the years, with recently updated carpets and some fresh paint. It's a rare chance to own a genuine piece of Halifax's architectural history in one of the city's most sought after neighbourhoods. (id:49105)
Property Details
| MLS® Number | 202623721 |
| Property Type | Single Family |
| Community Name | Halifax |
| Amenities Near By | Park, Public Transit, Shopping, Place Of Worship |
Building
| Bathroom Total | 2 |
| Bedrooms Above Ground | 4 |
| Bedrooms Total | 4 |
| Appliances | Stove, Dishwasher, Dryer, Washer, Refrigerator |
| Basement Development | Unfinished |
| Basement Type | Full (unfinished) |
| Construction Style Attachment | Semi-detached |
| Exterior Finish | Wood Shingles, Wood Siding |
| Flooring Type | Carpeted, Ceramic Tile, Hardwood, Marble, Wood |
| Foundation Type | Concrete Block, Stone |
| Half Bath Total | 1 |
| Heating Fuel | Natural Gas |
| Heating Type | Hot Water, Radiator |
| Stories Total | 2 |
| Size Interior | 1975 Sqft |
| Total Finished Area | 1975 Sqft |
| Type | House |
| Utility Water | Municipal Water |
Parking
| None |
Land
| Acreage | No |
| Land Amenities | Park, Public Transit, Shopping, Place Of Worship |
| Landscape Features | Landscaped |
| Sewer | Municipal Sewage System |
| Size Irregular | 0.0574 |
| Size Total | 0.0574 Ac |
| Size Total Text | 0.0574 Ac |
Rooms
| Level | Type | Length | Width | Dimensions |
|---|---|---|---|---|
| Second Level | Bedroom | 11.7 x 13.5 | ||
| Second Level | Bedroom | 11.1 x 16.7 | ||
| Second Level | Bedroom | 8. x 12.10 | ||
| Second Level | 4pc Bathroom | 4.5 x 10.2 | ||
| Second Level | Other | Unfinished 20.3 x 33.10 | ||
| Main Level | Foyer | 7.4 x 3.9 | ||
| Main Level | Living Room | 13.8 x 18.6 | ||
| Main Level | Kitchen | 11.8 x 13.7 | ||
| Main Level | Dining Room | 13.8 x 16.4 | ||
| Main Level | 2pc Bathroom | 3.1 x 5.4 | ||
| Main Level | Primary Bedroom | 13. x 16.6 |
https://www.realtor.ca/real-estate/30299541/1165-south-park-street-halifax-halifax
Interested?
Contact us for more information

The trademarks REALTOR®, REALTORS®, and the REALTOR® logo are controlled by The Canadian Real Estate Association (CREA) and identify real estate professionals who are members of CREA. The trademarks MLS®, Multiple Listing Service® and the associated logos are owned by The Canadian Real Estate Association (CREA) and identify the quality of services provided by real estate professionals who are members of CREA. The trademark DDF® is owned by The Canadian Real Estate Association (CREA) and identifies CREA's Data Distribution Facility (DDF®)
September 18 2026 07:46:14
Nova Scotia Association of REALTORS®
The Agency Real Estate Brokerage
Leblanc & Associates - Realtors in Halifax
84 Chain Lake Dr Suite 300,Halifax, NS B3S 1A2
(902) 830-4093
mel@melanieleblanc.ca
Follow Us:

View Privacy Policy