1206 1650 Granville Street Halifax, Nova Scotia B3J 0E1

$619,900Maintenance, Common Area Maintenance, Condominium Amenities, Heat, Hot Water
$562.81 Monthly
Maintenance, Common Area Maintenance, Condominium Amenities, Heat, Hot Water
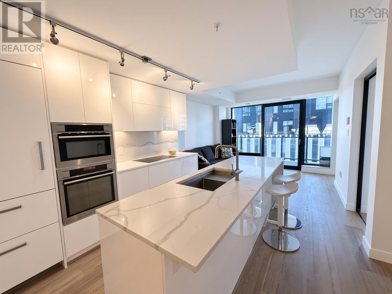
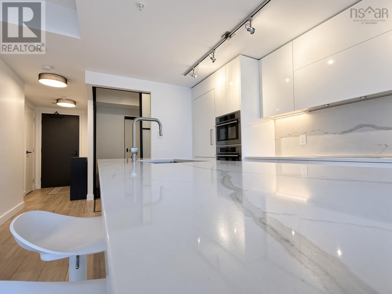
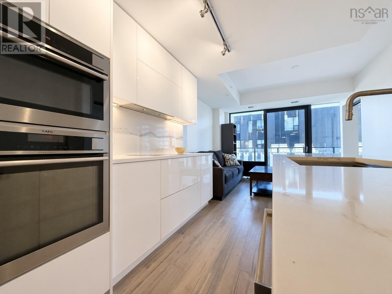
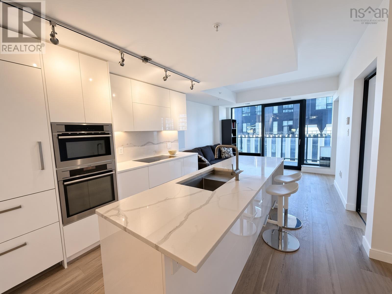
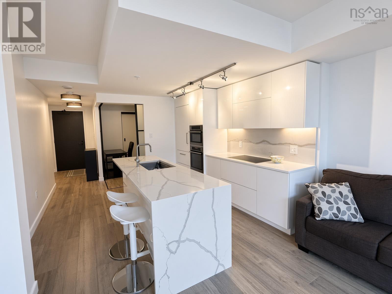
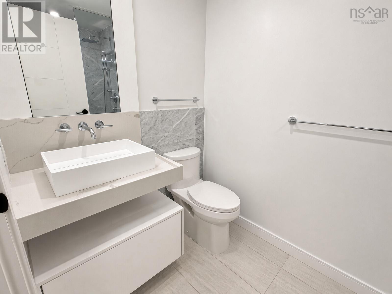
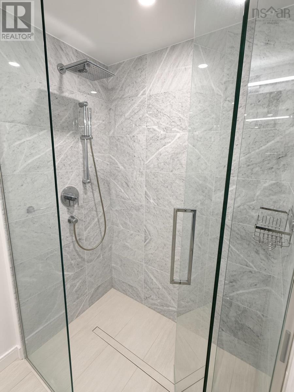
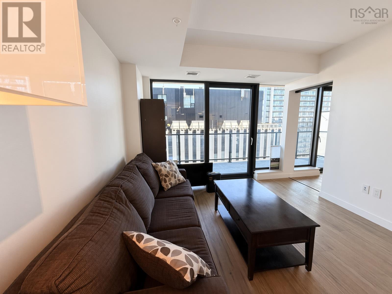
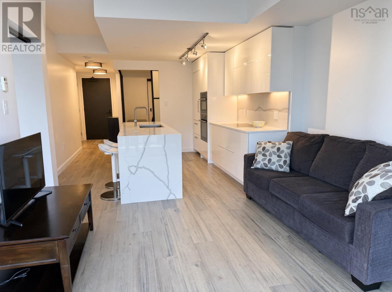
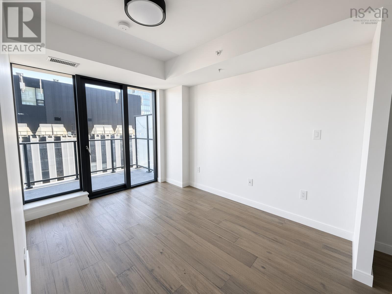
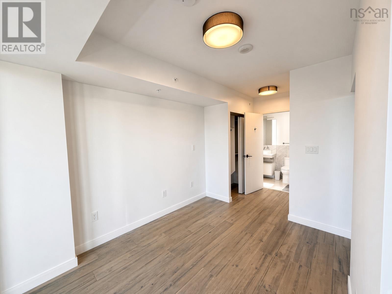
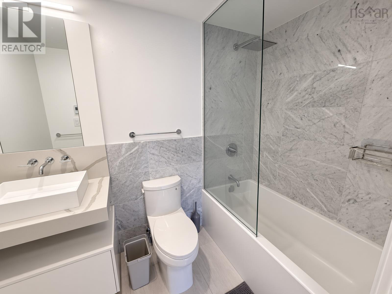
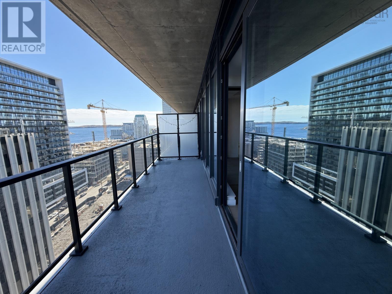
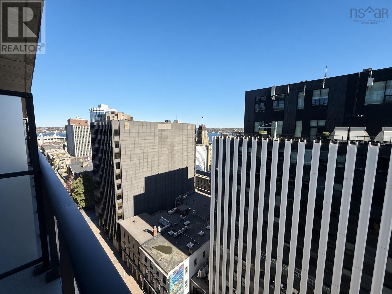
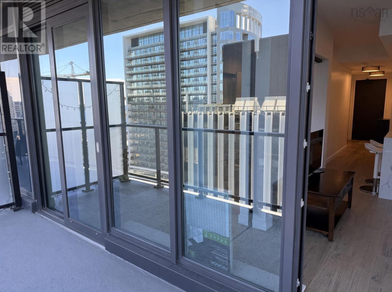
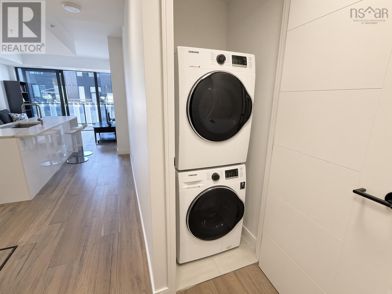
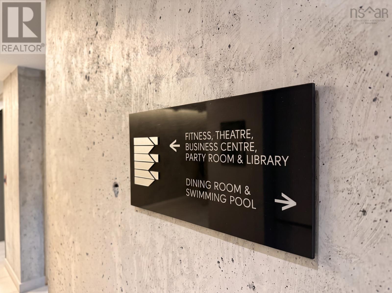
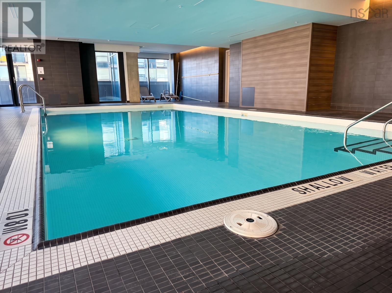
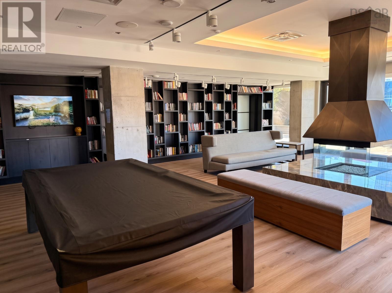
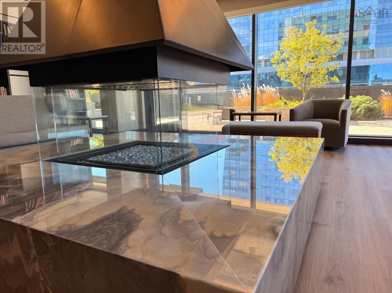
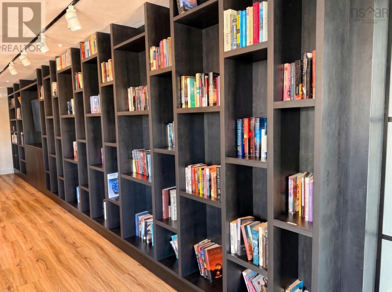
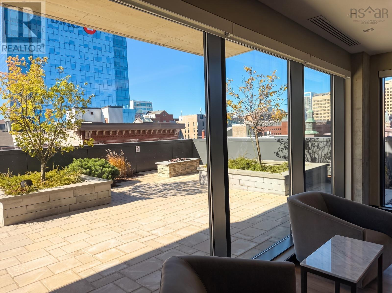
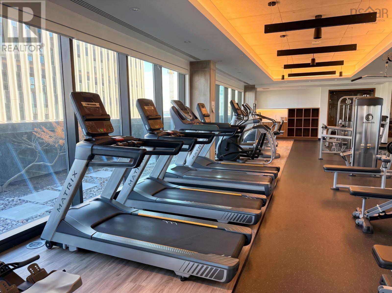
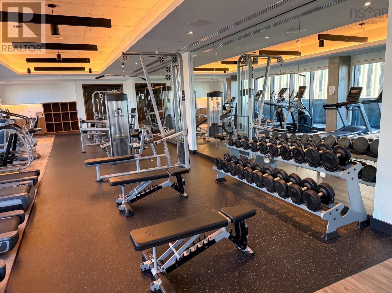
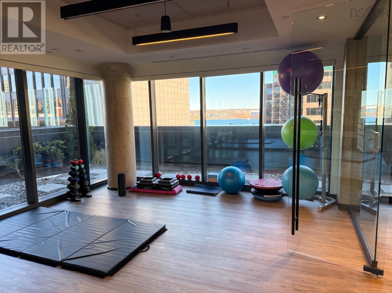
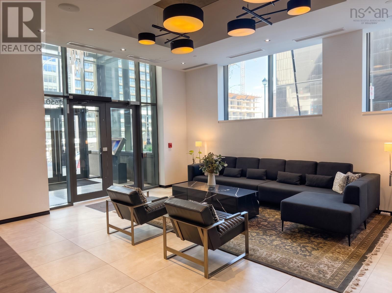
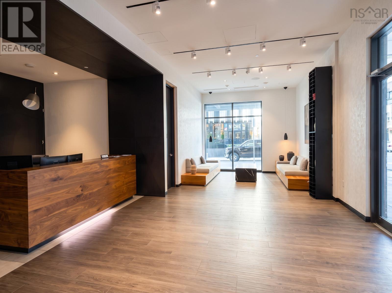
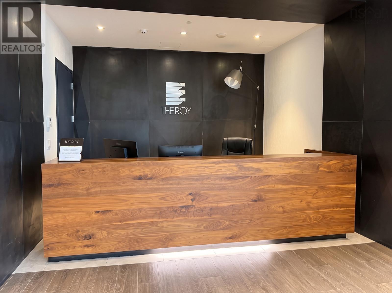
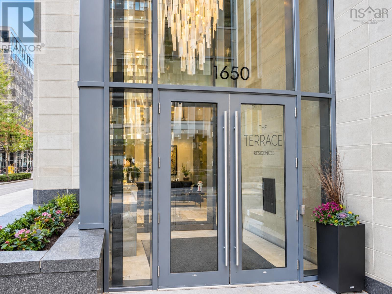
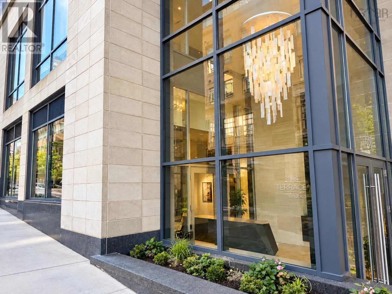
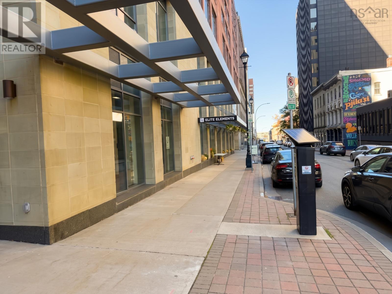
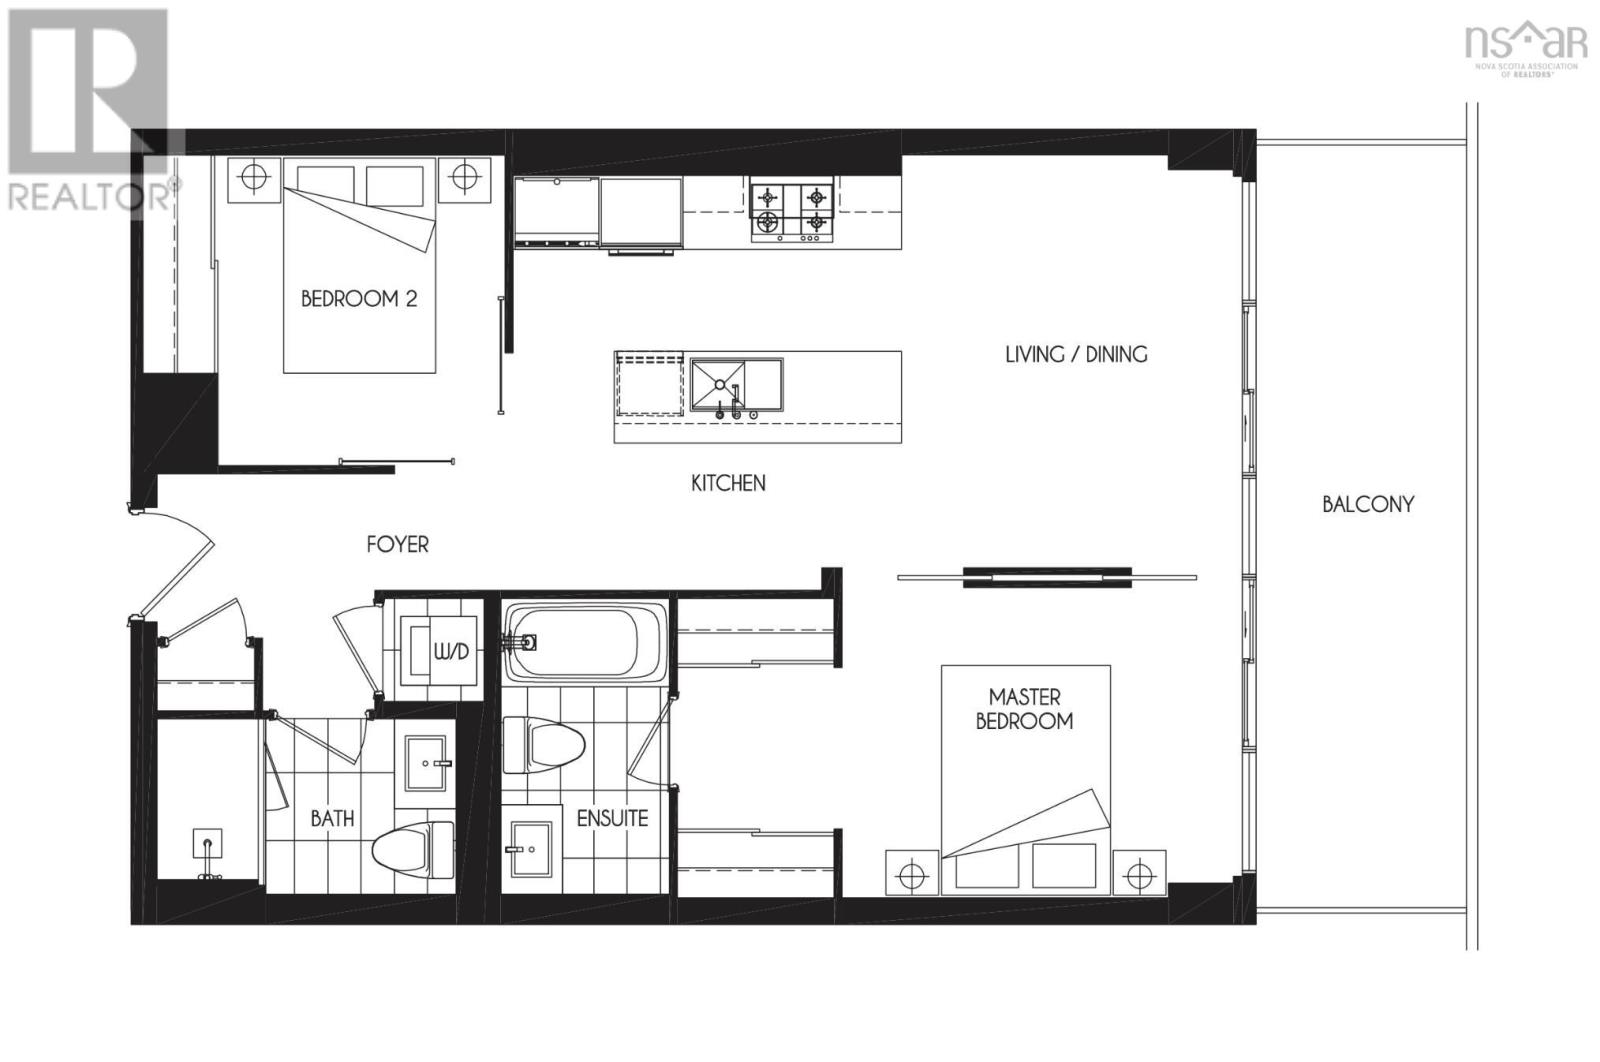
$562.81 MonthlyExperience elevated downtown living at The Roy. Suite 1206 offers a refined blend of modern design and stunning ocean views. Featuring two bedrooms, two bathrooms, floor to ceiling windows, engineered hardwood floors and quartz kitchen island with flow to the living area and large balcony. Residents enjoy the on-site amenities including an indoor pool, fitness center, sauna, steam room, theatre and 24-hour concierge. The building's central system provides ducted heating and cooling. Heat and hot water included. In-unit laundry. Deeded underground parking available as an optional add-on at a significantly reduced price if purchased with condo. (id:49105)
Property Details
| MLS® Number | 202626486 |
| Property Type | Single Family |
| Community Name | Halifax |
| Amenities Near By | Park, Public Transit, Shopping, Place Of Worship |
| Community Features | Recreational Facilities |
| Features | Balcony, Walk-in Closet |
| Pool Type | Inground Pool |
| View Type | Ocean View |
Building
| Bathroom Total | 2 |
| Bedrooms Above Ground | 2 |
| Bedrooms Total | 2 |
| Appliances | Cooktop - Electric, Oven, Dishwasher, Dryer, Washer, Microwave, Refrigerator |
| Basement Type | None |
| Constructed Date | 2019 |
| Cooling Type | Heat Pump |
| Exterior Finish | Brick, Steel, Concrete |
| Flooring Type | Ceramic Tile, Engineered Hardwood |
| Foundation Type | Poured Concrete |
| Heating Fuel | Electric, Natural Gas |
| Heating Type | Heat Pump, In Floor Heating |
| Stories Total | 1 |
| Size Interior | 743 Sqft |
| Total Finished Area | 743 Sqft |
| Type | Apartment |
| Utility Water | Municipal Water |
Parking
| None |
Land
| Acreage | No |
| Land Amenities | Park, Public Transit, Shopping, Place Of Worship |
| Landscape Features | Landscaped |
| Sewer | Municipal Sewage System |
Rooms
| Level | Type | Length | Width | Dimensions |
|---|---|---|---|---|
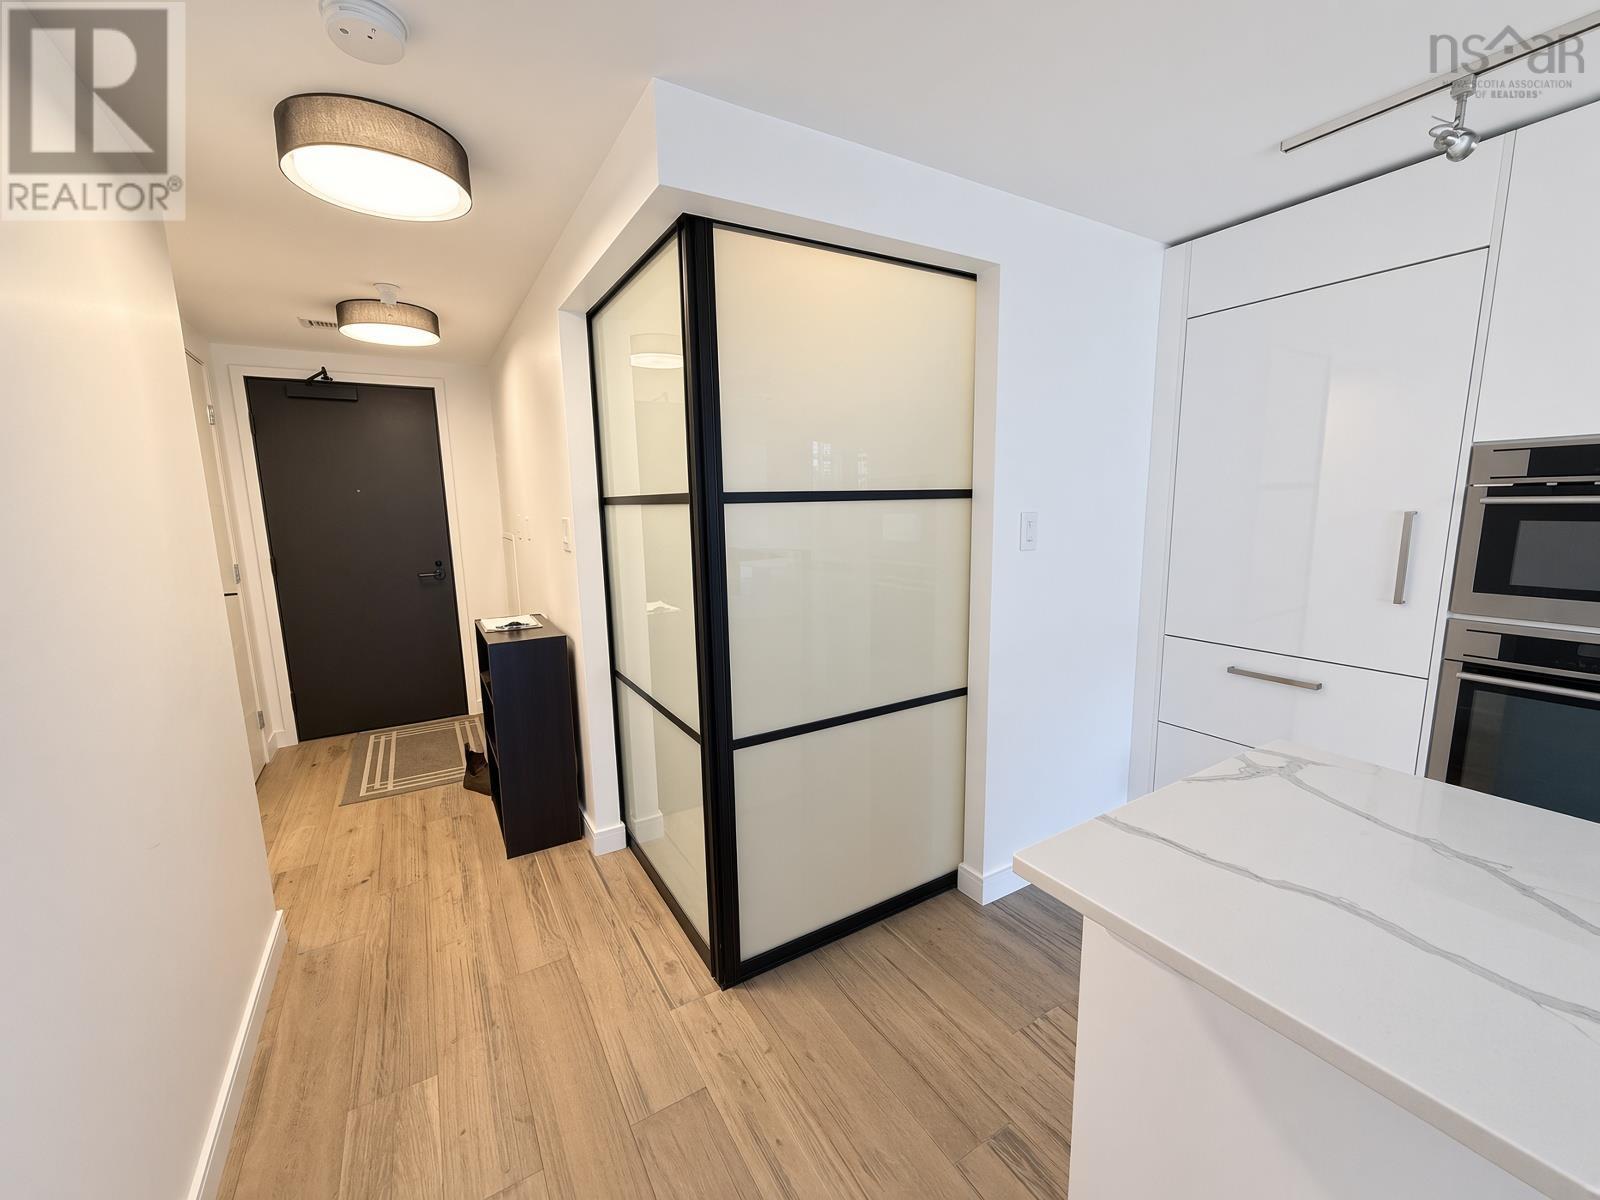
| Main Level | Foyer | 7.3x 4.4 | ||
| Main Level | 4pc Bathroom | 8.6x 5 | ||
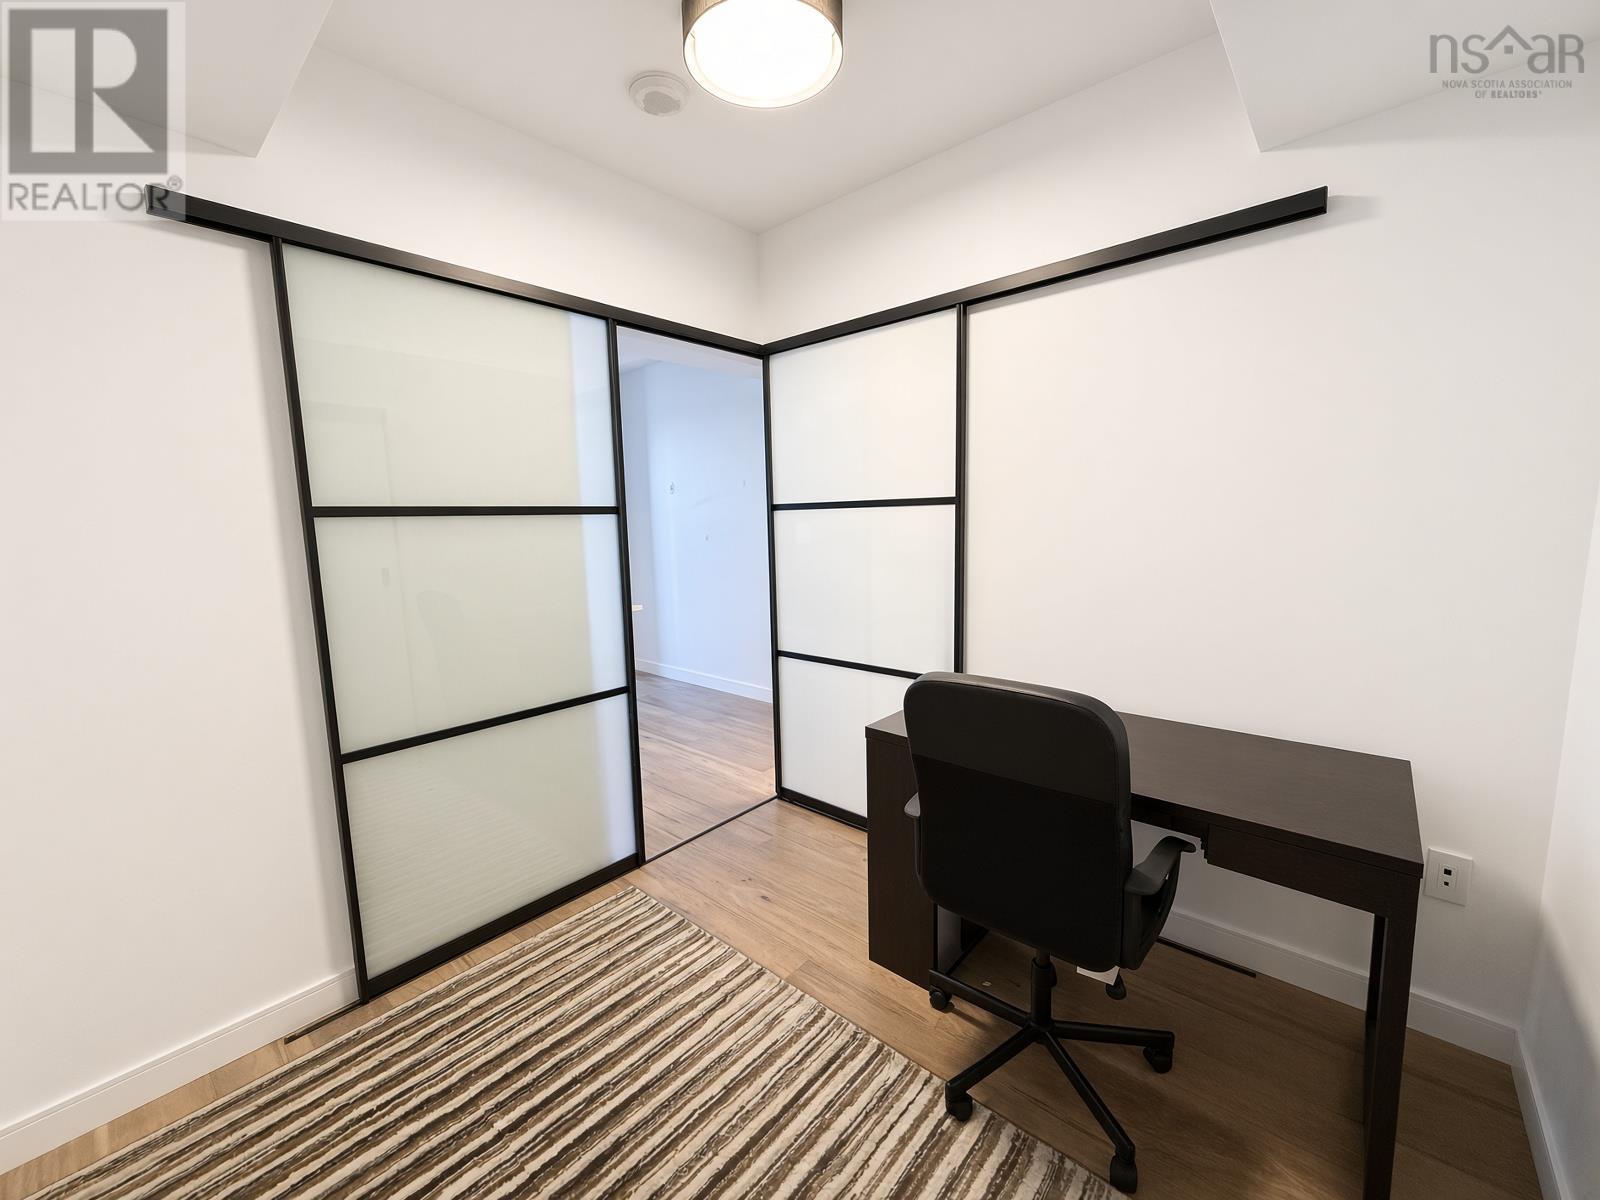
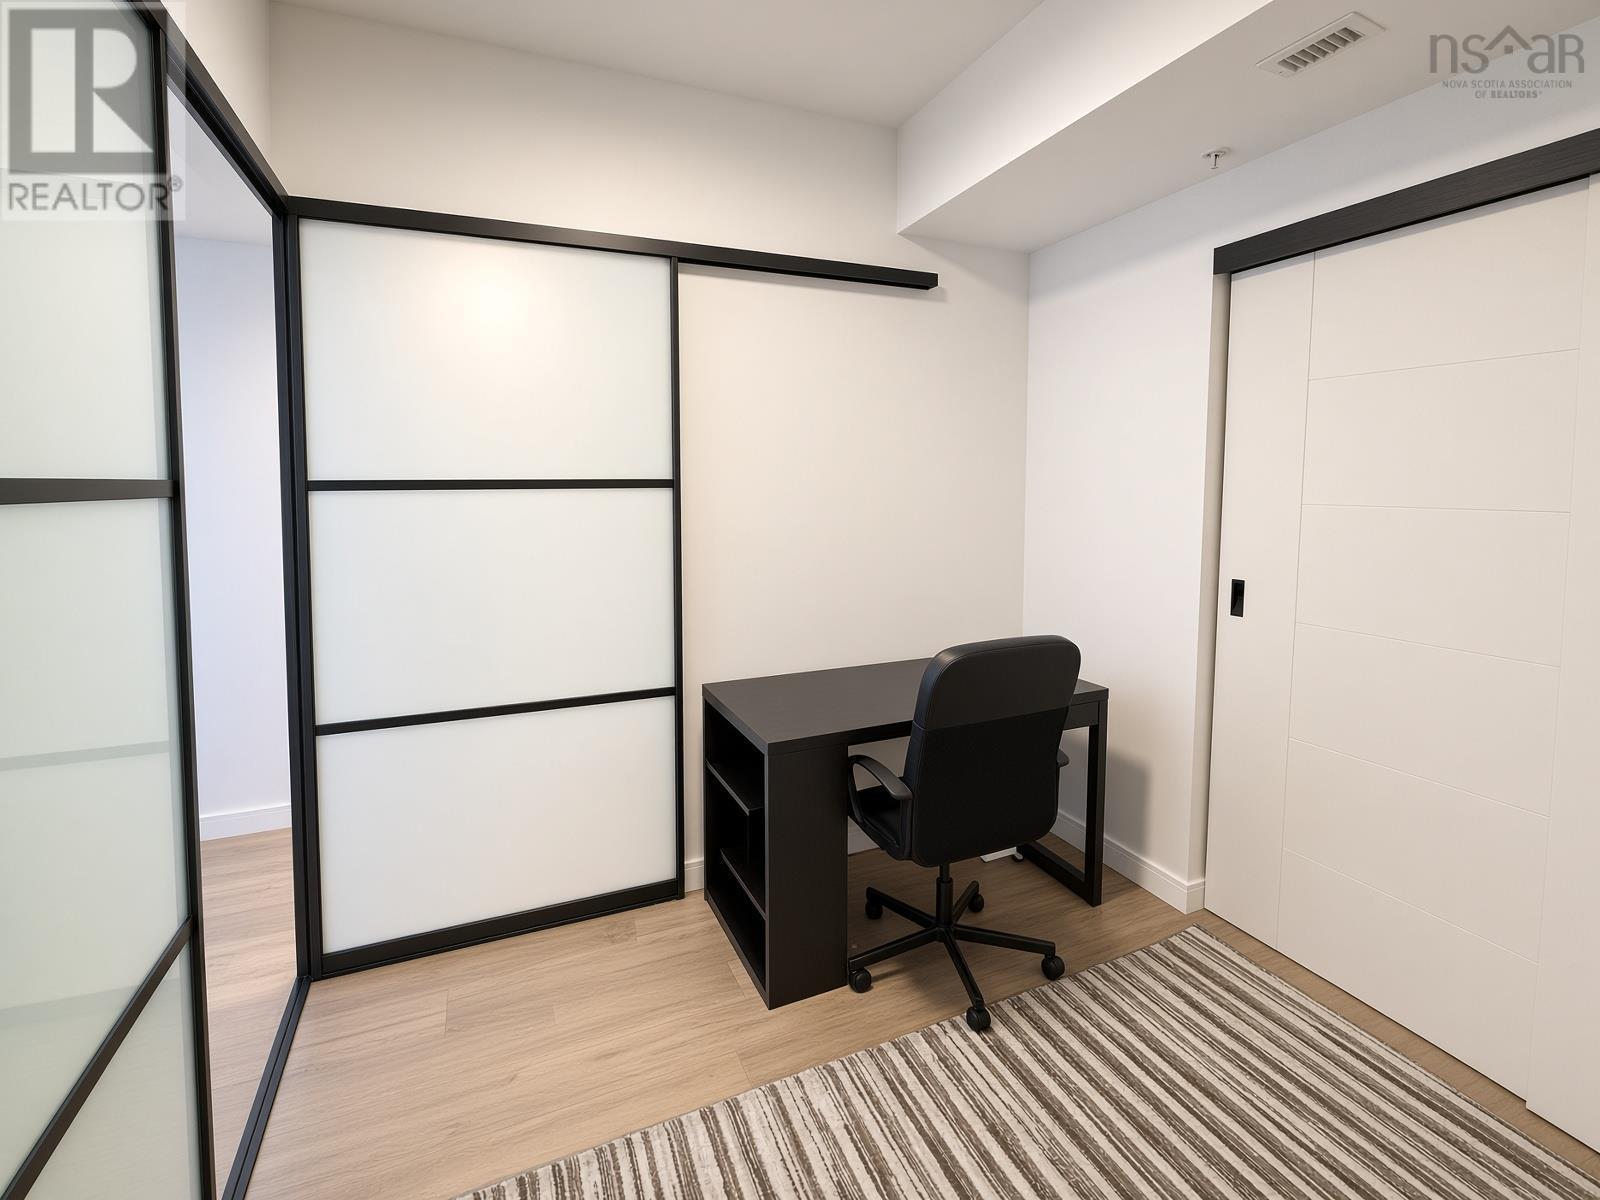
| Main Level | Bedroom | 8.6x 8.4 | ||
| Main Level | Kitchen | 11.6x 11.7 | ||
| Main Level | Living Room | 10.5x 11.7 | ||
| Main Level | Primary Bedroom | 12.3x8.10 | ||
| Main Level | 3pc Ensuite Bath | 8.4x 4.10 | ||
| Main Level | Other | 4.10x 4 |
https://www.realtor.ca/real-estate/30436240/1206-1650-granville-street-halifax-halifax
Interested?
Contact us for more information

The trademarks REALTOR®, REALTORS®, and the REALTOR® logo are controlled by The Canadian Real Estate Association (CREA) and identify real estate professionals who are members of CREA. The trademarks MLS®, Multiple Listing Service® and the associated logos are owned by The Canadian Real Estate Association (CREA) and identify the quality of services provided by real estate professionals who are members of CREA. The trademark DDF® is owned by The Canadian Real Estate Association (CREA) and identifies CREA's Data Distribution Facility (DDF®)
October 24 2026 04:13:45
Nova Scotia Association of REALTORS®
Lpt Realty Ulc
Leblanc & Associates - Realtors in Halifax
84 Chain Lake Dr Suite 300,Halifax, NS B3S 1A2
(902) 830-4093
mel@melanieleblanc.ca
Follow Us:

View Privacy Policy