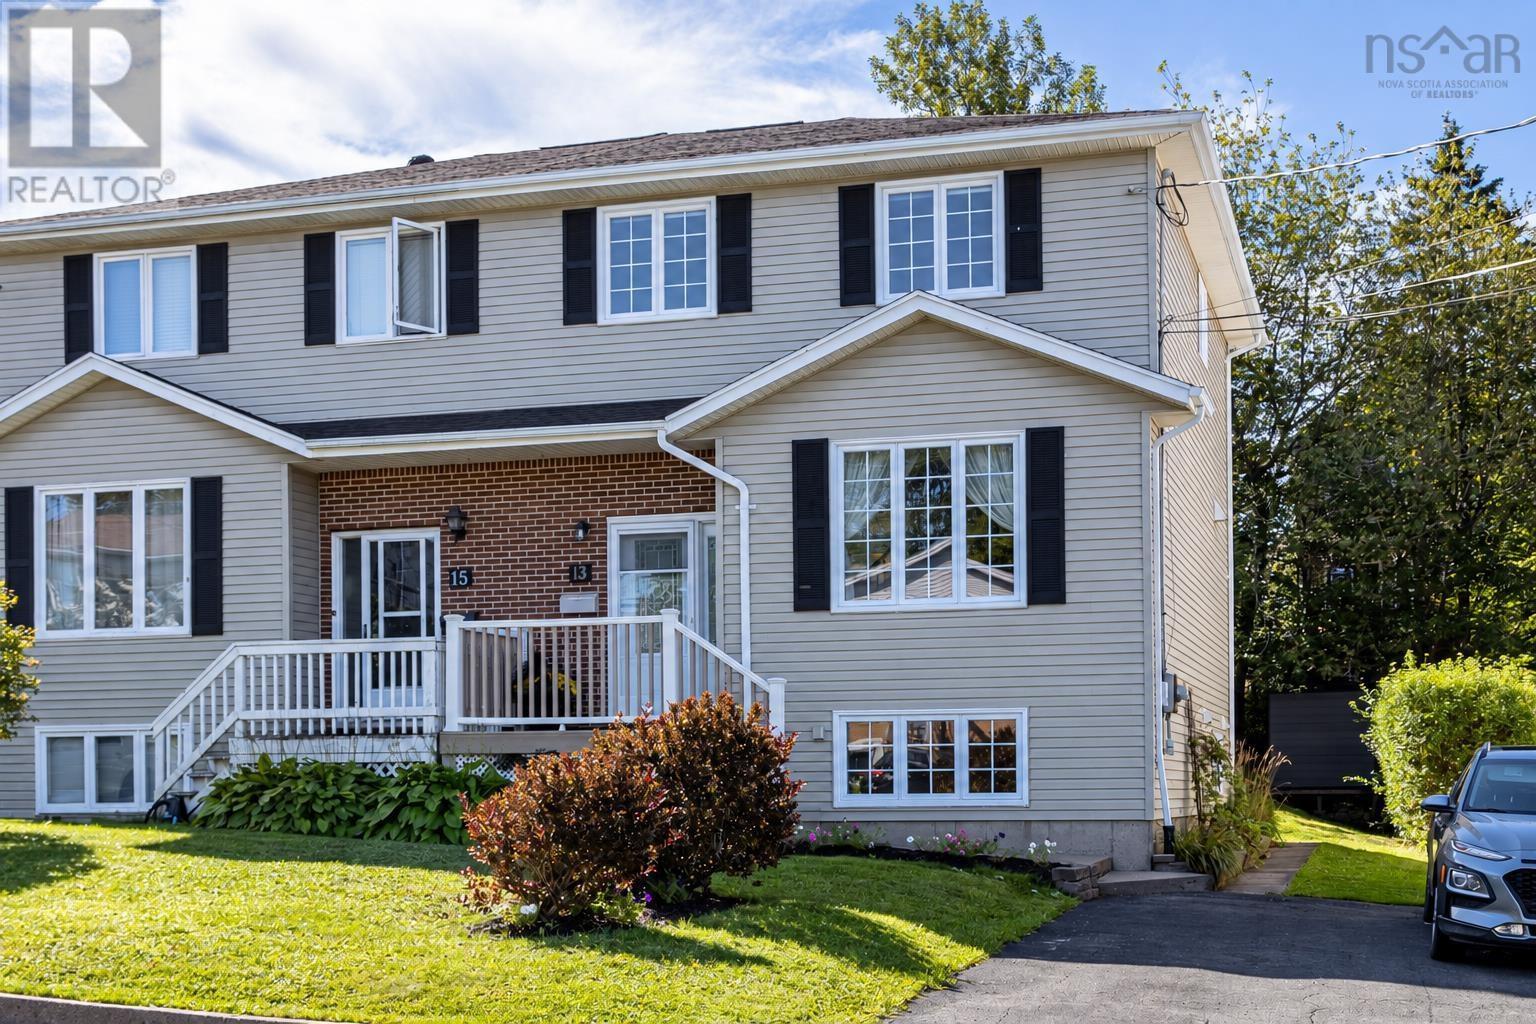
13 Herbert Road Halifax, Nova Scotia B3N 3C7

$549,900
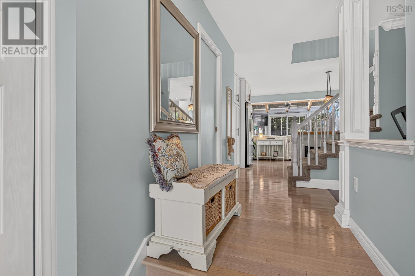
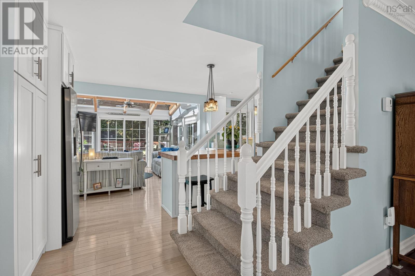
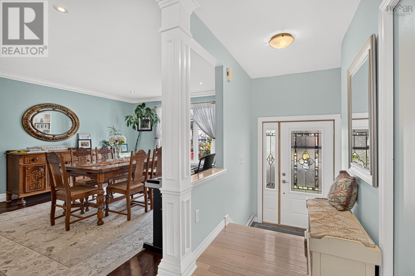
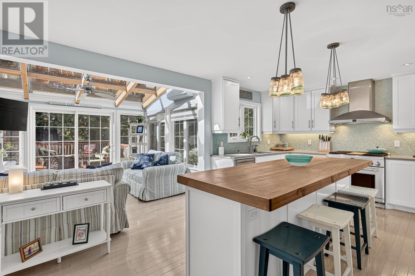
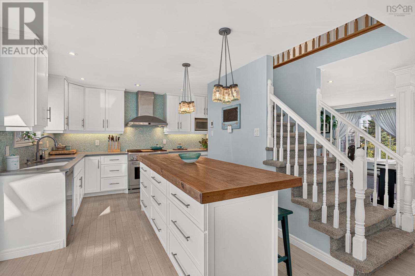
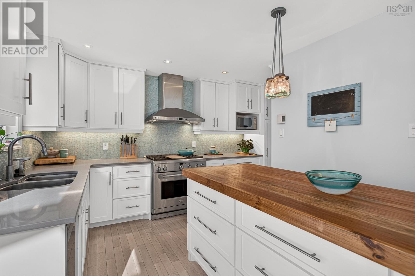
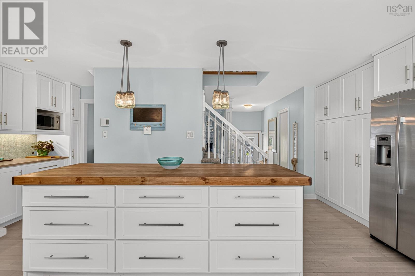
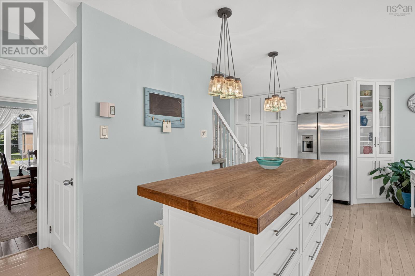
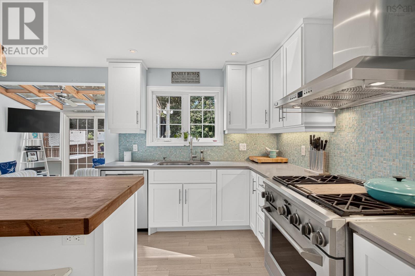
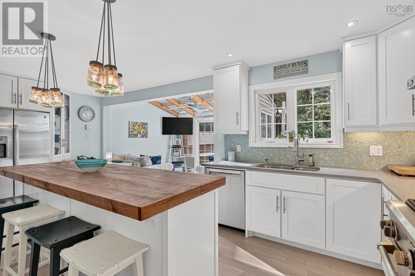
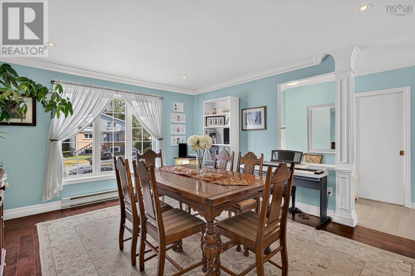
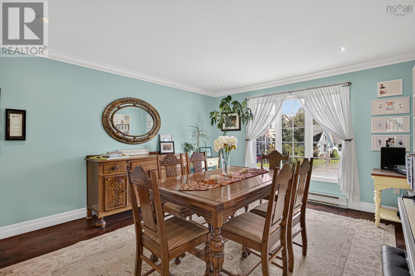
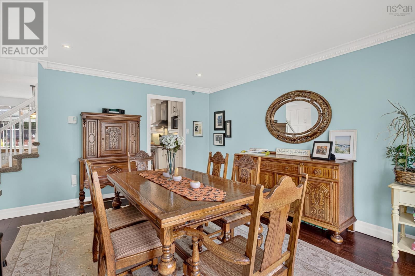
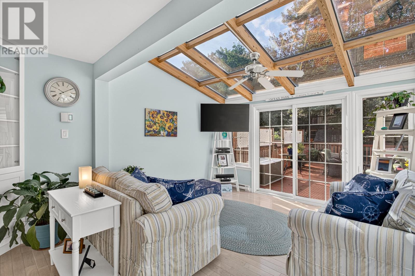
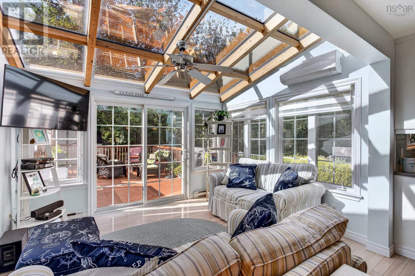
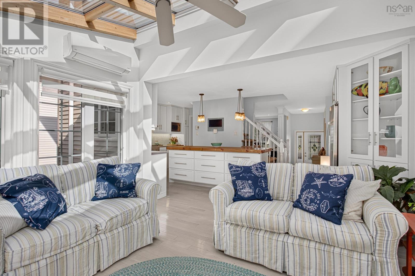
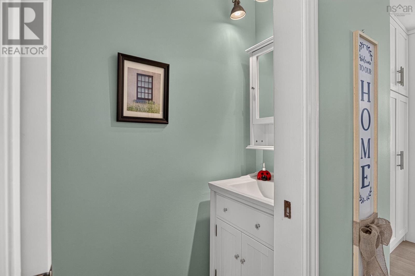
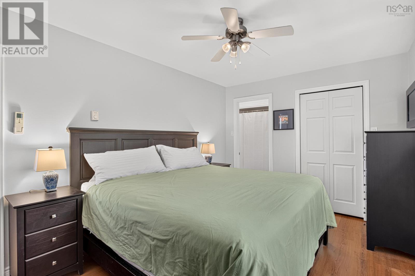
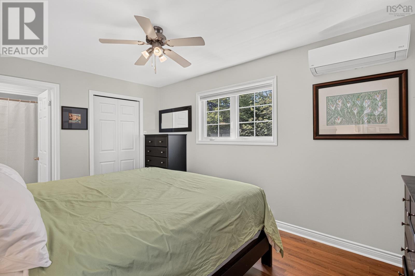
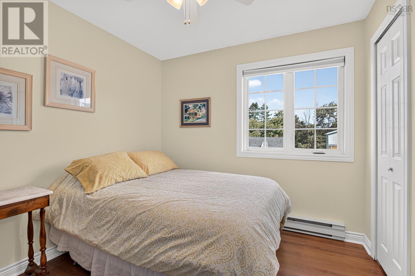
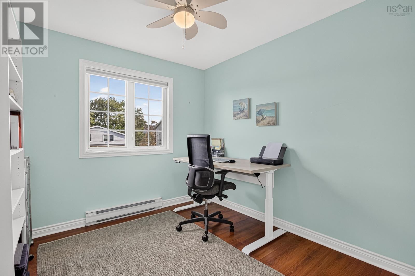
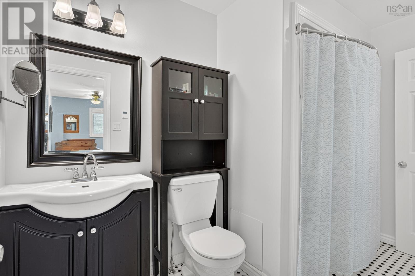
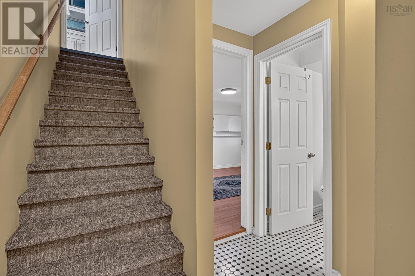
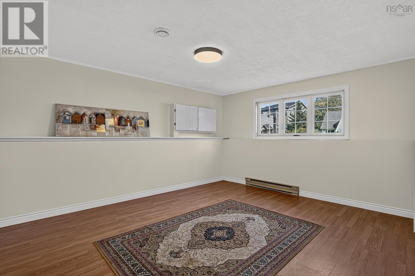
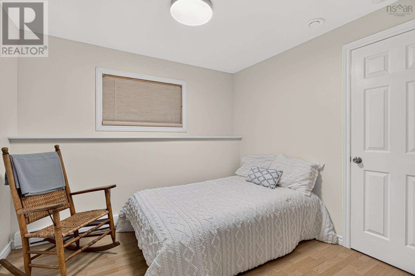
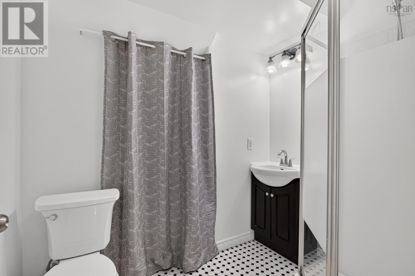
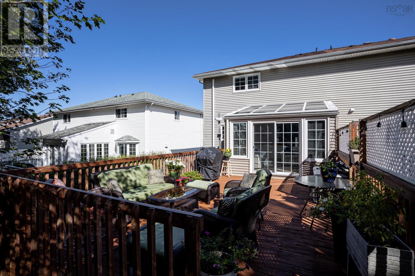
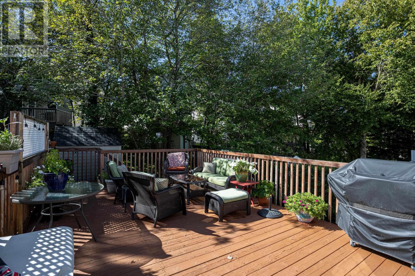
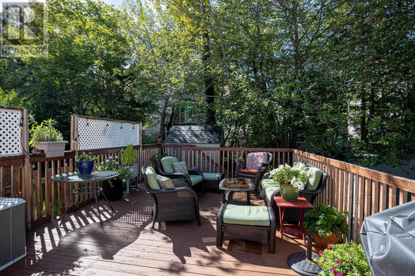
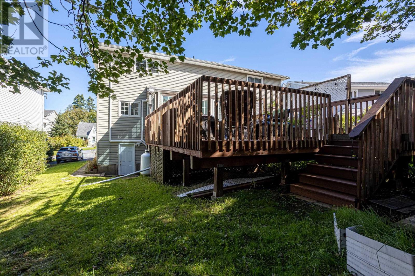
Welcome to 13 Herbert Road, a bright and inviting semi-detached home tucked away on a quiet cul-de-sac in the desirable Armdale neighbourhood. Filled with natural light, this home offers plenty of space for the whole family. Hardwood floors add warmth and character throughout the main level, where the updated kitchen features a gas stove, quartz countertops, a tile backsplash, and a large island with generous seating and a custom butcher-block top. The formal dining room is ideal for entertaining, while the four-season sunroom offers a bright and comfortable place to relax year-round, complete with a ductless heat pump. From here, step outside to the private 14' x 20' raised deck overlooking the rear yard. A convenient powder room with heated floors completes this inviting level. Upstairs, the spacious primary bedroom features a walk-in closet and its own ductless heat pump, along with direct access to the four-piece bathroom with heated floors. Two additional well-sized bedrooms complete this level. The finished walk-out lower level adds even more versatility with a large rec room and fourth bedroom, both freshly painted, along with a stylish three-piece bathroom featuring honeycomb mosaic tile and heated floors. A spacious laundry and storage room completes the level. Located just 10 minutes from downtown Halifax and only minutes from Chocolate Lake Beach, Bayers Lake, Highway 102, and a wide range of amenities, this move-in-ready home delivers comfort, space, and an excellent location. (id:49105)
Property Details
| MLS® Number | 202623606 |
| Property Type | Single Family |
| Community Name | Halifax |
| Amenities Near By | Golf Course, Park, Playground, Public Transit, Shopping, Place Of Worship, Beach |
| Community Features | Recreational Facilities, School Bus |
| Equipment Type | Propane Tank |
| Features | Level, Walk-in Closet |
| Rental Equipment Type | Propane Tank |
| Structure | Shed |
Building
| Bathroom Total | 3 |
| Bedrooms Above Ground | 3 |
| Bedrooms Below Ground | 1 |
| Bedrooms Total | 4 |
| Appliances | Gas Stove(s) |
| Basement Development | Finished |
| Basement Features | Walk Out |
| Basement Type | Full (finished) |
| Constructed Date | 1988 |
| Construction Style Attachment | Semi-detached |
| Cooling Type | Air Conditioned |
| Exterior Finish | Brick, Vinyl |
| Flooring Type | Ceramic Tile, Hardwood, Laminate |
| Foundation Type | Poured Concrete |
| Half Bath Total | 1 |
| Heating Fuel | Electric |
| Heating Type | Baseboard Heaters, Heat Pump, Ductless, In Floor Heating, Radiant Heat |
| Stories Total | 2 |
| Size Interior | 1935 Sqft |
| Total Finished Area | 1935 Sqft |
| Type | House |
| Utility Water | Municipal Water |
Parking
| Paved Yard |
Land
| Acreage | No |
| Land Amenities | Golf Course, Park, Playground, Public Transit, Shopping, Place Of Worship, Beach |
| Landscape Features | Landscaped |
| Sewer | Municipal Sewage System |
| Size Irregular | 0.0699 |
| Size Total | 0.0699 Ac |
| Size Total Text | 0.0699 Ac |
Rooms
| Level | Type | Length | Width | Dimensions |
|---|---|---|---|---|
| Second Level | Primary Bedroom | 14.08 x 9.08 | ||
| Second Level | Bedroom | 9.09 x 9.00 | ||
| Second Level | Bedroom | 908 x 9.00 | ||
| Second Level | 4pc Bathroom | 10..06 x 5.09 | ||
| Lower Level | Recreational, Games Room | 14.07 x 12.03 | ||
| Lower Level | Bedroom | 9.10 x 9.00 | ||
| Lower Level | 3pc Bathroom | 7.02 x 5.07 | ||
| Lower Level | Laundry Room | 13.04 x 9.08 | ||
| Main Level | Kitchen | 13.09 x 20.10 | ||
| Main Level | Dining Room | 15.03 x 12.10 | ||
| Main Level | Sunroom | 11 10 x 9.04 | ||
| Main Level | 2pc Bathroom | 7.00 x 3.00 |
https://www.realtor.ca/real-estate/30292105/13-herbert-road-halifax-halifax
Interested?
Contact us for more information

The trademarks REALTOR®, REALTORS®, and the REALTOR® logo are controlled by The Canadian Real Estate Association (CREA) and identify real estate professionals who are members of CREA. The trademarks MLS®, Multiple Listing Service® and the associated logos are owned by The Canadian Real Estate Association (CREA) and identify the quality of services provided by real estate professionals who are members of CREA. The trademark DDF® is owned by The Canadian Real Estate Association (CREA) and identifies CREA's Data Distribution Facility (DDF®)
September 17 2026 09:30:25
Nova Scotia Association of REALTORS®
Red Door Realty
Leblanc & Associates - Realtors in Halifax
84 Chain Lake Dr Suite 300,Halifax, NS B3S 1A2
(902) 830-4093
mel@melanieleblanc.ca
Follow Us:

View Privacy Policy