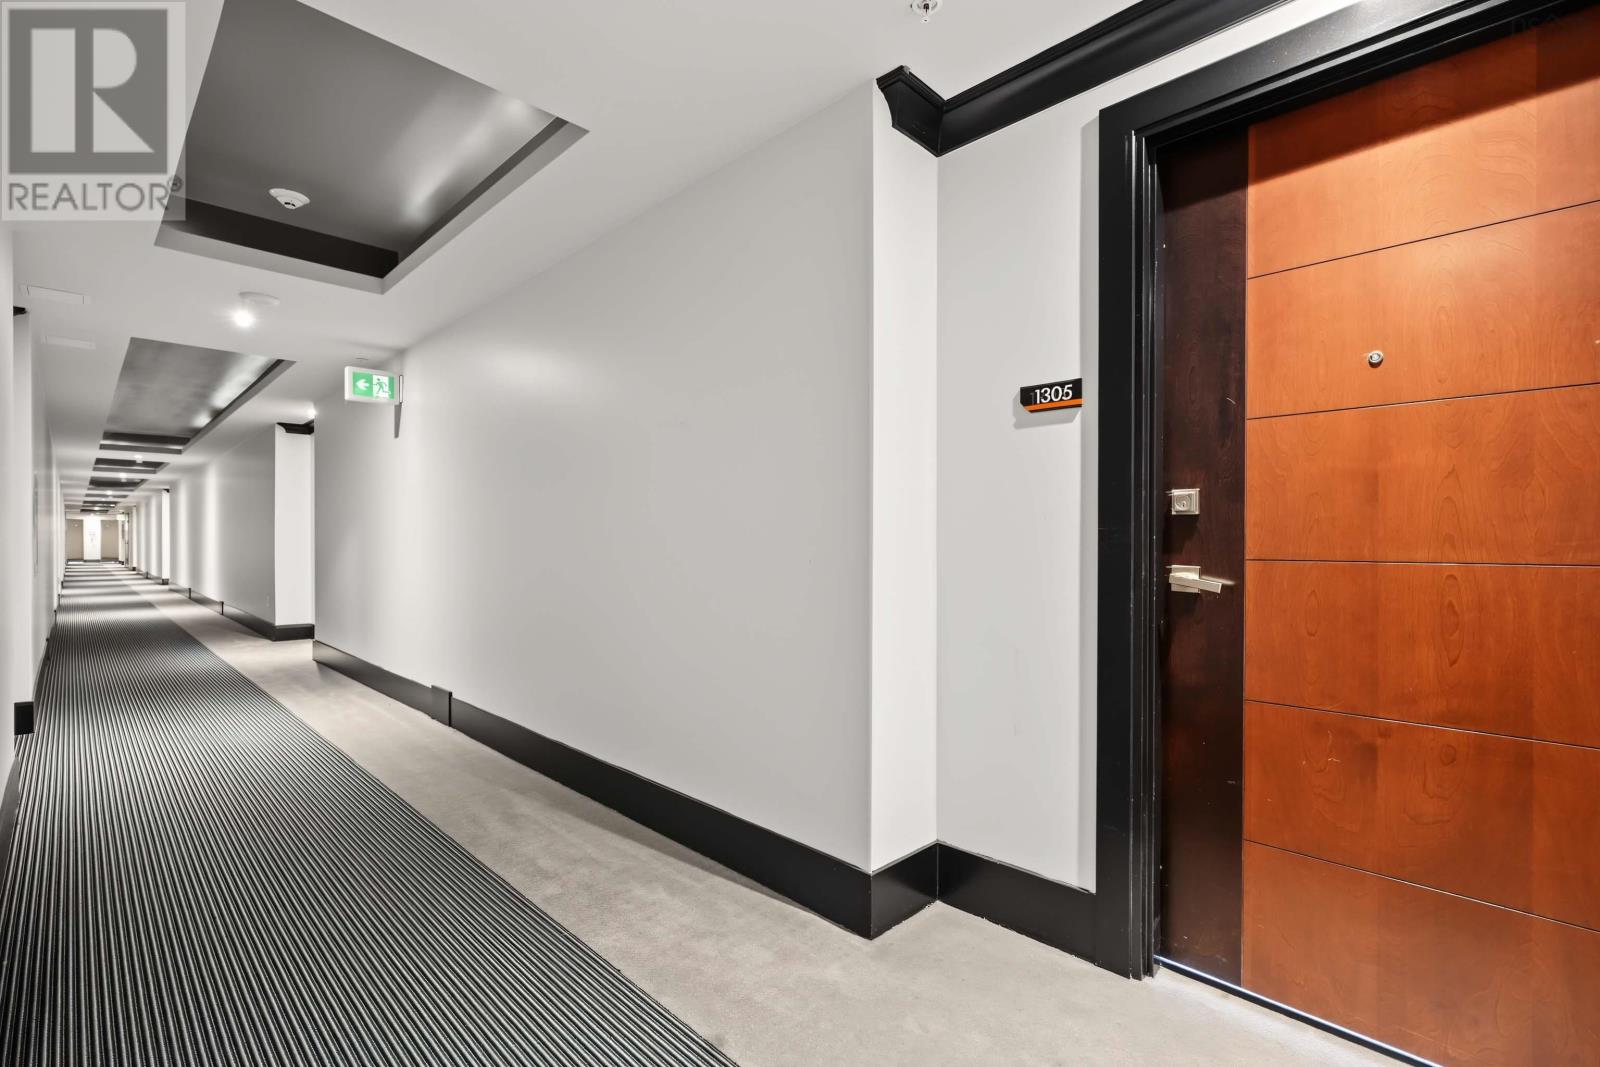
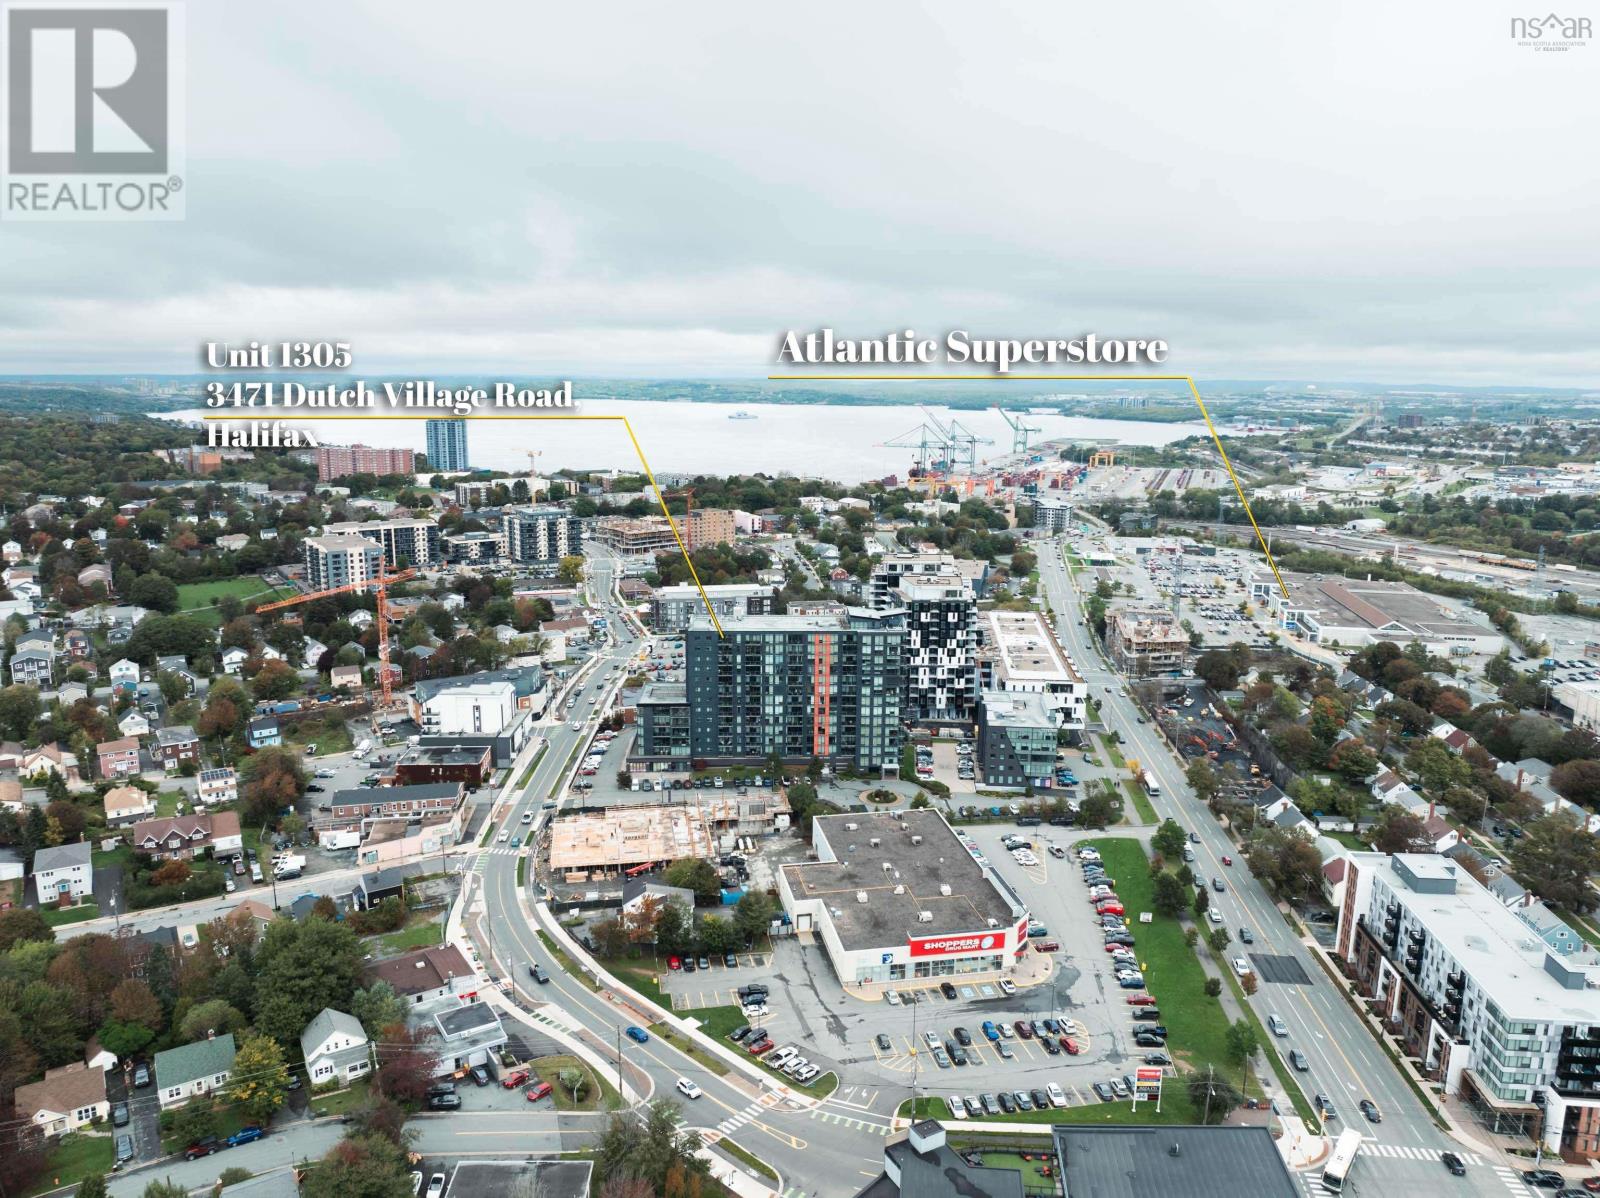
1305 3471 Dutch Village Road Halifax, Nova Scotia B3N 0C7
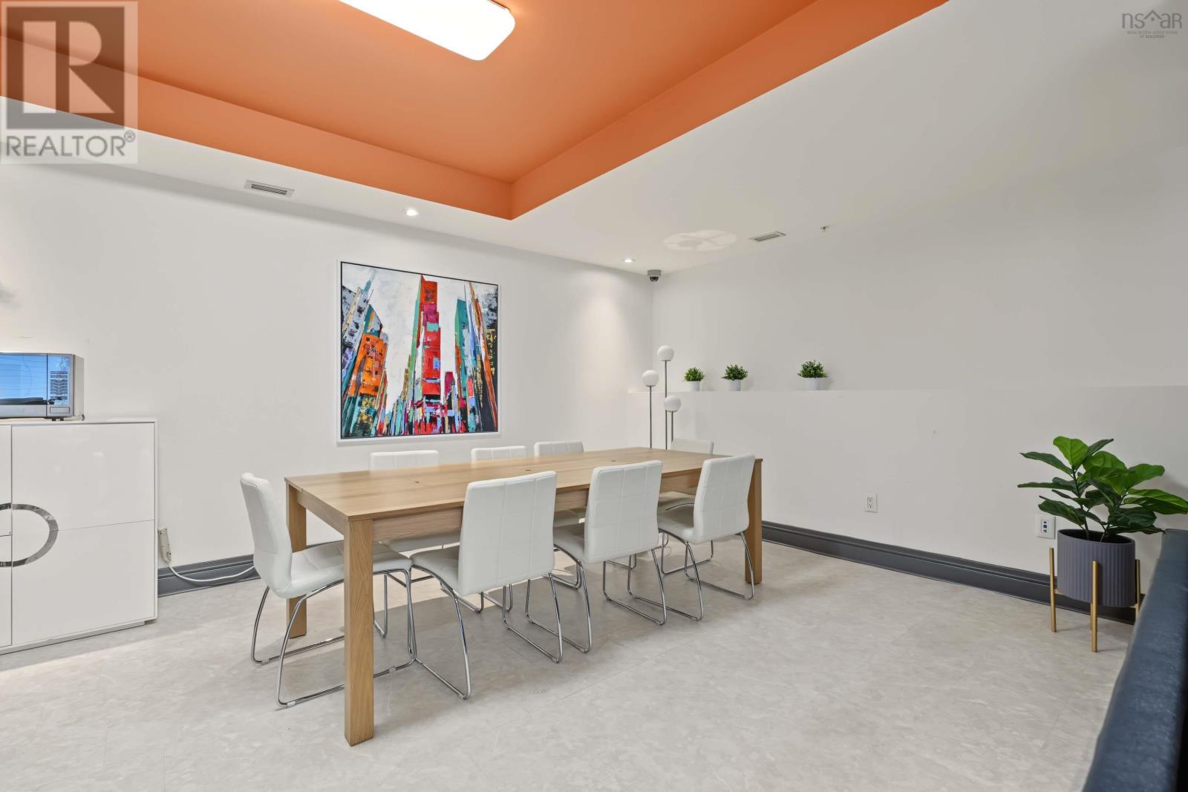
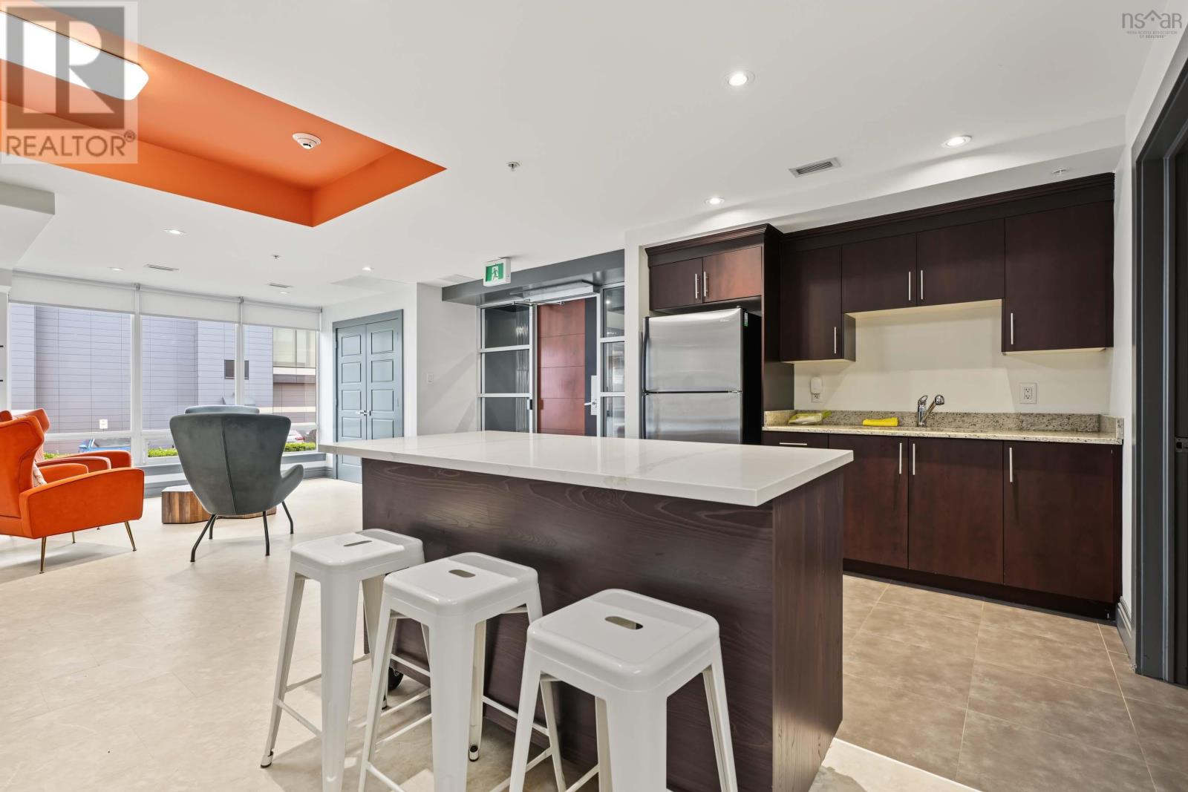
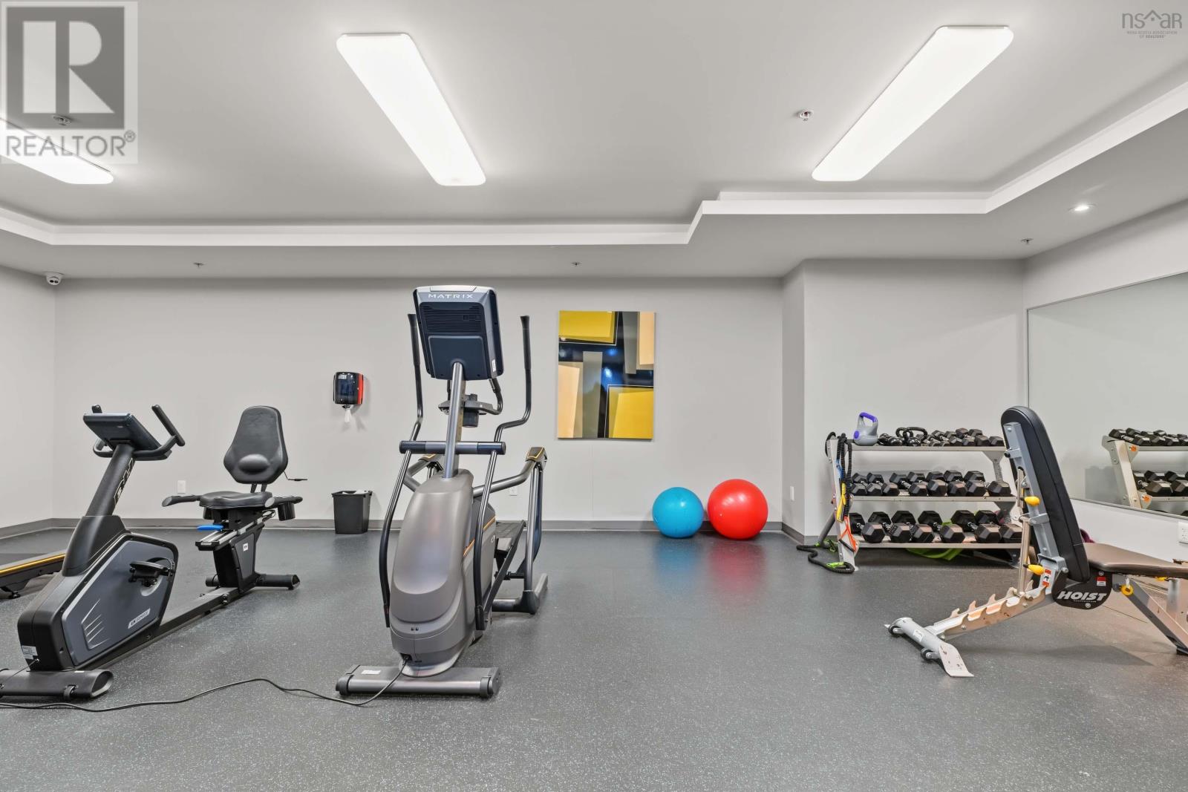
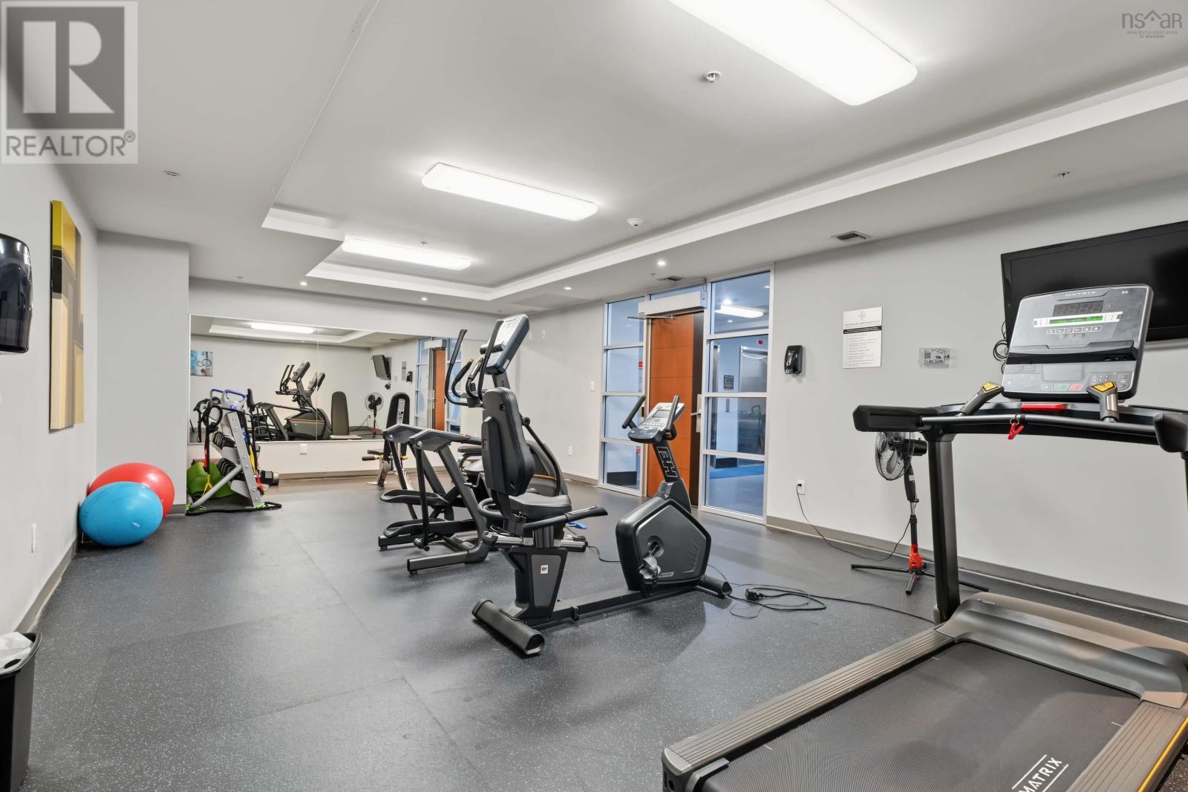

$544,900Maintenance, Condominium Amenities, Common Area Maintenance, Heat, Hot Water
$591.28 Monthly
Maintenance, Condominium Amenities, Common Area Maintenance, Heat, Hot Water
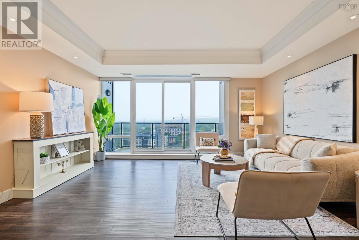
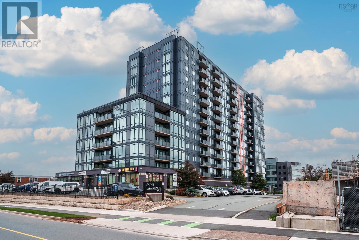
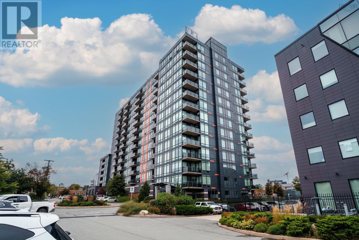
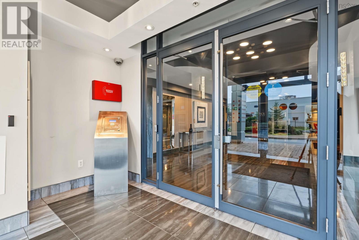
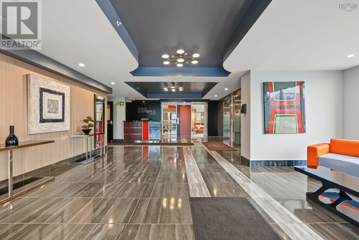
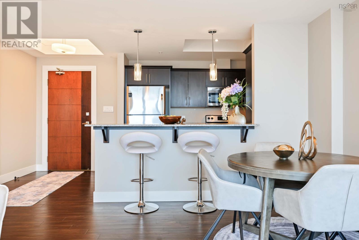
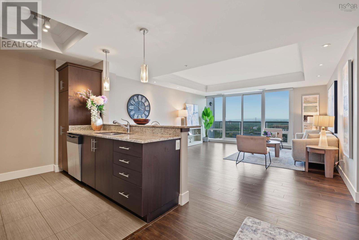
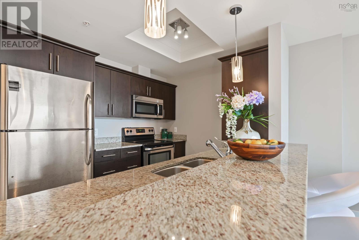
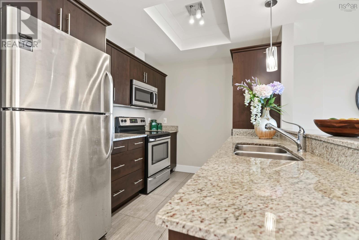
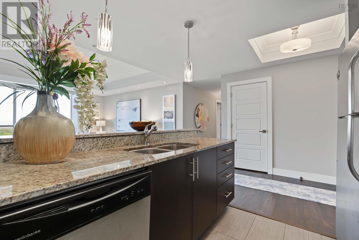
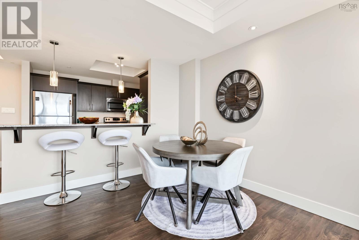
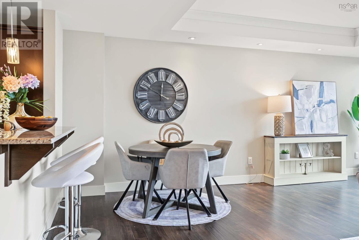
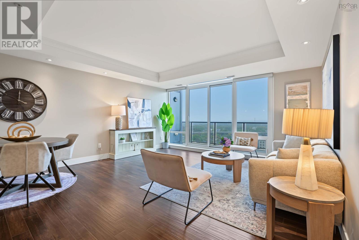
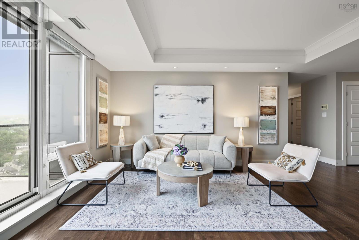
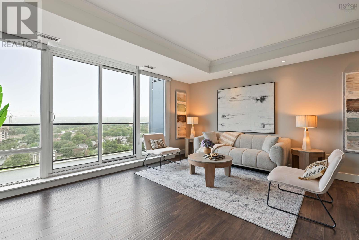
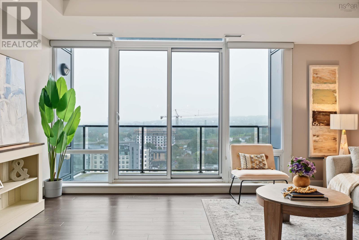
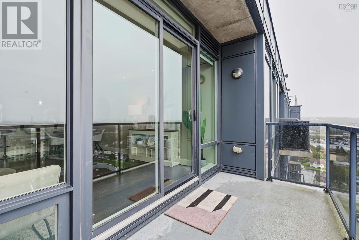
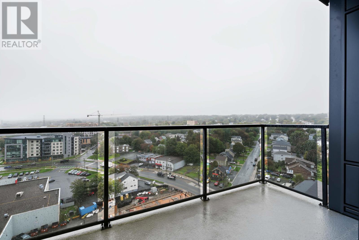
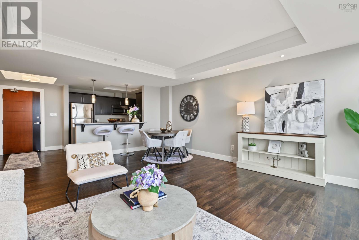
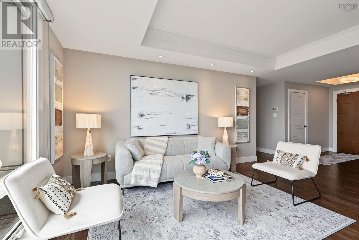
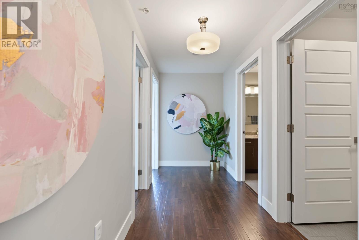
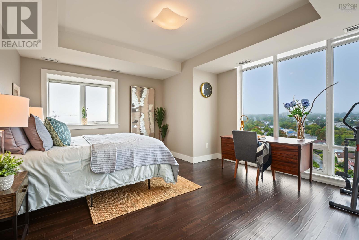
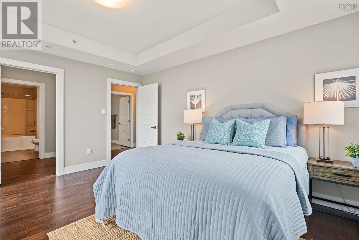
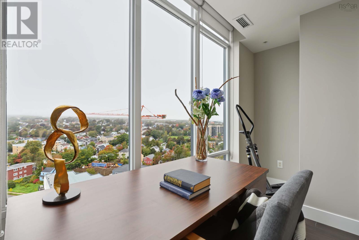
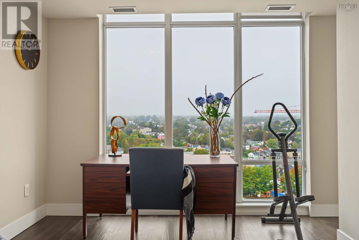
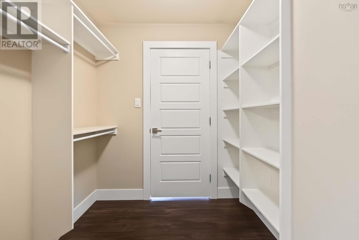
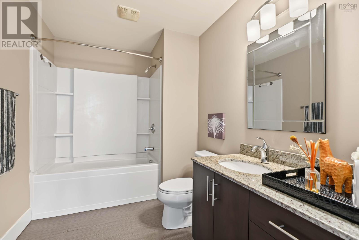
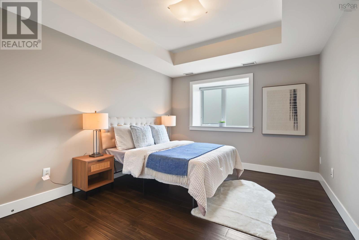
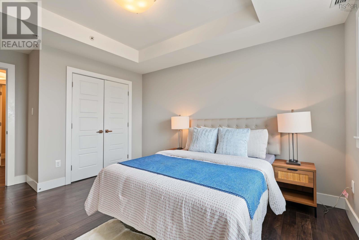
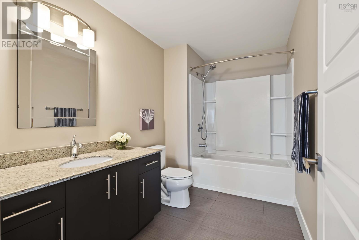
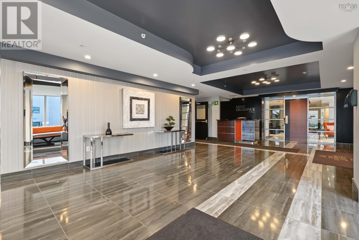
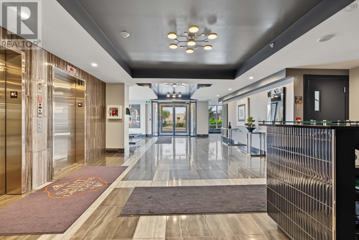
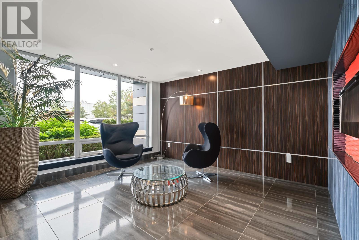
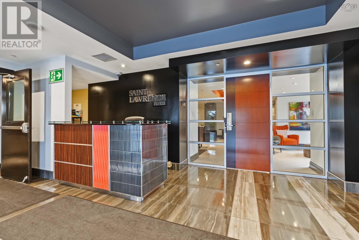
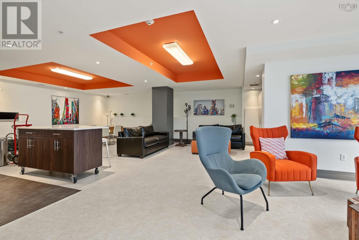
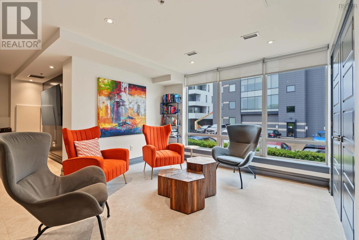
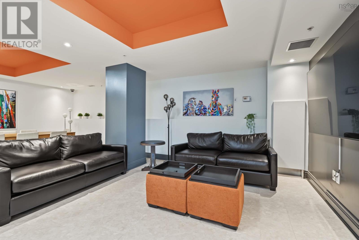
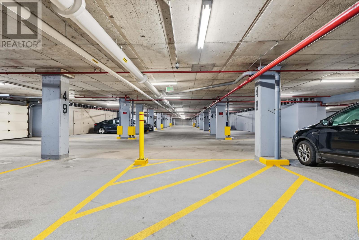
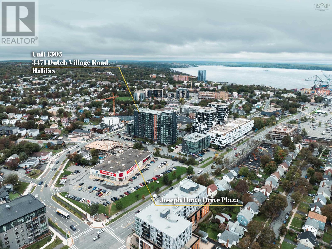
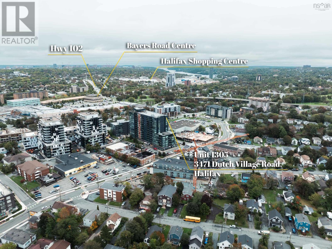
$591.28 MonthlyWelcome to Unit 1305 at St. Lawrence Place, where bright, comfortable living meets everyday convenience. This top-floor corner residence offers 1,245 sq ft with natural light, added privacy, and a well-designed 2-bedroom, 2-bathroom layout. The primary bedroom features a private ensuite and walk-in closet. A second full 4-piece bathroom adds flexibility for guests or family. Underground parking and dedicated storage keep daily life simple, and dogs are welcome. You're minutes from downtown Halifax, public transit, shopping, dining, and major routes connecting you across the city and beyond. Comfort, convenience, and a connected Halifax lifestyle, all in one address. Schedule your private tour today. (id:49105)
Open House
This property has open houses!
2:00 pm
Ends at:4:00 pm
Property Details
| MLS® Number | 202624777 |
| Property Type | Single Family |
| Community Name | Halifax |
| Amenities Near By | Public Transit, Shopping, Place Of Worship |
| Features | Balcony, Walk-in Closet |
Building
| Bathroom Total | 2 |
| Bedrooms Above Ground | 2 |
| Bedrooms Total | 2 |
| Appliances | Stove, Dishwasher, Dryer, Washer, Microwave Range Hood Combo, Refrigerator, Intercom |
| Basement Type | None |
| Constructed Date | 2014 |
| Cooling Type | Heat Pump |
| Exterior Finish | Aluminum Siding |
| Flooring Type | Laminate, Tile |
| Foundation Type | Poured Concrete |
| Heating Fuel | Electric, Natural Gas |
| Heating Type | Heat Pump |
| Stories Total | 1 |
| Size Interior | 1245 Sqft |
| Total Finished Area | 1245 Sqft |
| Type | Apartment |
| Utility Water | Municipal Water |
Parking
| Garage | |
| Underground | |
| Paved Yard |
Land
| Acreage | No |
| Land Amenities | Public Transit, Shopping, Place Of Worship |
| Landscape Features | Landscaped |
| Sewer | Municipal Sewage System |
| Size Total Text | Under 1/2 Acre |
Rooms
| Level | Type | Length | Width | Dimensions |
|---|---|---|---|---|
| Main Level | Kitchen | 9.10 x 10 | ||
| Main Level | Dining Room | 16.3 x 8 | ||
| Main Level | Living Room | 16.3 x 10 | ||
| Main Level | Bedroom | 14 x 16 | ||
| Main Level | 4pc Ensuite Bath | 6.8 x 9.6 | ||
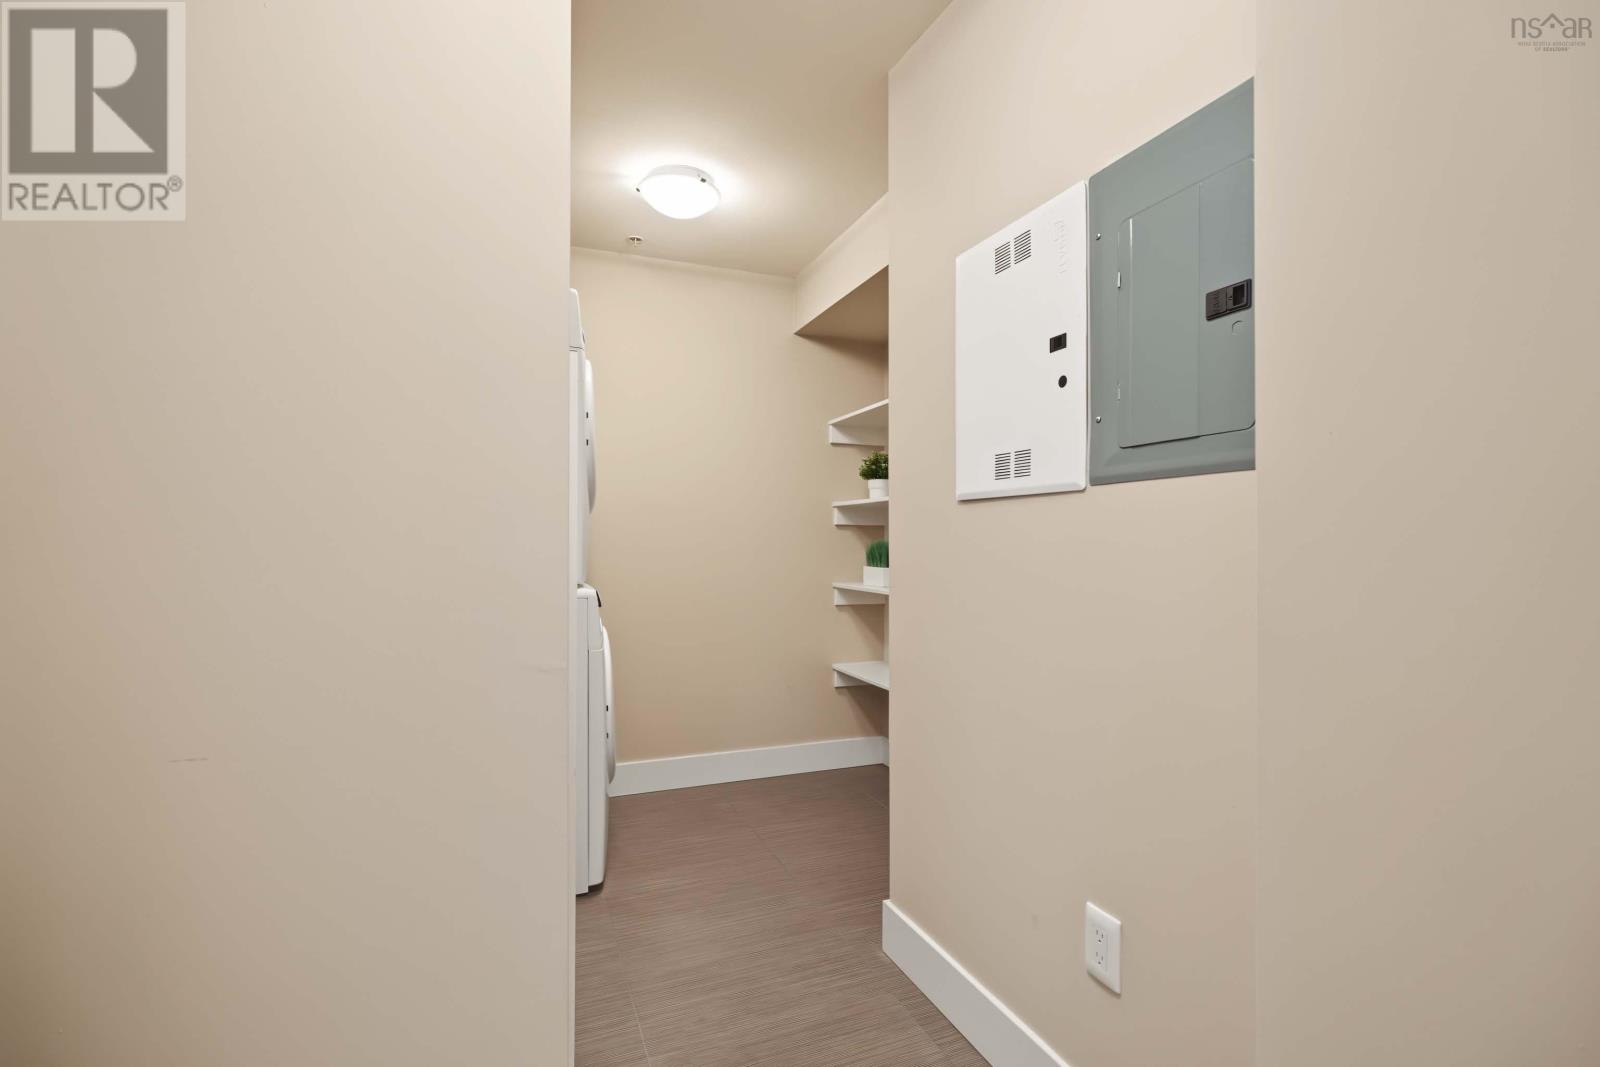
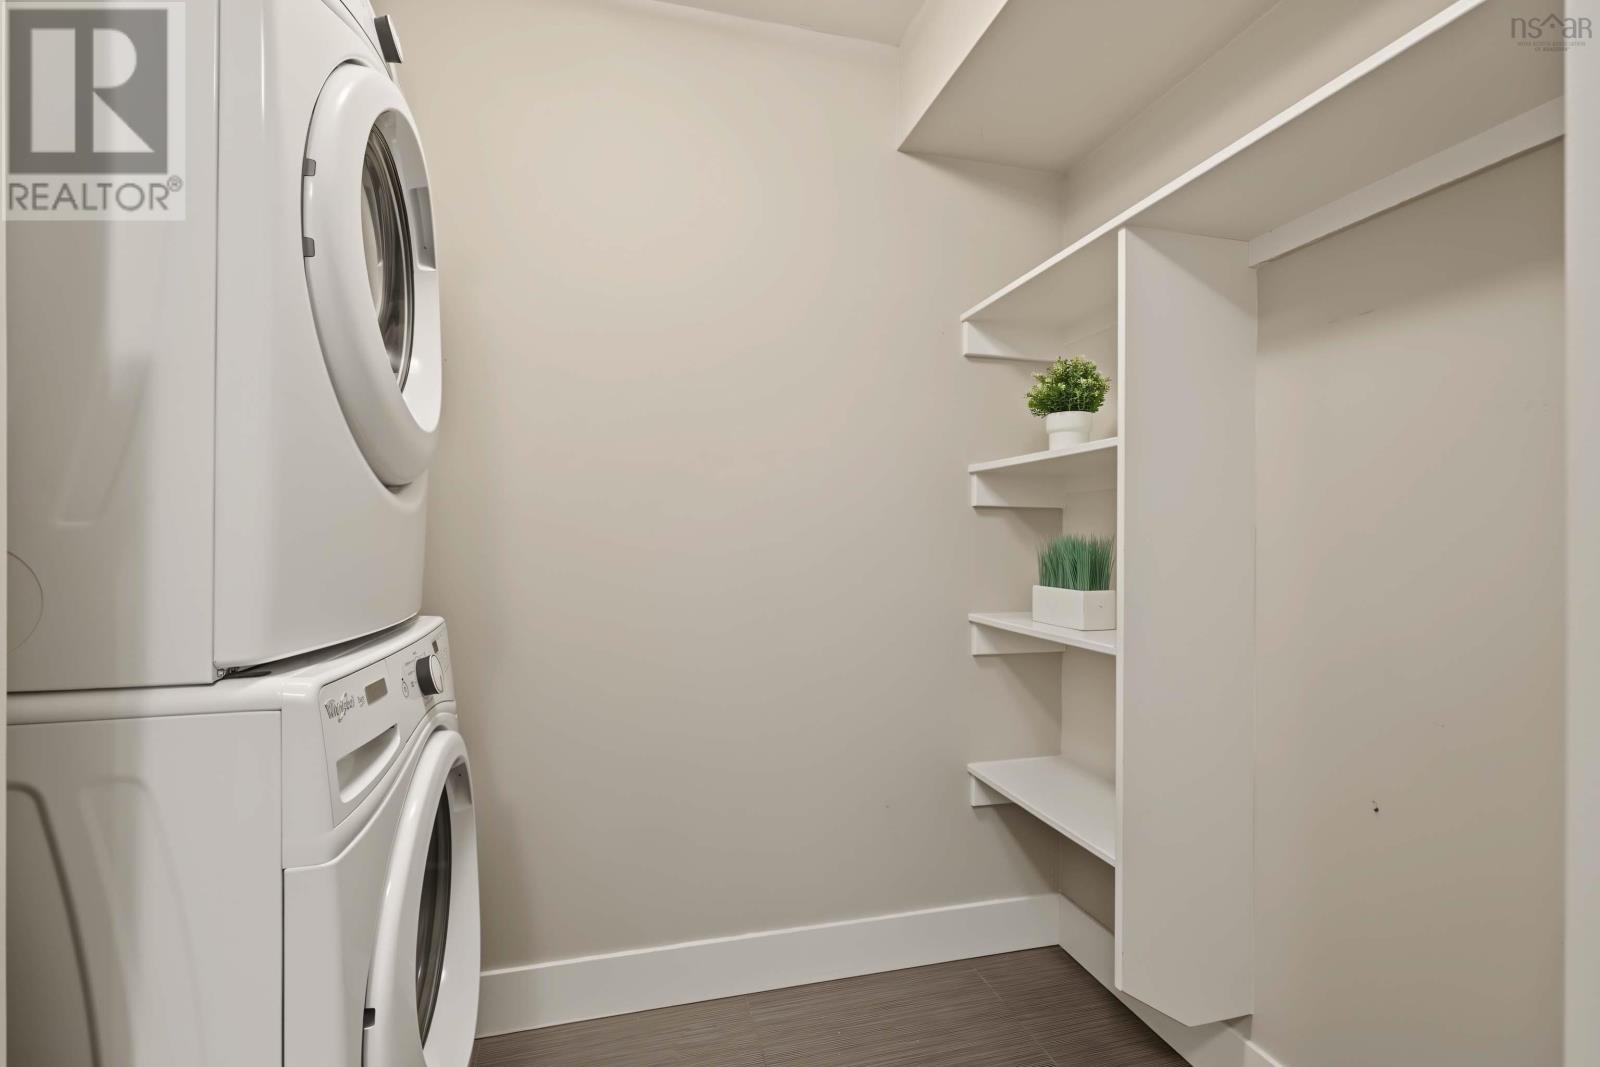
| Main Level | Laundry Room | 8.1 x 10.5-jog | ||
| Main Level | Bedroom | 11 x 13.7 | ||
| Main Level | 4pc Bathroom | 6.5 x 10.5 |
https://www.realtor.ca/real-estate/30349085/1305-3471-dutch-village-road-halifax-halifax
Interested?
Contact us for more information

The trademarks REALTOR®, REALTORS®, and the REALTOR® logo are controlled by The Canadian Real Estate Association (CREA) and identify real estate professionals who are members of CREA. The trademarks MLS®, Multiple Listing Service® and the associated logos are owned by The Canadian Real Estate Association (CREA) and identify the quality of services provided by real estate professionals who are members of CREA. The trademark DDF® is owned by The Canadian Real Estate Association (CREA) and identifies CREA's Data Distribution Facility (DDF®)
October 01 2026 05:03:22
Nova Scotia Association of REALTORS®
Royal LePage Atlantic
Leblanc & Associates - Realtors in Halifax
84 Chain Lake Dr Suite 300,Halifax, NS B3S 1A2
(902) 830-4093
mel@melanieleblanc.ca
Follow Us:

View Privacy Policy