1409 5959 Spring Garden Road Halifax, Nova Scotia B3H 1Y5


$389,900Maintenance, Condominium Amenities, Common Area Maintenance, Hot Water
$1,023.57 Monthly
Maintenance, Condominium Amenities, Common Area Maintenance, Hot Water
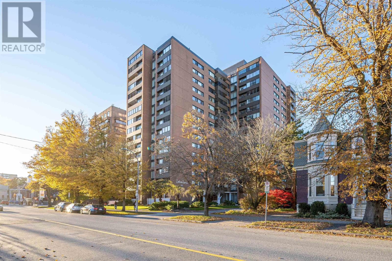
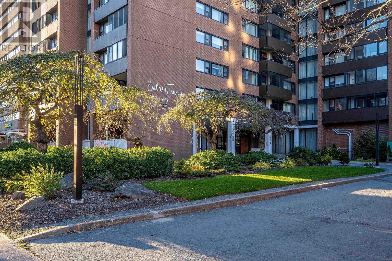
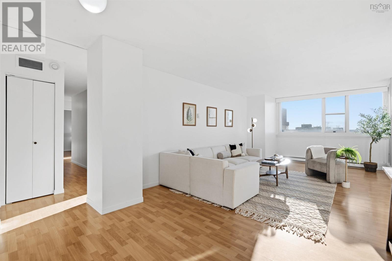
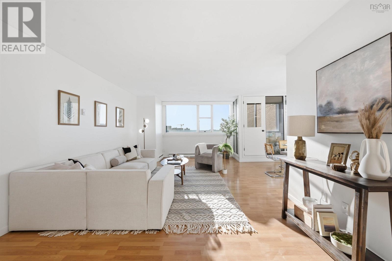
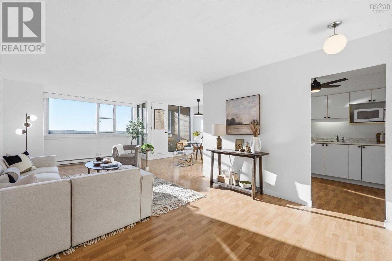
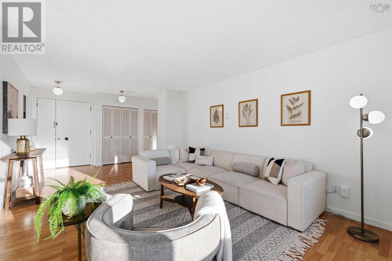
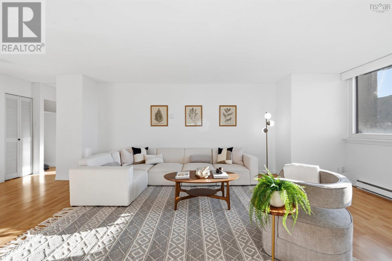
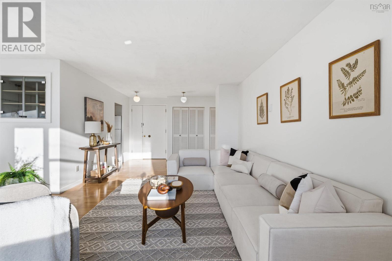
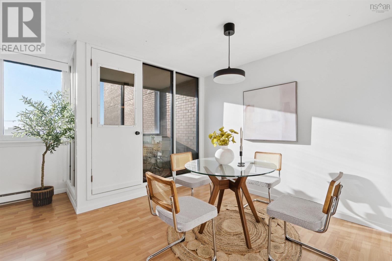
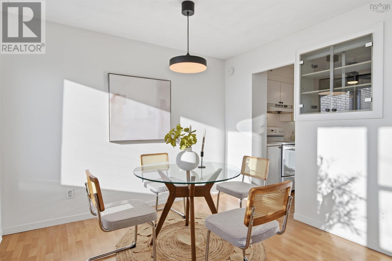
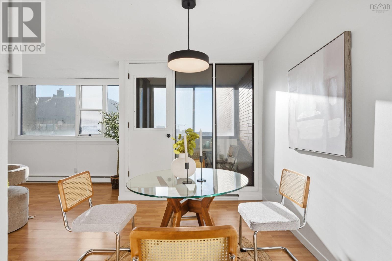
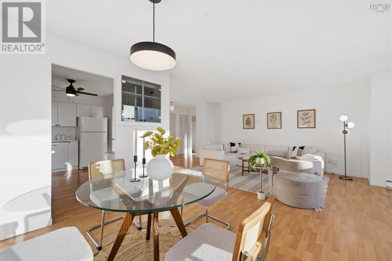
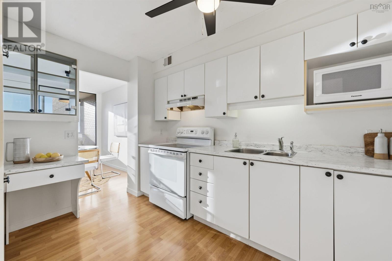
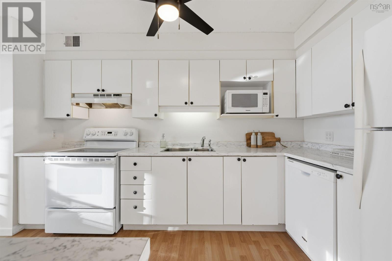
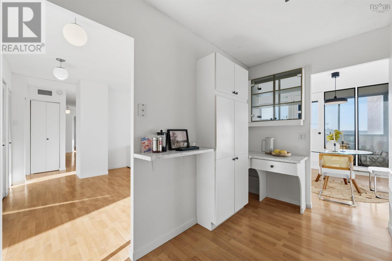
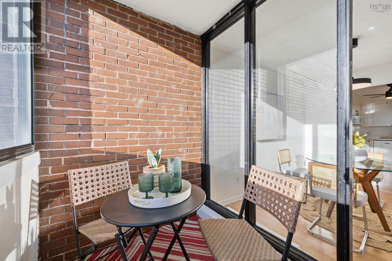
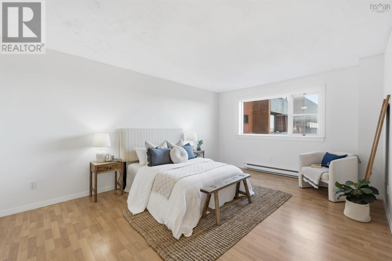
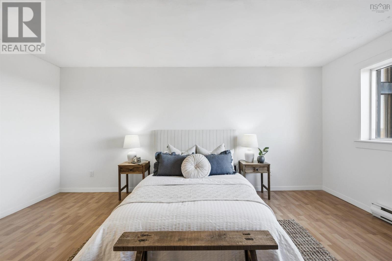
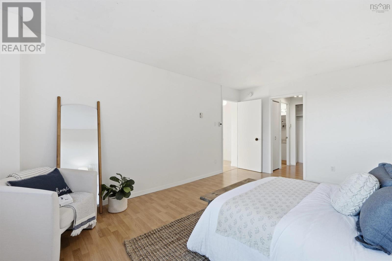
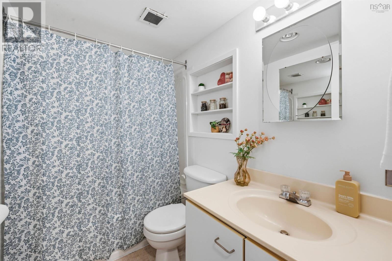
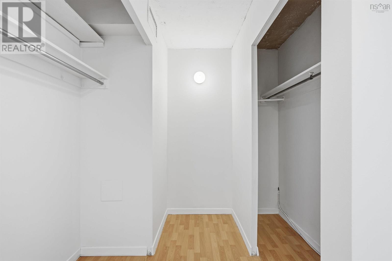
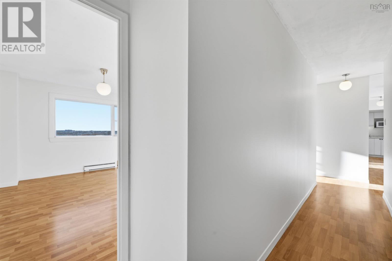
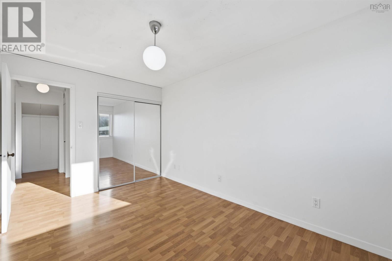
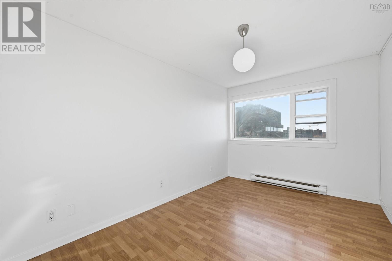
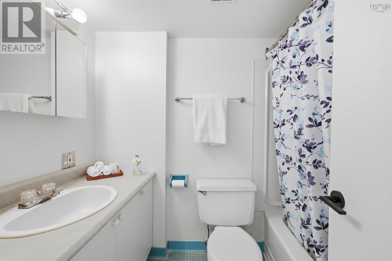
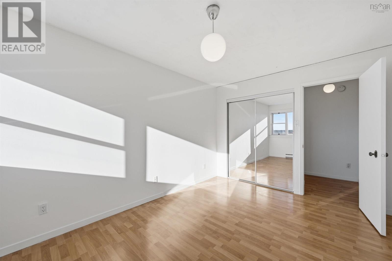
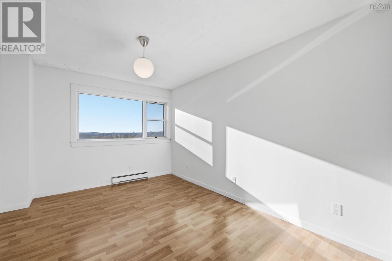
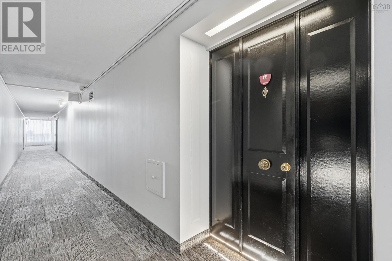
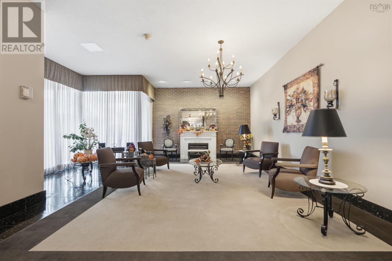
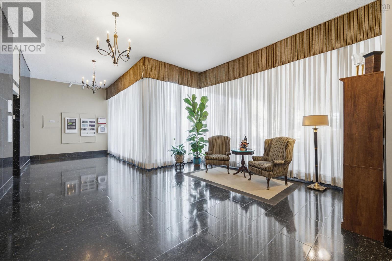
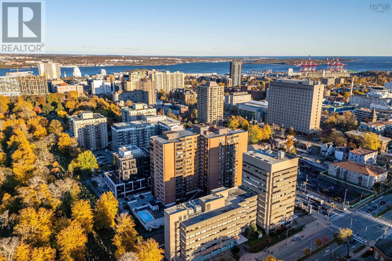
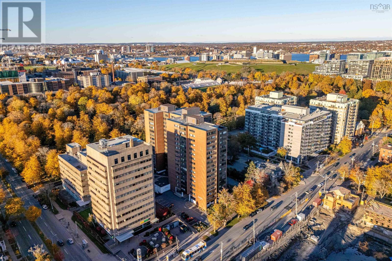
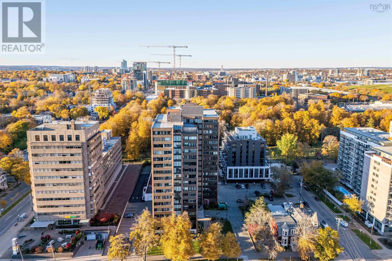
$1,023.57 MonthlySteps from Dalhousie and Saint Marys universities and the QEII and IWK health centres, Unit 1409 at Embassy Towers is a rare three-bedroom, two-full-bath condo with nearly 1,400 sq ft of sunlit living space. Freshly painted and move-in ready, the spacious living room flows into the dining area, both framed by wide-open sky and city views. A glass-enclosed sunroom with exposed brick adds a quiet spot to study or unwind in any season. The kitchen is crisp and white, with updated countertops and generous cabinetry. The primary suite features a walk-in closet and private four-piece ensuite, while two more sizable bedrooms share a full main bath, a layout that works equally well for roommates or families. Storage is plentiful: closets line the foyer and hallways, and an oversized storage locker is included. Peace of mind comes standard, with 24-hour concierge, a live-in superintendent, 3 high-speed elevators, heated underground parking (available to rent), and laundry on every floor. Residents also enjoy a sun terrace and heated in-ground pool. Located on a transit route with Spring Gardens cafés, shops and restaurants, the Public Gardens and the Central Library all within walking distance, a car is optional. With quick possession available, this is an easy first home, a secure base for a university student, or a well-located addition to an investment portfolio. Book your private showing today. (id:49105)
Property Details
| MLS® Number | 202627036 |
| Property Type | Single Family |
| Community Name | Halifax |
| Amenities Near By | Park, Playground, Public Transit, Shopping, Place Of Worship |
| Community Features | Recreational Facilities |
| Features | Balcony |
| Pool Type | Inground Pool |
Building
| Bathroom Total | 2 |
| Bedrooms Above Ground | 3 |
| Bedrooms Total | 3 |
| Basement Type | None |
| Constructed Date | 1965 |
| Exterior Finish | Brick |
| Flooring Type | Laminate |
| Foundation Type | Poured Concrete |
| Heating Fuel | Electric |
| Heating Type | Baseboard Heaters |
| Stories Total | 1 |
| Size Interior | 1397 Sqft |
| Total Finished Area | 1397 Sqft |
| Type | Apartment |
| Utility Water | Municipal Water |
Parking
| Garage | |
| Underground | |
| Parking Space(s) | |
| Paved Yard |
Land
| Acreage | No |
| Land Amenities | Park, Playground, Public Transit, Shopping, Place Of Worship |
| Sewer | Municipal Sewage System |
Rooms
| Level | Type | Length | Width | Dimensions |
|---|---|---|---|---|
| Main Level | Living Room | 20X12.6 | ||
| Main Level | Dining Room | 10.5X8.4 | ||
| Main Level | Kitchen | 13.1X7.11 | ||
| Main Level | Sunroom | 7.10X5.8 | ||
| Main Level | Bedroom | 17.1X12.2 | ||
| Main Level | 4pc Ensuite Bath | 7.10X4.11 | ||
| Main Level | Other | 9.3X9.2 | ||
| Main Level | Bedroom | 13.10X9.2 | ||
| Main Level | Bedroom | 13.10X10.1 | ||
| Main Level | 4pc Bathroom | 8.7X4.11 |
https://www.realtor.ca/real-estate/30462107/1409-5959-spring-garden-road-halifax-halifax
Interested?
Contact us for more information

The trademarks REALTOR®, REALTORS®, and the REALTOR® logo are controlled by The Canadian Real Estate Association (CREA) and identify real estate professionals who are members of CREA. The trademarks MLS®, Multiple Listing Service® and the associated logos are owned by The Canadian Real Estate Association (CREA) and identify the quality of services provided by real estate professionals who are members of CREA. The trademark DDF® is owned by The Canadian Real Estate Association (CREA) and identifies CREA's Data Distribution Facility (DDF®)
October 30 2026 07:00:21
Nova Scotia Association of REALTORS®
Engel & Volkers
Leblanc & Associates - Realtors in Halifax
84 Chain Lake Dr Suite 300,Halifax, NS B3S 1A2
(902) 830-4093
mel@melanieleblanc.ca
Follow Us:

View Privacy Policy