155 Lier Ridge Halifax, Nova Scotia B3P 0E1

$599,900
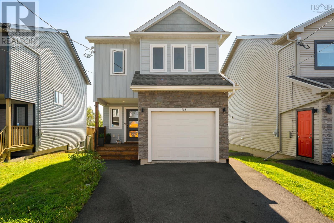
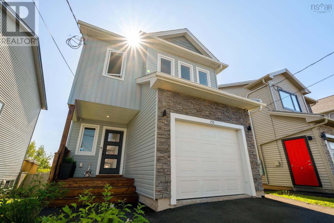
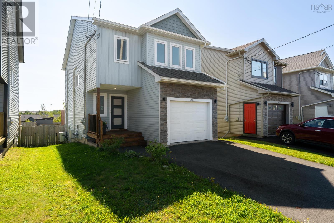
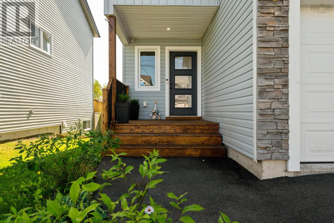
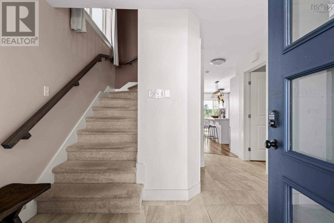
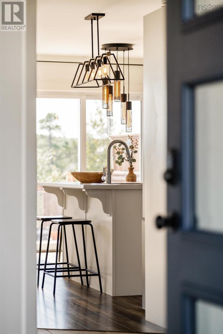
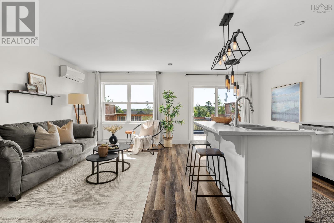
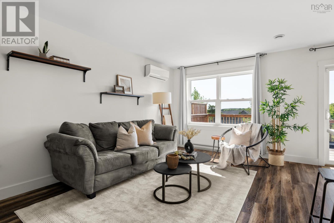
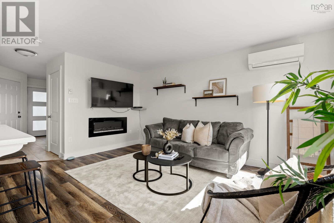
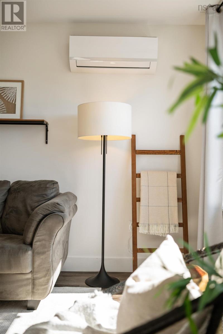
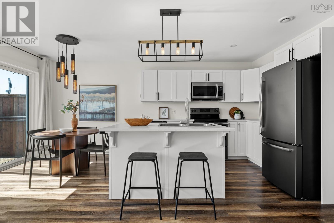
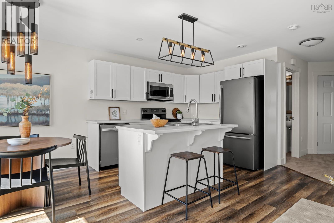
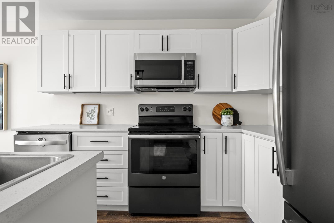
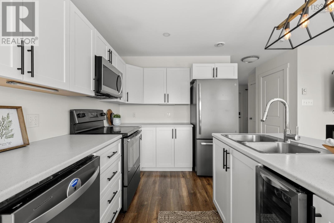
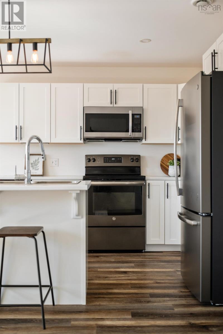
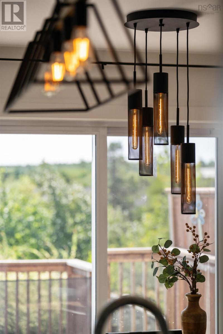
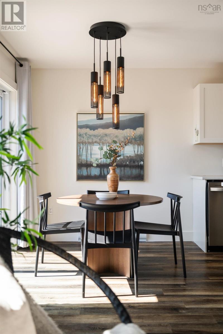
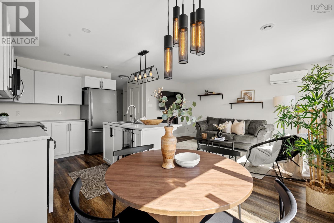
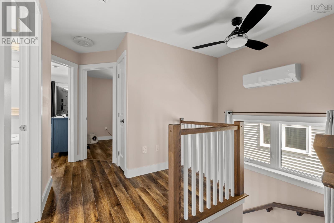
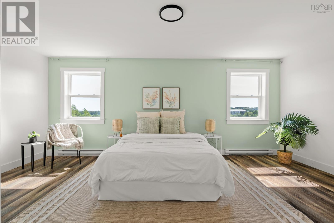
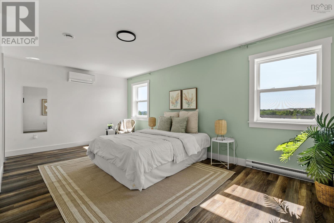
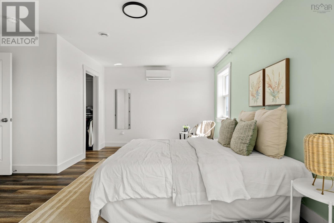
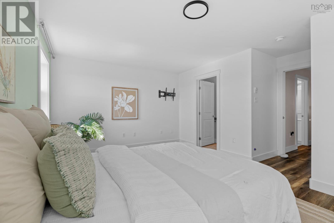
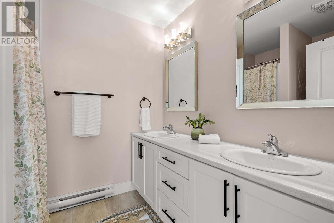
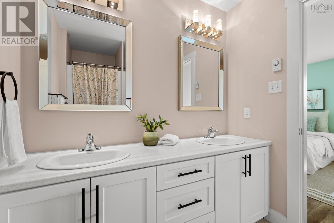
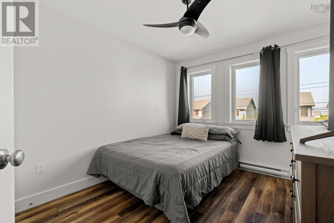
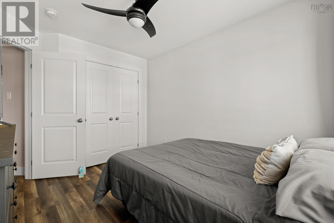
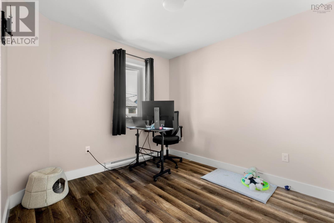
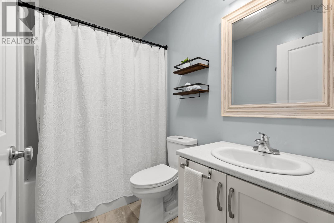
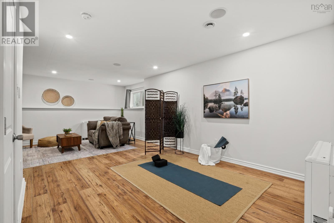
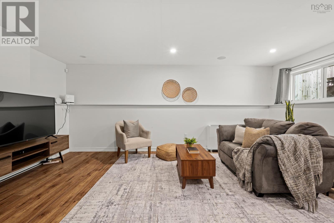
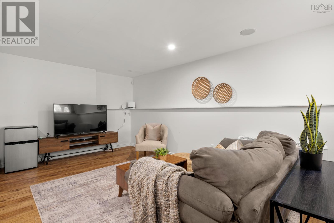
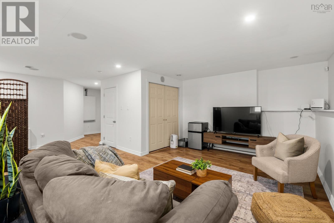
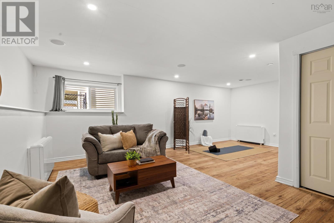
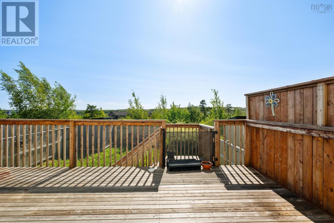
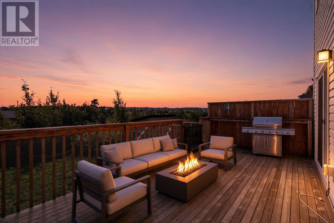
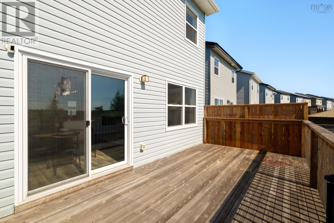
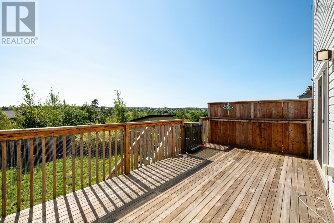
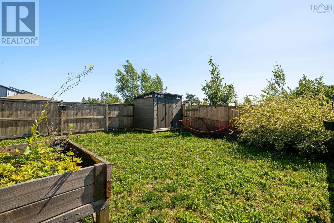
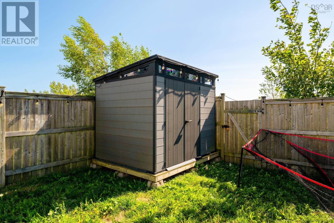
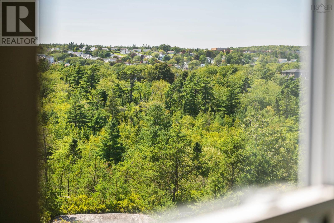
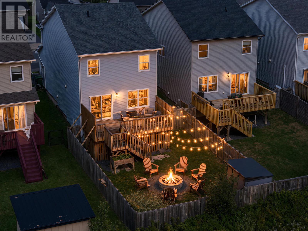
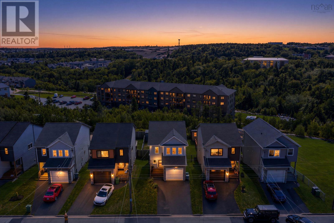
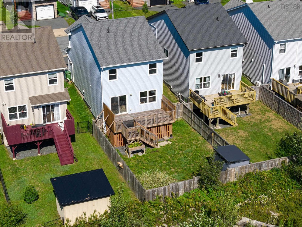
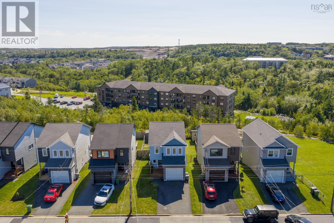
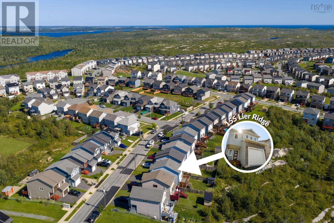
Welcome to 155 Lier Ridge, a well cared-for home in the sought-after community of Governor's Brook. Just seven years young, this thoughtfully designed home offers 3 bedrooms and 2.5 bathrooms, including a spacious primary suite with a walk-in closet and 4-piece ensuite. The bright, open-concept main level is perfectly suited for both everyday living and entertaining, with a spacious living room featuring an electric fireplace, and a well-appointed kitchen centred around a large island with a wine fridge, and stainless steel appliances (most new within the last 4 years). Perched at the peak of Lier Ridge, the back deck offers beautiful elevated views, while the privacy walls create a cozy and inviting outdoor atmosphere. The fully fenced backyard provides plenty of room for children and pets to enjoy, with a newer shed (2023) for additional storage. Heat pumps provide year-round comfort throughout the home, and the attached single garage adds everyday convenience and features additional storage shelving. The basement offers a large rec room along with two ETS units, creating additional living space and efficient supplemental heating. With its modern construction, functional layout, private outdoor space, and convenient location close to schools, transit and shopping, 155 Lier Ridge is the perfect opportunity for home sweet home! (id:49105)
Property Details
| MLS® Number | 202623328 |
| Property Type | Single Family |
| Community Name | Halifax |
| Amenities Near By | Park, Playground, Public Transit, Shopping, Place Of Worship, Beach |
| Community Features | Recreational Facilities, School Bus |
| Features | Walk-in Closet |
| Structure | Shed |
Building
| Bathroom Total | 3 |
| Bedrooms Above Ground | 3 |
| Bedrooms Total | 3 |
| Age | 7 Years |
| Appliances | Stove, Dishwasher, Dryer, Washer, Microwave Range Hood Combo, Refrigerator, Wine Fridge |
| Basement Development | Finished |
| Basement Type | Full (finished) |
| Construction Style Attachment | Detached |
| Cooling Type | Air Conditioned |
| Exterior Finish | Stone, Vinyl |
| Fireplace Present | Yes |
| Flooring Type | Carpeted, Laminate, Tile |
| Foundation Type | Poured Concrete |
| Half Bath Total | 1 |
| Heating Fuel | Electric |
| Heating Type | Baseboard Heaters, Heat Pump, Ductless |
| Stories Total | 2 |
| Size Interior | 2058 Sqft |
| Total Finished Area | 2058 Sqft |
| Type | House |
| Utility Water | Municipal Water |
Parking
| Garage | |
| Attached Garage | |
| Paved Yard |
Land
| Acreage | No |
| Land Amenities | Park, Playground, Public Transit, Shopping, Place Of Worship, Beach |
| Landscape Features | Landscaped |
| Sewer | Municipal Sewage System |
| Size Irregular | 0.0795 |
| Size Total | 0.0795 Ac |
| Size Total Text | 0.0795 Ac |
Rooms
| Level | Type | Length | Width | Dimensions |
|---|---|---|---|---|
| Second Level | Primary Bedroom | 18.9 x 16.1 | ||
| Second Level | 4pc Ensuite Bath | 8.3 x 6.1 | ||
| Second Level | Bedroom | 9.2 x 9.3 | ||
| Second Level | Bedroom | 11.1 x 11.7 | ||
| Second Level | 4pc Bathroom | 8.3 x 4.8 | ||
| Basement | Recreational, Games Room | 18.9 x 26.5 | ||
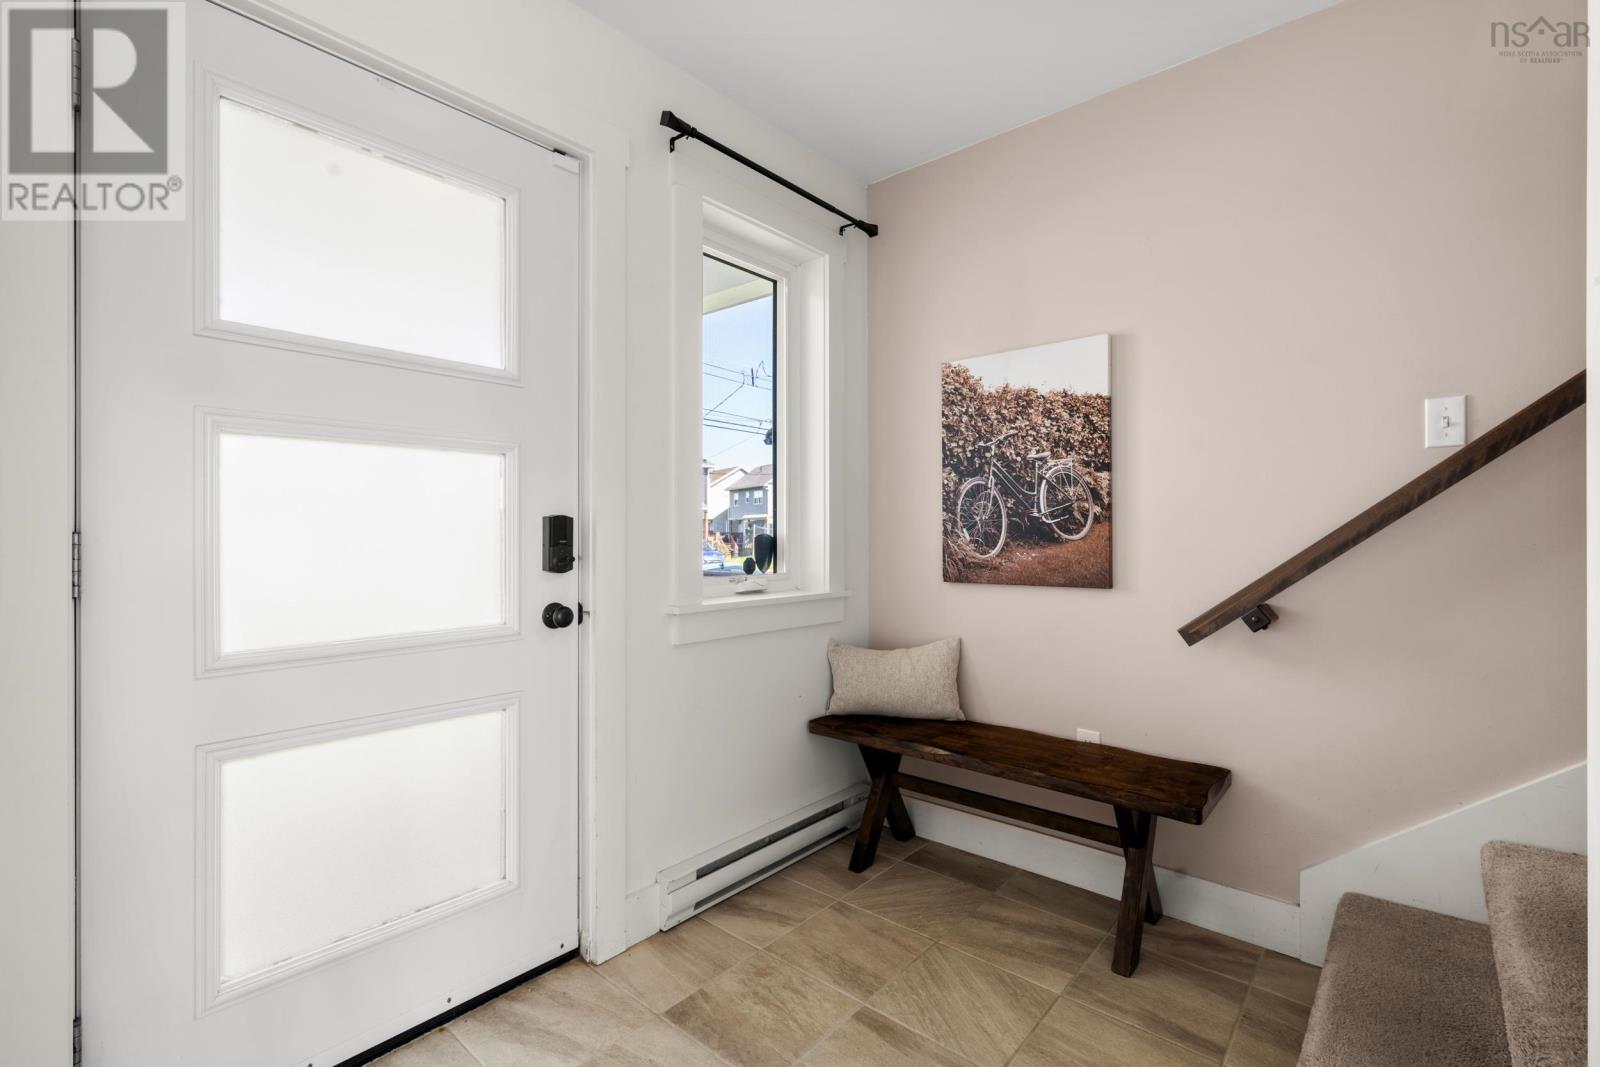
| Main Level | Foyer | 7.1 x 5.4 | ||
| Main Level | Kitchen | 8.3 x 11.9 | ||
| Main Level | Living Room | 10.7 x 15.1 | ||
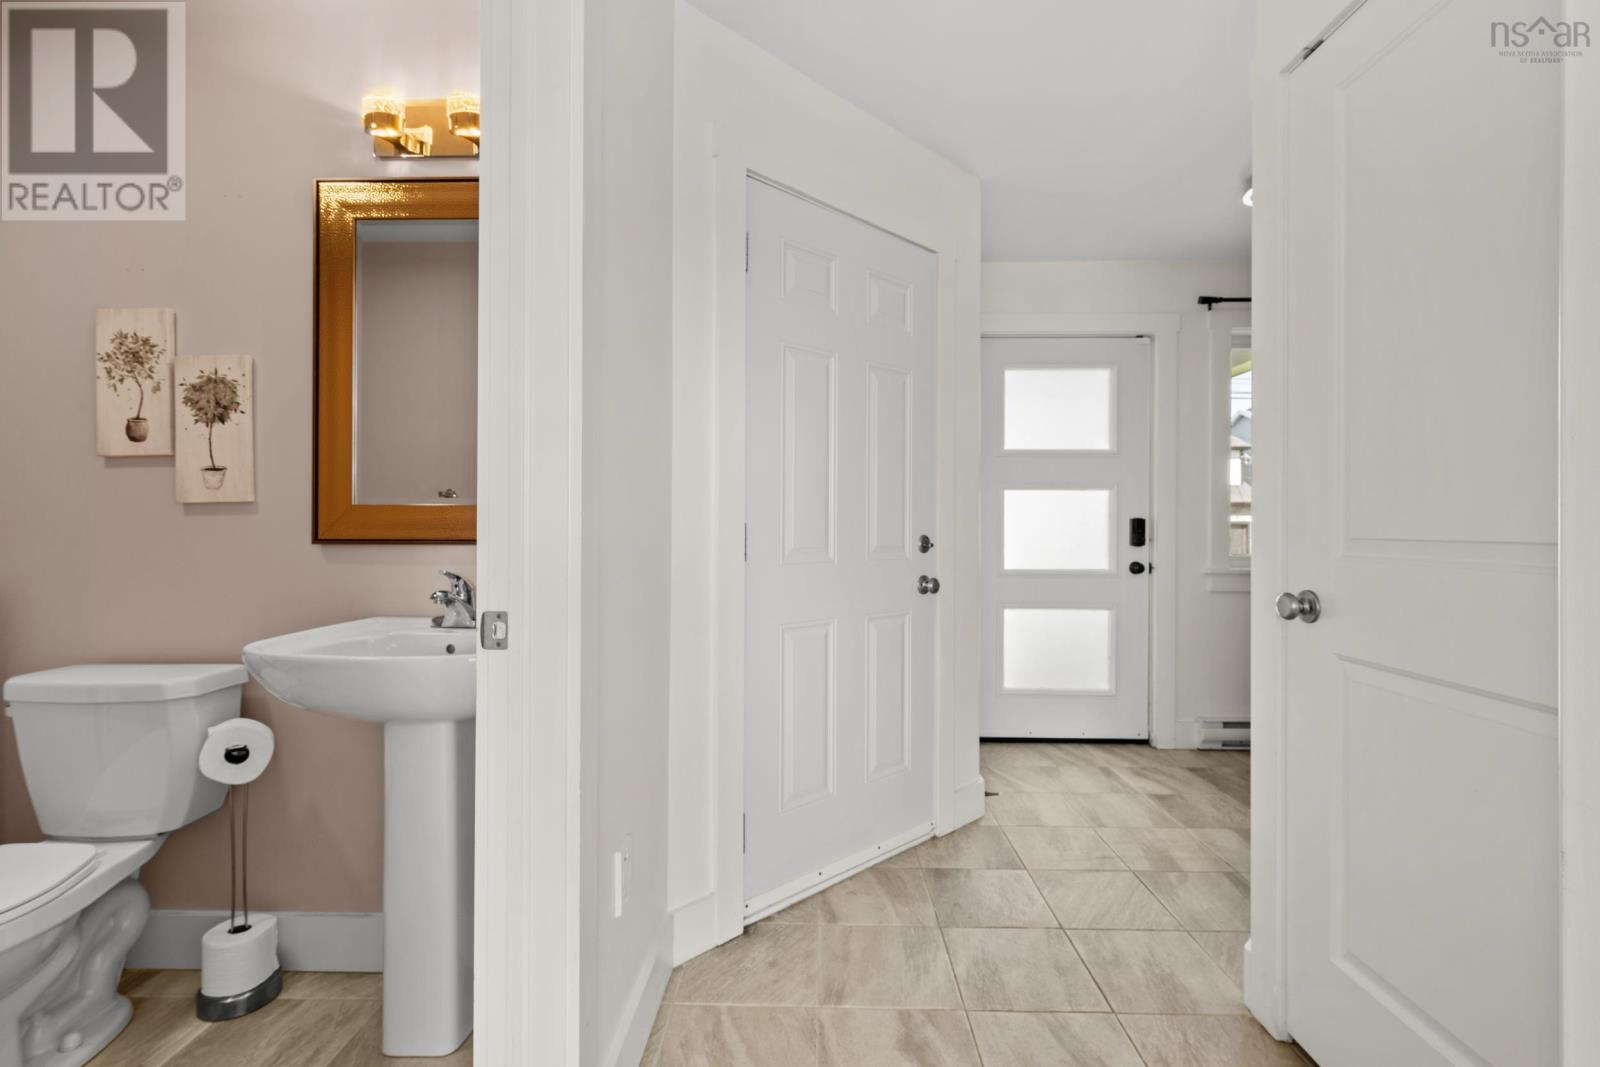
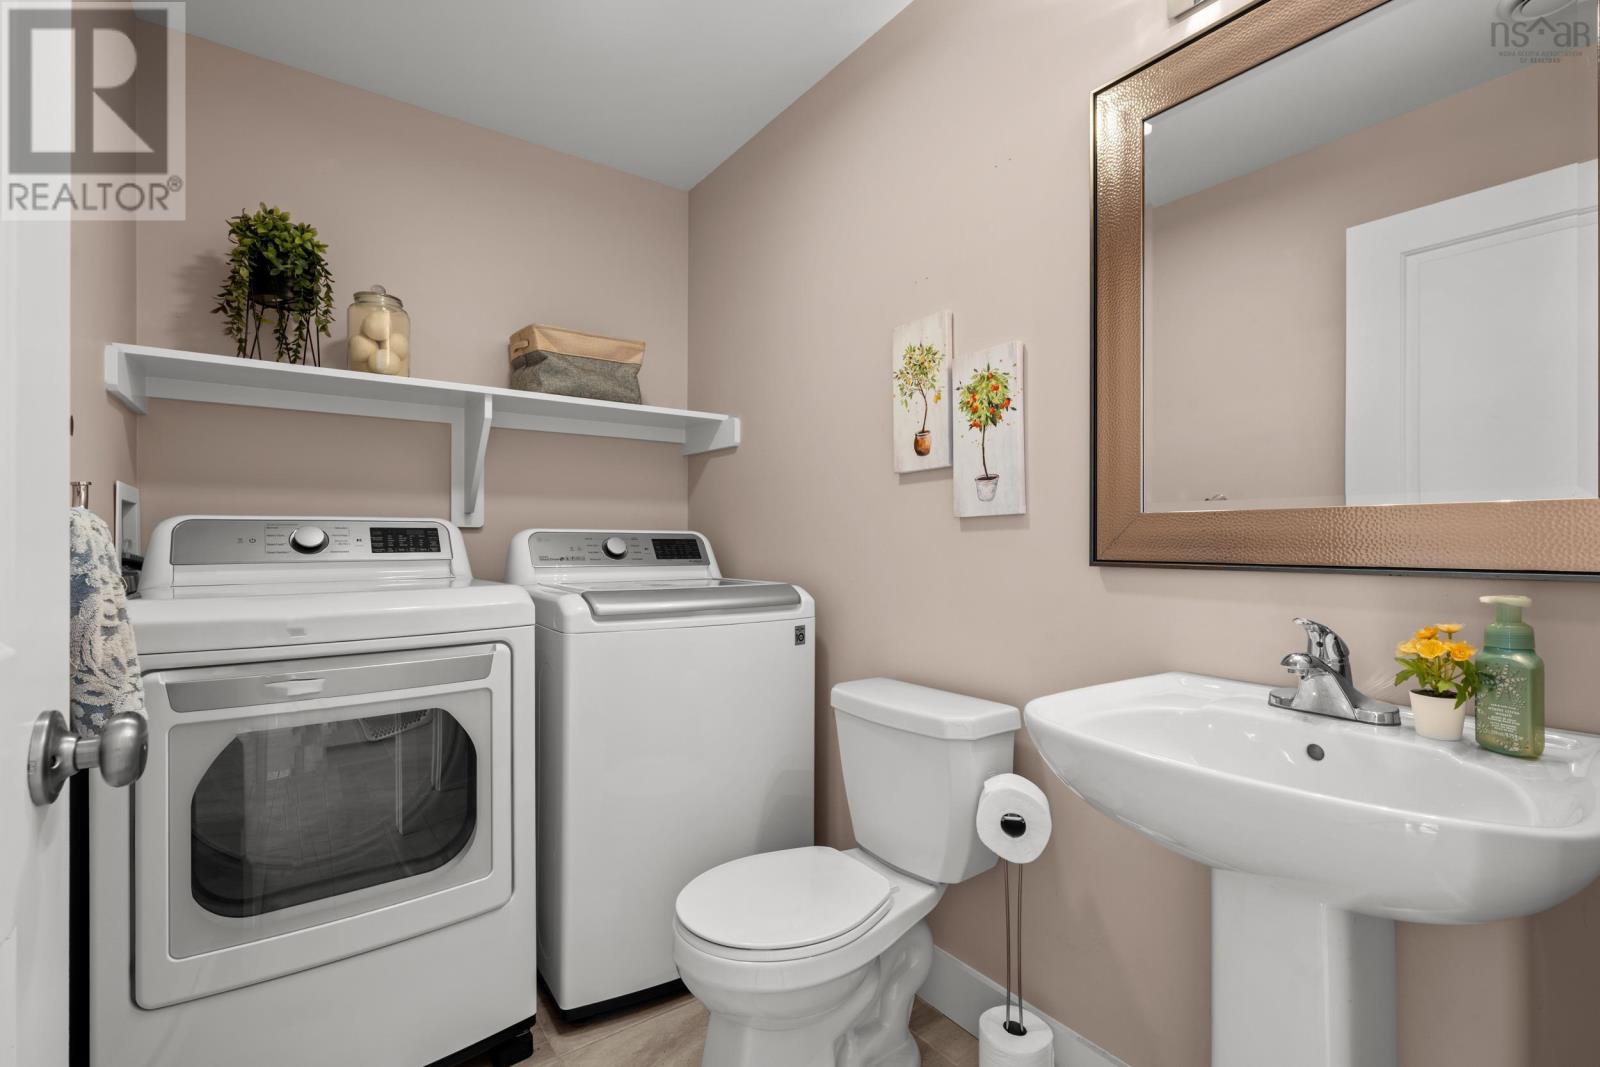
| Main Level | Laundry / Bath | 7.11 x 4.7 | ||
| Main Level | Dining Nook | 8.2 x 6.9 |
https://www.realtor.ca/real-estate/30280019/155-lier-ridge-halifax-halifax
Interested?
Contact us for more information

The trademarks REALTOR®, REALTORS®, and the REALTOR® logo are controlled by The Canadian Real Estate Association (CREA) and identify real estate professionals who are members of CREA. The trademarks MLS®, Multiple Listing Service® and the associated logos are owned by The Canadian Real Estate Association (CREA) and identify the quality of services provided by real estate professionals who are members of CREA. The trademark DDF® is owned by The Canadian Real Estate Association (CREA) and identifies CREA's Data Distribution Facility (DDF®)
September 15 2026 03:45:30
Nova Scotia Association of REALTORS®
Exit Realty Metro
Leblanc & Associates - Realtors in Halifax
84 Chain Lake Dr Suite 300,Halifax, NS B3S 1A2
(902) 830-4093
mel@melanieleblanc.ca
Follow Us:

View Privacy Policy