156 Bently Drive Halifax, Nova Scotia B3S 0A8

$1,100,000
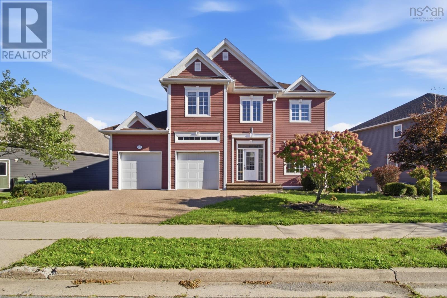
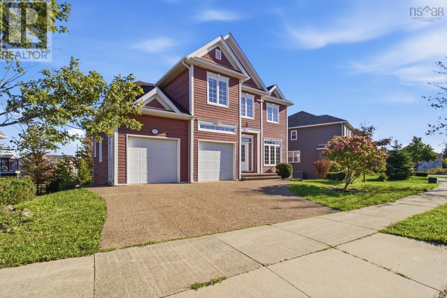
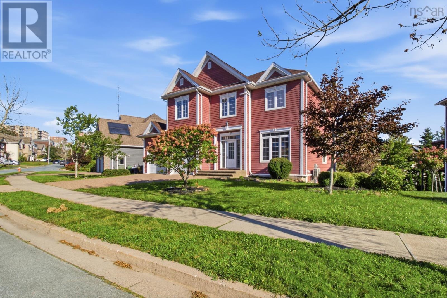
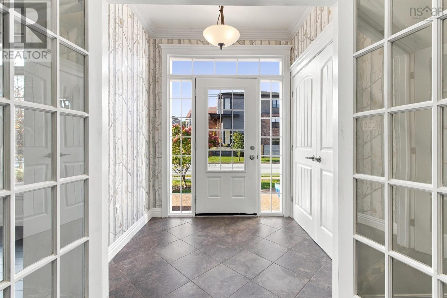
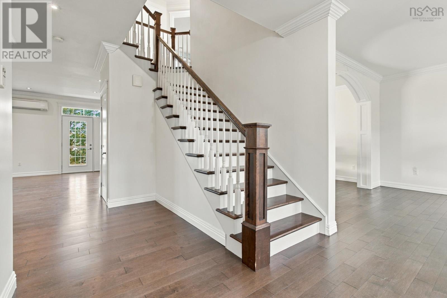
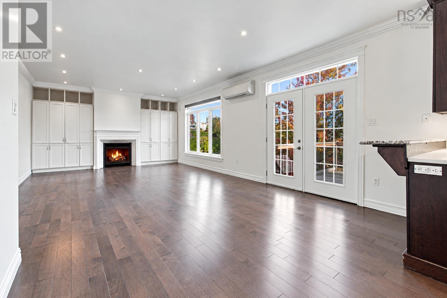
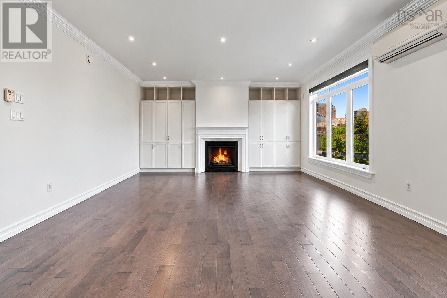
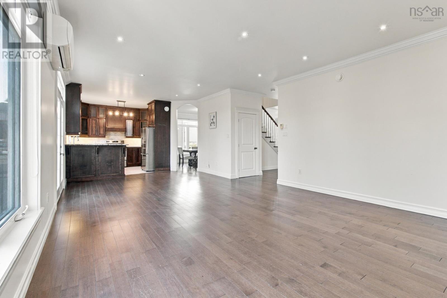
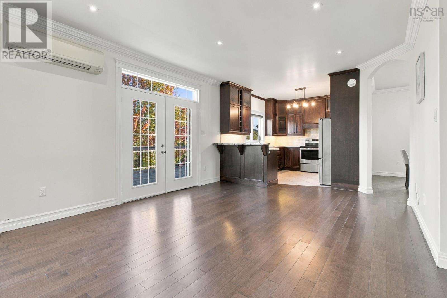
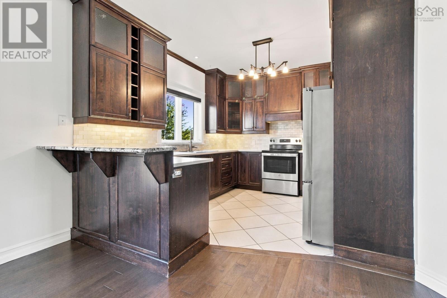
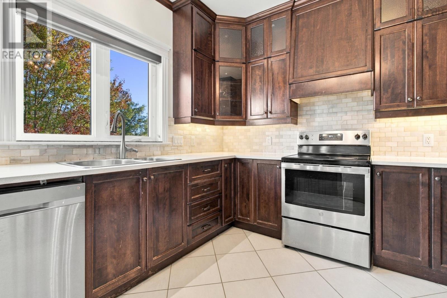
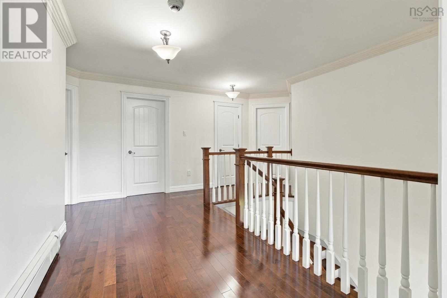
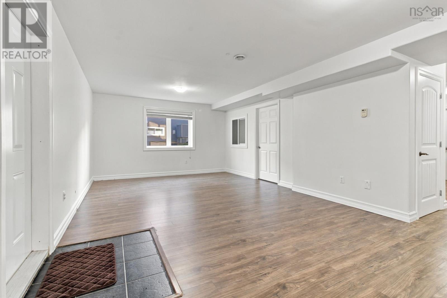
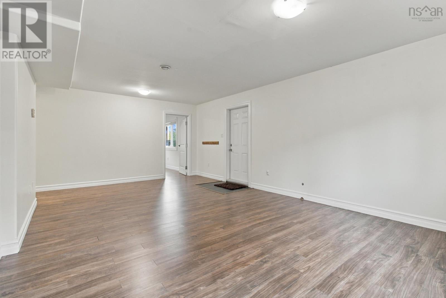
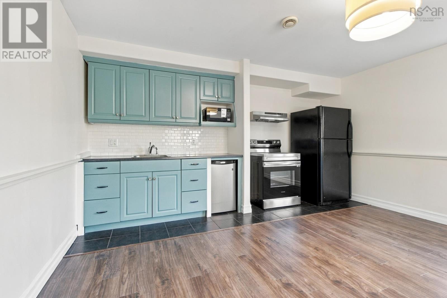
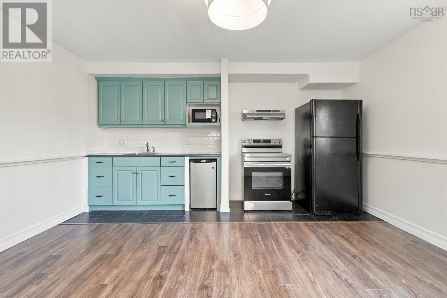
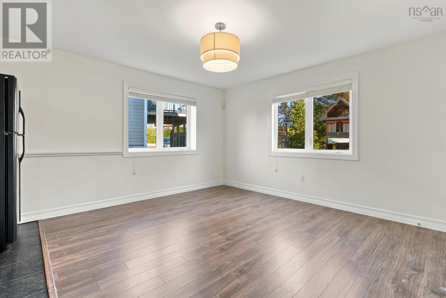
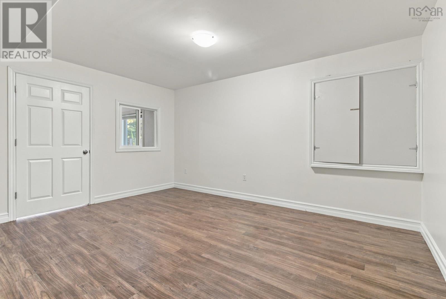
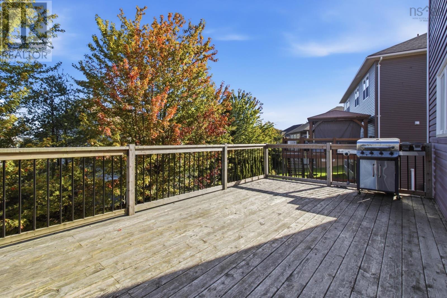
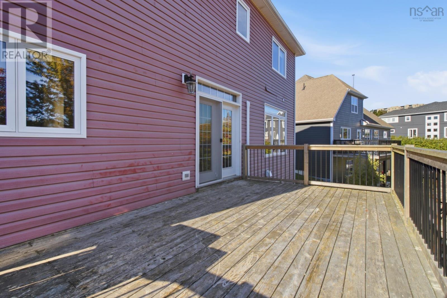
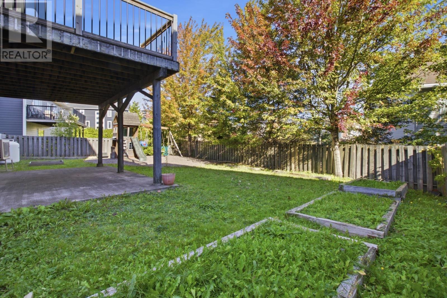
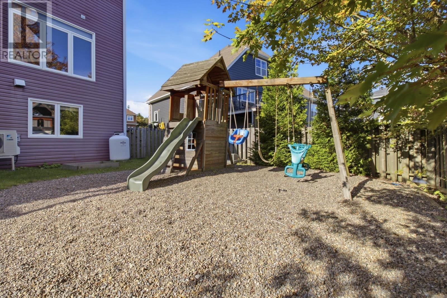
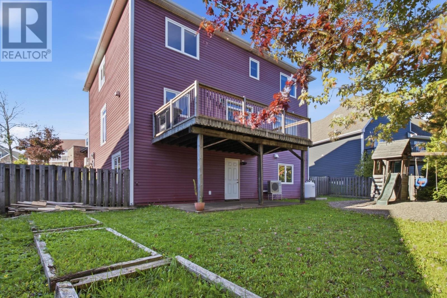
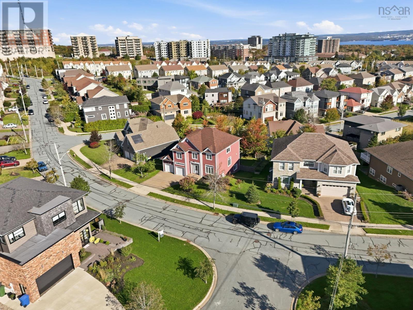
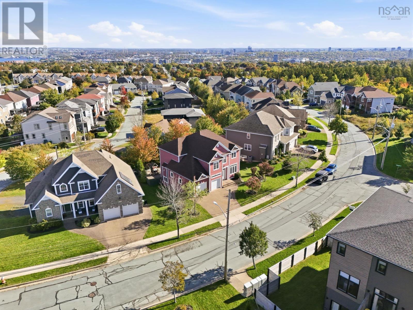
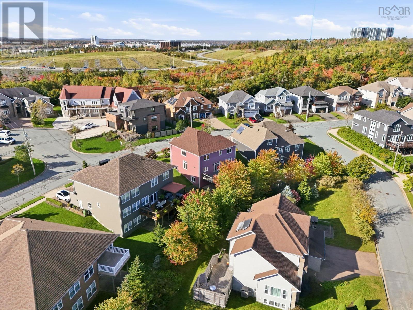
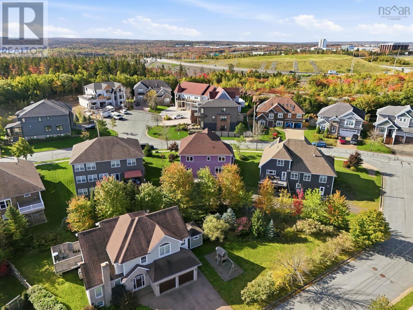
Welcome to 156 Bentley Drive, a versatile family home offering space, flexibility, and an incredible location just minutes from downtown Halifax! Whether youre looking for room for a growing family, exploring the possibilities of multigenerational living, or dreaming of operating a home-based daycare, this property offers plenty of potential. Step outside to enjoy the fully fenced backyard, providing a private and secure space for children and pets to play, family gatherings, or simply relaxing outdoors. One of the homes standout features is walkout basement, the basement kitchen, creating exciting possibilities for extended family, independent living arrangements, or a home-based daycare setup. With the flexibility to accommodate a variety of lifestyles, this home offers an opportunity to make the space truly your own. Conveniently located with easy access to downtown Halifax, schools, shopping, parks, and everyday amenities, youll enjoy the perfect balance of residential comfort and city convenience. Whether youre looking for a place to call home, space to bring generations together, or the opportunity to combine your home and business under one roof, 156 Bentley Drive is ready for its next chapter! (id:49105)
Property Details
| MLS® Number | 202625625 |
| Property Type | Single Family |
| Community Name | Halifax |
| Amenities Near By | Playground, Public Transit, Shopping |
| Equipment Type | Propane Tank |
| Features | Level |
| Rental Equipment Type | Propane Tank |
Building
| Bathroom Total | 4 |
| Bedrooms Above Ground | 4 |
| Bedrooms Total | 4 |
| Appliances | Stove, Dishwasher, Dryer, Washer, Refrigerator |
| Basement Development | Finished |
| Basement Features | Walk Out |
| Basement Type | Full (finished) |
| Constructed Date | 2009 |
| Construction Style Attachment | Detached |
| Cooling Type | Air Conditioned |
| Exterior Finish | Vinyl, Wood Siding |
| Fireplace Present | Yes |
| Flooring Type | Carpeted, Ceramic Tile, Engineered Hardwood, Laminate |
| Foundation Type | Poured Concrete |
| Half Bath Total | 1 |
| Heating Fuel | Electric, Oil |
| Heating Type | Baseboard Heaters, Heat Pump, Ductless, Hot Water, In Floor Heating, Radiant Heat |
| Stories Total | 2 |
| Size Interior | 3983 Sqft |
| Total Finished Area | 3983 Sqft |
| Type | House |
| Utility Water | Municipal Water |
Parking
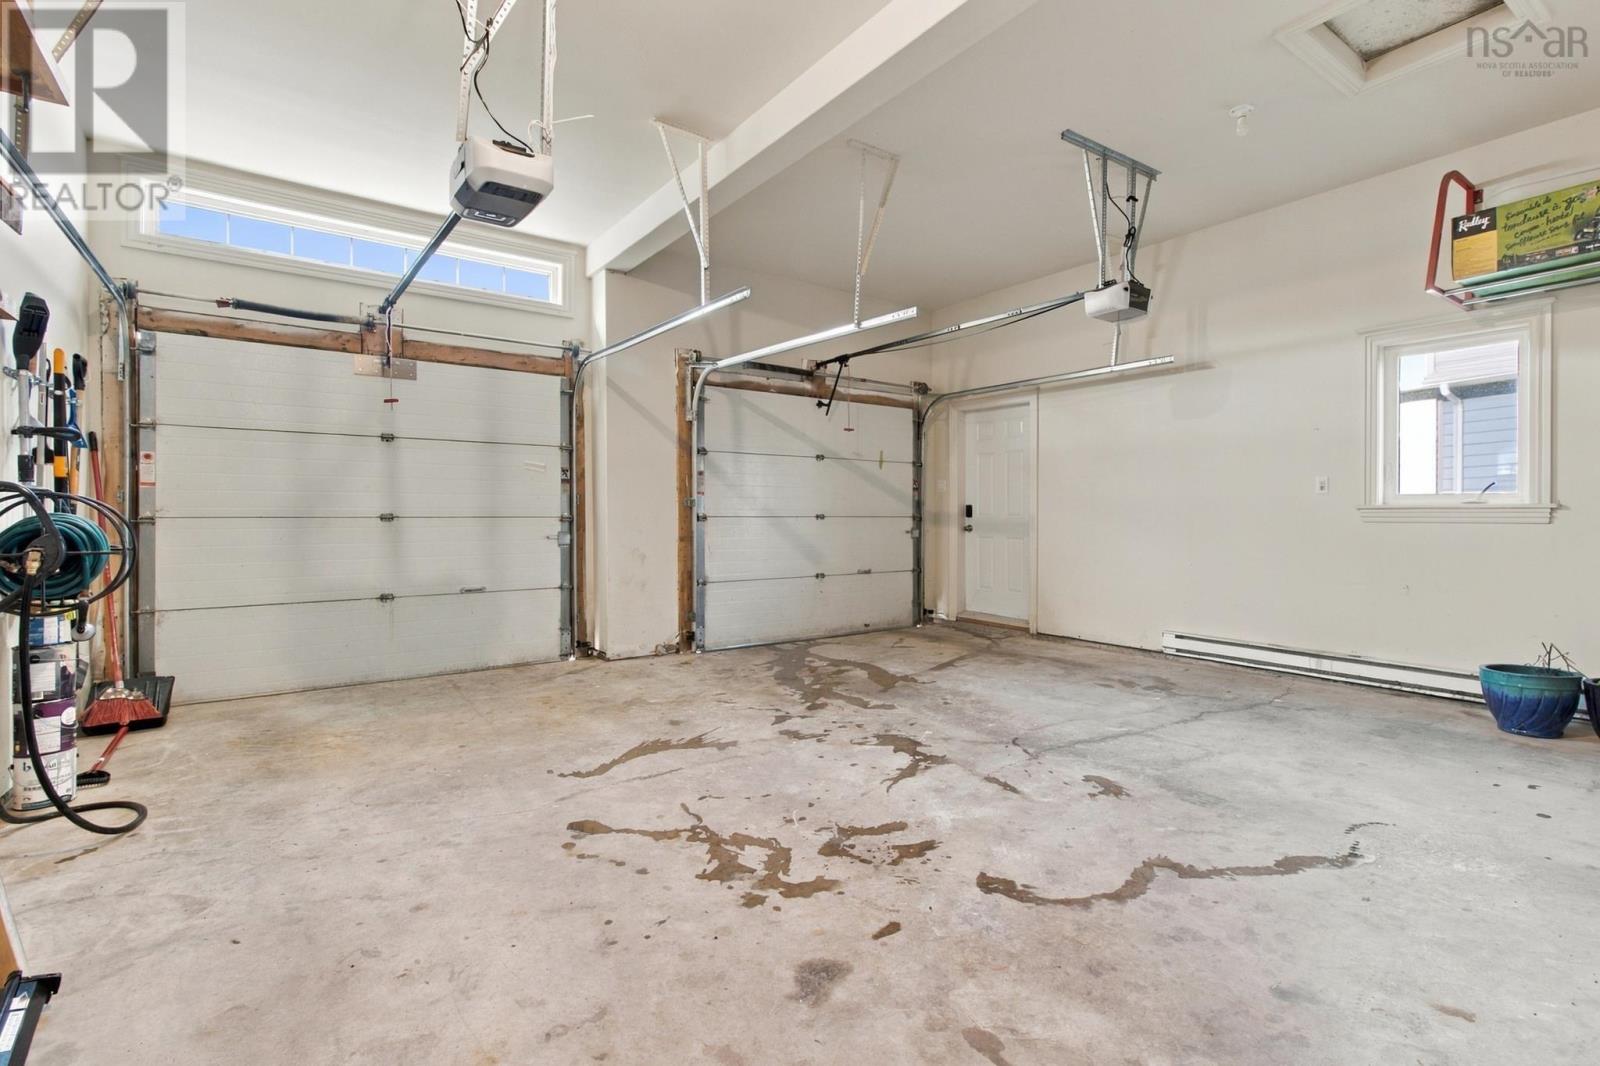
| Garage | |
| Attached Garage | |
| Exposed Aggregate |
Land
| Acreage | No |
| Land Amenities | Playground, Public Transit, Shopping |
| Landscape Features | Landscaped |
| Sewer | Municipal Sewage System |
| Size Irregular | 0.1904 |
| Size Total | 0.1904 Ac |
| Size Total Text | 0.1904 Ac |
Rooms
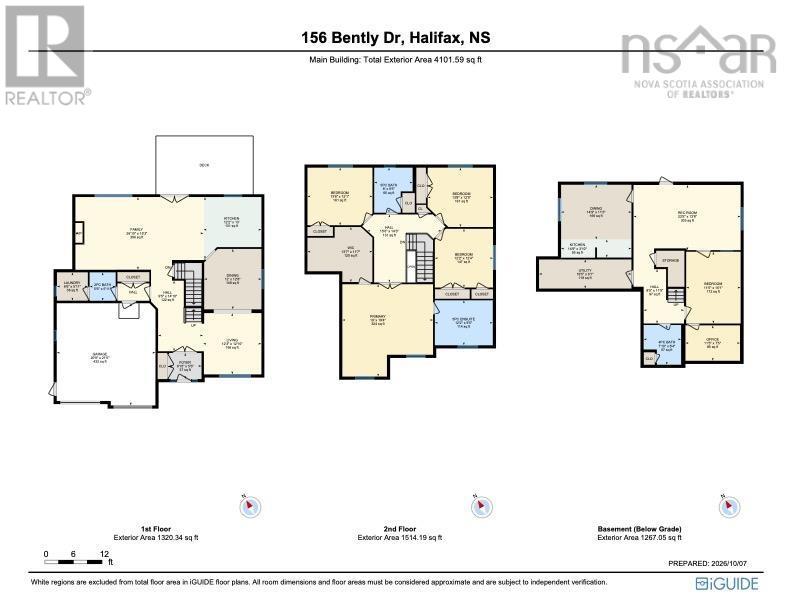
| Level | Type | Length | Width | Dimensions |
|---|---|---|---|---|
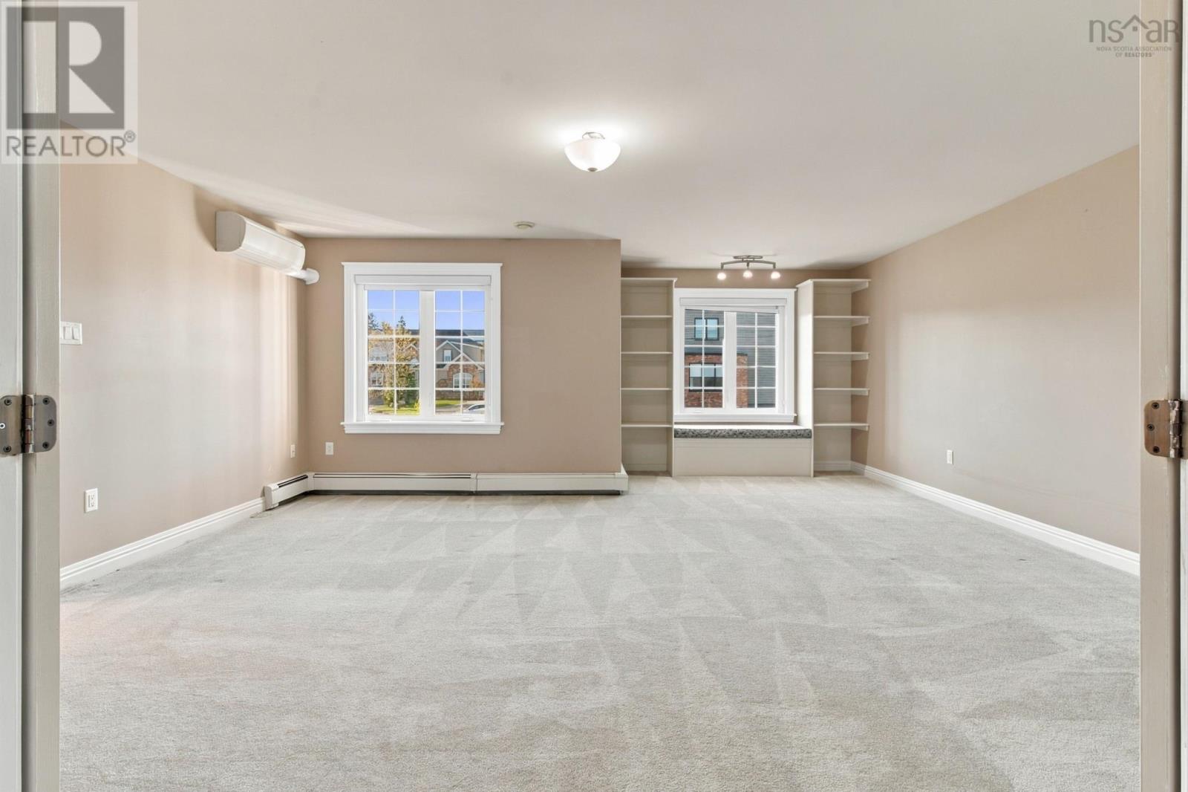
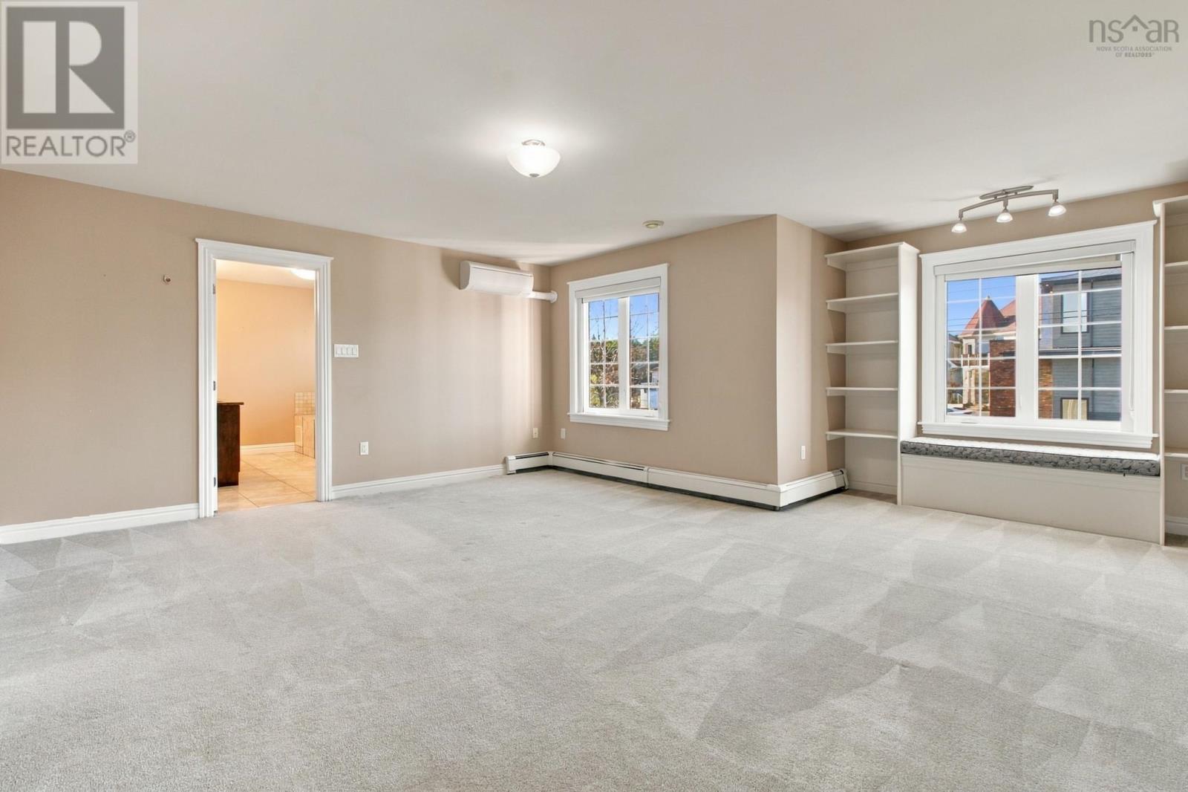
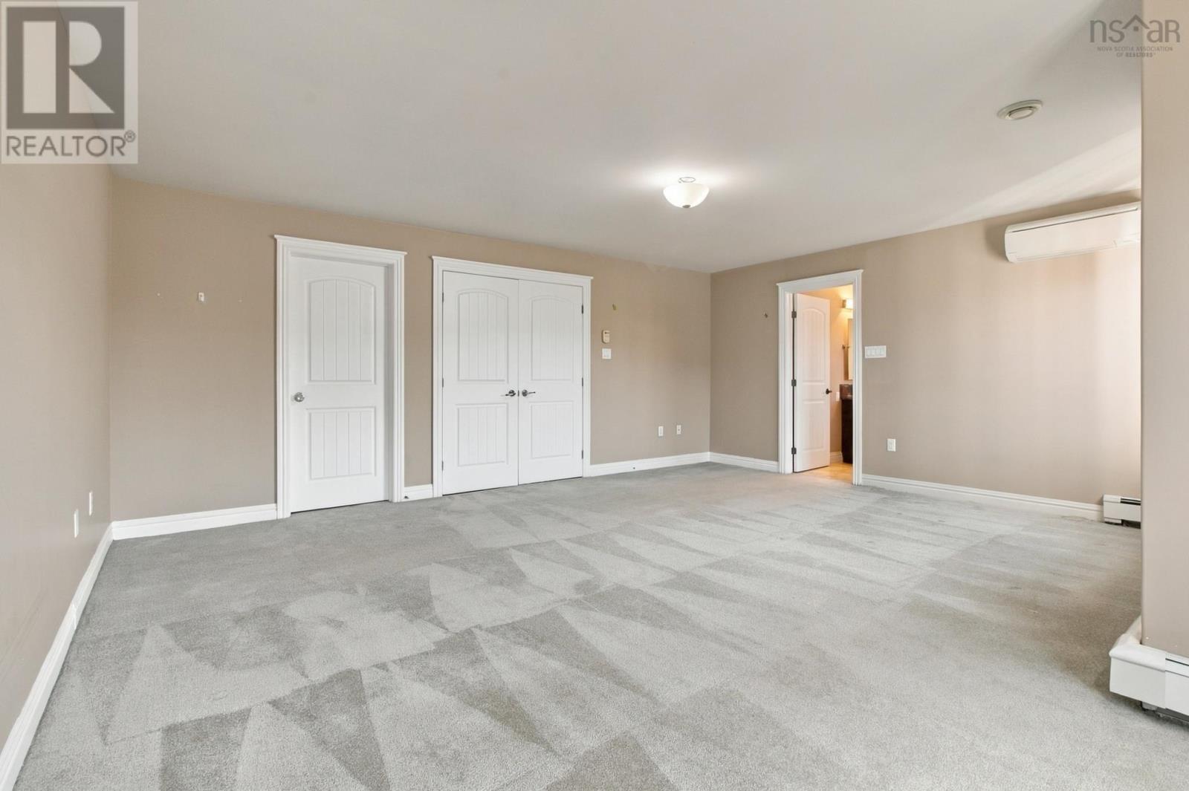
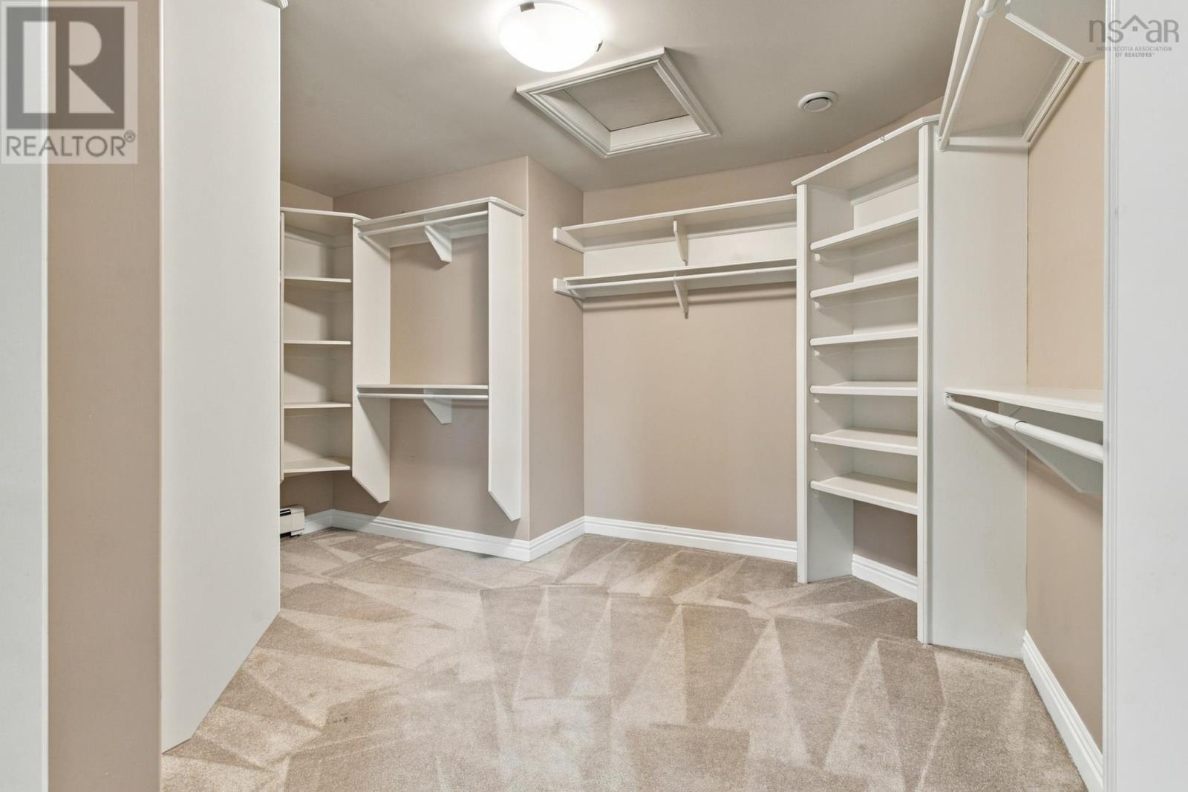
| Second Level | Primary Bedroom | 19 x 19.4 /60 | ||
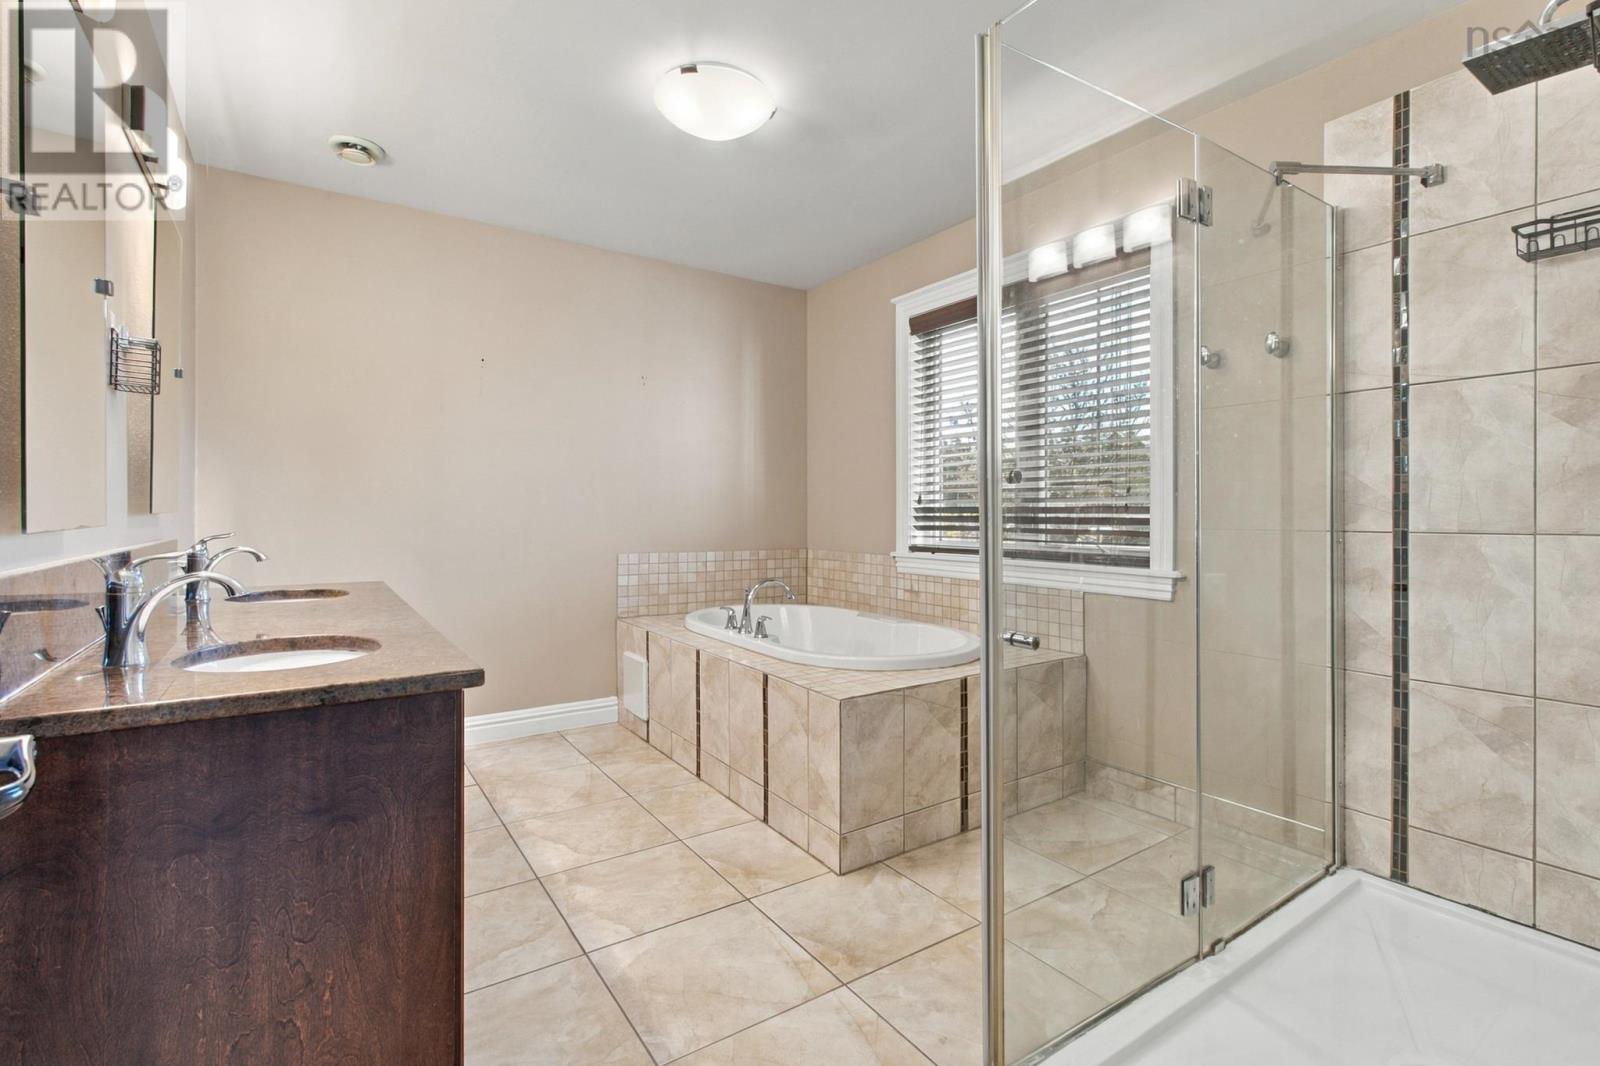
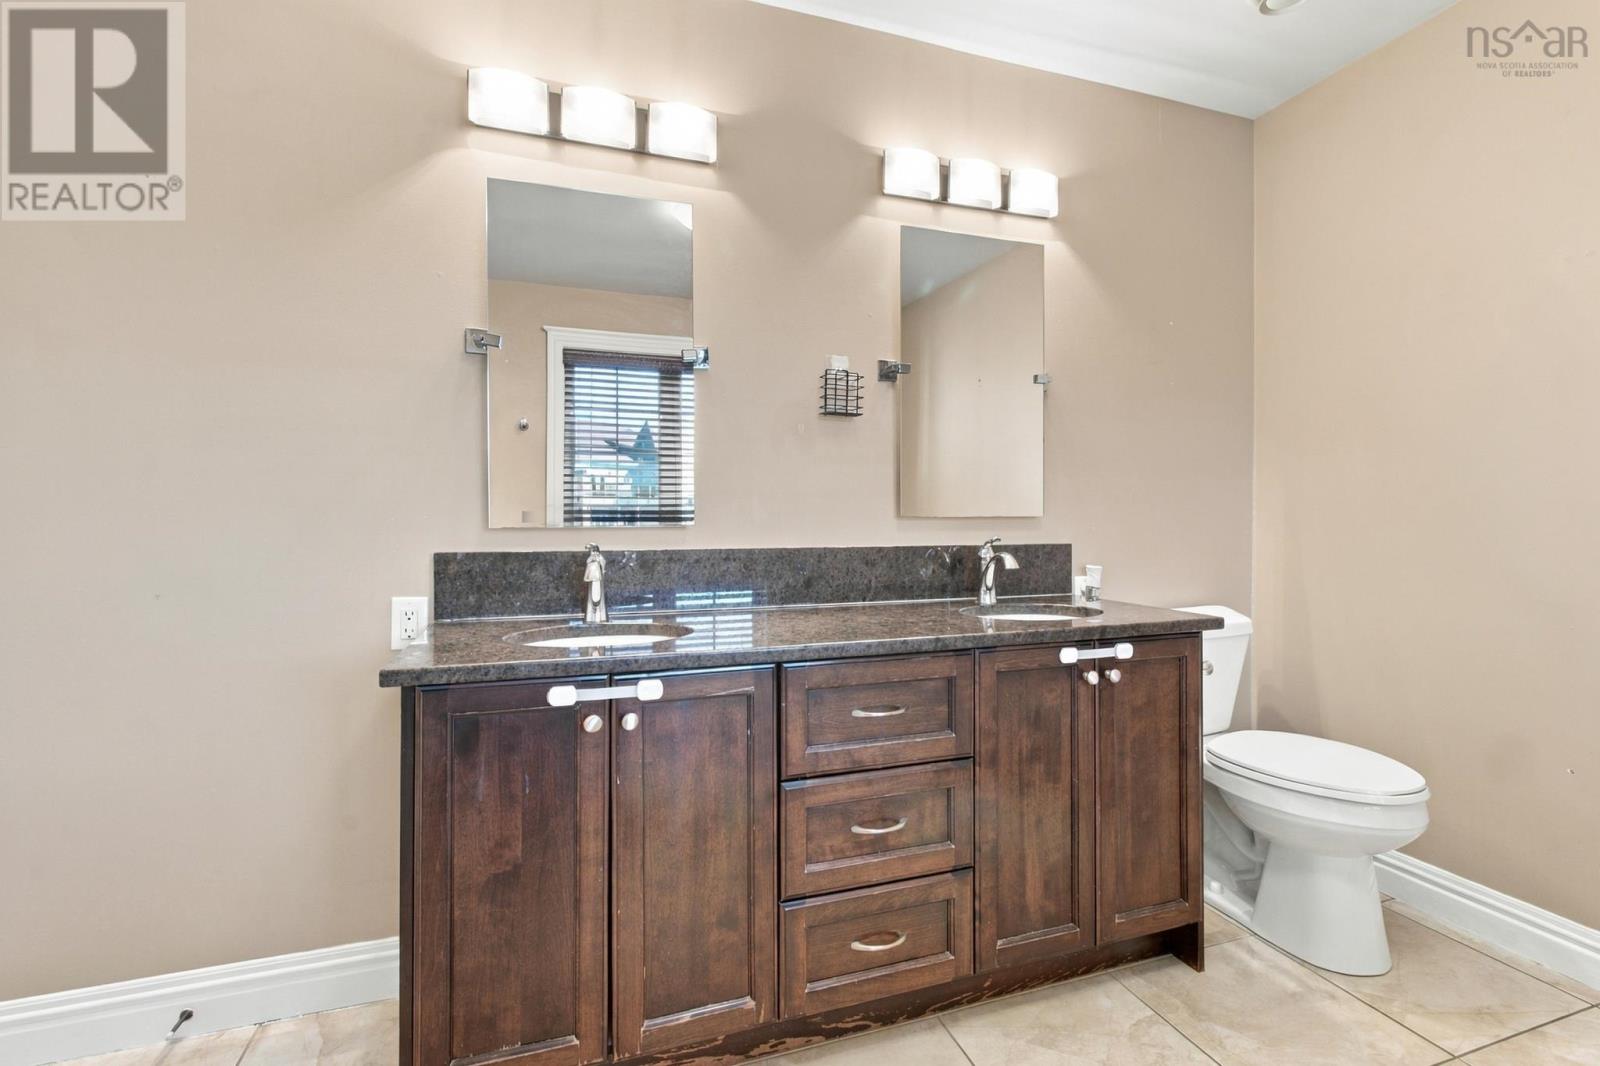
| Second Level | 5pc Ensuite Bath | 12.2 x 9.5 /30 | ||
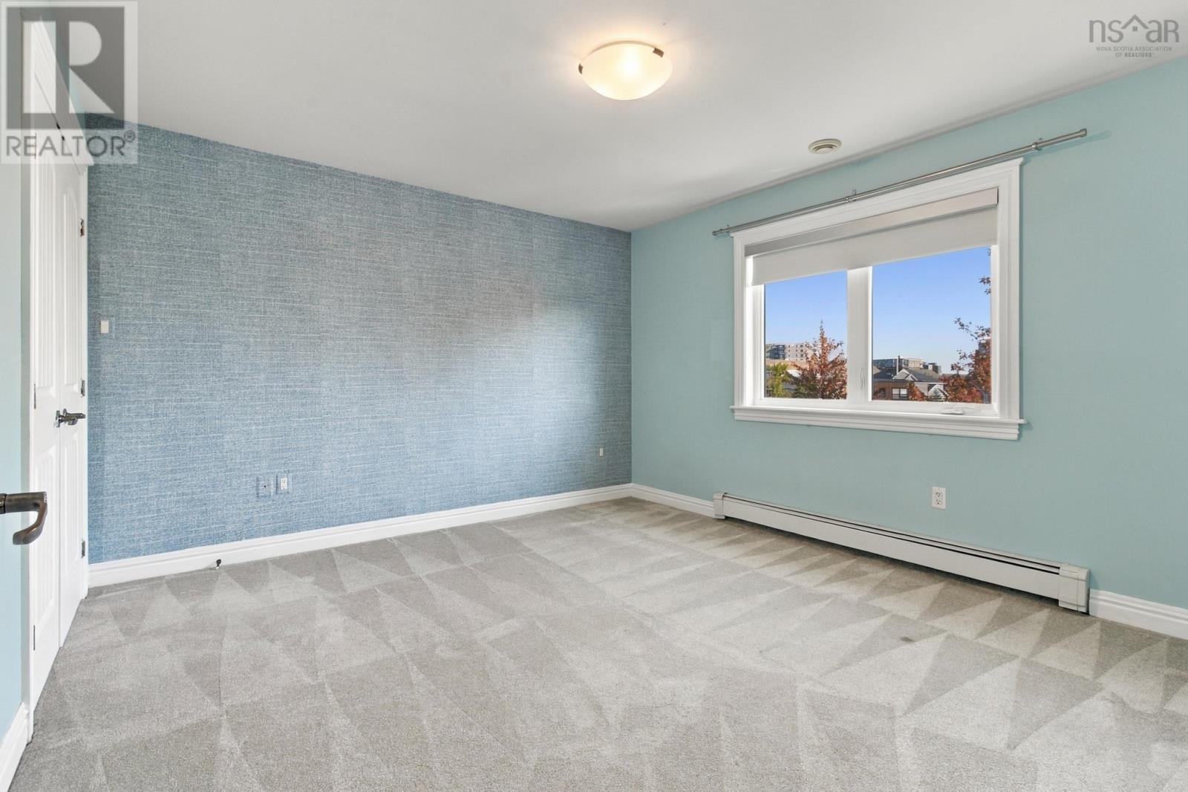
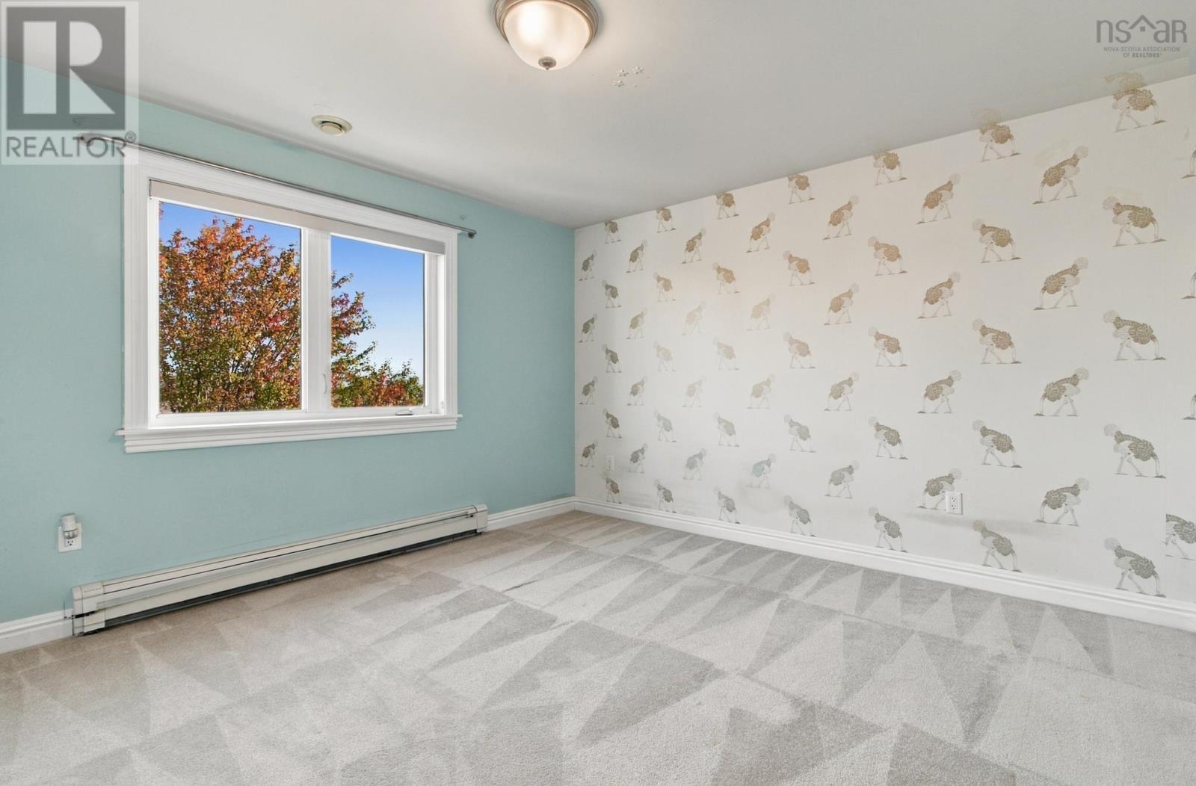
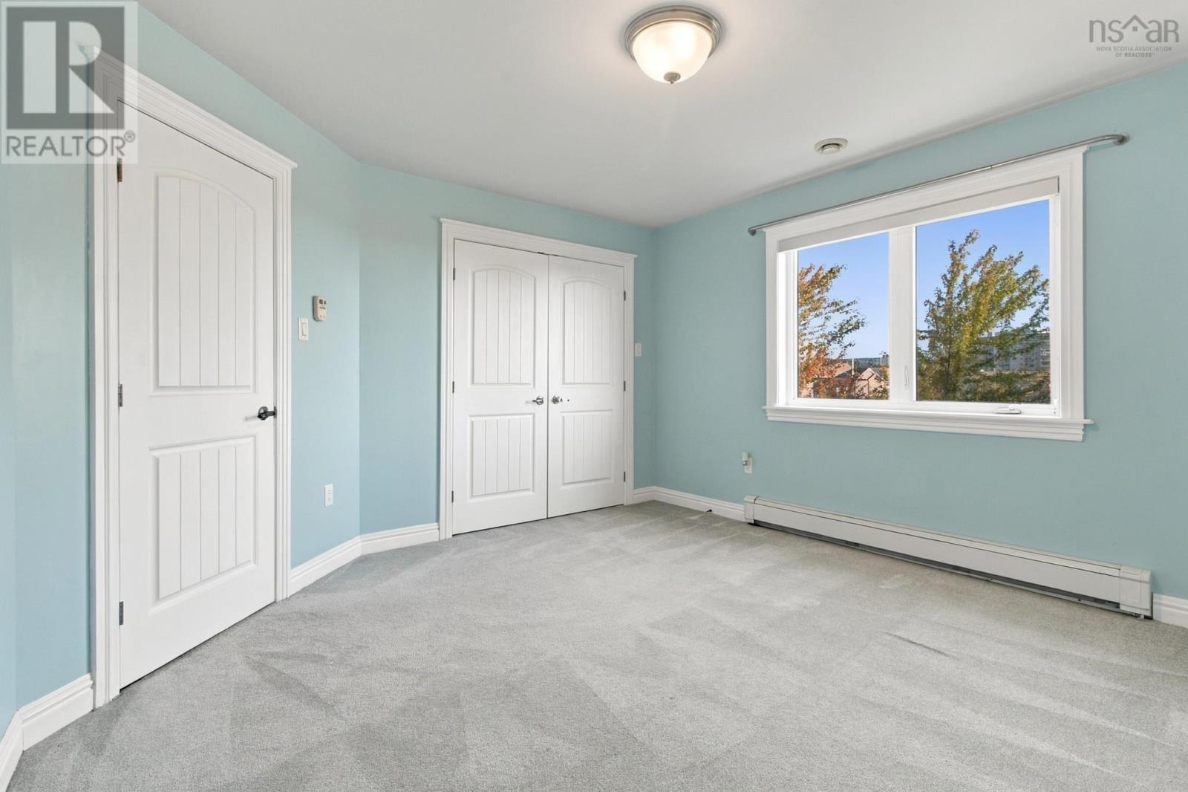
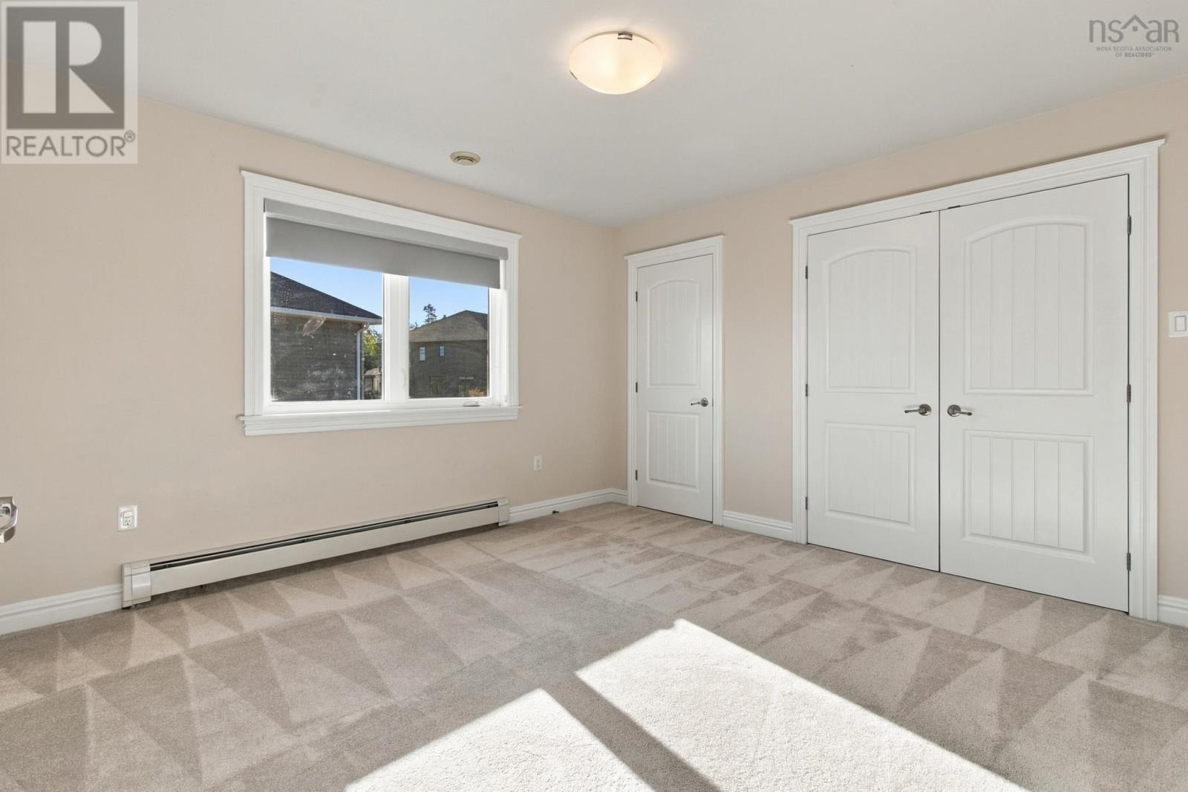
| Second Level | Bedroom | 13.8 x 12.1 /45 | ||
| Second Level | Bedroom | 12.2 x 12.4 /45 | ||
| Second Level | Bedroom | 13.8 x 12.5 /45 | ||
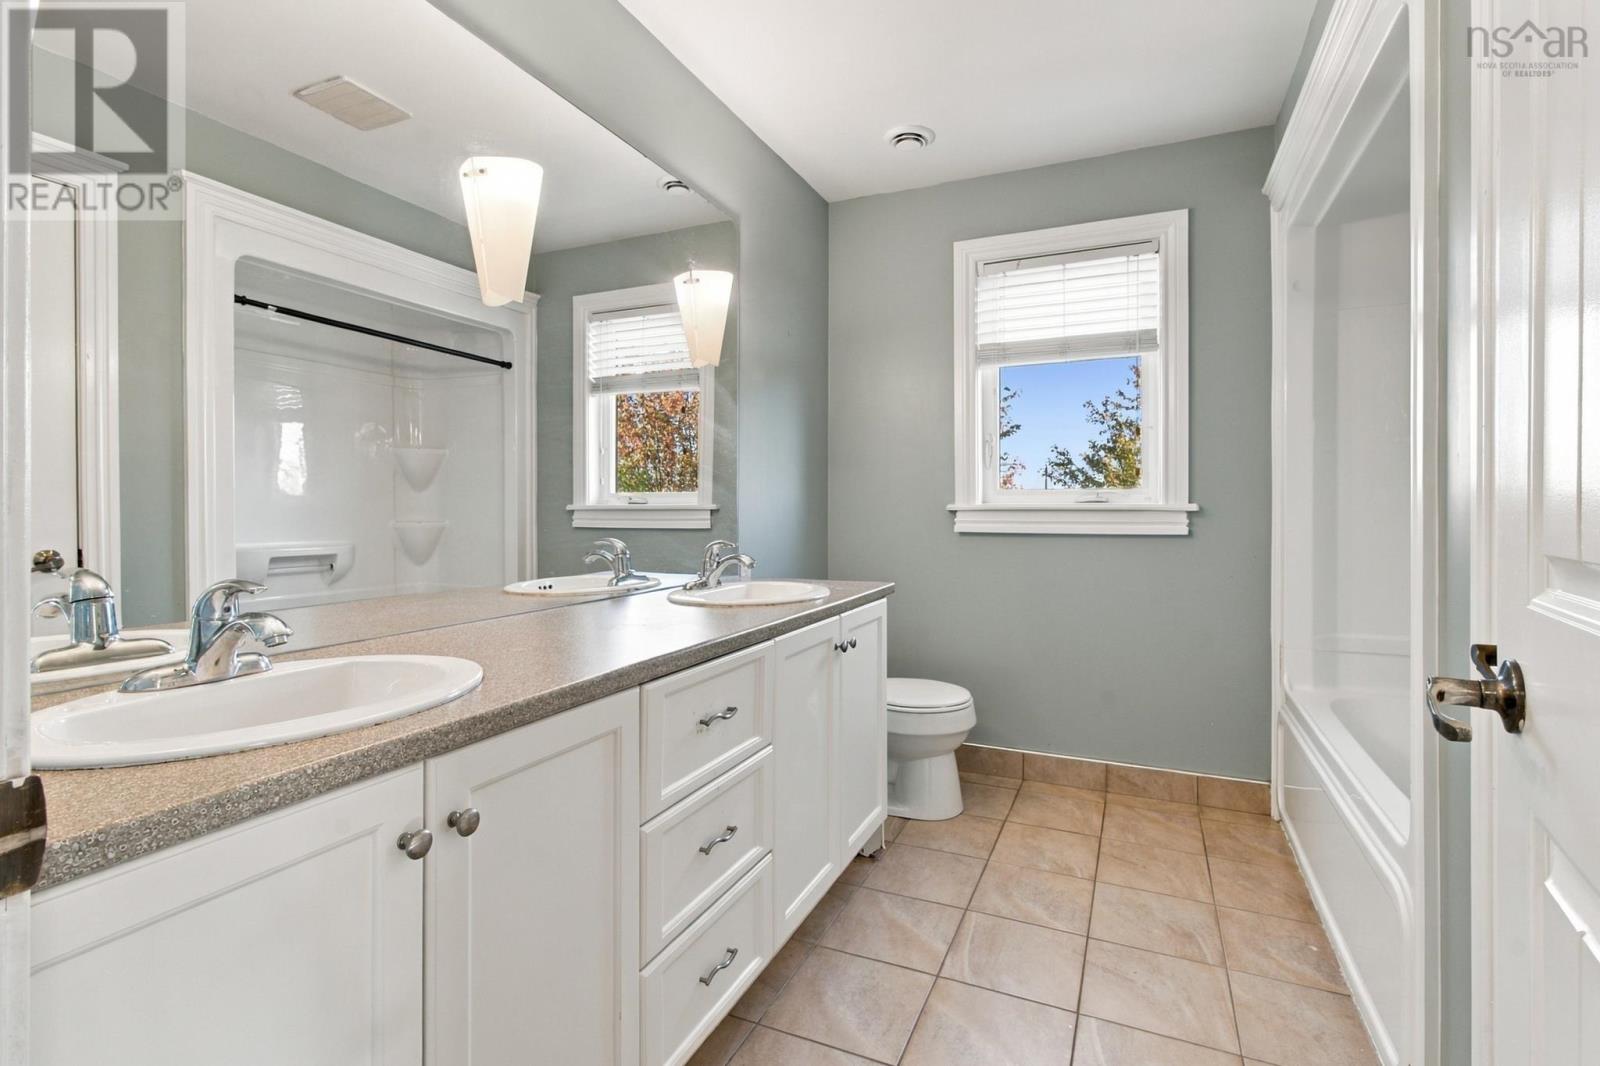
| Second Level | 5pc Bathroom | 8 x 9.5 /45 | ||
| Basement | Recreational, Games Room | 22.5 x 13.8 /52 | ||
| Basement | Dining Room | 14.9 x 11.5 /52 | ||
| Basement | Utility Room | 19.5 x 6.1 /40 | ||
| Basement | Storage | 11.5 x 7.5 /52 | ||
| Basement | Den | 11.5 x 15.1 /52 | ||
| Basement | Kitchen | 14.9 x 3.10 /open | ||
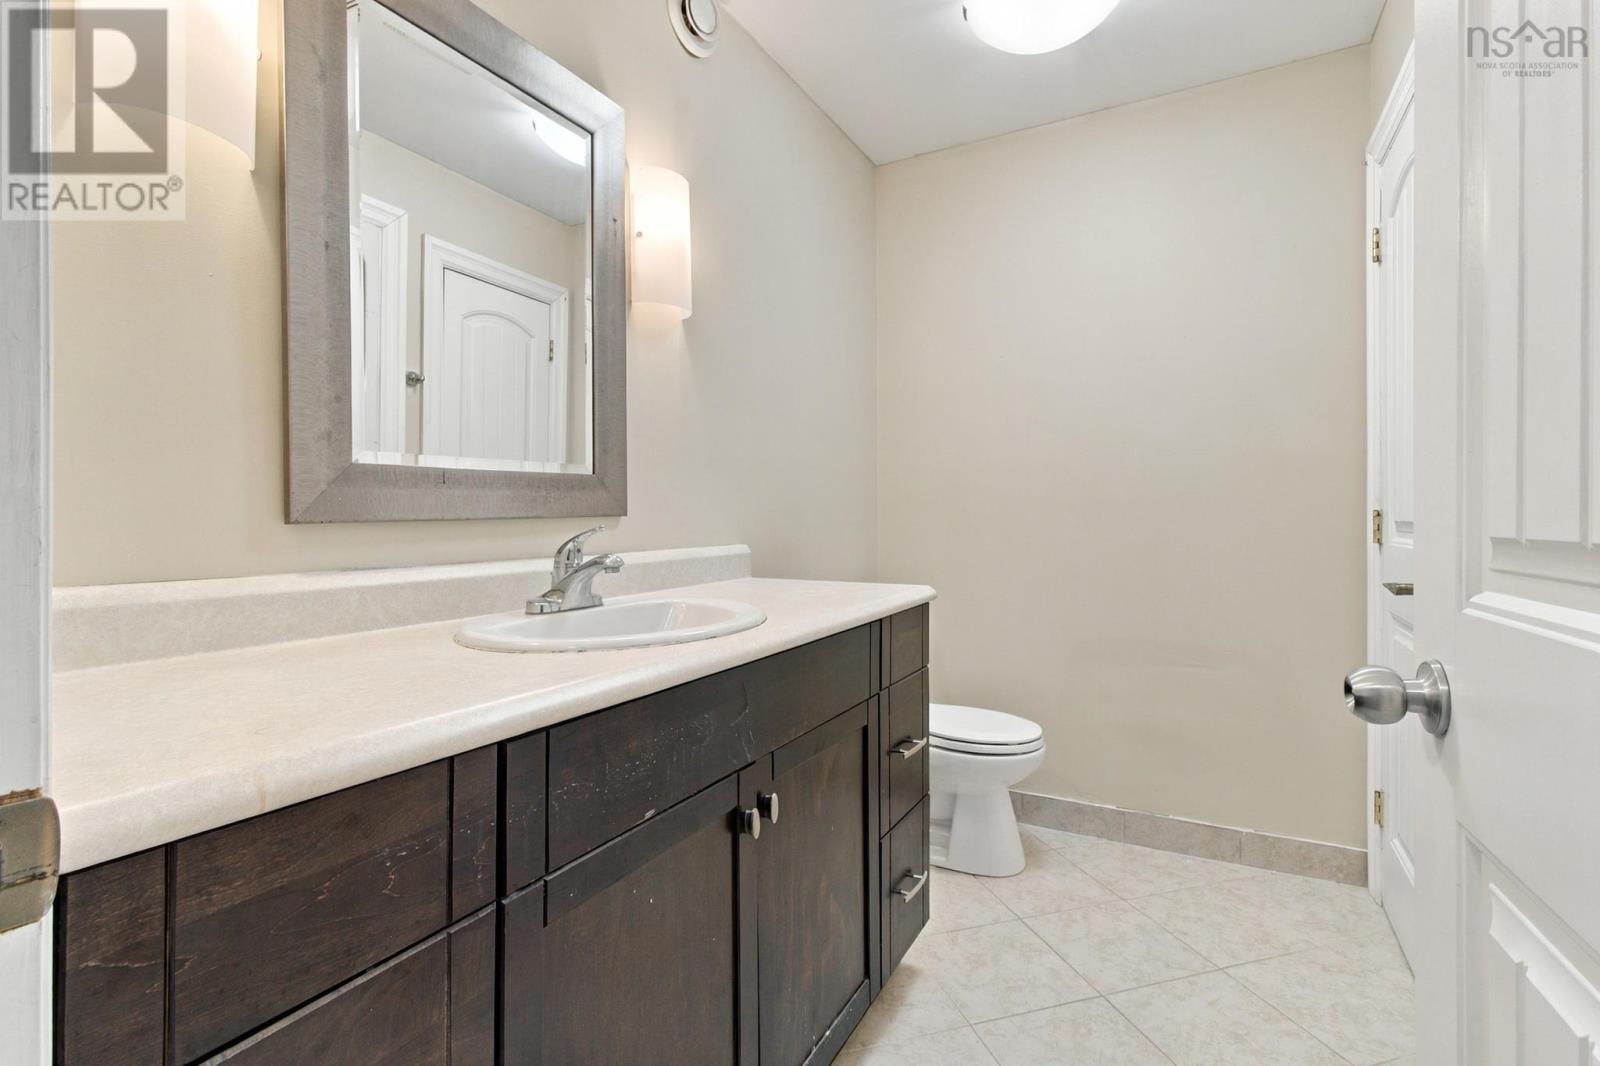
| Basement | 4pc Bathroom | 7.10 x 8.4 /52 | ||
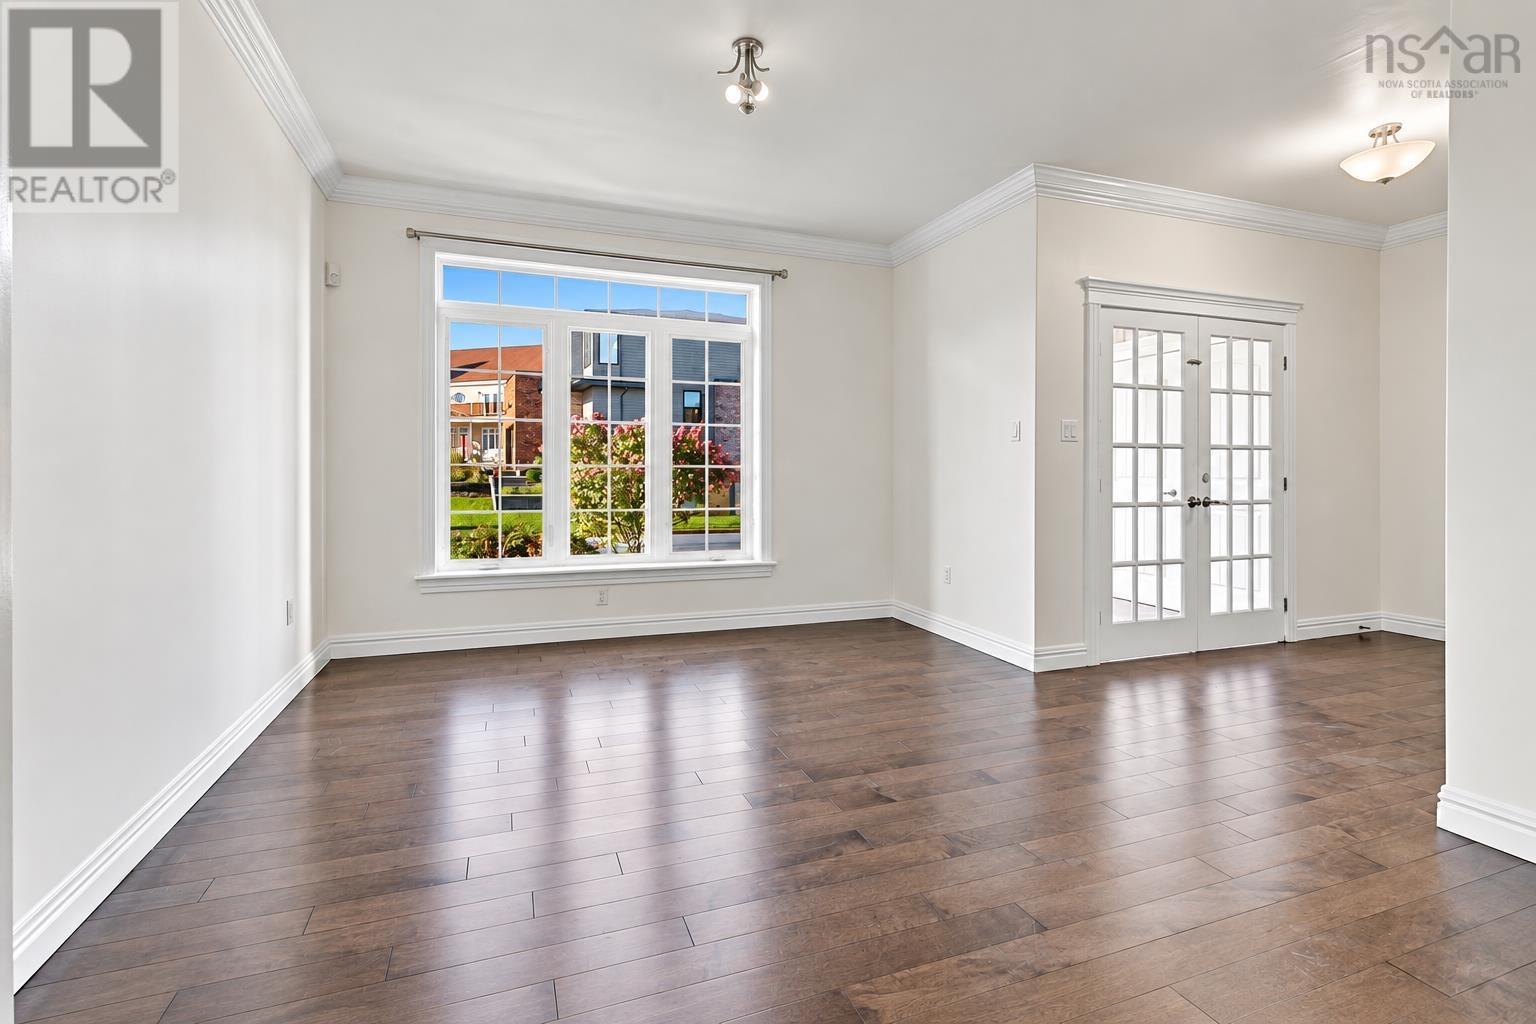
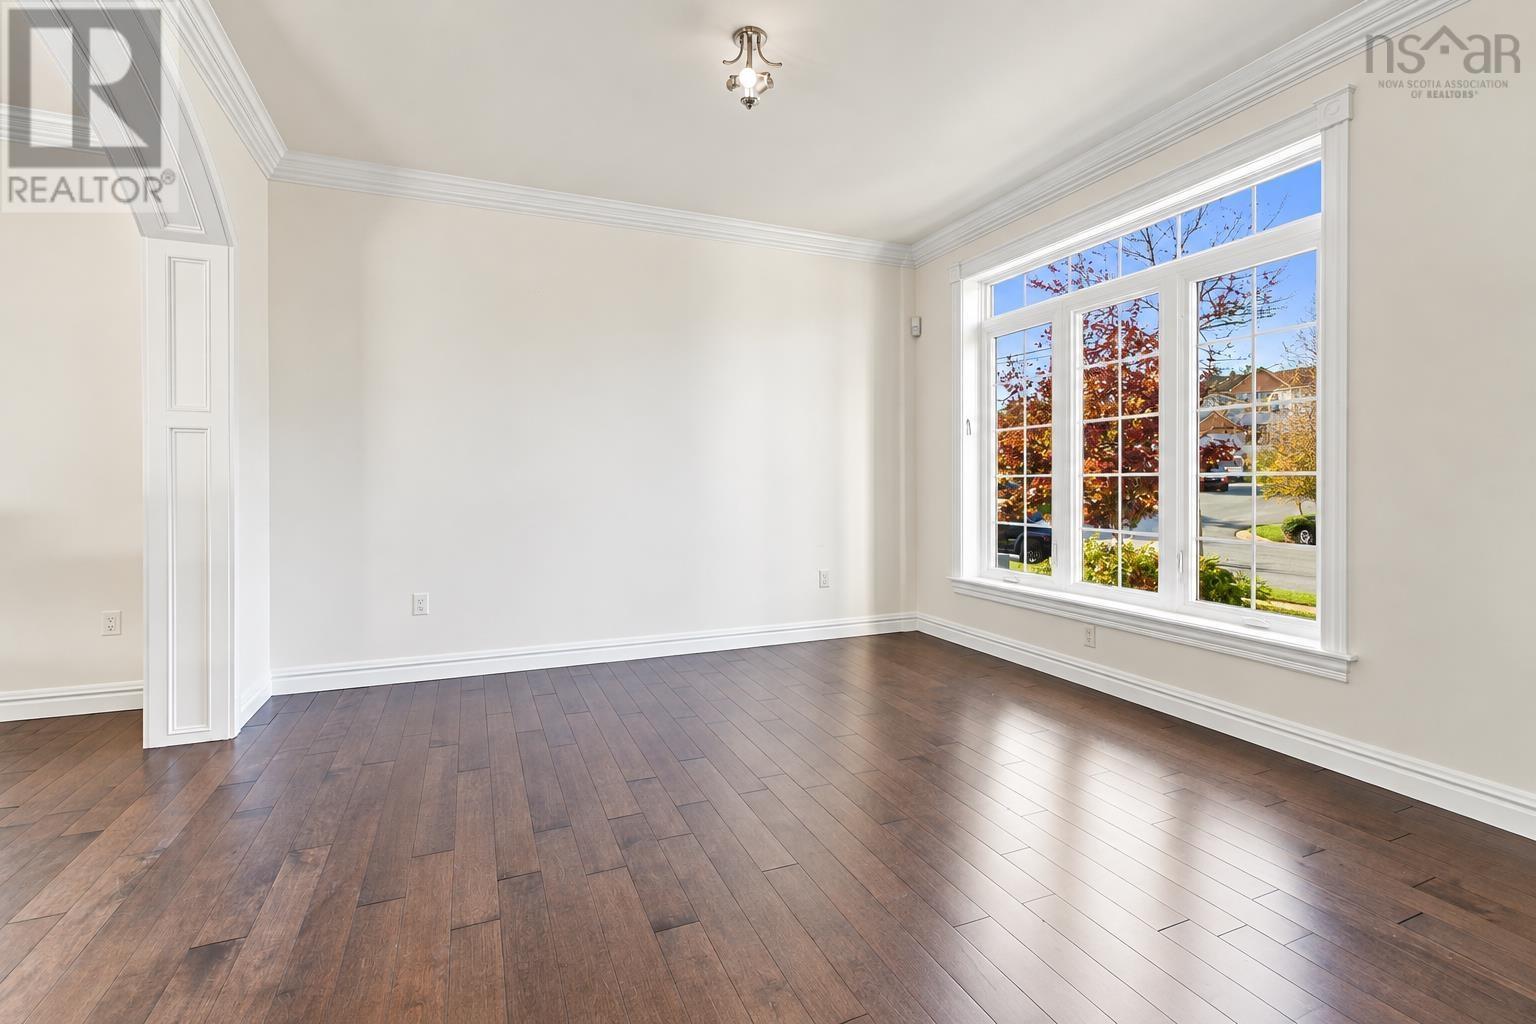
| Main Level | Living Room | 12.3 x 12.10 /52 | ||
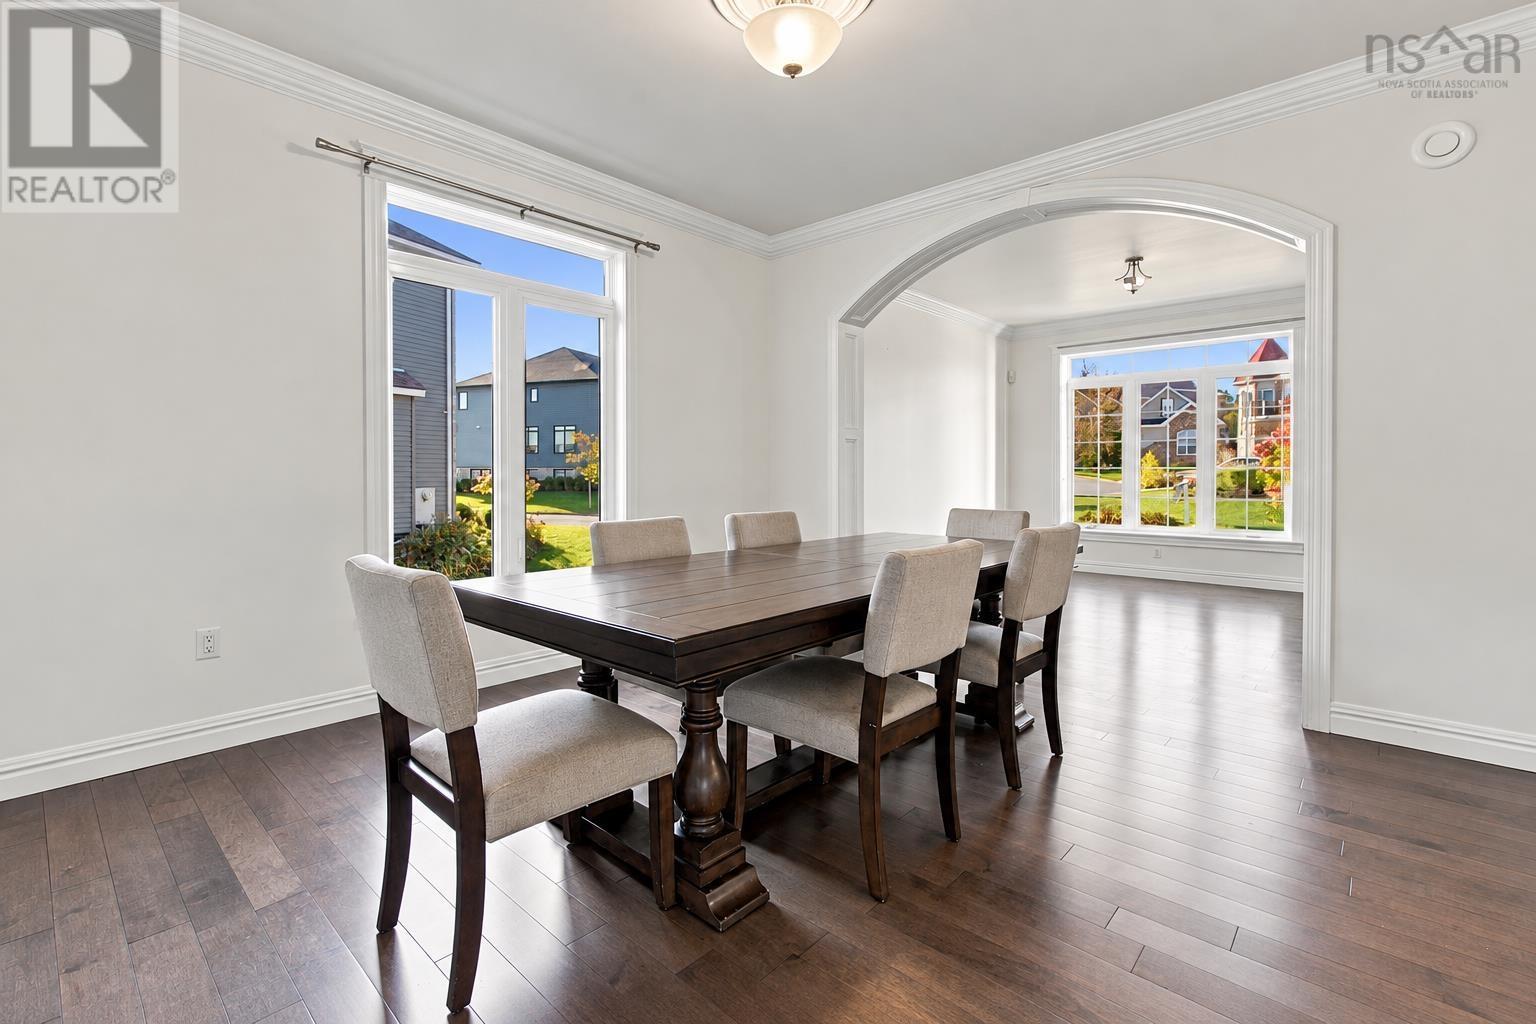
| Main Level | Dining Room | 12 x 12.8 /68 | ||
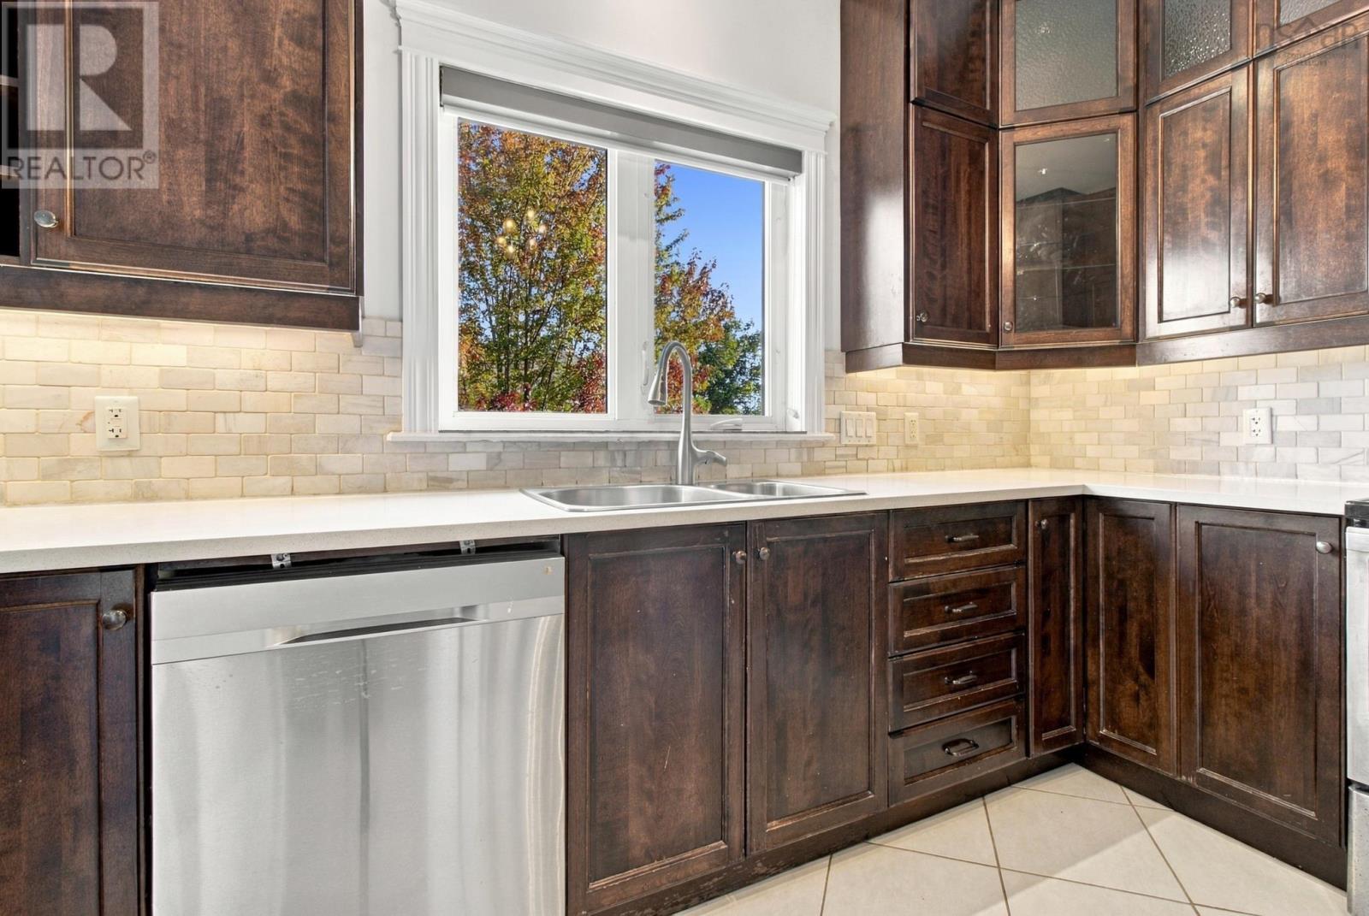
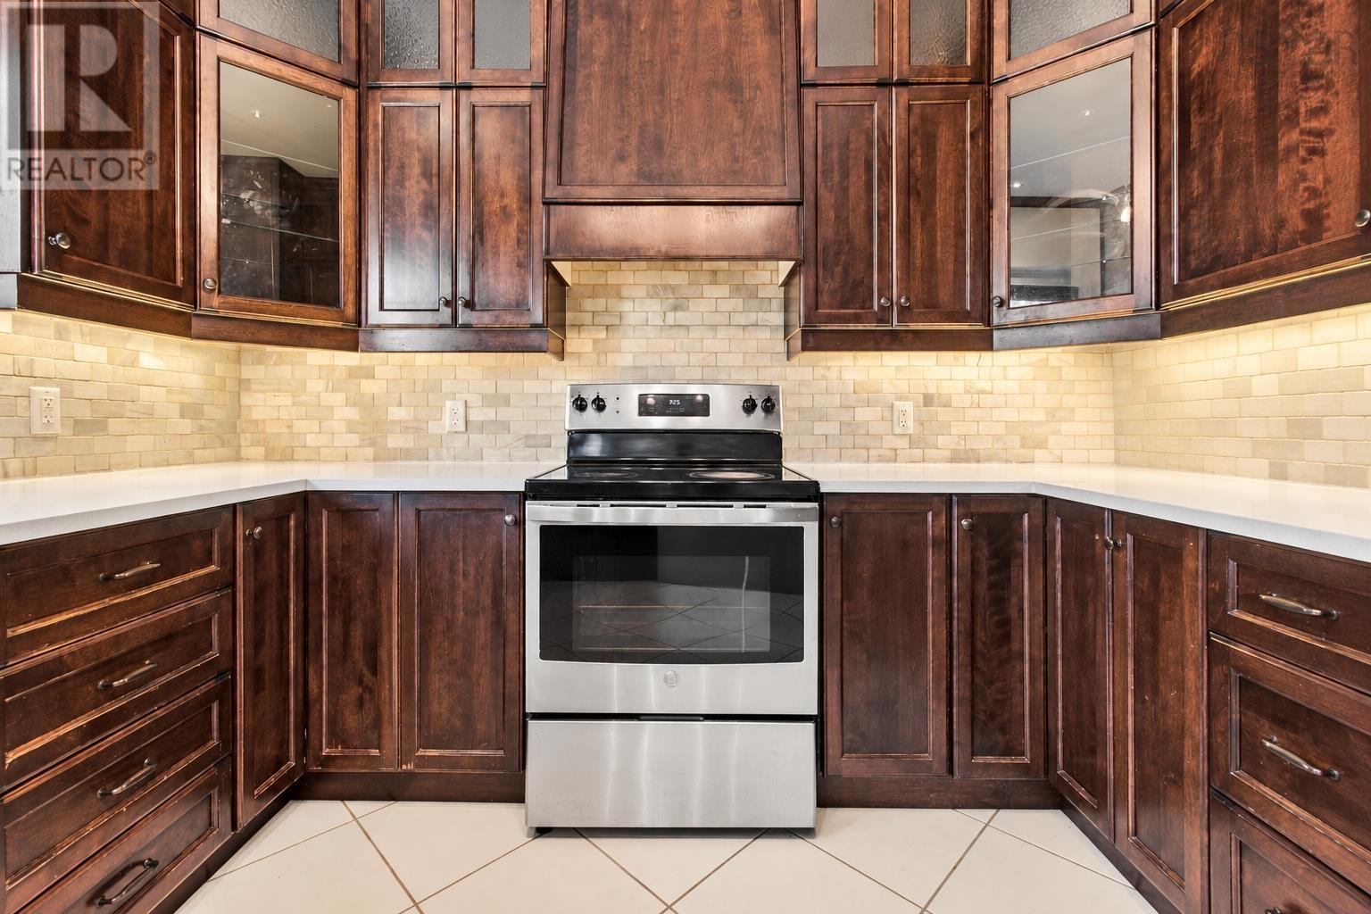
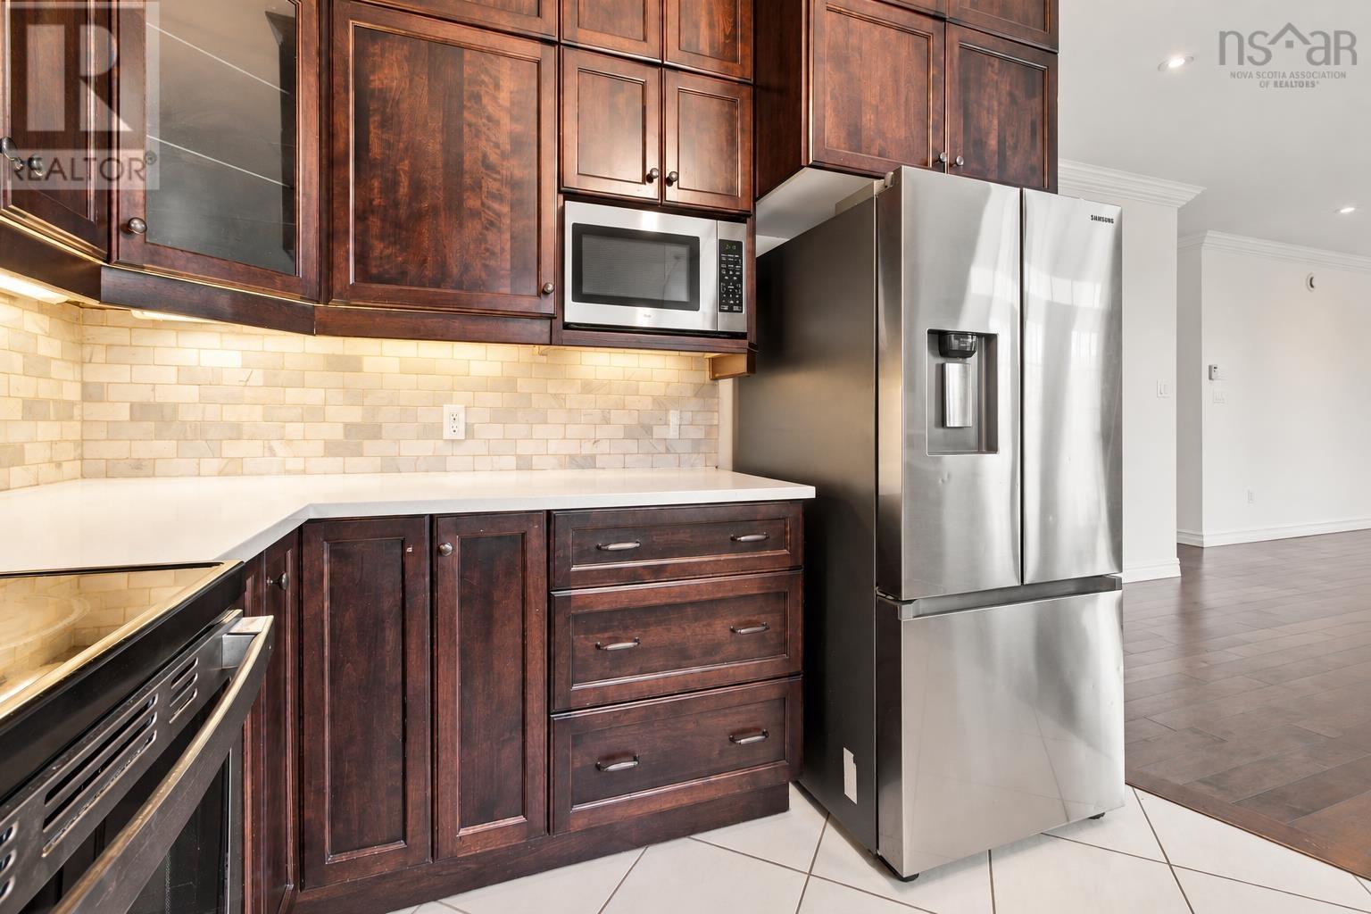
| Main Level | Kitchen | 12.2 x 13 /39 | ||
| Main Level | Family Room | 26.10 x 15.3 /68 | ||
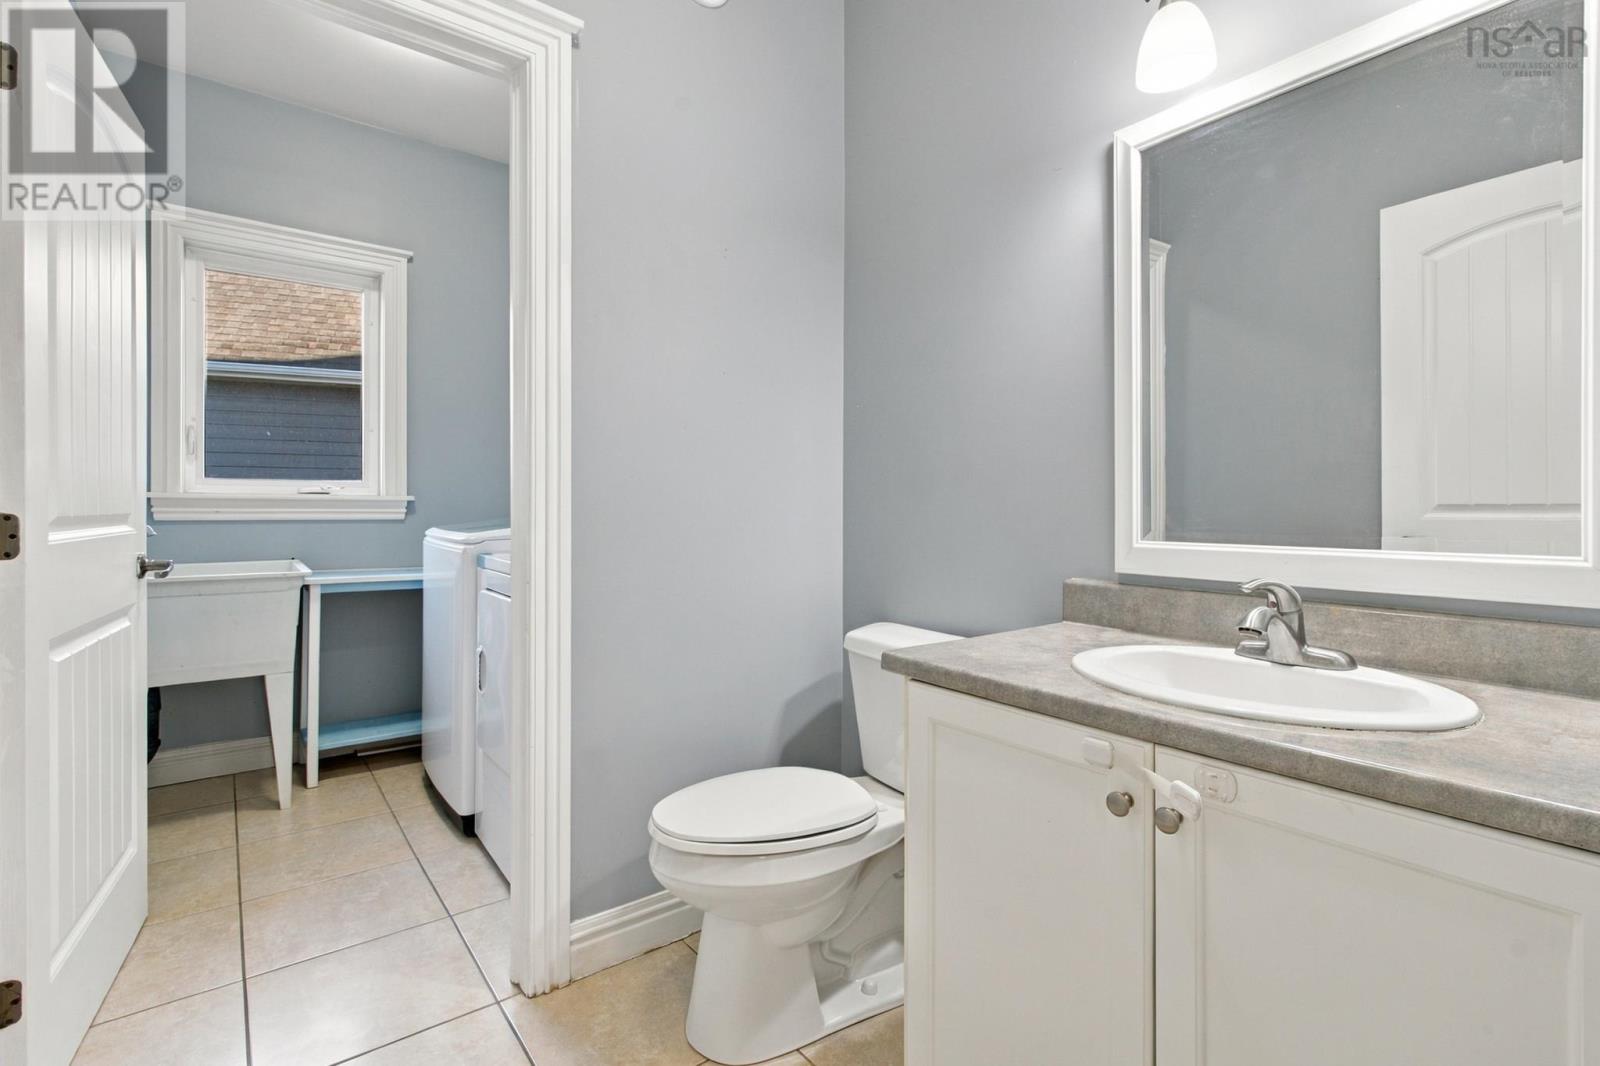
| Main Level | 2pc Bathroom | 5.6 x 5.11 /32 | ||
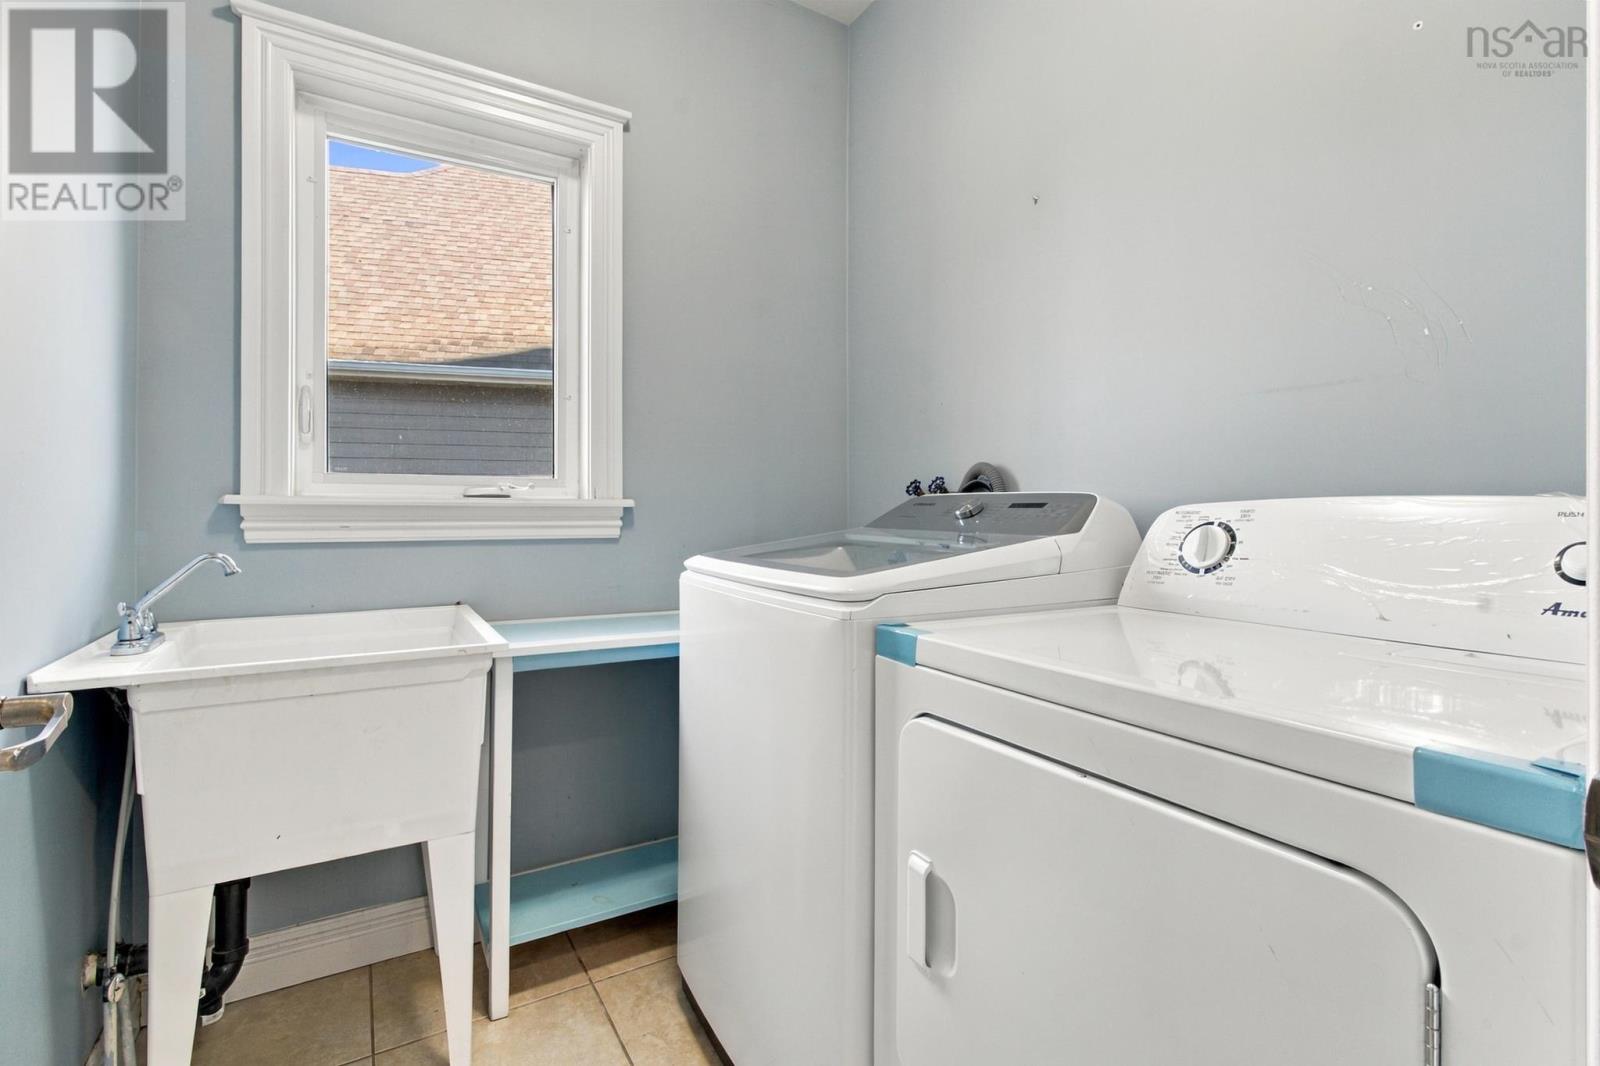
| Main Level | Laundry Room | 6.6 x 5.11 /32 |
https://www.realtor.ca/real-estate/30387533/156-bently-drive-halifax-halifax
Interested?
Contact us for more information

The trademarks REALTOR®, REALTORS®, and the REALTOR® logo are controlled by The Canadian Real Estate Association (CREA) and identify real estate professionals who are members of CREA. The trademarks MLS®, Multiple Listing Service® and the associated logos are owned by The Canadian Real Estate Association (CREA) and identify the quality of services provided by real estate professionals who are members of CREA. The trademark DDF® is owned by The Canadian Real Estate Association (CREA) and identifies CREA's Data Distribution Facility (DDF®)
October 09 2026 07:24:50
Nova Scotia Association of REALTORS®
RE/MAX Nova (Halifax)
Leblanc & Associates - Realtors in Halifax
84 Chain Lake Dr Suite 300,Halifax, NS B3S 1A2
(902) 830-4093
mel@melanieleblanc.ca
Follow Us:

View Privacy Policy