1951 Parkwood Terrace Halifax, Nova Scotia B3H 4G4

$1,500,000
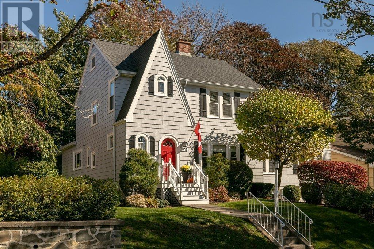
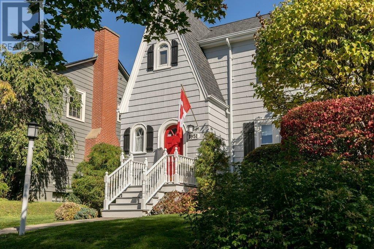
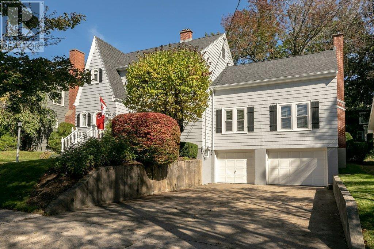
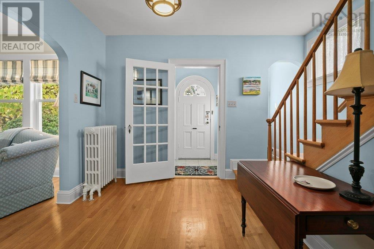
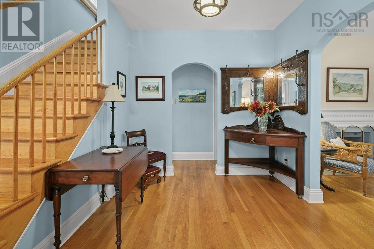
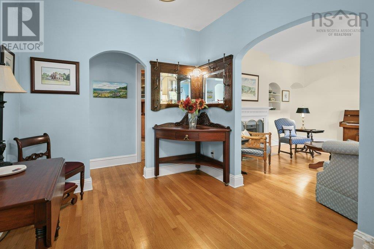
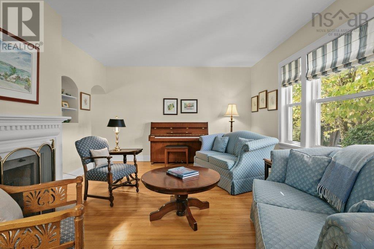
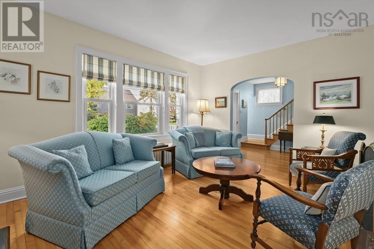
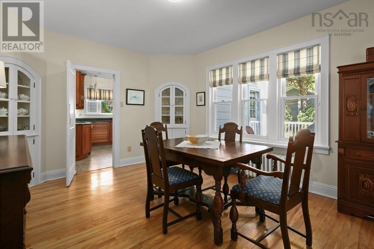
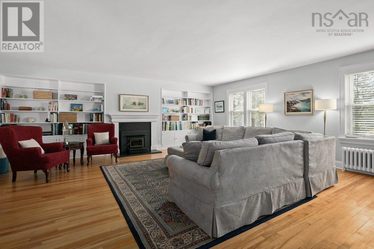
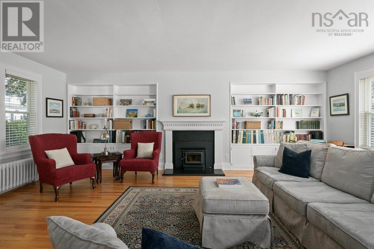
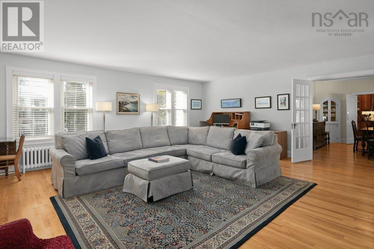
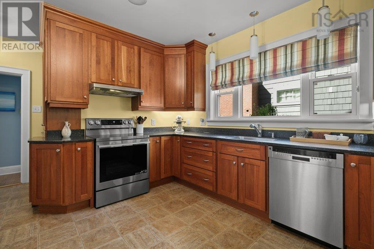
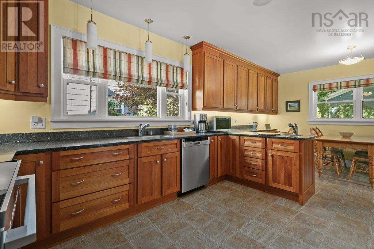
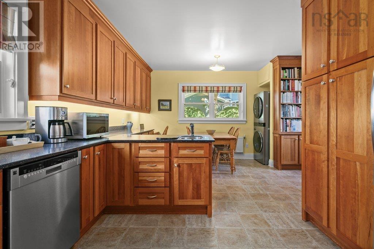
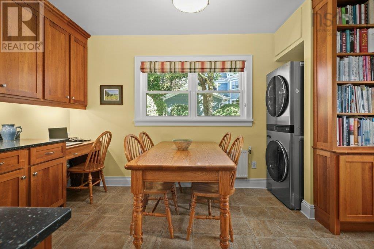
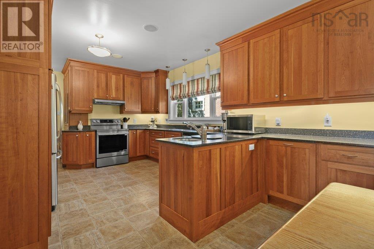
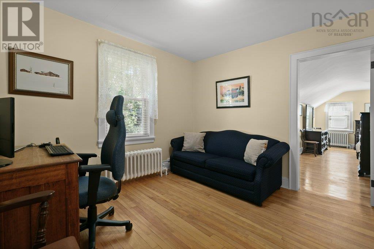
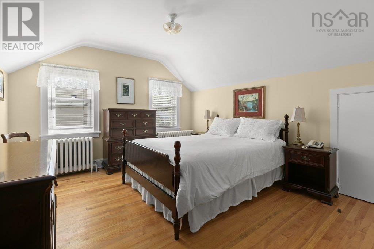
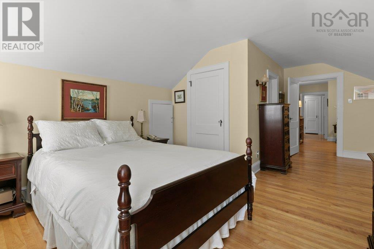
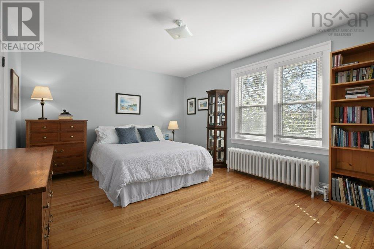
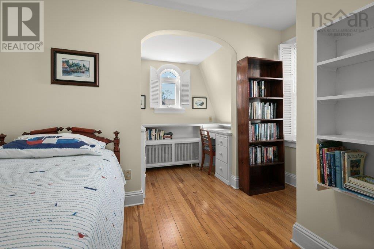
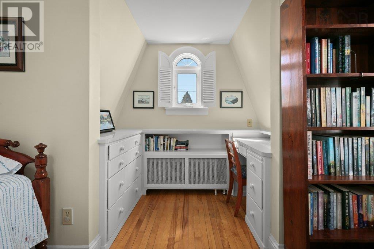
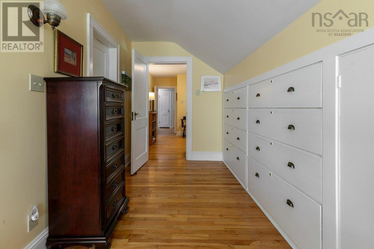
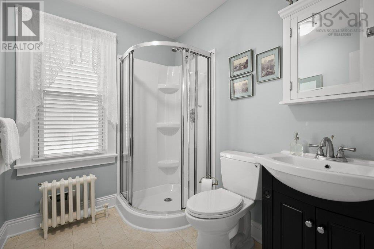
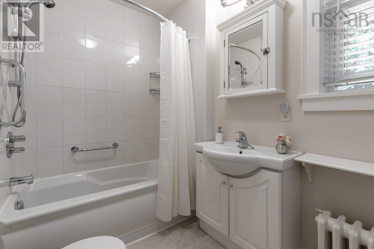
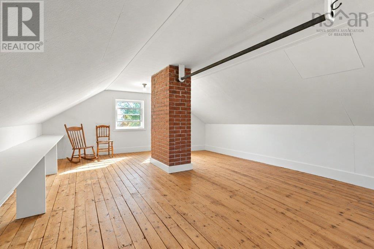
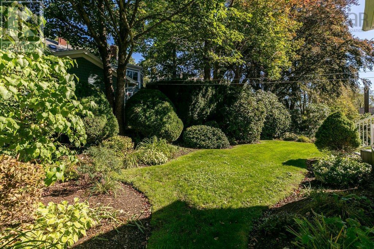
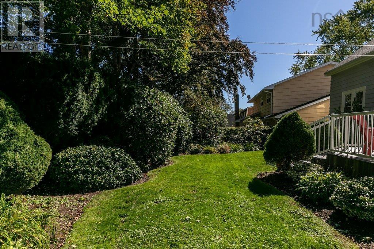
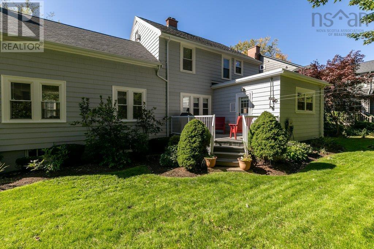
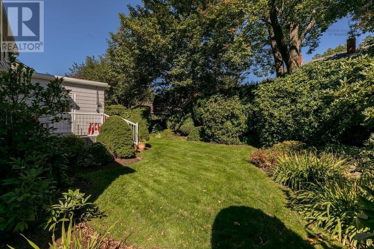
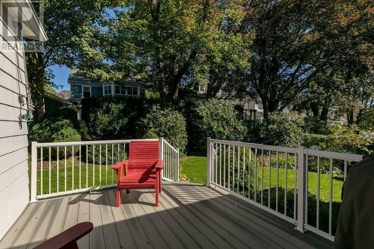
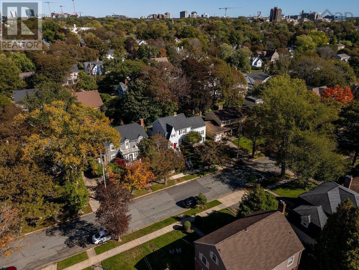
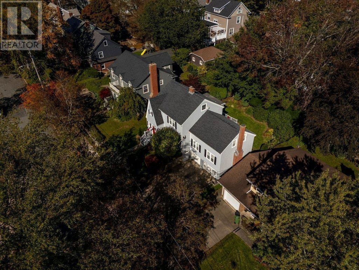
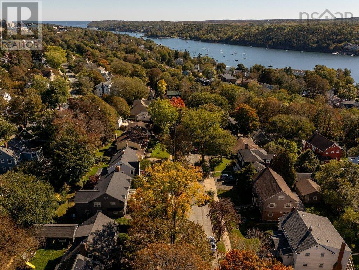
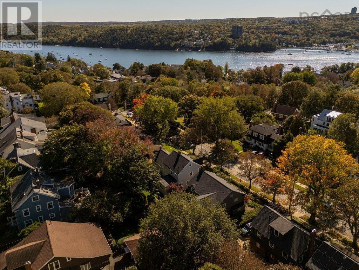
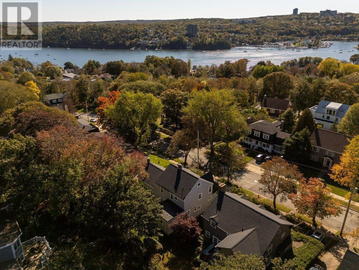
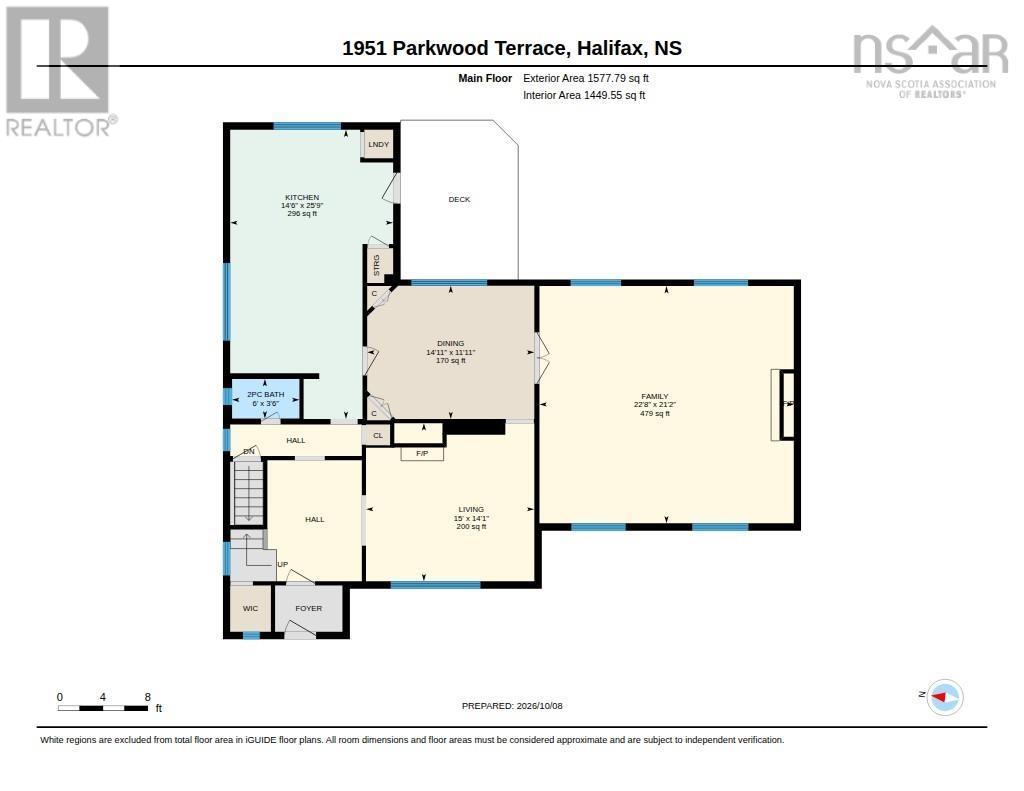
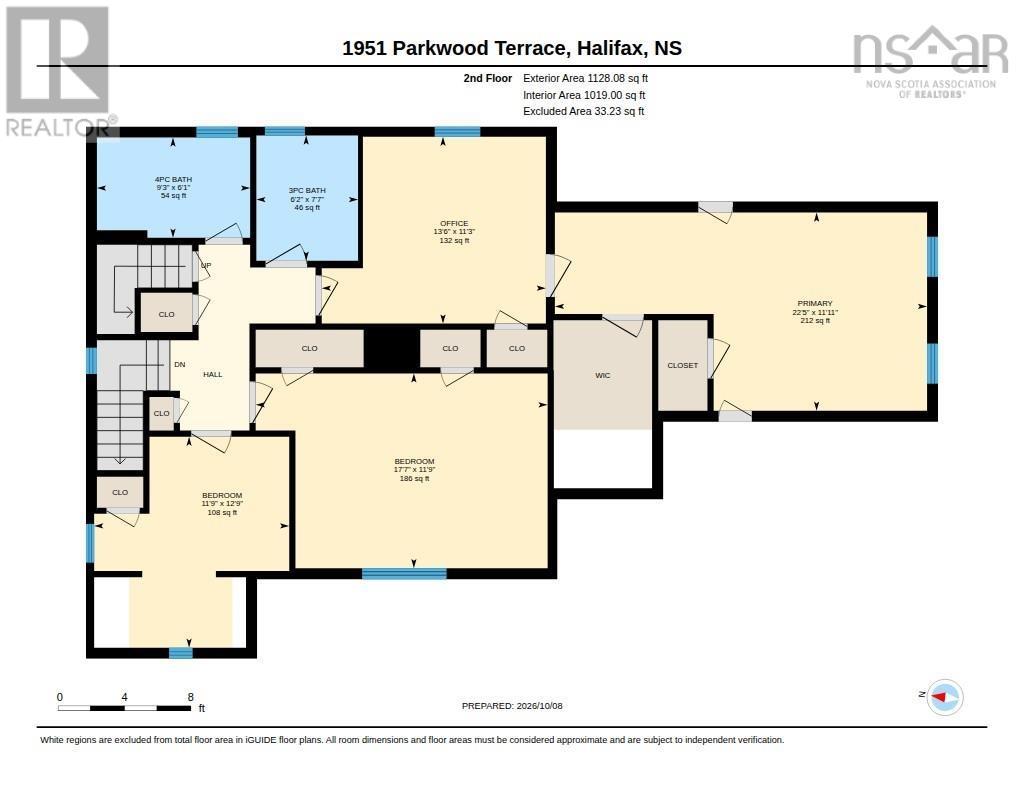
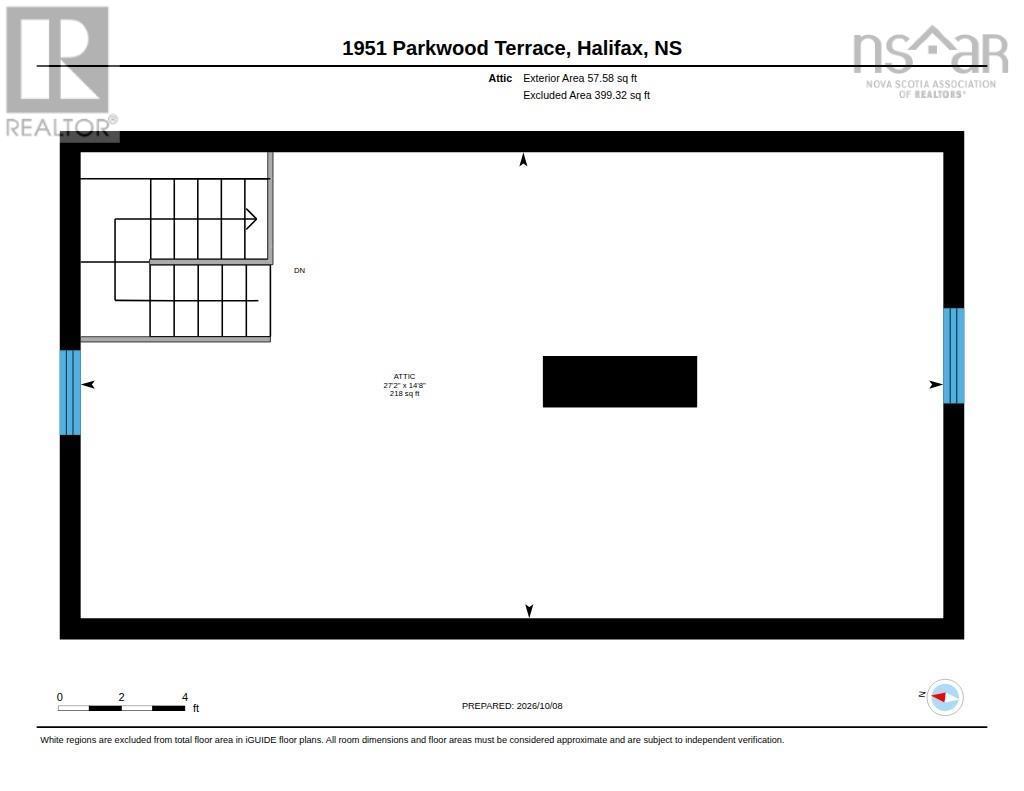
A truly wonderful family home on a quiet, sought after street in South End Halifax. Ideally located near Sir Charles Tupper, Armbrae Academy, Dalhousie University and the Waegwoltic Club. This charming 2 1/2 story home has been exceptionally maintained over the years and offers timeless character, generous living spaces, and room for the family to grow. The main level features elegant formal living room & dining rooms, a gorgeous custom cherry wood kitchen and inviting breakfast nook overlooking the beautifully landscaped backyard, a spacious family room extension adds valuable living space, perfect for relaxed family time and entertaining. Upstairs, the sencond level offers 3 bedrooms, including a lovely primary bedroom with built-in cabinets, plus two full bathrooms. An additional study provides flexability for a home office, guest room or growing family needs. The walk up attic offers further living potential or convenient storage. (id:49105)
Property Details
| MLS® Number | 202625805 |
| Property Type | Single Family |
| Community Name | Halifax |
| Amenities Near By | Golf Course, Park, Playground, Public Transit, Shopping, Place Of Worship, Beach |
| Community Features | Recreational Facilities, School Bus |
| Features | Treed, Sloping, Sump Pump, Walk-in Closet |
Building
| Bathroom Total | 3 |
| Bedrooms Above Ground | 3 |
| Bedrooms Total | 3 |
| Appliances | Range - Electric, Dishwasher, Dryer, Washer, Microwave, Refrigerator |
| Basement Development | Unfinished |
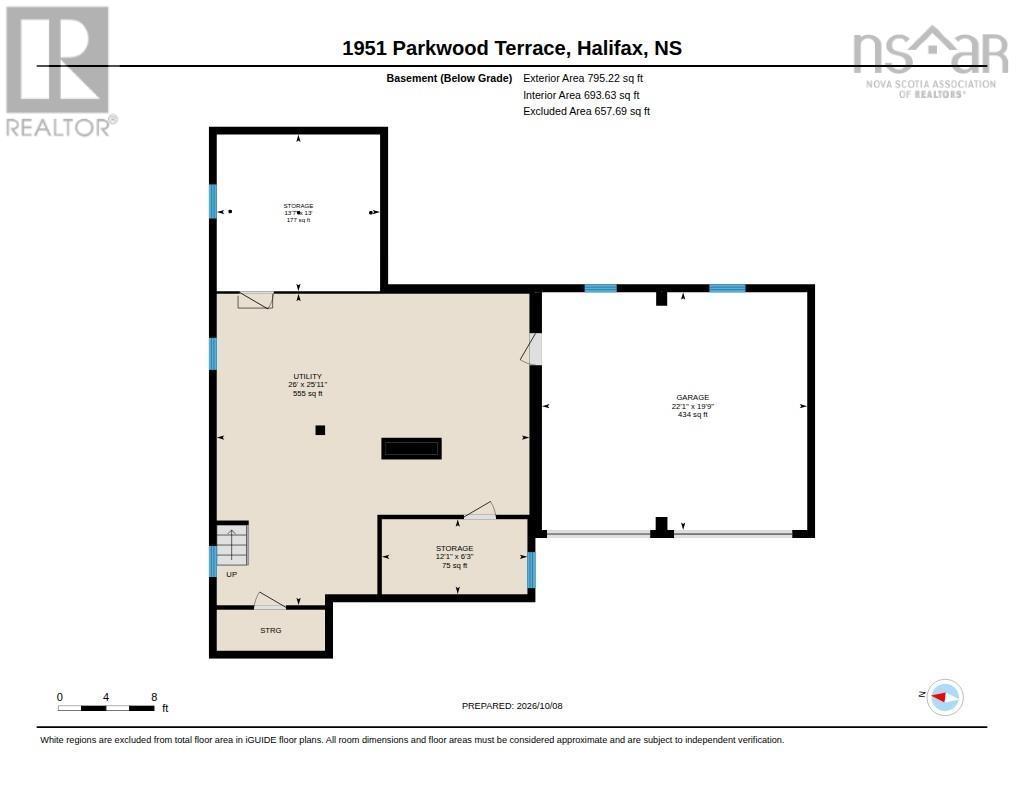
| Basement Features | Walk Out |
| Basement Type | Full (unfinished) |
| Construction Style Attachment | Detached |
| Exterior Finish | Wood Shingles |
| Fireplace Present | Yes |
| Flooring Type | Hardwood, Vinyl |
| Foundation Type | Poured Concrete |
| Half Bath Total | 1 |
| Heating Fuel | Oil |
| Heating Type | Hot Water, Radiator |
| Stories Total | 3 |
| Size Interior | 2441 Sqft |
| Total Finished Area | 2441 Sqft |
| Type | House |
| Utility Water | Municipal Water |
Parking
| Garage | |
| Paved Yard |
Land
| Acreage | No |
| Land Amenities | Golf Course, Park, Playground, Public Transit, Shopping, Place Of Worship, Beach |
| Landscape Features | Landscaped |
| Sewer | Municipal Sewage System |
| Size Irregular | 0.1405 |
| Size Total | 0.1405 Ac |
| Size Total Text | 0.1405 Ac |
Rooms
| Level | Type | Length | Width | Dimensions |
|---|---|---|---|---|
| Second Level | Primary Bedroom | 11.9 x 22 4 | ||
| Second Level | Den | 11.2 x 13.5 | ||
| Second Level | Bedroom | 12.9 x 11.7 | ||
| Second Level | Bedroom | 11.7 x 17.6 | ||
| Second Level | 4pc Bathroom | 6.1 x 9.3 | ||
| Second Level | 3pc Bathroom | 7.5 x 6.1 | ||
| Main Level | Living Room | 14 x 15 | ||
| Main Level | Dining Room | 11.11 x 14.11 | ||
| Main Level | Kitchen | 25.8 x 14.5 | ||
| Main Level | Family Room | 21.1 x 22.7 | ||
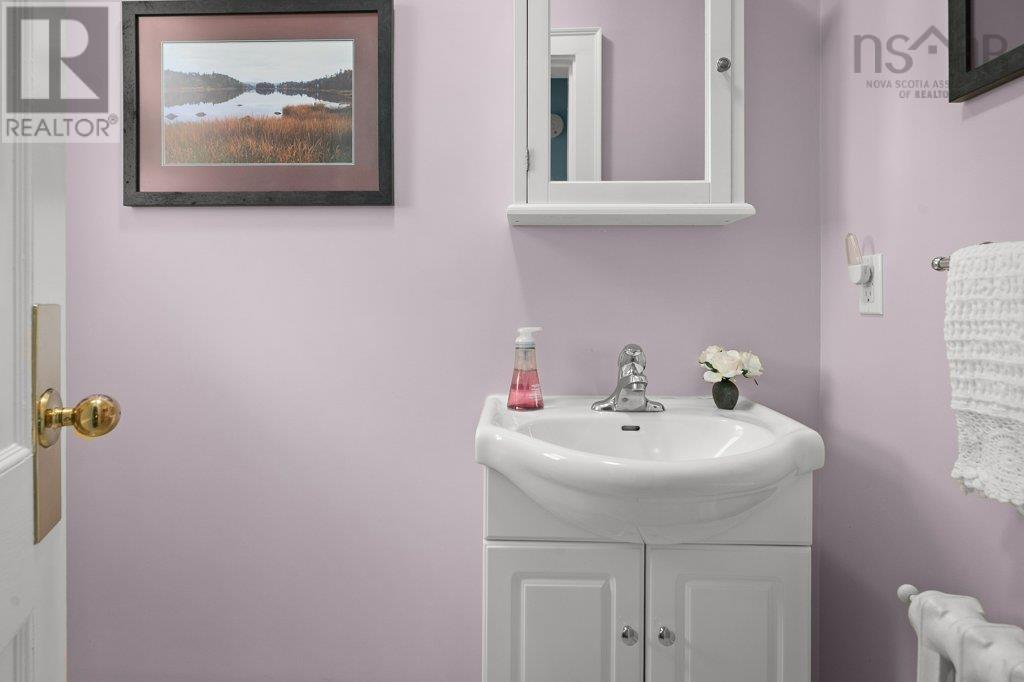
| Main Level | 2pc Bathroom | 3.5 x 6 |
https://www.realtor.ca/real-estate/30398763/1951-parkwood-terrace-halifax-halifax
Interested?
Contact us for more information

The trademarks REALTOR®, REALTORS®, and the REALTOR® logo are controlled by The Canadian Real Estate Association (CREA) and identify real estate professionals who are members of CREA. The trademarks MLS®, Multiple Listing Service® and the associated logos are owned by The Canadian Real Estate Association (CREA) and identify the quality of services provided by real estate professionals who are members of CREA. The trademark DDF® is owned by The Canadian Real Estate Association (CREA) and identifies CREA's Data Distribution Facility (DDF®)
October 14 2026 03:10:36
Nova Scotia Association of REALTORS®
Bryant Realty Atlantic
Leblanc & Associates - Realtors in Halifax
84 Chain Lake Dr Suite 300,Halifax, NS B3S 1A2
(902) 830-4093
mel@melanieleblanc.ca
Follow Us:

View Privacy Policy