20 1/2 Melville Avenue Halifax, Nova Scotia B3P 1E1

$889,900
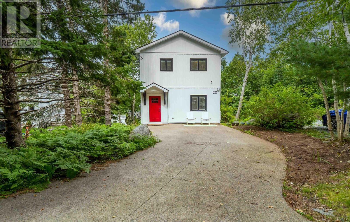
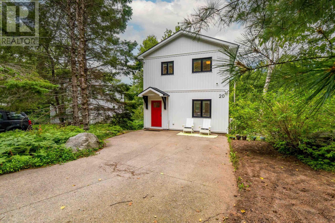
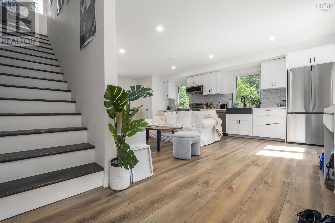
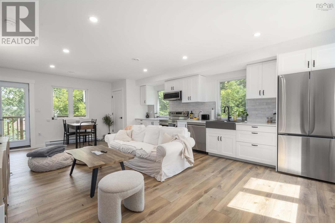
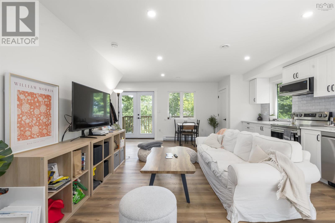
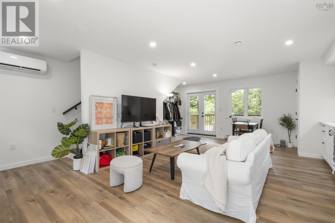
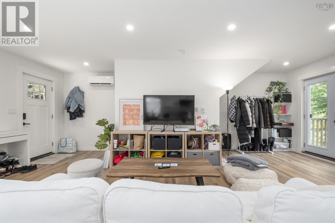
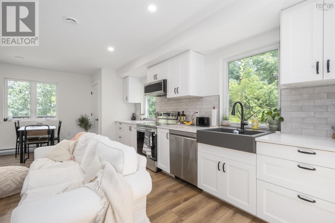
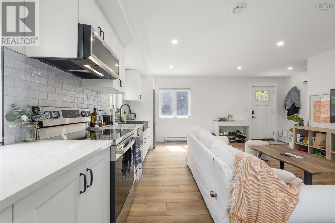
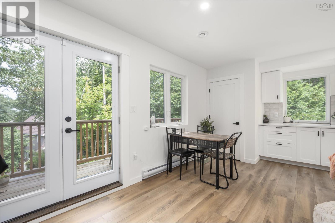
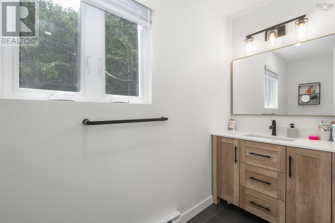
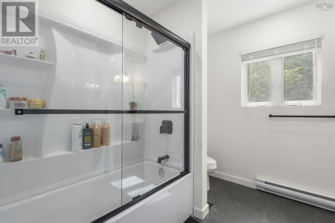
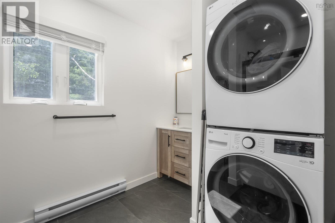
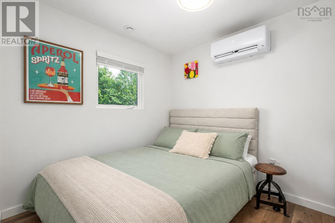
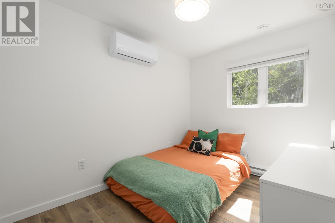
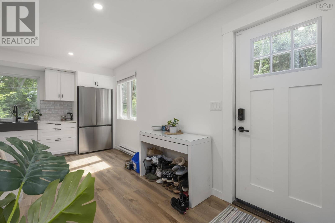
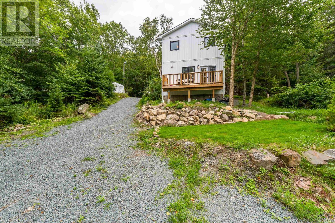
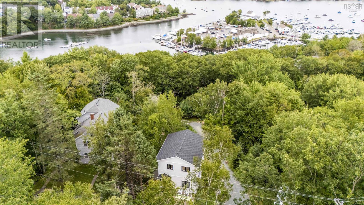
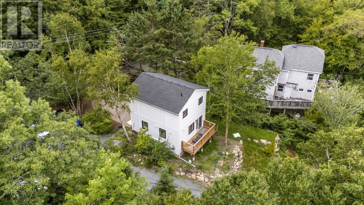
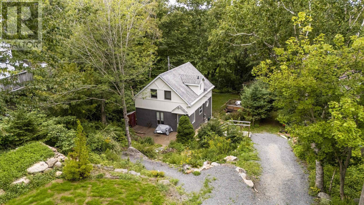
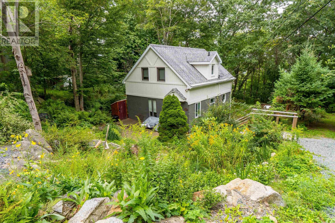
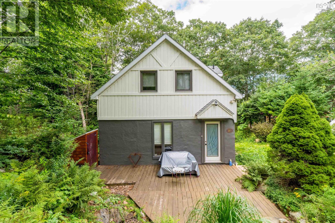
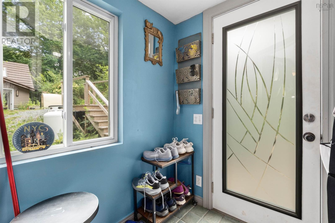
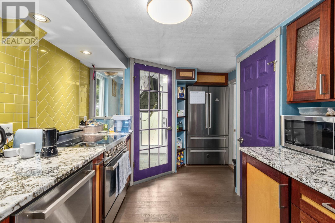
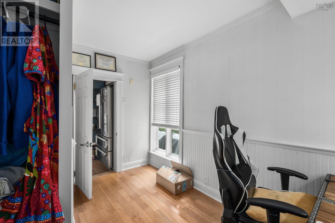
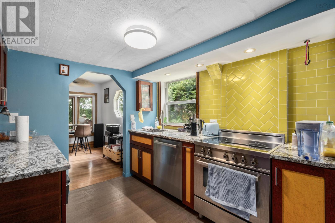
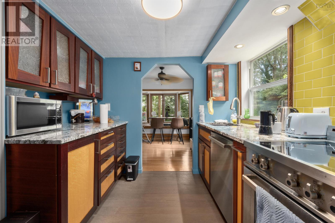
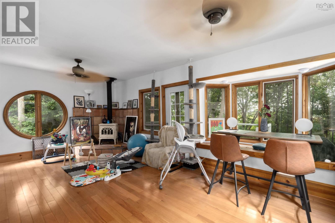
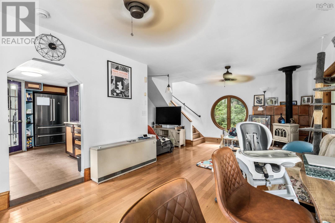
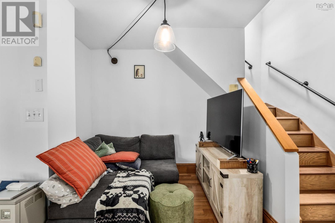
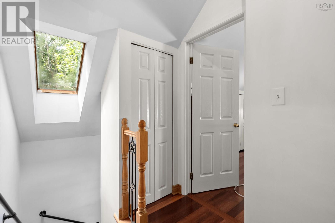
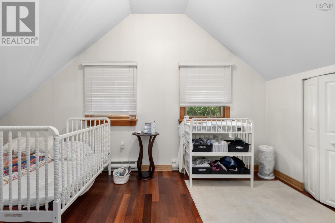
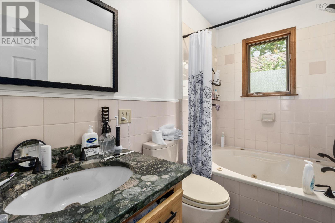
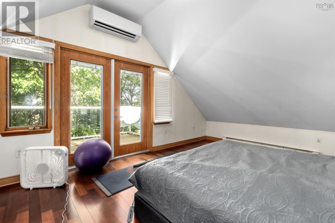
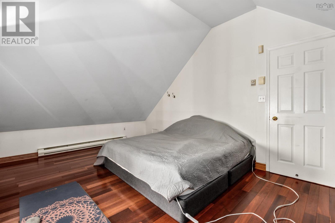
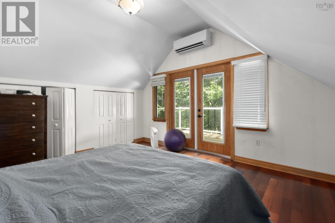
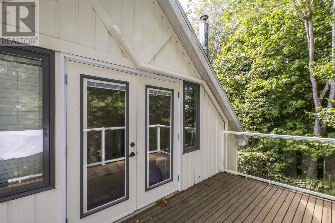
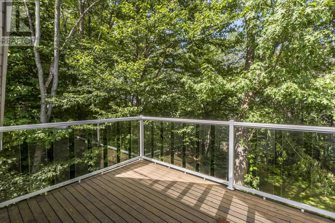
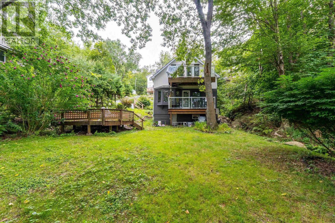
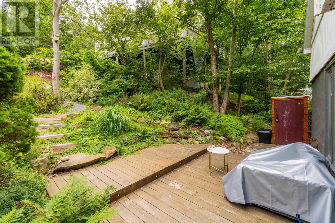
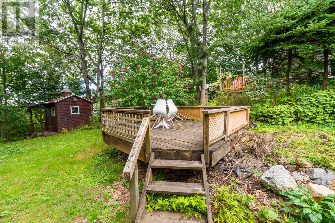
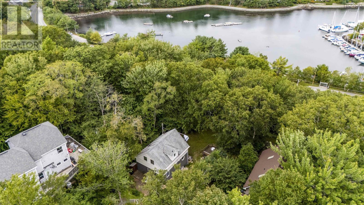
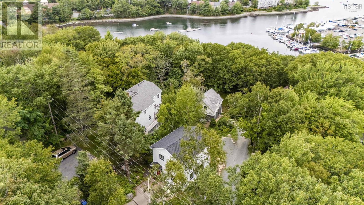
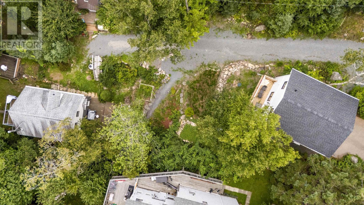
Why settle for one when you could have both? Discover the unique possibilities at 20 1/2 Melville Avenue, where two completely separate dwellings come together on one property. Tucked into a private, nature filled setting while remaining conveniently close to the city, the main home offers 3 bedrooms, a 4 piece bathroom, and a unique layout designed for comfortable everyday living. Step outside from either the primary bedroom or living room onto your private balcony and take in the peaceful surroundings. Fresh, modern exterior colours add a welcoming touch and enhance the homes curb appeal. Just steps away, 20 Melville Avenue offers an exceptional second dwelling with incredible versatility. Thoughtfully converted from a detached garage, this 978 sqft open concept suite features 2 bedrooms, a 4 piece bathroom, and its own private deck. Whether you are looking for additional income to help offset your mortgage, a comfortable space for extended family, or somewhere for guests, this separate dwelling provides endless possibilities. Two homes, one property, and the flexibility to make it work for you. A truly unique opportunity in a convenient location! (id:49105)
Property Details
| MLS® Number | 202622750 |
| Property Type | Single Family |
| Community Name | Halifax |
| Amenities Near By | Park, Playground, Public Transit, Shopping, Place Of Worship |
| Community Features | Recreational Facilities, School Bus |
| Equipment Type | Propane Tank |
| Rental Equipment Type | Propane Tank |
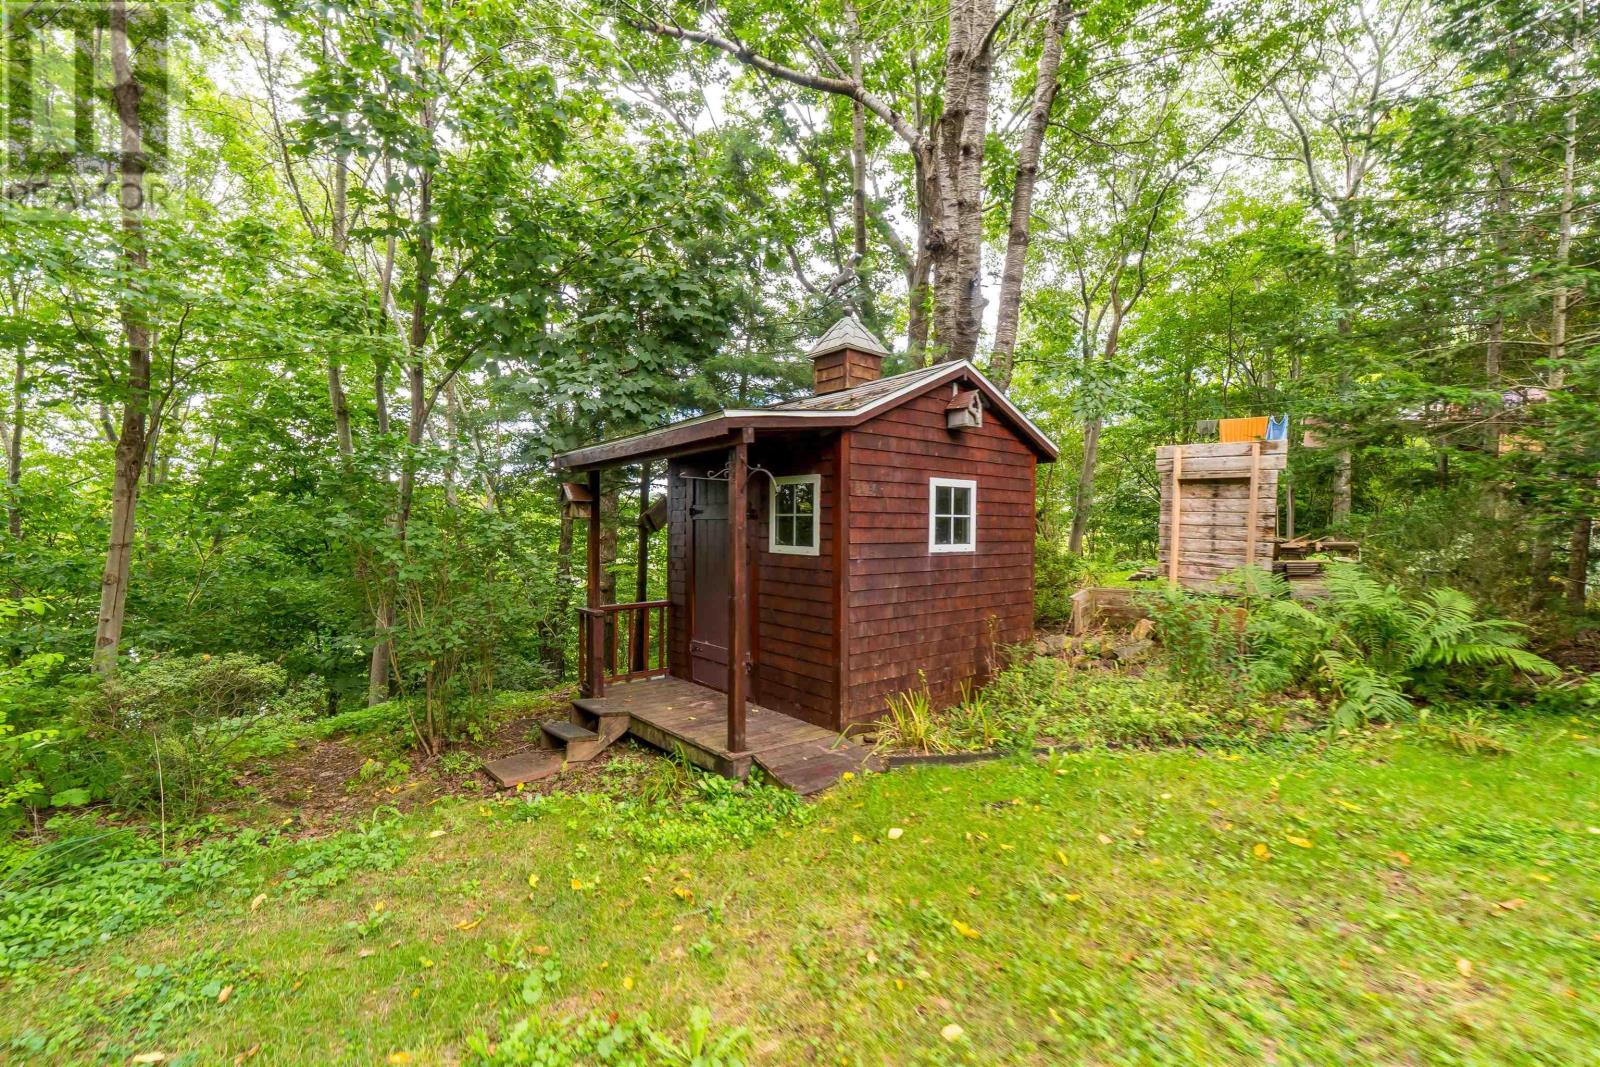
| Structure | Shed |
Building
| Bathroom Total | 2 |
| Bedrooms Above Ground | 5 |
| Bedrooms Total | 5 |
| Appliances | Stove, Dishwasher, Dryer, Washer, Refrigerator |
| Construction Style Attachment | Detached |
| Cooling Type | Air Conditioned |
| Exterior Finish | Stucco, Wood Siding |
| Flooring Type | Ceramic Tile, Engineered Hardwood, Hardwood, Tile |
| Foundation Type | Poured Concrete |
| Heating Fuel | Electric, Propane |
| Heating Type | Baseboard Heaters, Heat Pump, Ductless, Stove |
| Stories Total | 2 |
| Size Interior | 1135 Sqft |
| Total Finished Area | 1135 Sqft |
| Type | House |
| Utility Water | Municipal Water |
Parking
| Garage | |
| Exposed Aggregate | |
| Gravel | |
| Parking Space(s) |
Land
| Acreage | No |
| Land Amenities | Park, Playground, Public Transit, Shopping, Place Of Worship |
| Landscape Features | Landscaped |
| Sewer | Septic System |
| Size Irregular | 0.2541 |
| Size Total | 0.2541 Ac |
| Size Total Text | 0.2541 Ac |
Rooms
| Level | Type | Length | Width | Dimensions |
|---|---|---|---|---|
| Second Level | 4pc Bathroom | 8.9 x 5.2 | ||
| Second Level | Bedroom | 17.2 x 8.8 | ||
| Second Level | Primary Bedroom | 17.2 x 11.9 | ||
| Second Level | Bedroom | 10.10 x 9.10 | ||
| Second Level | Primary Bedroom | 10.10 x 12.9 | ||
| Second Level | 4pc Bathroom | 10.5 x 8.4 | ||
| Basement | Laundry Room | 16.1 x 12.5 | ||
| Basement | Storage | 8.10 x 8.10 | ||
| Basement | Storage | 7.9 x 15.10 | ||
| Main Level | Kitchen | 14.5 x 8.10 | ||
| Main Level | Bedroom | 9.2 x 11.9 | ||
| Main Level | Living Room | 16.10 x 21 | ||
| Main Level | Living Room | 11.7 x 14.9 | ||
| Main Level | Kitchen | 3.5 x 18.11 | ||
| Main Level | Dining Room | 15.6 x 8.2 |
https://www.realtor.ca/real-estate/30250837/20-12-melville-avenue-halifax-halifax
Interested?
Contact us for more information

The trademarks REALTOR®, REALTORS®, and the REALTOR® logo are controlled by The Canadian Real Estate Association (CREA) and identify real estate professionals who are members of CREA. The trademarks MLS®, Multiple Listing Service® and the associated logos are owned by The Canadian Real Estate Association (CREA) and identify the quality of services provided by real estate professionals who are members of CREA. The trademark DDF® is owned by The Canadian Real Estate Association (CREA) and identifies CREA's Data Distribution Facility (DDF®)
September 09 2026 04:40:57
Nova Scotia Association of REALTORS®
Royal LePage Atlantic
Leblanc & Associates - Realtors in Halifax
84 Chain Lake Dr Suite 300,Halifax, NS B3S 1A2
(902) 830-4093
mel@melanieleblanc.ca
Follow Us:

View Privacy Policy