21 Fathom Court Halifax, Nova Scotia B3M 0A7

$714,900
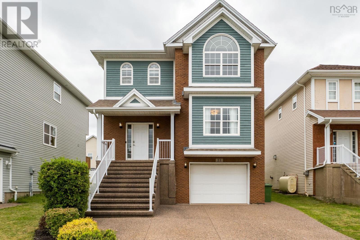
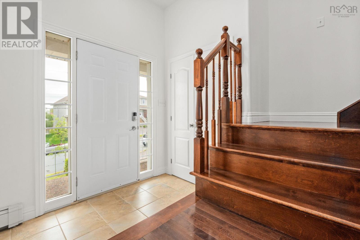
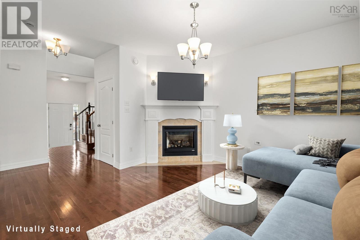
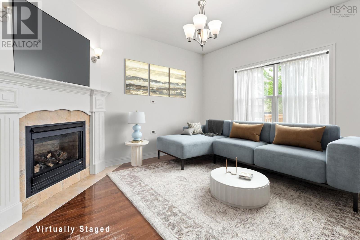
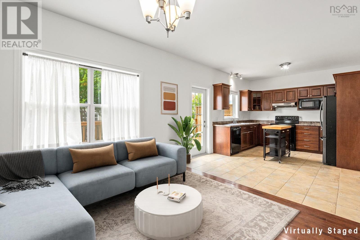
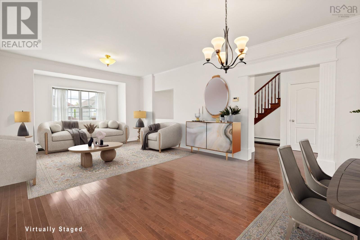
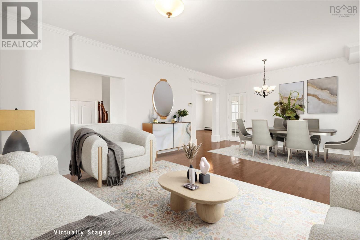
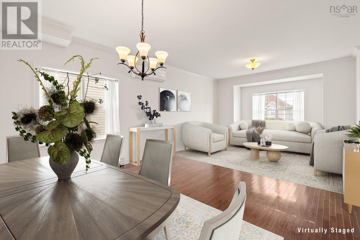
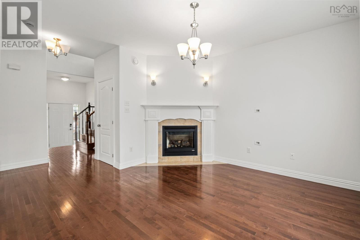
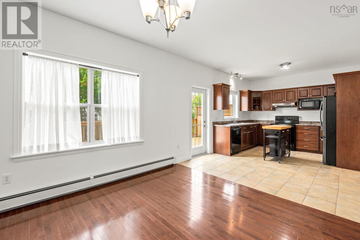
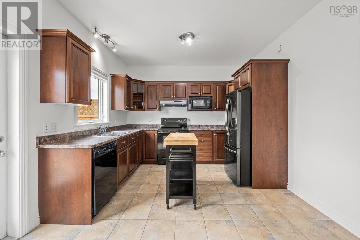
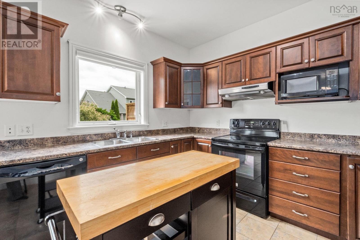
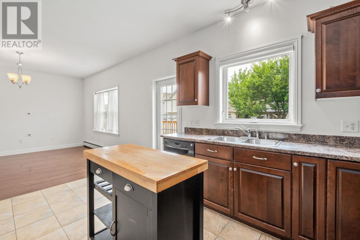
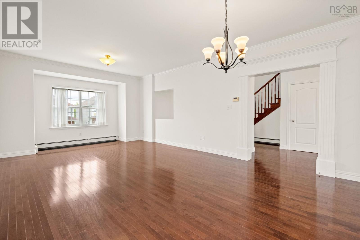
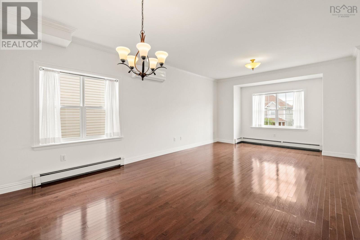
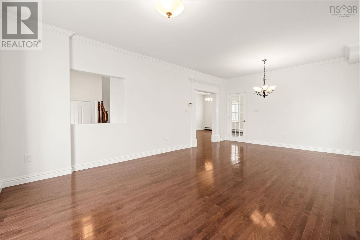
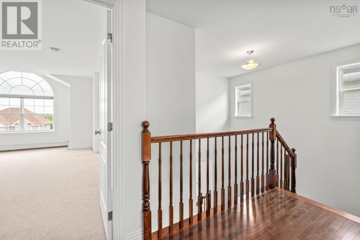
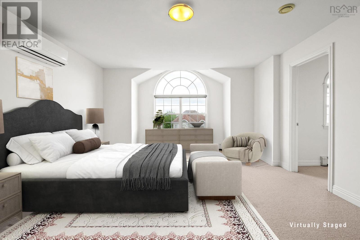
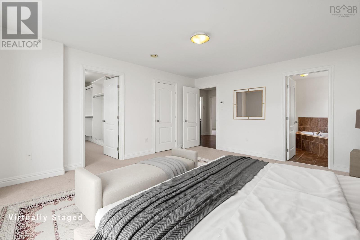
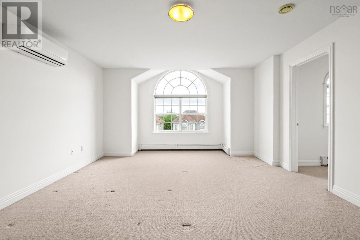
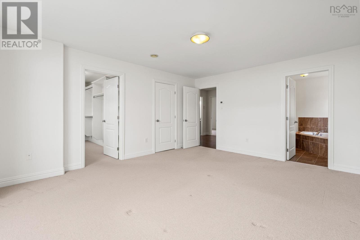
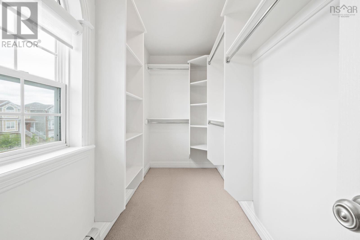
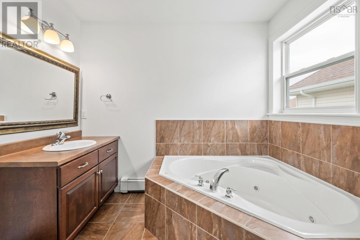
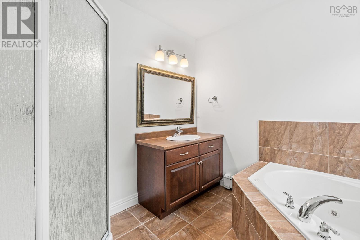
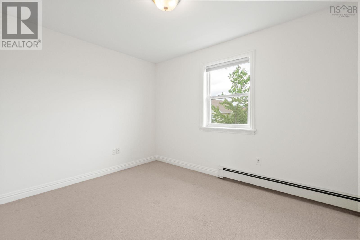
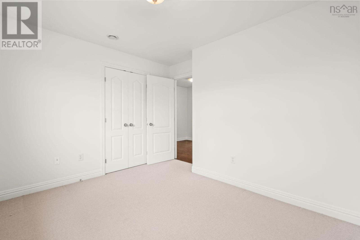
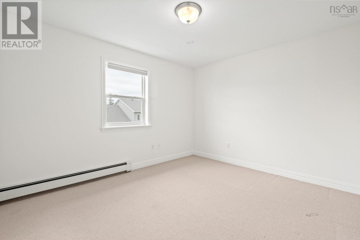
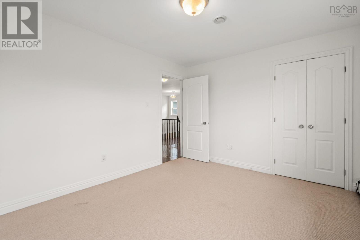
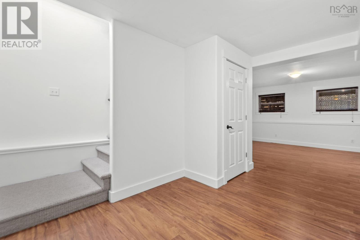
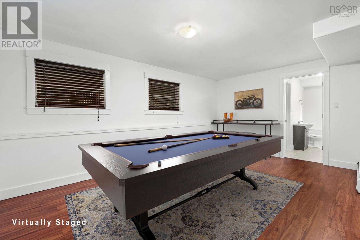
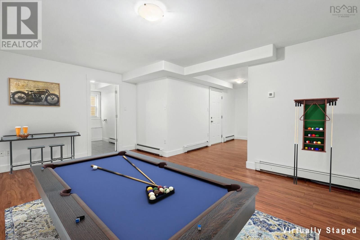
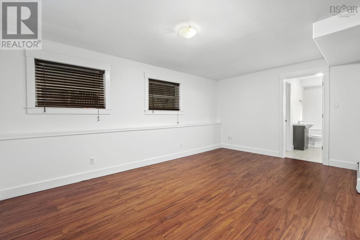
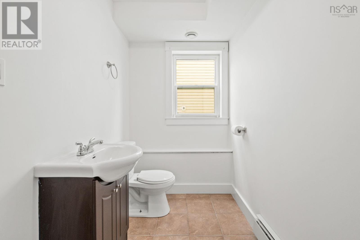
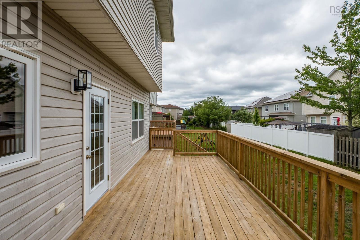
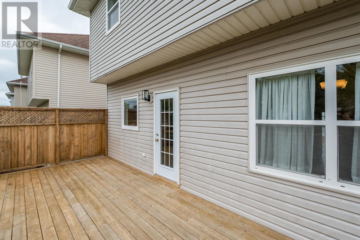
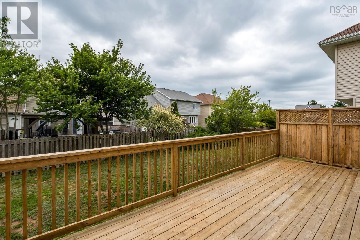
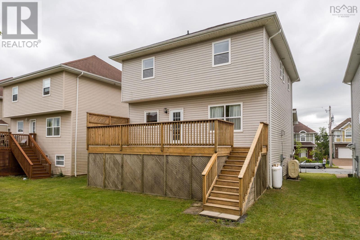
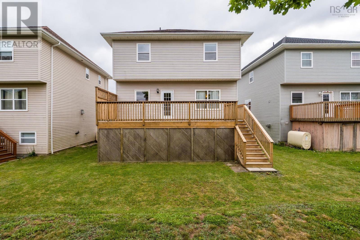
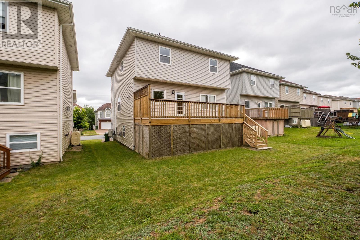
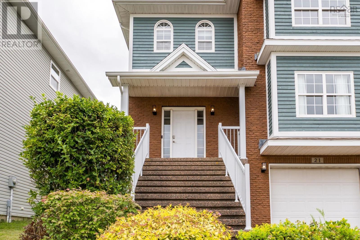
Tucked away on a quiet cul-de-sac in Royal Hemlock, this beautifully maintained three-bedroom, four-bath home offers space, comfort, and easy access to everything Larry Uteck has to offer. The main level is bright and welcoming, with hardwood floors, a propane fireplace, a spacious kitchen with stainless appliances, and generous living and dining areas made for gathering. Step directly onto the back deck for easy summer barbecues. Upstairs, you will find two well-sized bedrooms and a large primary suite with a walk-in closet, ensuite bath, a separate shower, and a six-foot jetted tub. The lower level adds a comfortable rec room, half bath, laundry, storage, and access to the attached garage. This is a move-in-ready home in one of Halifax's most popular family-friendly neighbourhoods. (id:49105)
Property Details
| MLS® Number | 202619006 |
| Property Type | Single Family |
| Community Name | Halifax |
| Amenities Near By | Park, Playground, Public Transit, Shopping |
| Community Features | School Bus |
| Equipment Type | Propane Tank |
| Features | Level, Walk-in Closet |
| Rental Equipment Type | Propane Tank |
Building
| Bathroom Total | 4 |
| Bedrooms Above Ground | 3 |
| Bedrooms Total | 3 |
| Appliances | Oven, Dishwasher, Dryer, Washer, Microwave, Refrigerator |
| Constructed Date | 2007 |
| Construction Style Attachment | Detached |
| Cooling Type | Air Conditioned, Wall Unit |
| Exterior Finish | Brick, Vinyl, Wood Siding |
| Fireplace Present | Yes |
| Flooring Type | Carpeted, Ceramic Tile, Hardwood, Laminate, Porcelain Tile |
| Foundation Type | Poured Concrete |
| Half Bath Total | 2 |
| Heating Fuel | Oil, Propane |
| Heating Type | Baseboard Heaters, Furnace, Heat Pump, Ductless, Hot Water |
| Stories Total | 2 |
| Size Interior | 2554 Sqft |
| Total Finished Area | 2554 Sqft |
| Type | House |
| Utility Water | Municipal Water |
Parking
| Garage | |
| Attached Garage | |
| Exposed Aggregate |
Land
| Acreage | No |
| Land Amenities | Park, Playground, Public Transit, Shopping |
| Landscape Features | Landscaped |
| Sewer | Municipal Sewage System |
| Size Irregular | 0.0919 |
| Size Total | 0.0919 Ac |
| Size Total Text | 0.0919 Ac |
Rooms
| Level | Type | Length | Width | Dimensions |
|---|---|---|---|---|
| Second Level | Bath (# Pieces 1-6) | 5.4 X 7.9 | ||
| Second Level | Primary Bedroom | 18.3 X 14.1 | ||
| Second Level | Ensuite (# Pieces 2-6) | 8.5 X 8.8 | ||
| Second Level | Bedroom | 10.6 X 11.10 | ||
| Second Level | Bedroom | 10.7 X 12.6 | ||
| Basement | Recreational, Games Room | 12.5 X 16.11 | ||
| Basement | Utility Room | 4.7 X 12.4 | ||
| Basement | Bath (# Pieces 1-6) | 4.10 X 8.10 | ||
| Basement | Laundry Room | 5.4 X 8.10 | ||
| Main Level | Foyer | 4.10 X 9.9 | ||
| Main Level | Bath (# Pieces 1-6) | 6.11 X 2.9 | ||
| Main Level | Living Room | 24.3 X 13.11 | ||
| Main Level | Dining Room | 13. X 12.5 | ||
| Main Level | Kitchen | 11.2 X 14.7 |
https://www.realtor.ca/real-estate/30092062/21-fathom-court-halifax-halifax
Interested?
Contact us for more information

The trademarks REALTOR®, REALTORS®, and the REALTOR® logo are controlled by The Canadian Real Estate Association (CREA) and identify real estate professionals who are members of CREA. The trademarks MLS®, Multiple Listing Service® and the associated logos are owned by The Canadian Real Estate Association (CREA) and identify the quality of services provided by real estate professionals who are members of CREA. The trademark DDF® is owned by The Canadian Real Estate Association (CREA) and identifies CREA's Data Distribution Facility (DDF®)
July 29 2026 06:24:10
Nova Scotia Association of REALTORS®
Engel & Volkers
Leblanc & Associates - Realtors in Halifax
84 Chain Lake Dr Suite 300,Halifax, NS B3S 1A2
(902) 830-4093
mel@melanieleblanc.ca
Follow Us:

View Privacy Policy