2281 Brunswick Street Halifax, Nova Scotia B3K 2Y9

$799,900
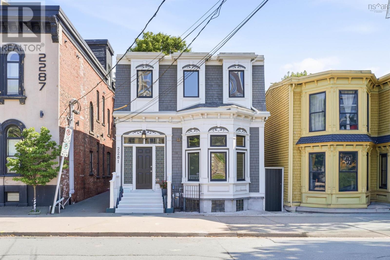
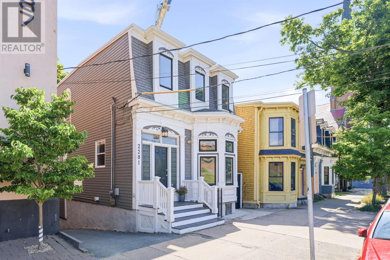
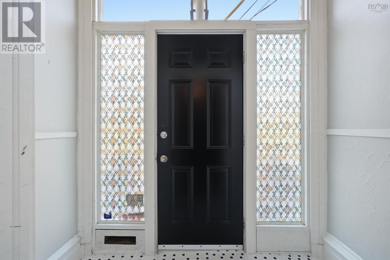
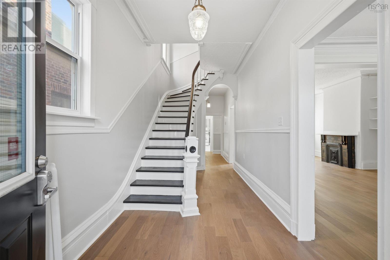
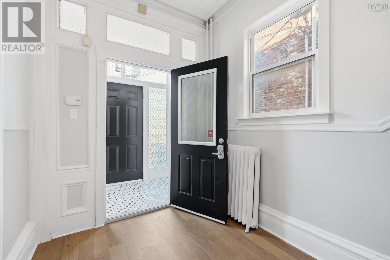
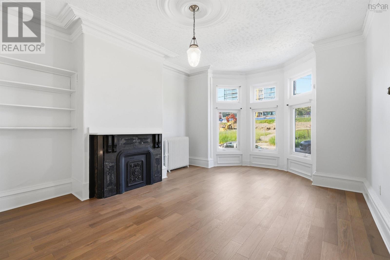
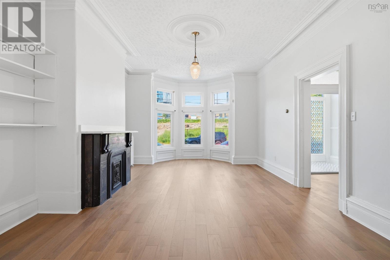
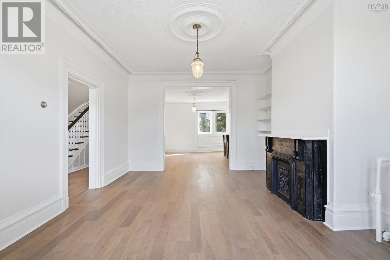
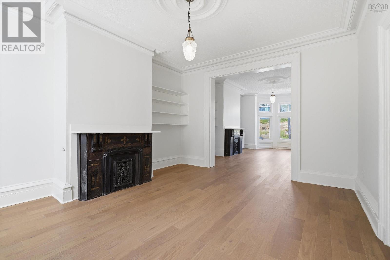
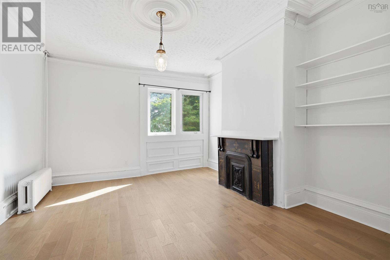
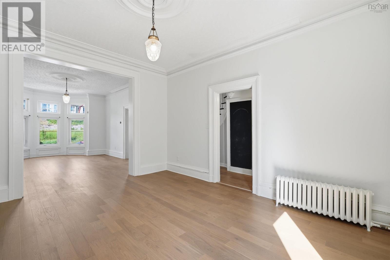
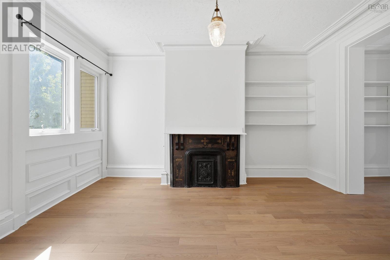
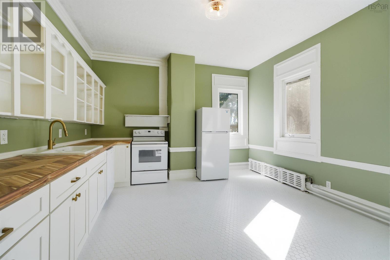
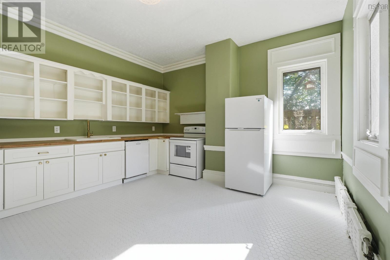
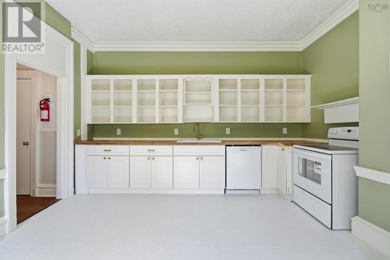
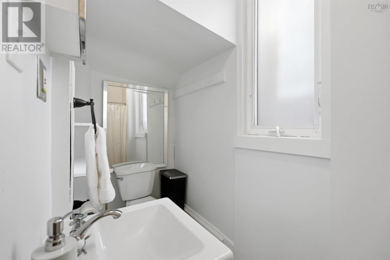
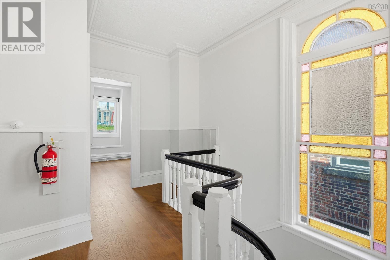
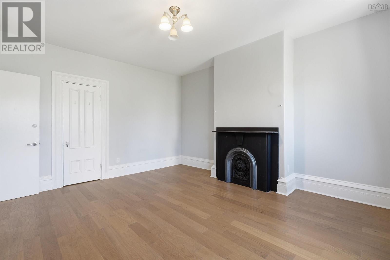
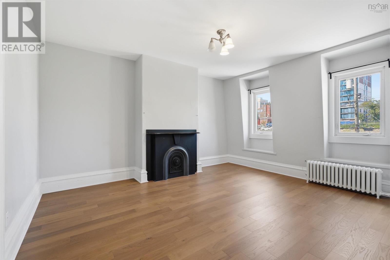
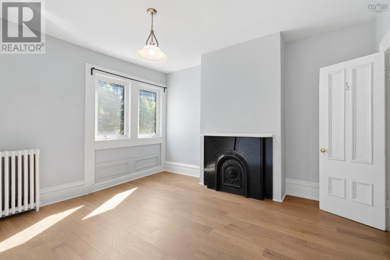
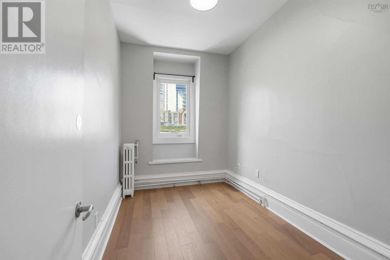
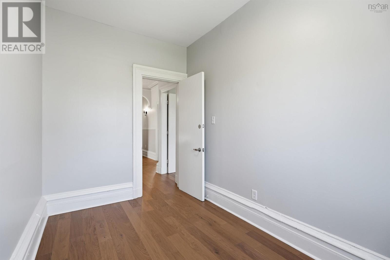
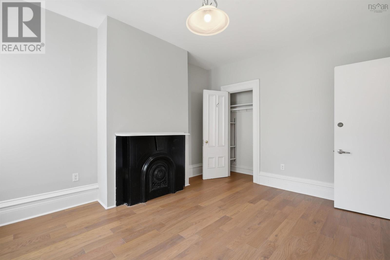
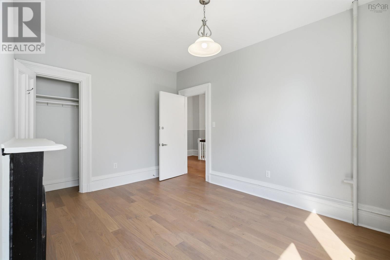
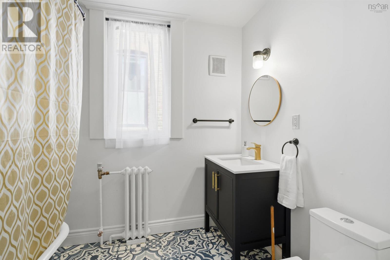
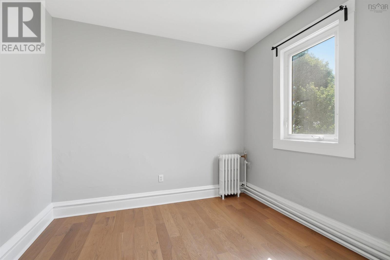
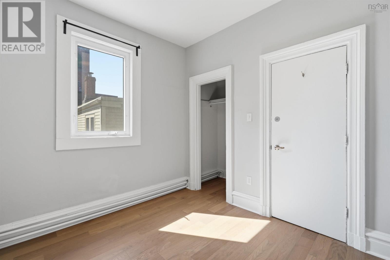
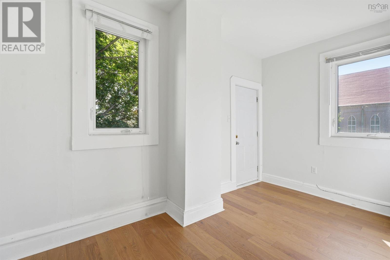
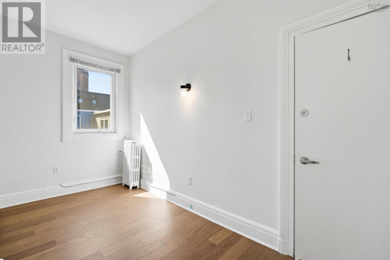
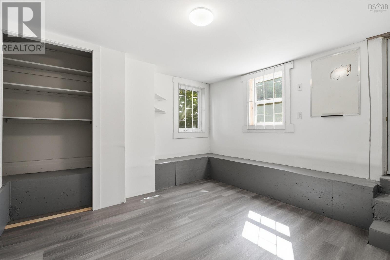
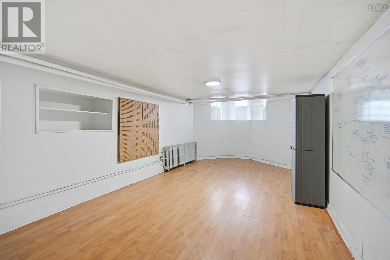
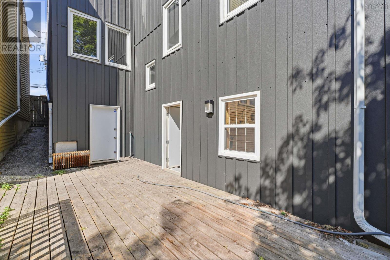
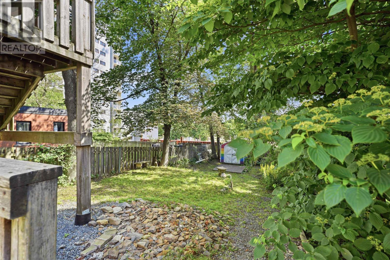
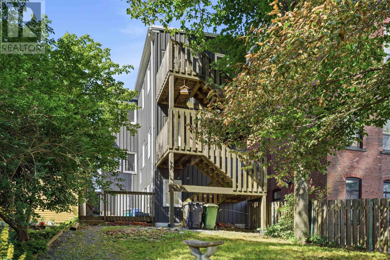
Beautiful turn of the century Halifax home that blends both character and convenience. Stunning exterior details and interior original finishes - mansard roof, cedar shakes, fireplace mantels, baseboards, crown moulding, high ceilings! But you also get vinyl windows, upgraded electrical, updated flooring, natural gas heat, metal siding, updated kitchen and baths, and a location convenient to all the best that the North End and Downtown Halifax have to offer. Traditional floor plan with large bright living room open to dining room and a spacious kitchen. Plenty of space with up to five bedrooms (perfect for working from home), two and a half baths, and even some finished space in the basement. Good sized yard with multiple decks and even a harbour view! (id:49105)
Property Details
| MLS® Number | 202616865 |
| Property Type | Single Family |
| Community Name | Halifax |
| View Type | Harbour |
Building
| Bathroom Total | 3 |
| Bedrooms Above Ground | 5 |
| Bedrooms Total | 5 |
| Constructed Date | 1902 |
| Construction Style Attachment | Detached |
| Exterior Finish | Wood Shingles, Steel |
| Flooring Type | Ceramic Tile, Engineered Hardwood |
| Foundation Type | Stone |
| Half Bath Total | 1 |
| Heating Fuel | Natural Gas |
| Heating Type | Furnace |
| Stories Total | 2 |
| Size Interior | 2571 Sqft |
| Total Finished Area | 2571 Sqft |
| Type | House |
| Utility Water | Municipal Water |
Parking
| None |
Land
| Acreage | No |
| Landscape Features | Partially Landscaped |
| Sewer | Municipal Sewage System |
| Size Irregular | 0.0717 |
| Size Total | 0.0717 Ac |
| Size Total Text | 0.0717 Ac |
Rooms
| Level | Type | Length | Width | Dimensions |
|---|---|---|---|---|
| Second Level | Primary Bedroom | 15.9 x 13.4 | ||
| Second Level | Bedroom | 11.8 x 7 | ||
| Second Level | Bedroom | 14 x 10.4 | ||
| Second Level | Bedroom | 9.2 x 10.6 | ||
| Second Level | Bedroom | 13.10 x 7.7 | ||
| Second Level | Bath (# Pieces 1-6) | 7.9 x 5.10 | ||
| Basement | Den | 13 x 13.2 | ||
| Basement | Recreational, Games Room | 15 x 12.10 | ||
| Basement | Bath (# Pieces 1-6) | 2PC + Laundry | ||
| Main Level | Living Room | 16 x 13.10 | ||
| Main Level | Dining Room | 16.2 x 13.7 | ||
| Main Level | Kitchen | 14 x 14.2 | ||
| Main Level | Bath (# Pieces 1-6) | 3PC |
https://www.realtor.ca/real-estate/30004313/2281-brunswick-street-halifax-halifax
Interested?
Contact us for more information

The trademarks REALTOR®, REALTORS®, and the REALTOR® logo are controlled by The Canadian Real Estate Association (CREA) and identify real estate professionals who are members of CREA. The trademarks MLS®, Multiple Listing Service® and the associated logos are owned by The Canadian Real Estate Association (CREA) and identify the quality of services provided by real estate professionals who are members of CREA. The trademark DDF® is owned by The Canadian Real Estate Association (CREA) and identifies CREA's Data Distribution Facility (DDF®)
July 08 2026 02:45:04
Nova Scotia Association of REALTORS®
RE/MAX Nova
Leblanc & Associates - Realtors in Halifax
84 Chain Lake Dr Suite 300,Halifax, NS B3S 1A2
(902) 830-4093
mel@melanieleblanc.ca
Follow Us:

View Privacy Policy