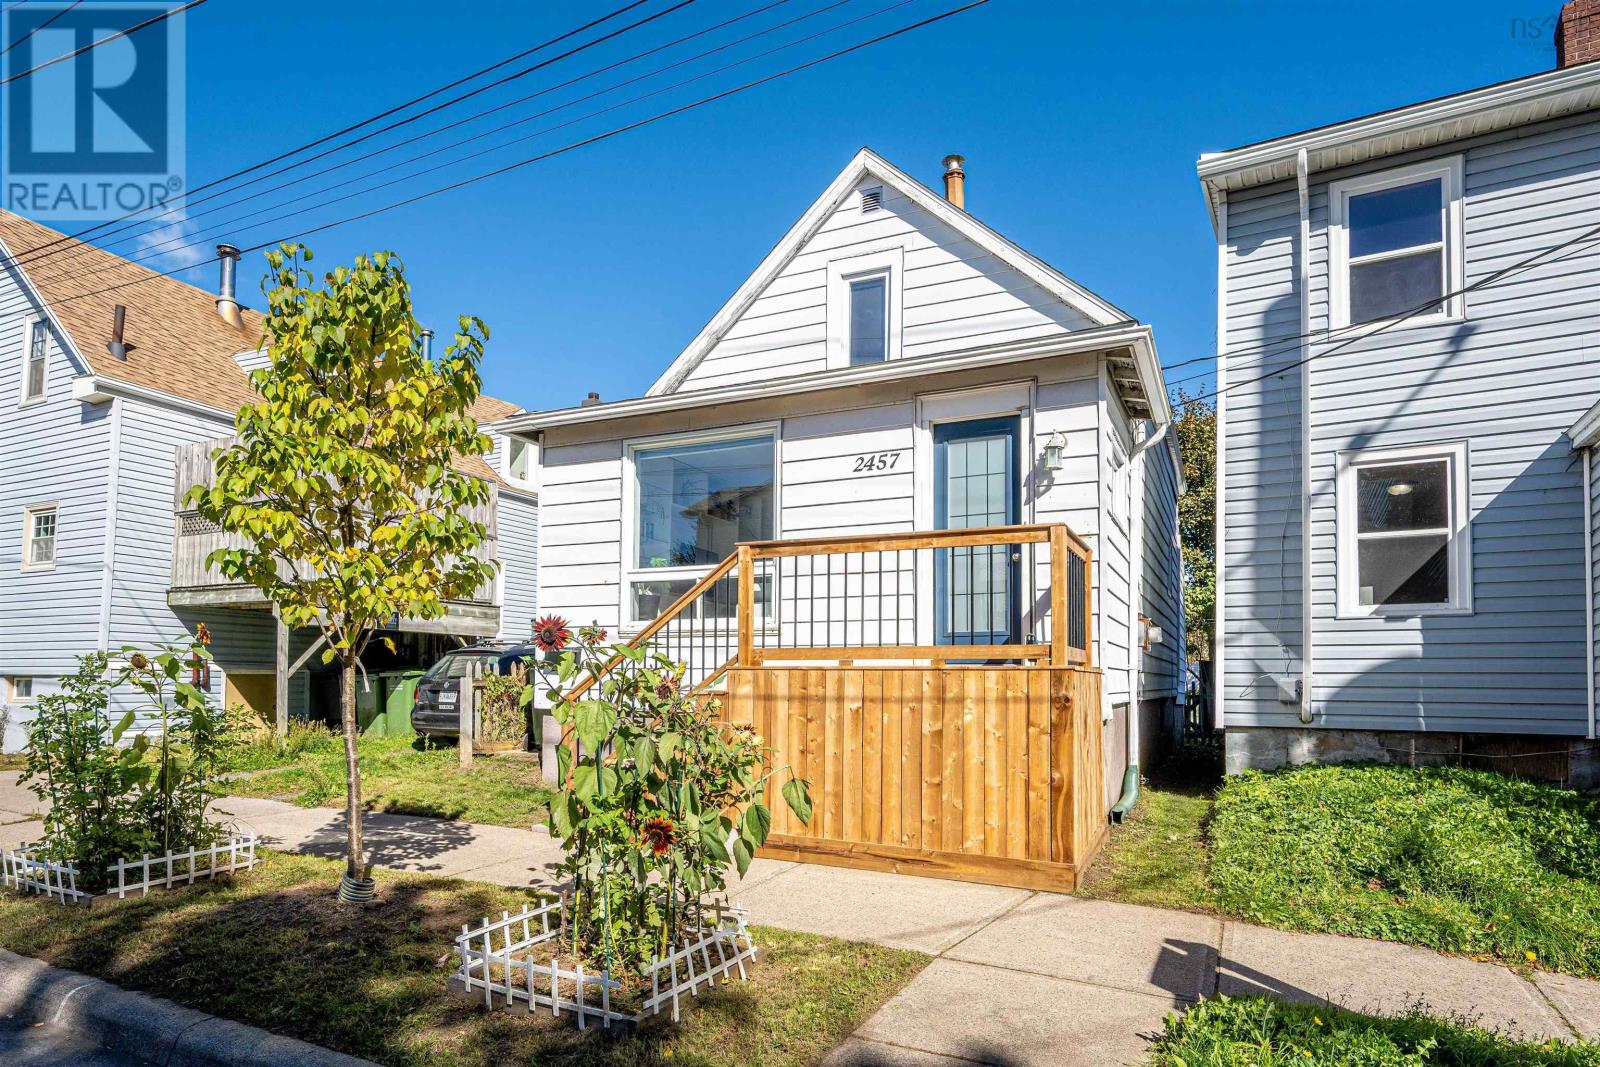
2457 Gladstone Street Halifax, Nova Scotia B3K 4W2

$499,900
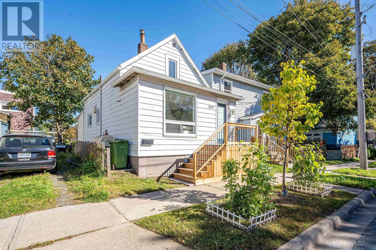
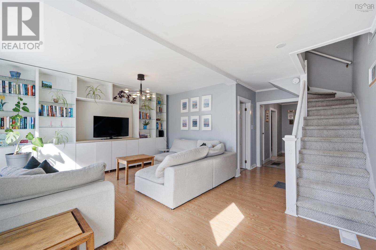
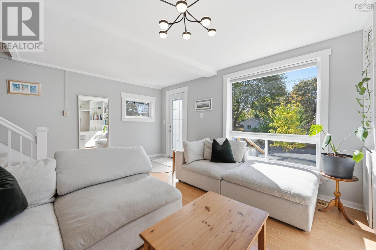
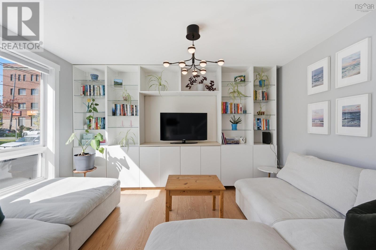
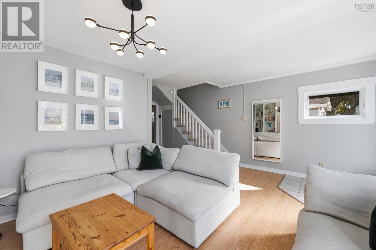
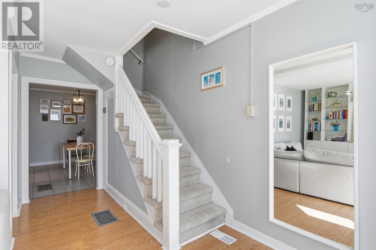
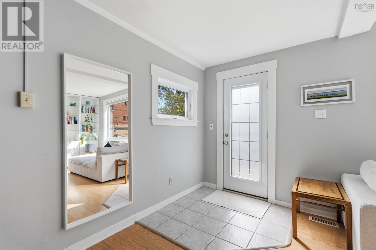
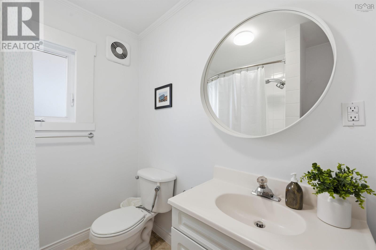
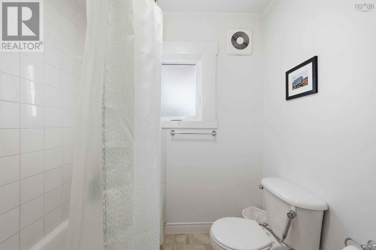
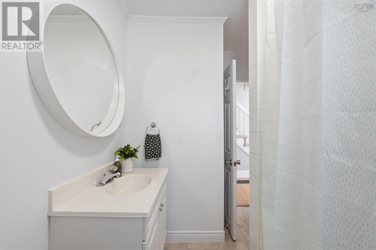
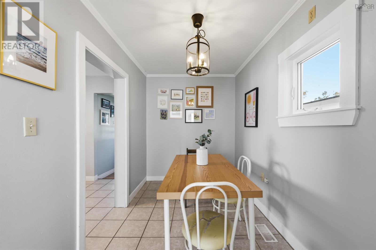
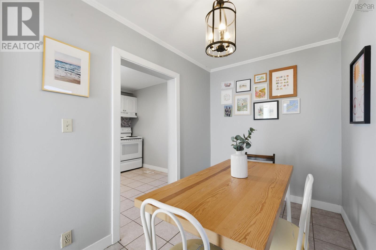
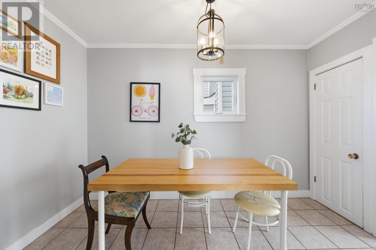
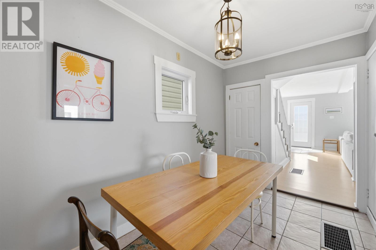
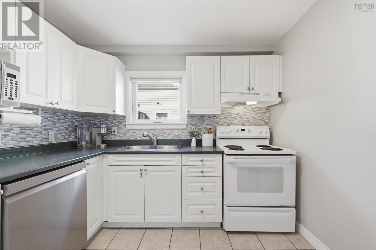
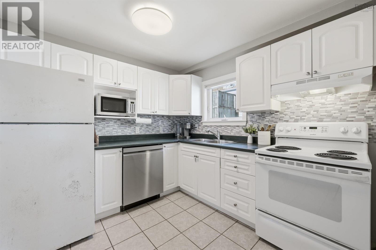
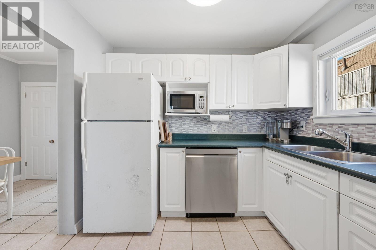
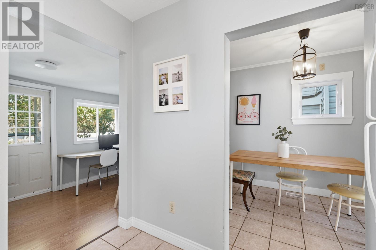
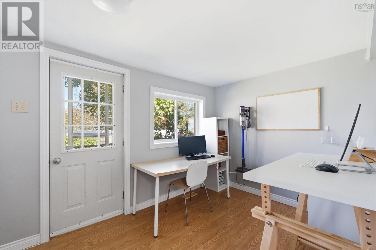
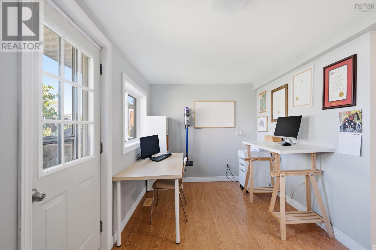
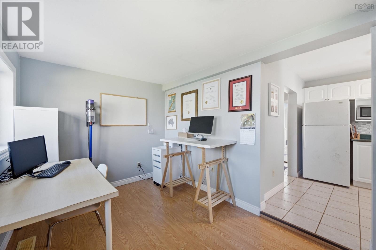
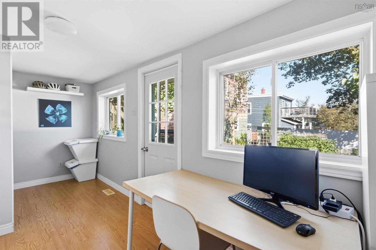
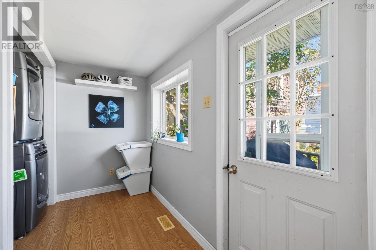
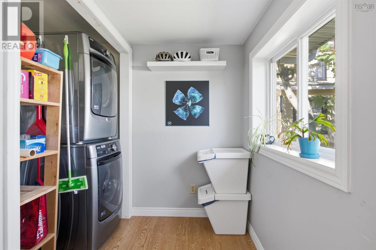
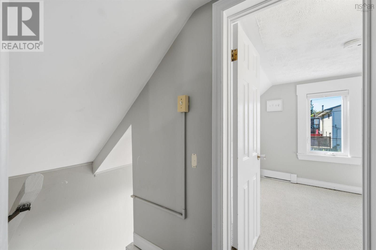
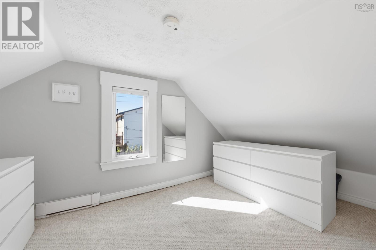
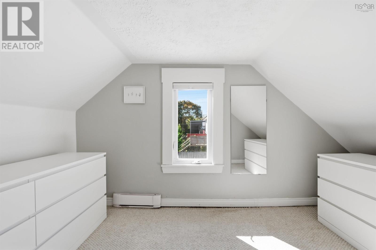
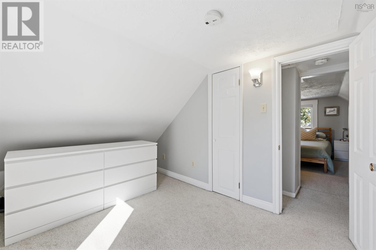
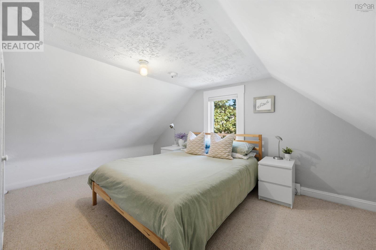
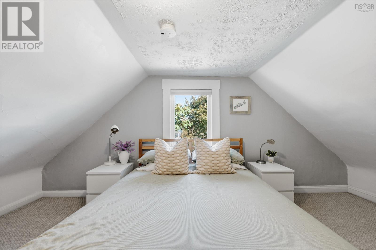
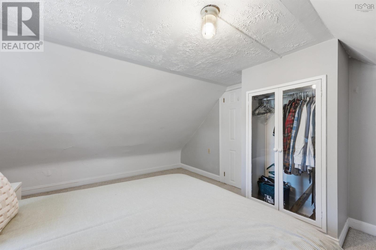
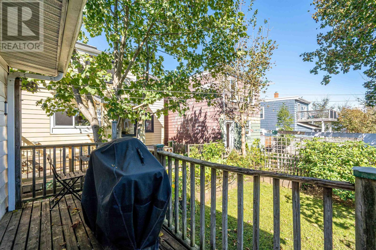
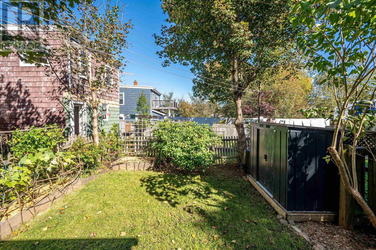
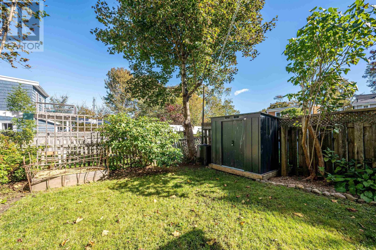
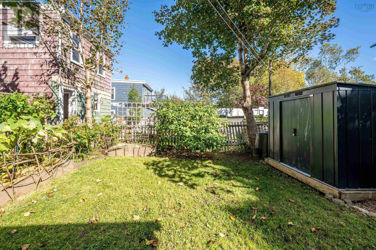
Welcome to 2457 Gladstone Street! Ideally located in central Halifax, just minutes from the vibrant North End and downtown, this home offers convenience and charm in a fantastic location. Minutes to the grocery store, pharmacy, gym studios and bus routes. Featuring two bedrooms, one full bathroom, a sunny living room, and dedicated office space, it offers a comfortable and functional layout. Enjoy the added bonus of a backyard, perfect for relaxing or entertaining. A great opportunity for first time homebuyers and young professionals to live in the heart of the city. (id:49105)
Property Details
| MLS® Number | 202625722 |
| Property Type | Single Family |
| Community Name | Halifax |
| Structure | Shed |
Building
| Bathroom Total | 1 |
| Bedrooms Above Ground | 2 |
| Bedrooms Total | 2 |
| Construction Style Attachment | Detached |
| Flooring Type | Carpeted, Ceramic Tile, Laminate |
| Foundation Type | Poured Concrete |
| Heating Fuel | Electric, Oil |
| Heating Type | Baseboard Heaters, Forced Air |
| Stories Total | 2 |
| Size Interior | 963 Sqft |
| Total Finished Area | 963 Sqft |
| Type | House |
| Utility Water | Municipal Water |
Parking
| None |
Land
| Acreage | No |
| Sewer | Municipal Sewage System |
| Size Irregular | 0.0299 |
| Size Total | 0.0299 Ac |
| Size Total Text | 0.0299 Ac |
Rooms
| Level | Type | Length | Width | Dimensions |
|---|---|---|---|---|
| Second Level | Bedroom | 11.3 x 16.4 | ||
| Second Level | Bedroom | 13.3 x 8.2 | ||
| Main Level | Living Room | 16.2 x 13 | ||
| Main Level | Dining Room | 6.7 x 11.4 | ||
| Main Level | Kitchen | 9 x 9.2 | ||
| Main Level | Den | 8 x 16.5 | ||
| Main Level | 4pc Bathroom | 6.9 x 6.2 |
https://www.realtor.ca/real-estate/30393389/2457-gladstone-street-halifax-halifax
Interested?
Contact us for more information

The trademarks REALTOR®, REALTORS®, and the REALTOR® logo are controlled by The Canadian Real Estate Association (CREA) and identify real estate professionals who are members of CREA. The trademarks MLS®, Multiple Listing Service® and the associated logos are owned by The Canadian Real Estate Association (CREA) and identify the quality of services provided by real estate professionals who are members of CREA. The trademark DDF® is owned by The Canadian Real Estate Association (CREA) and identifies CREA's Data Distribution Facility (DDF®)
October 13 2026 06:25:04
Nova Scotia Association of REALTORS®
Red Door Realty
Leblanc & Associates - Realtors in Halifax
84 Chain Lake Dr Suite 300,Halifax, NS B3S 1A2
(902) 830-4093
mel@melanieleblanc.ca
Follow Us:

View Privacy Policy