2500 Armcrescent West Avenue Halifax, Nova Scotia B3L 3E3

$1,100,000
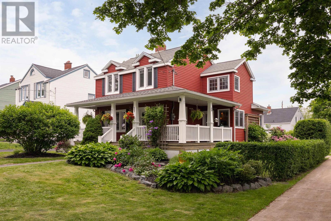
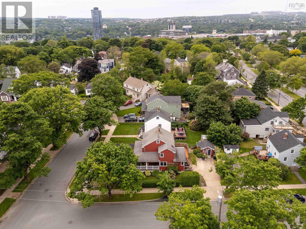
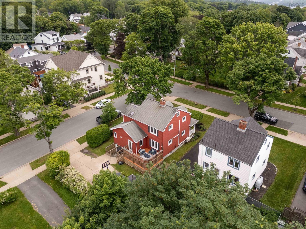
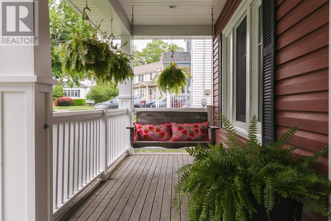
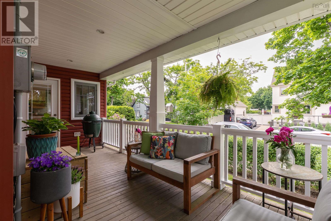
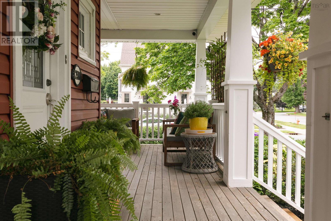
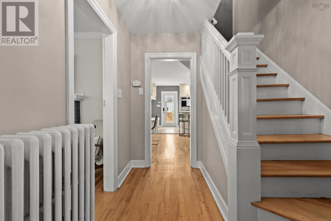
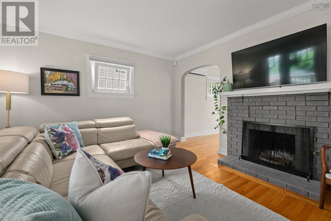
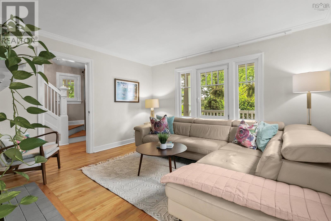
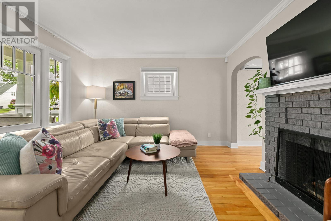
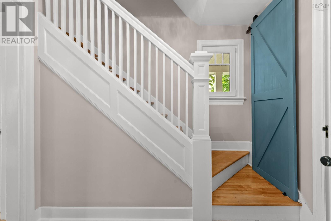
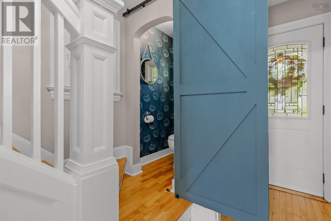
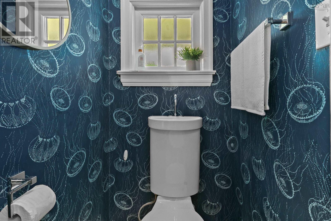
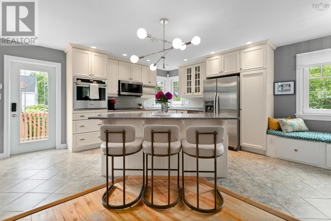
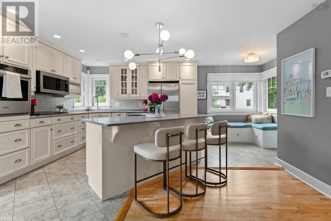
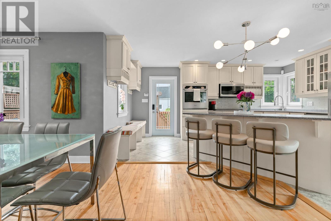
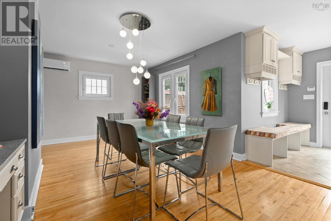
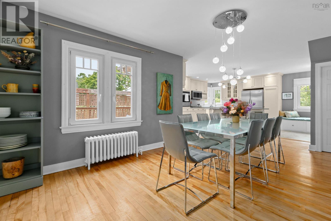
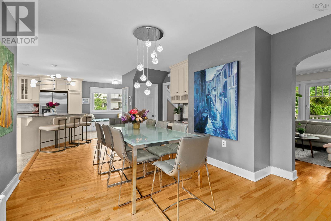
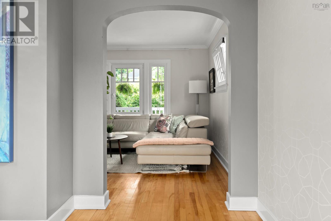
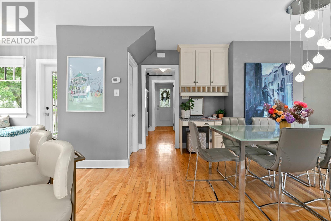
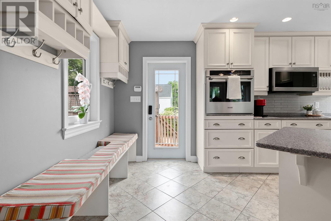
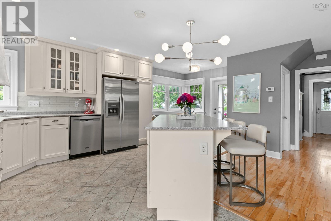
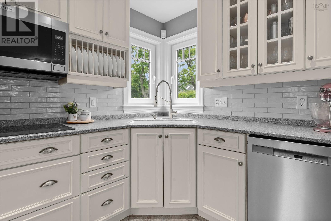
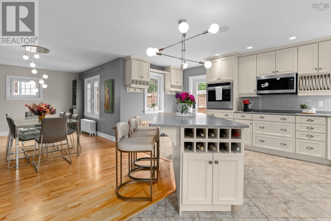
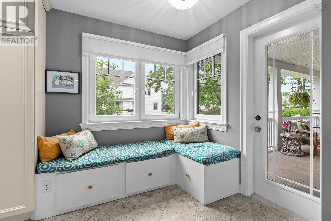
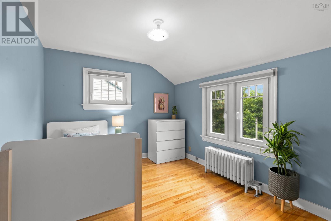
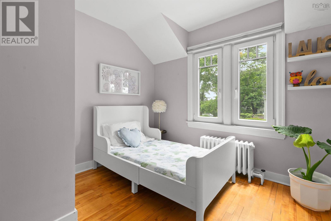
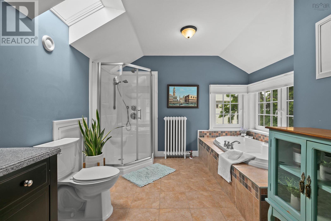
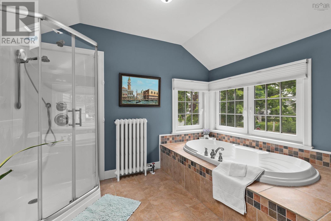
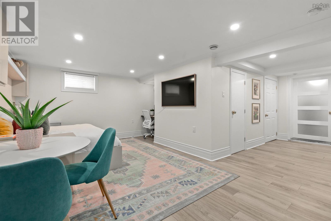
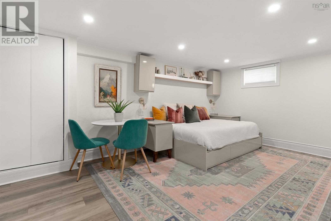
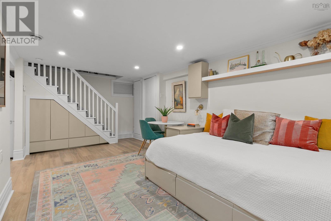
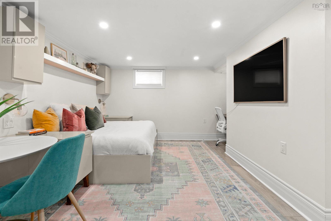
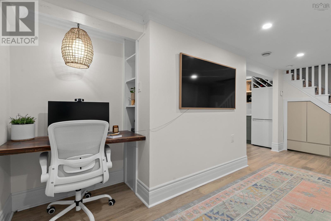
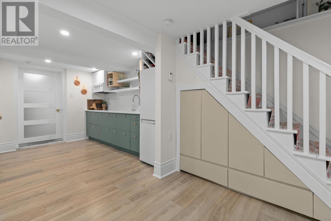
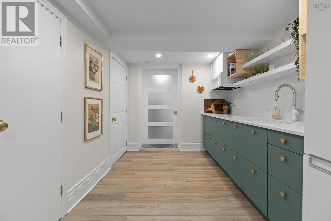
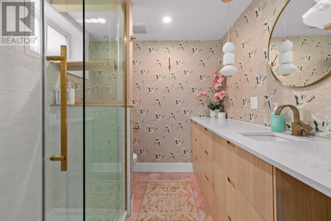
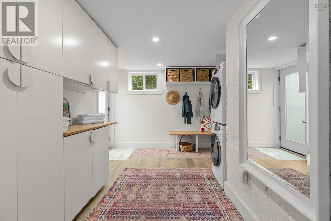
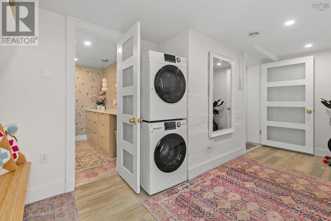
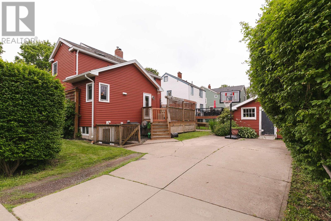
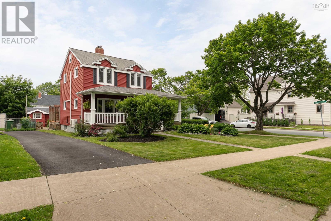
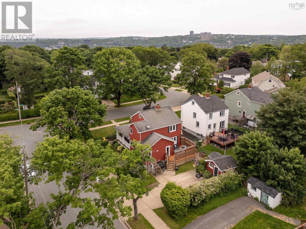
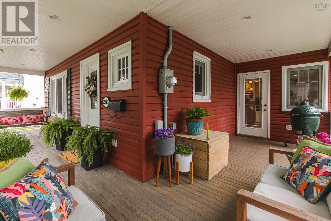
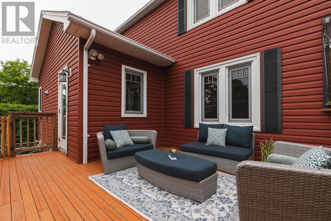
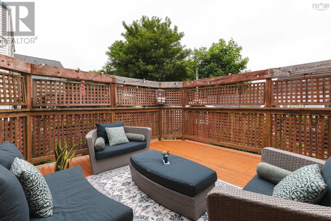
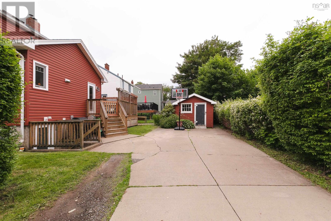
An Armcrescent West Avenue jewel. Proudly set on a corner lot, this treasured home offers +/- 2,237 sf of bright, beautifully contemplated living space across three levels. With 3 bedrooms and 3 bathrooms, the main floor unfolds effortlessly from the open-concept kitchen and living area. This is where thoughtful built-ins add character and doors lead to both a covered front patio and private back deck. This home is made for Maritime entertaining. The beautiful lower level is an idyllic guest or teen retreat, complete with full bathroom, daybed, workspace and kitchenette, plus a mud-room walkout to the double-wide concrete driveway. A detached shed and a walk-up attic offers additional storage space. Located in the coveted Tupper/LeMarchant school district. Within walking distance of several parks, including Larry OConnell Park. This is exceptional Peninsula living in a truly special neighbourhood. Homes with this warmth and versatility are highly desired but seldom found! (id:49105)
Property Details
| MLS® Number | 202616630 |
| Property Type | Single Family |
| Community Name | Halifax |
| Amenities Near By | Park, Playground, Public Transit, Shopping |
| Community Features | School Bus |
| Features | Level, Sump Pump |
| Structure | Shed |
Building
| Bathroom Total | 3 |
| Bedrooms Above Ground | 3 |
| Bedrooms Total | 3 |
| Appliances | Cooktop - Electric, Oven - Electric, Dishwasher, Dryer, Washer, Microwave, Microwave Range Hood Combo |
| Constructed Date | 1947 |
| Construction Style Attachment | Detached |
| Cooling Type | Air Conditioned, Wall Unit |
| Exterior Finish | Vinyl |
| Fireplace Present | Yes |
| Flooring Type | Ceramic Tile, Hardwood, Porcelain Tile, Vinyl Plank |
| Foundation Type | Poured Concrete |
| Half Bath Total | 1 |
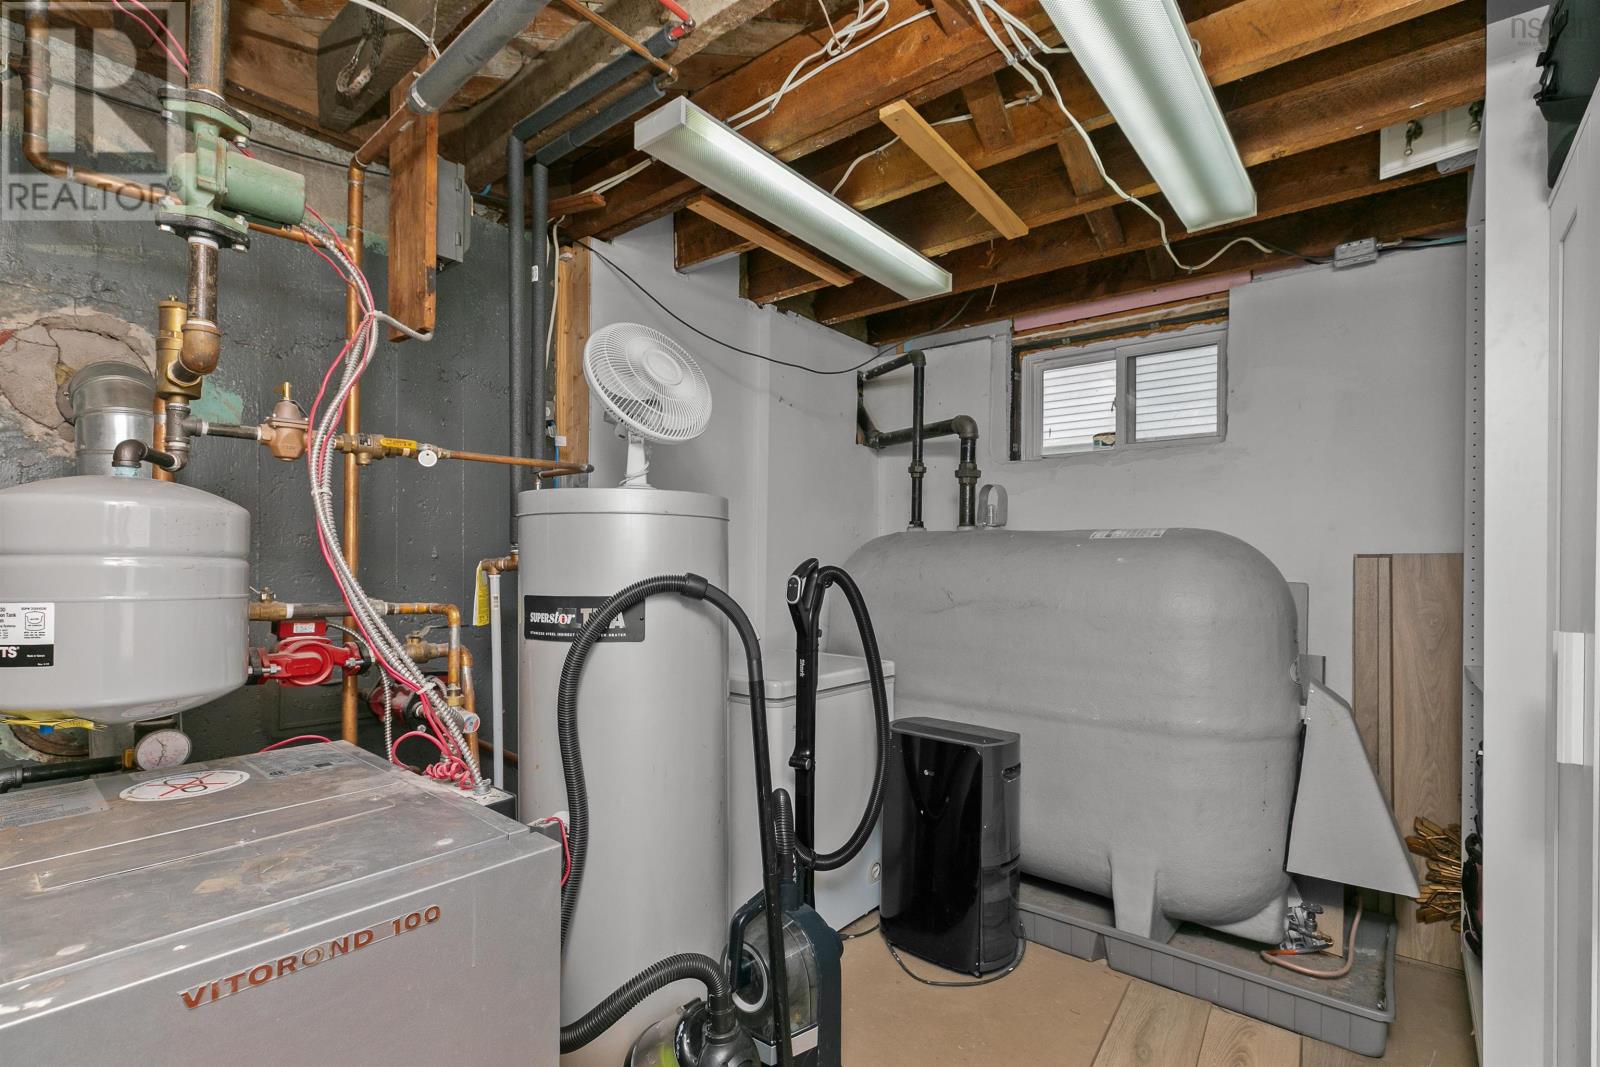
| Heating Fuel | Electric, Oil |
| Heating Type | Heat Pump, Ductless, In Floor Heating, Radiant Heat, Radiator |
| Stories Total | 2 |
| Size Interior | 2237 Sqft |
| Total Finished Area | 2237 Sqft |
| Type | House |
| Utility Water | Municipal Water |
Parking
| Concrete | |
| Parking Space(s) |
Land
| Acreage | No |
| Land Amenities | Park, Playground, Public Transit, Shopping |
| Landscape Features | Landscaped |
| Sewer | Municipal Sewage System |
| Size Irregular | 0.1148 |
| Size Total | 0.1148 Ac |
| Size Total Text | 0.1148 Ac |
Rooms
| Level | Type | Length | Width | Dimensions |
|---|---|---|---|---|
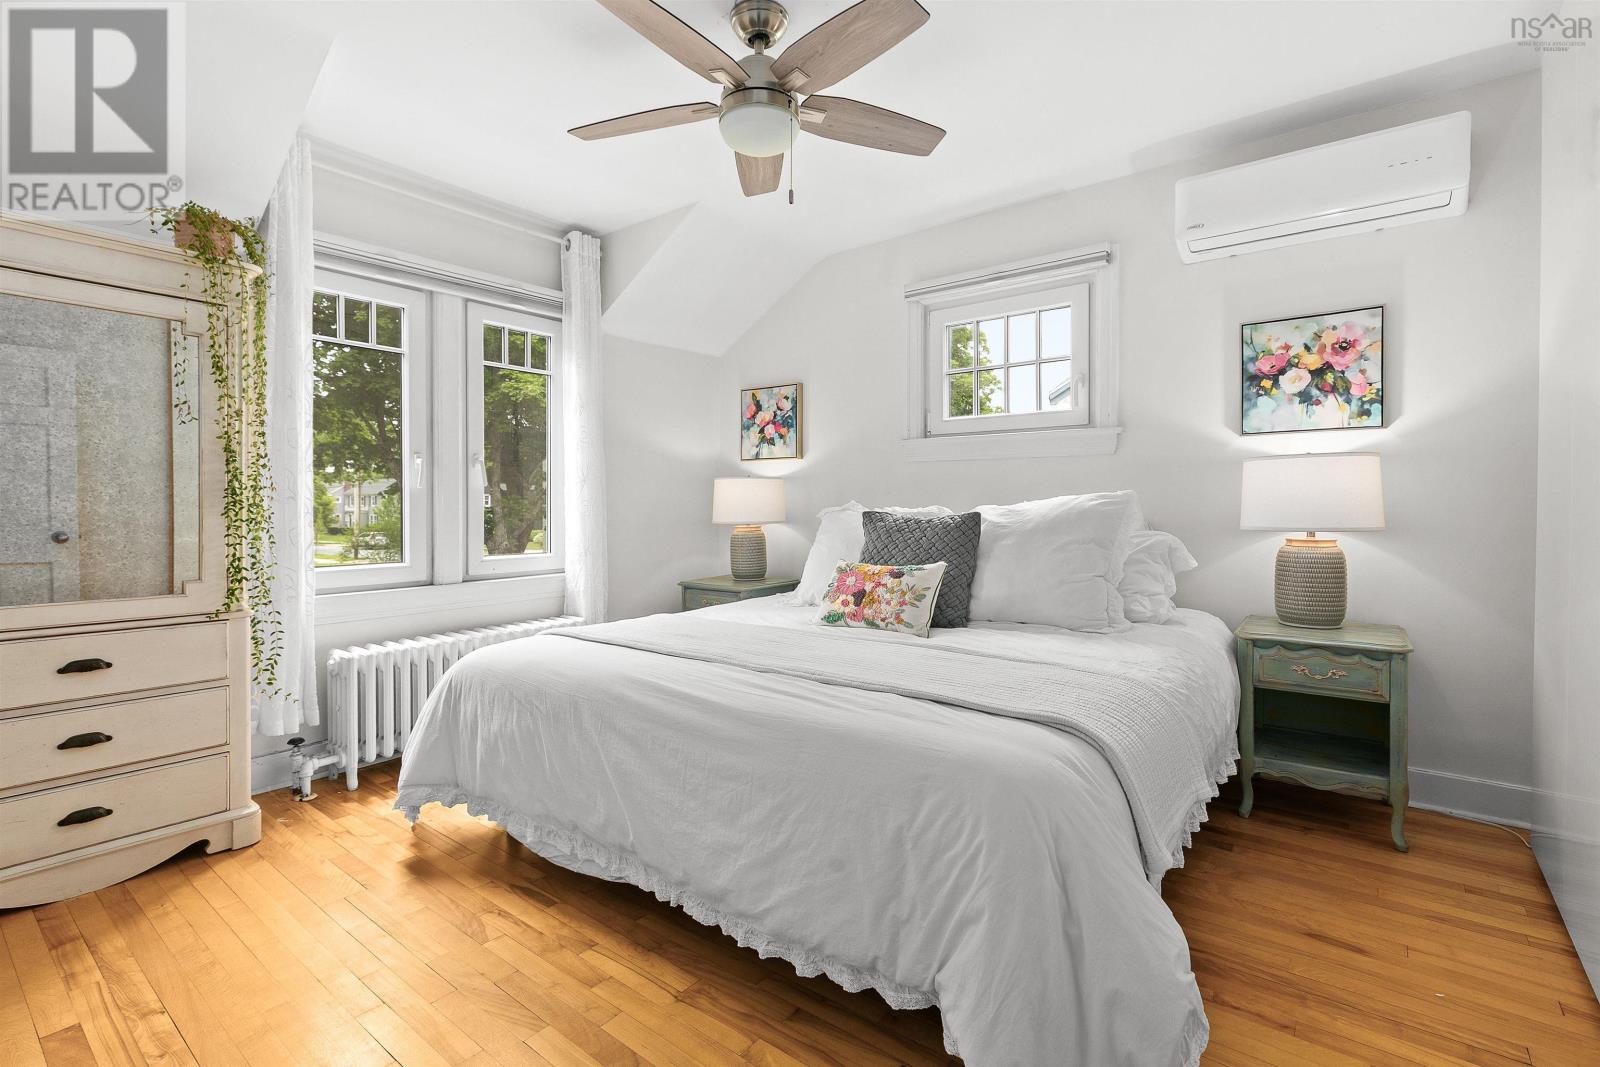
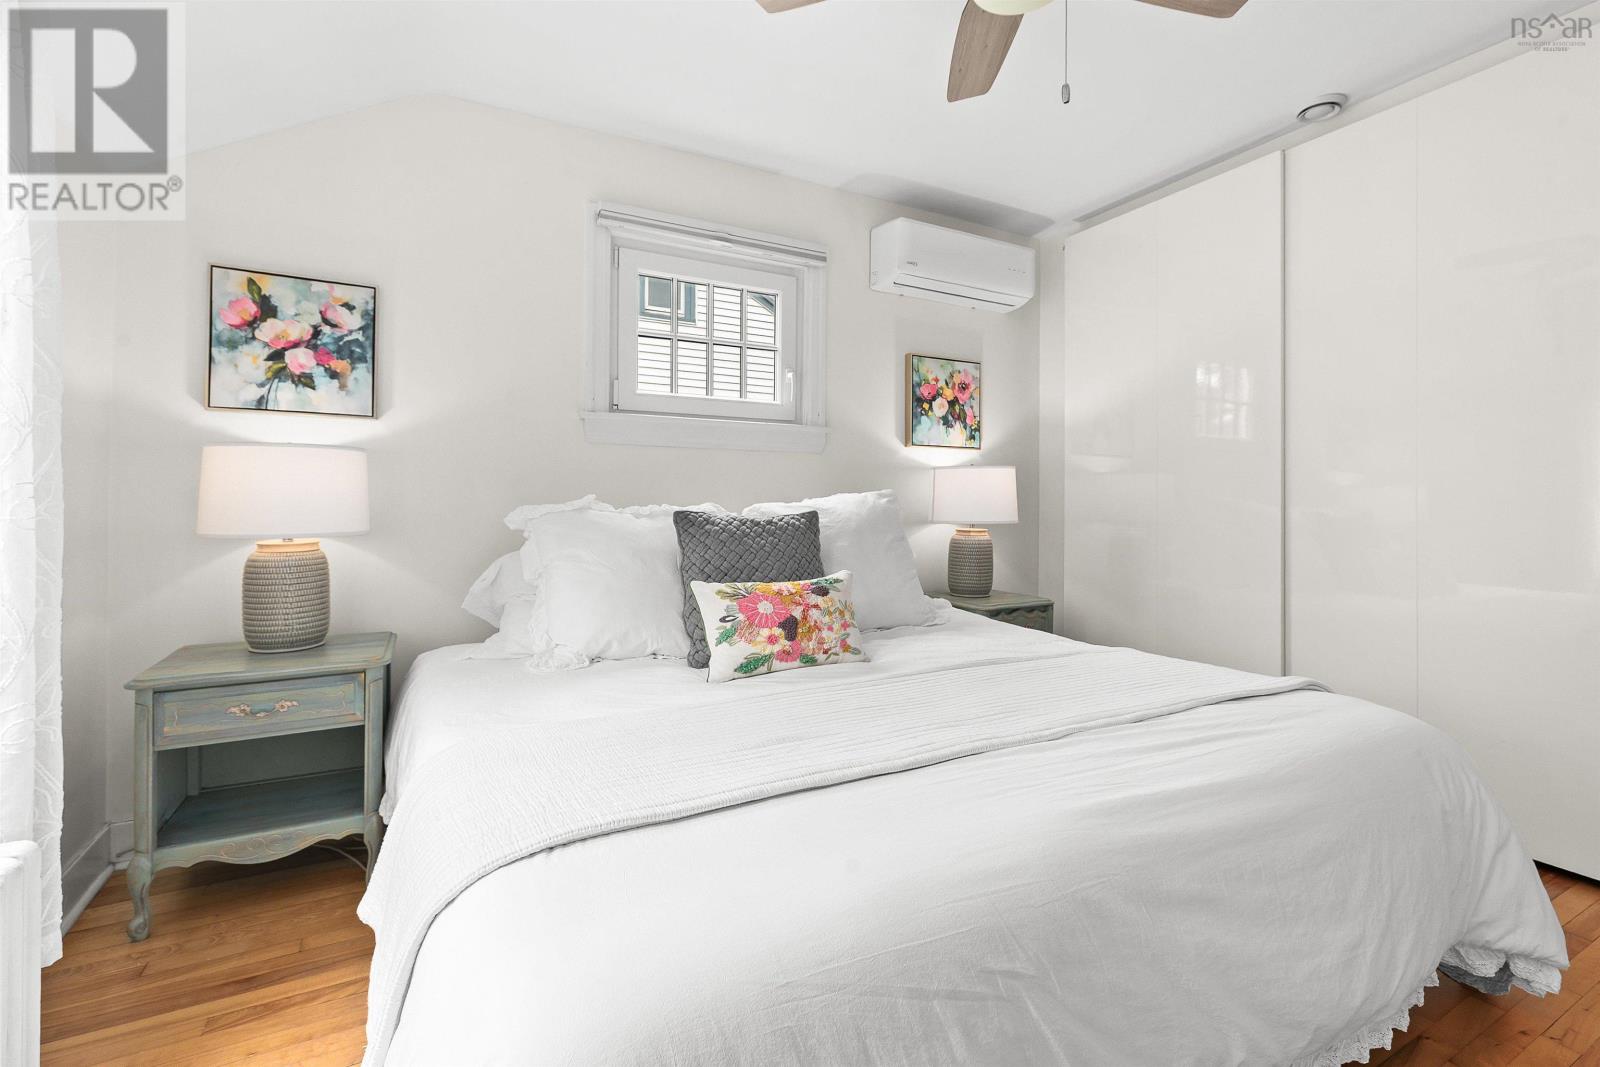
| Second Level | Primary Bedroom | 12 X 11.2 | ||
| Second Level | Bedroom | 12.1 X 9.9 | ||
| Second Level | Bedroom | 9.11 X 8.7 - JOG | ||
| Second Level | Bath (# Pieces 1-6) | 14.2 X 10.11 - JOG | ||
| Basement | Recreational, Games Room | 19.8 X 13 - JOG | ||
| Basement | Utility Room | 10.8 X 9.6 | ||
| Basement | Bath (# Pieces 1-6) | 8.2 X 6.8 | ||
| Basement | Laundry Room | 16.4 X 9.8 | ||
| Main Level | Kitchen | 19.1 X 17.1 - JOG | ||
| Main Level | Dining Room | 21.1 X 11.10 | ||
| Main Level | Living Room | 13.10 X 13.3 | ||
| Main Level | Bath (# Pieces 1-6) | 3.4 x 3.3 |
https://www.realtor.ca/real-estate/29994382/2500-armcrescent-west-avenue-halifax-halifax
Interested?
Contact us for more information

The trademarks REALTOR®, REALTORS®, and the REALTOR® logo are controlled by The Canadian Real Estate Association (CREA) and identify real estate professionals who are members of CREA. The trademarks MLS®, Multiple Listing Service® and the associated logos are owned by The Canadian Real Estate Association (CREA) and identify the quality of services provided by real estate professionals who are members of CREA. The trademark DDF® is owned by The Canadian Real Estate Association (CREA) and identifies CREA's Data Distribution Facility (DDF®)
July 08 2026 01:09:51
Nova Scotia Association of REALTORS®
Red Door Realty
Leblanc & Associates - Realtors in Halifax
84 Chain Lake Dr Suite 300,Halifax, NS B3S 1A2
(902) 830-4093
mel@melanieleblanc.ca
Follow Us:

View Privacy Policy