301 5689 Cunard Street Halifax, Nova Scotia B3K 1C7

$399,900Maintenance, Common Area Maintenance, Condominium Amenities, Hot Water
$437.34 Monthly
Maintenance, Common Area Maintenance, Condominium Amenities, Hot Water
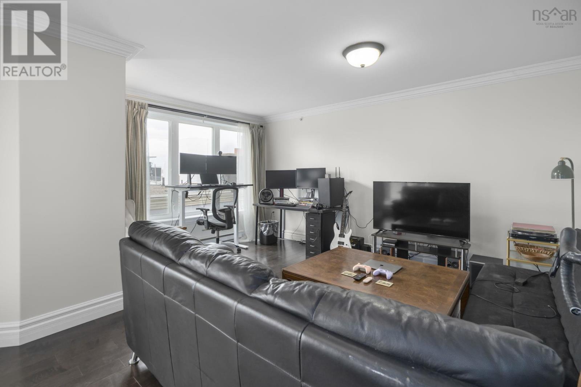
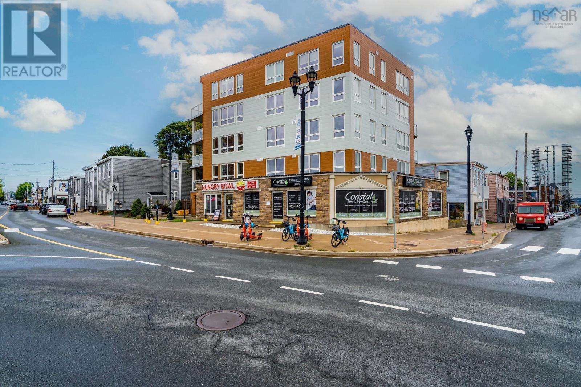
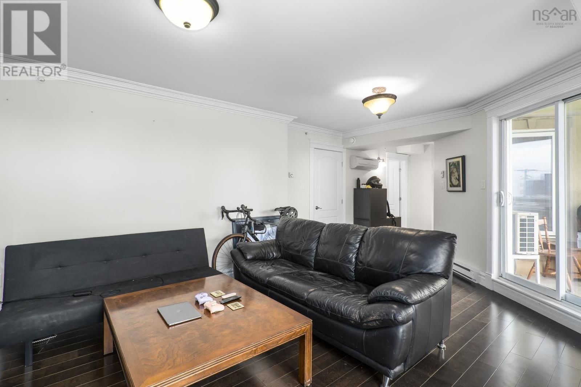
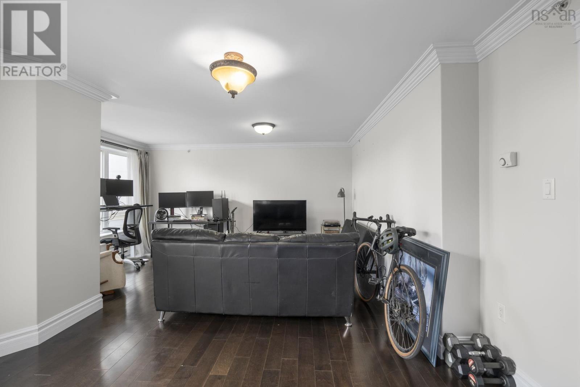
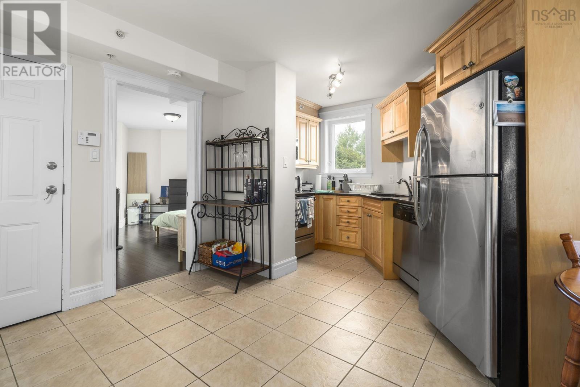
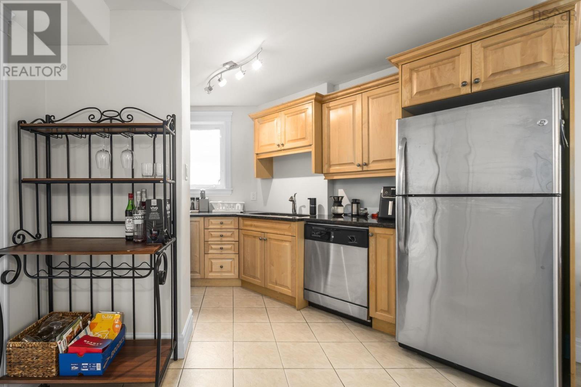
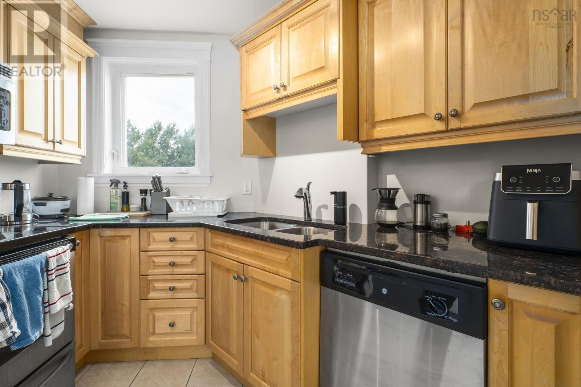
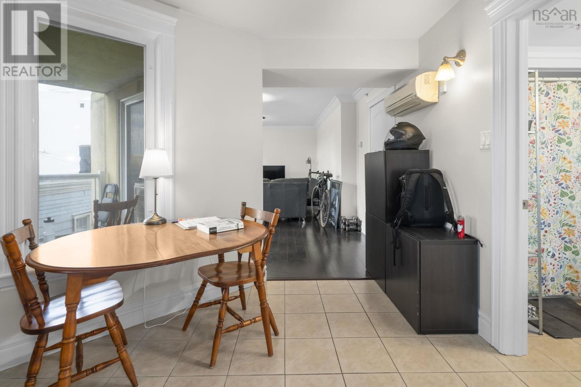
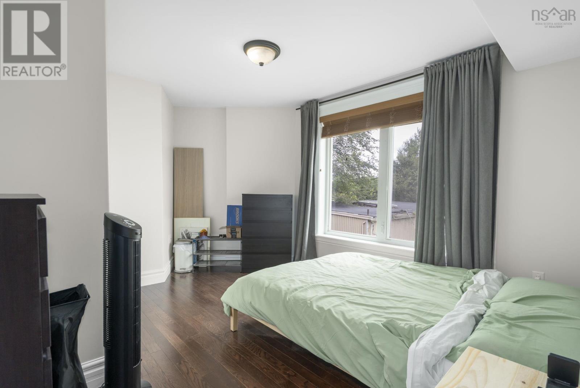
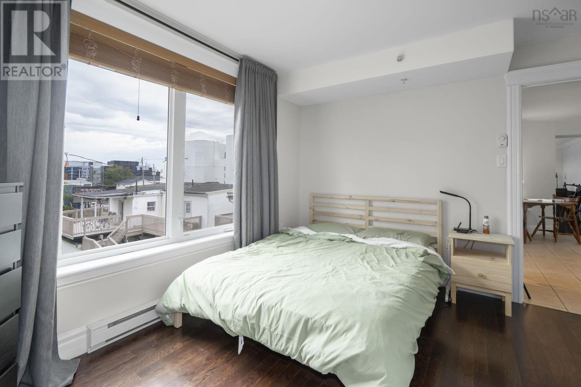
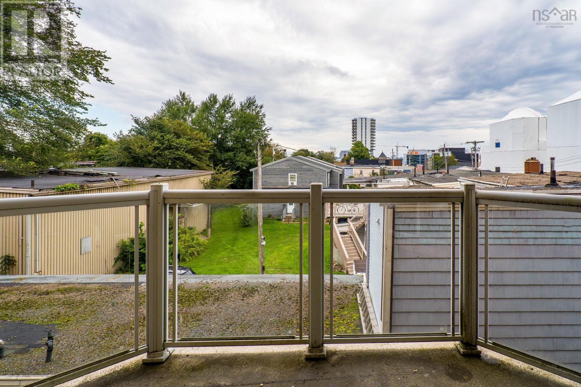
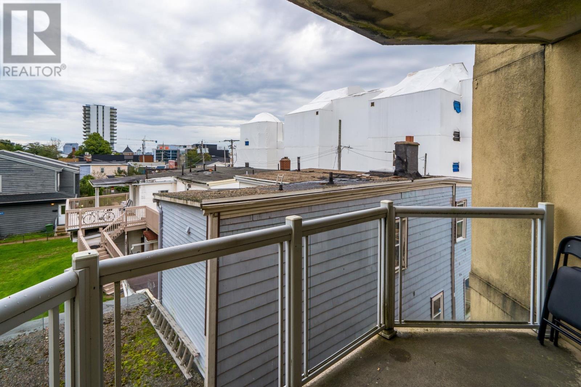
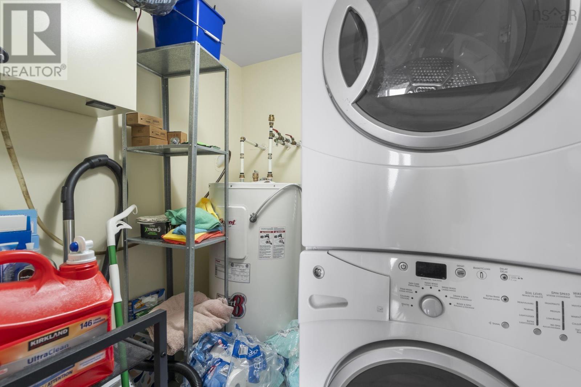
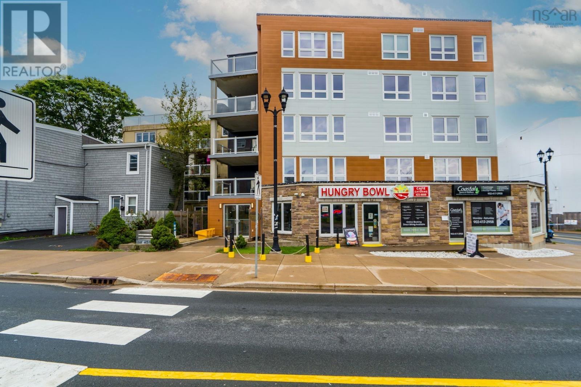
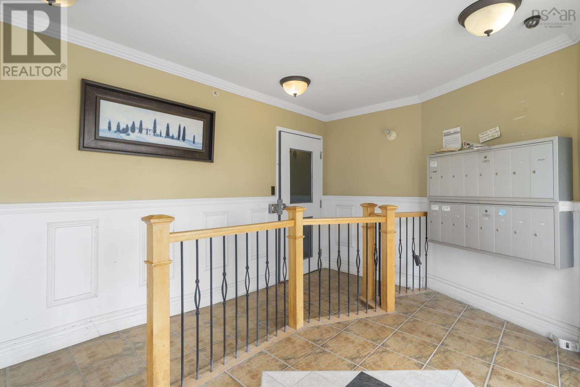
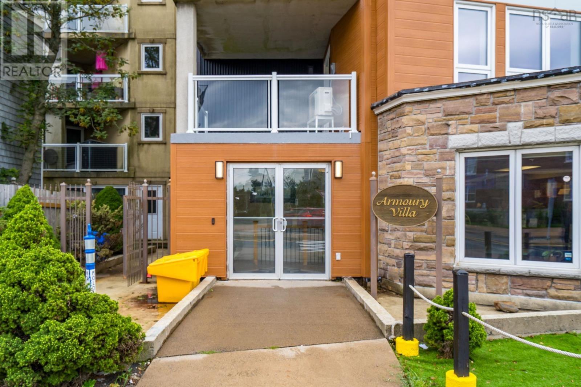
$437.34 MonthlyExperience the best of North End Halifax living at Armoury Villa, ideally situated directly across from the Halifax Commons and the historic Halifax Armoury. This bright and conveniently located 1 bedroom, 1 bathroom condo puts the very best of the city within easy reach, with the vibrant cafés, restaurants, shops and local amenities of the North End just steps away. Downtown Halifax is also an easy walk from your front door, making this a fantastic option for those who want a connected, walkable lifestyle without giving up the comforts of home. Inside, you'll find a practical and inviting layout with the convenience of in-unit laundry and a ductless heat pump for efficient heating and cooling throughout the seasons. Step outside onto your private balcony and enjoy your own spot to take in the energy of the neighbourhood. Ground-level commercial spaces within the building add another layer of everyday convenience, while your dedicated underground parking space makes coming and going a breeze. Whether you're a first-time buyer, professional, downsizer or investor, this centrally located condo offers an excellent opportunity to enjoy everything Halifax has to offer, right outside your door. (id:49105)
Property Details
| MLS® Number | 202623295 |
| Property Type | Single Family |
| Community Name | Halifax |
| Features | Balcony |
Building
| Bathroom Total | 1 |
| Bedrooms Above Ground | 1 |
| Bedrooms Total | 1 |
| Appliances | Stove, Dishwasher, Dryer, Washer, Refrigerator |
| Basement Type | None |
| Constructed Date | 2010 |
| Cooling Type | Air Conditioned |
| Exterior Finish | Stone, Stucco |
| Flooring Type | Ceramic Tile, Hardwood |
| Foundation Type | Poured Concrete |
| Heating Fuel | Electric |
| Heating Type | Baseboard Heaters, Heat Pump, Ductless |
| Stories Total | 1 |
| Size Interior | 758 Sqft |
| Total Finished Area | 758 Sqft |
| Type | Apartment |
| Utility Water | Municipal Water |
Parking
| Garage | |
| Underground | |
| Parking Space(s) |
Land
| Acreage | No |
| Sewer | Municipal Sewage System |
Rooms
| Level | Type | Length | Width | Dimensions |
|---|---|---|---|---|
| Main Level | Foyer | 8.8 x 8.9 | ||
| Main Level | Kitchen | 5.6 x 9.3 | ||
| Main Level | Dining Room | 6.5 x 9.11 | ||
| Main Level | Living Room | 20.2 x 15.2 | ||
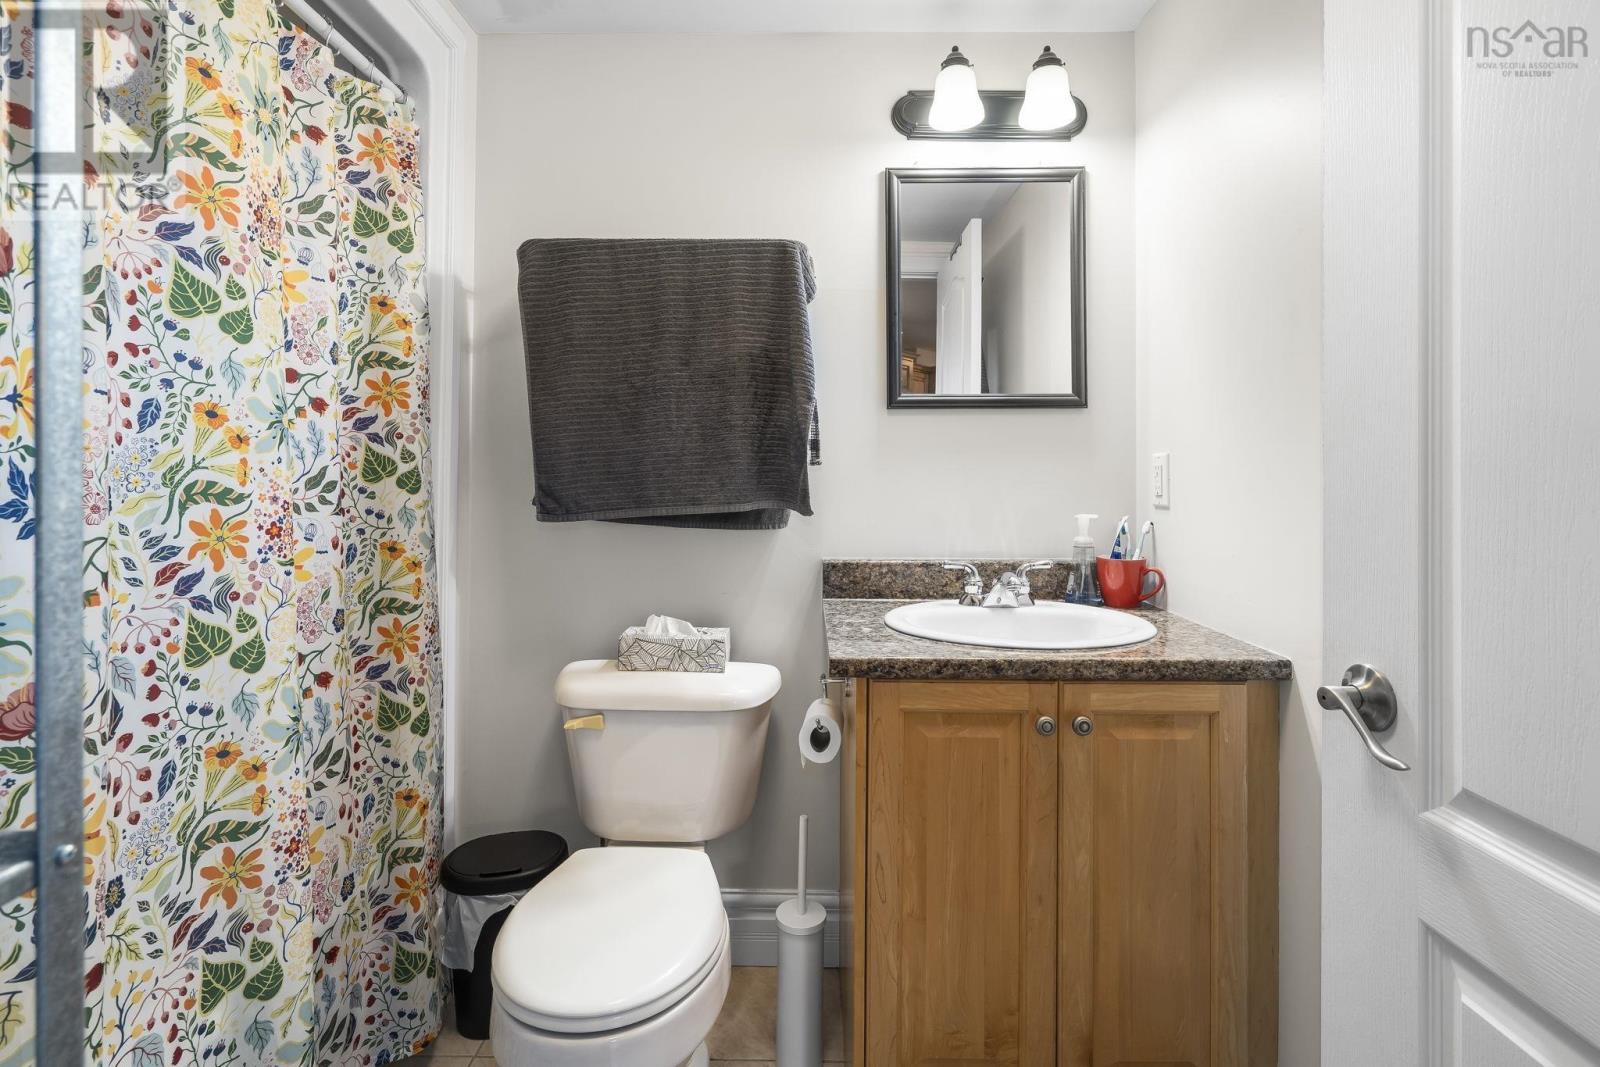
| Main Level | 4pc Bathroom | 4pc 8.2 x 5.3 | ||
| Main Level | Bedroom | 14.9 x 10.11 | ||
| Main Level | Utility Room | 5.9 x 5.3 |
https://www.realtor.ca/real-estate/30279020/301-5689-cunard-street-halifax-halifax
Interested?
Contact us for more information

The trademarks REALTOR®, REALTORS®, and the REALTOR® logo are controlled by The Canadian Real Estate Association (CREA) and identify real estate professionals who are members of CREA. The trademarks MLS®, Multiple Listing Service® and the associated logos are owned by The Canadian Real Estate Association (CREA) and identify the quality of services provided by real estate professionals who are members of CREA. The trademark DDF® is owned by The Canadian Real Estate Association (CREA) and identifies CREA's Data Distribution Facility (DDF®)
September 15 2026 01:45:54
Nova Scotia Association of REALTORS®
Royal LePage Atlantic - Valley(Windsor)
Leblanc & Associates - Realtors in Halifax
84 Chain Lake Dr Suite 300,Halifax, NS B3S 1A2
(902) 830-4093
mel@melanieleblanc.ca
Follow Us:

View Privacy Policy