302 3700 John Parr Drive Halifax, Nova Scotia B3K 5V4

$331,499Maintenance, Common Area Maintenance
$332.50 Monthly
Maintenance, Common Area Maintenance
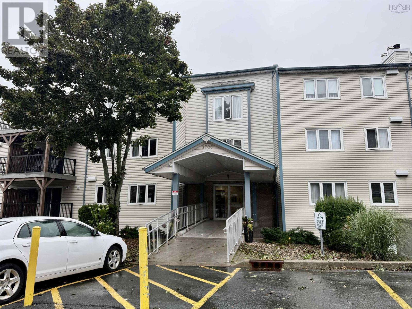
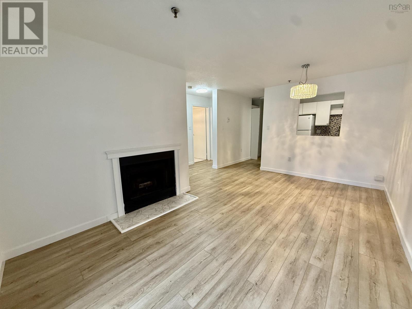
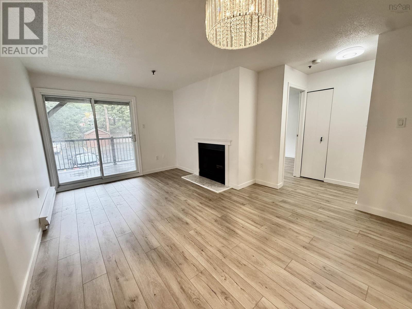
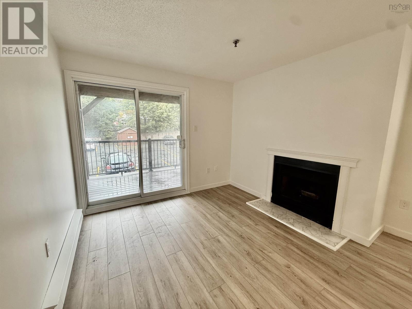
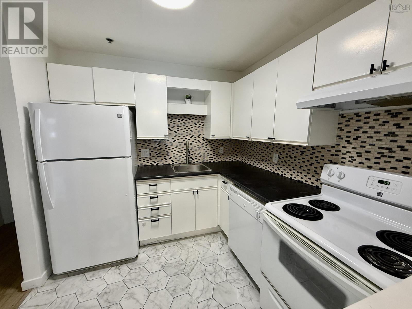
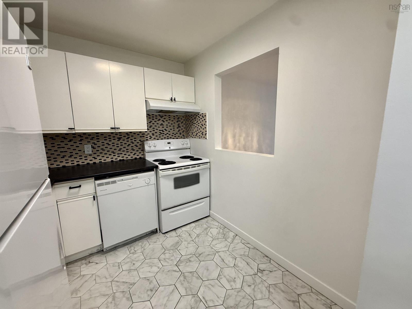
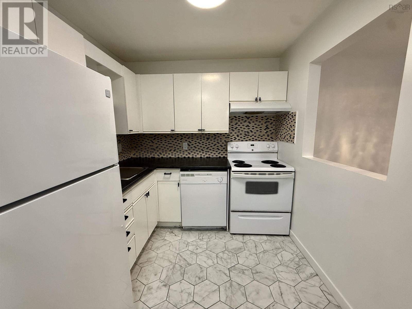
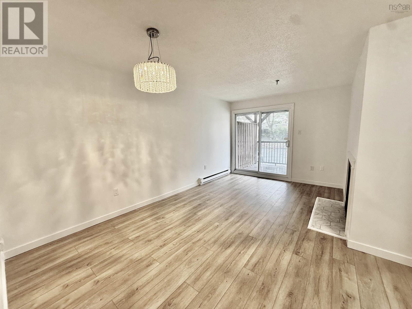
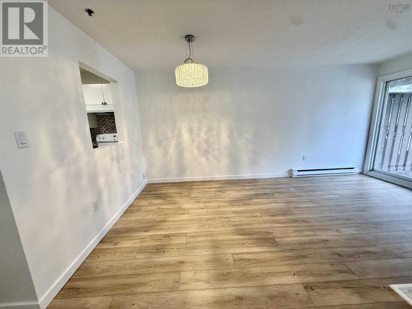
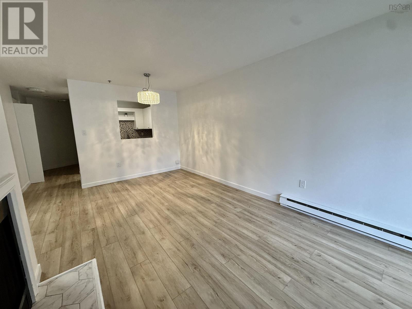
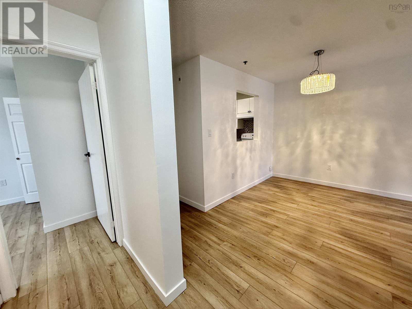
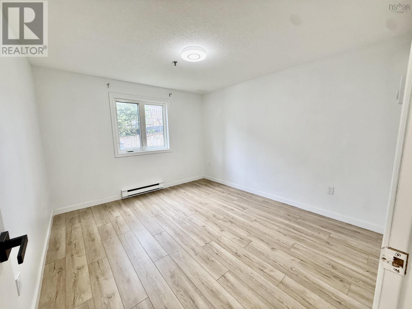
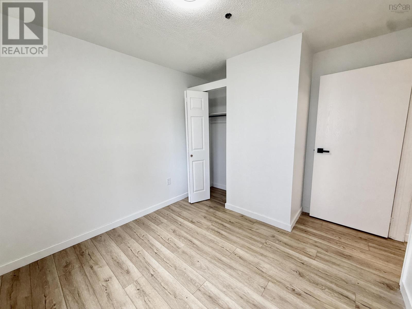
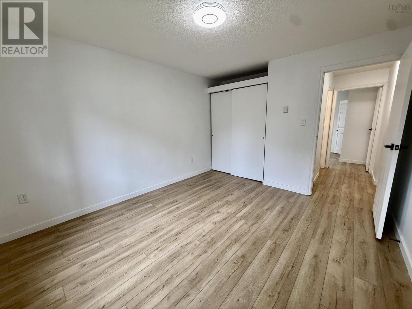
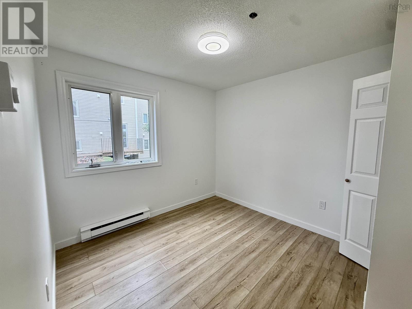
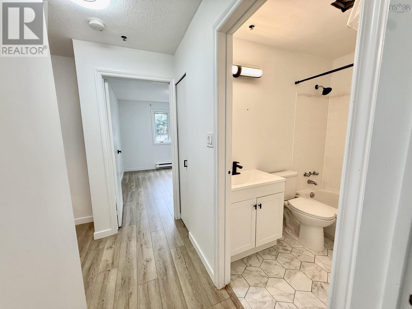
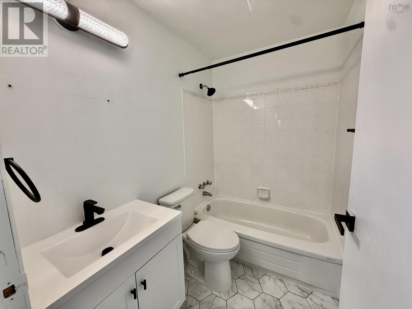
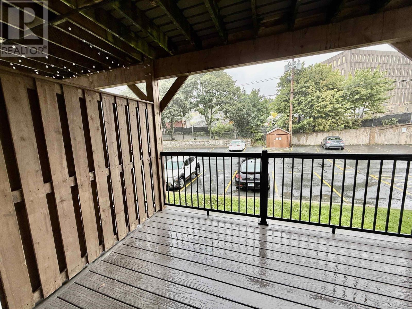
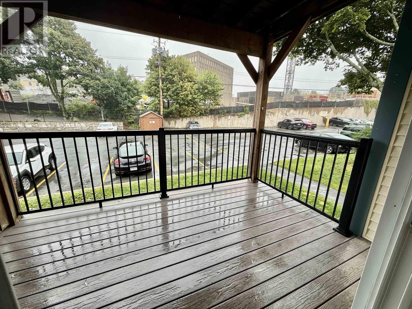
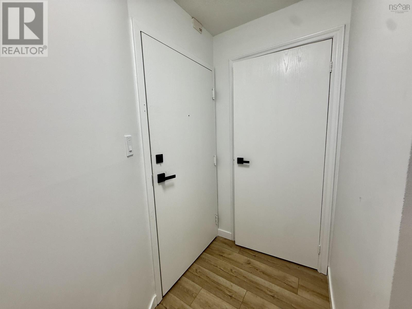
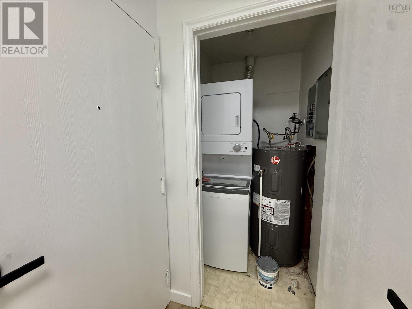
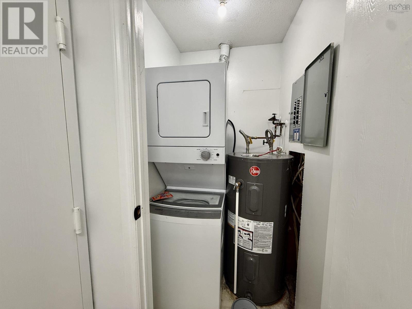
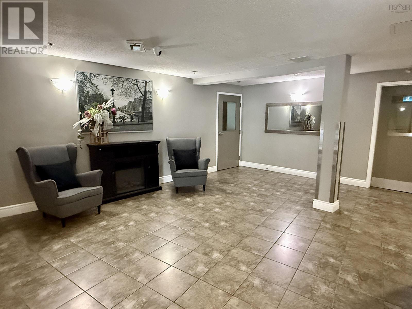
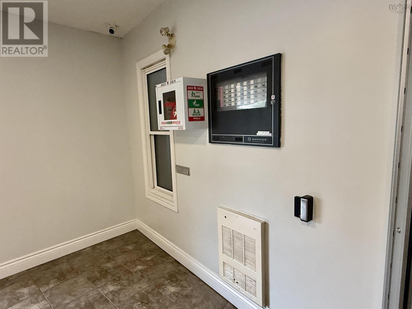
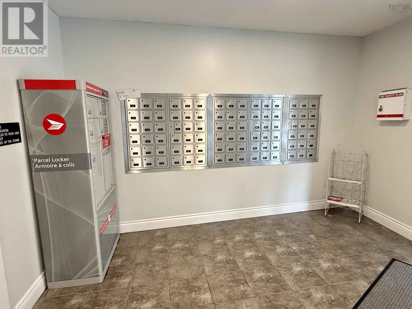
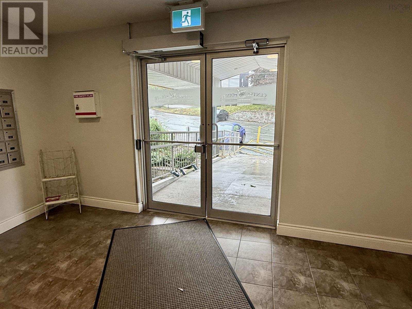
$332.50 MonthlyMove-in ready and beautifully updated, this 2-bedroom condo in North End Halifax is close to everything you need. Tucked into a secure, dog-friendly building on a bus route, this carpet-free unit has been freshly painted in neutral tones with updated hardware, new bathroom vanity, new flooring, new door trims, and new ceiling lights throughout it truly shows like new. The cozy living room centres around a wood-burning fireplace, and the open-concept living/dining area walks out to your own private balcony a great spot to unwind or entertain. The kitchen has been recently updated with new backsplash tile and countertops, offers plenty of cupboard and counter space, and includes all appliances. Rounding out the layout: a primary bedroom, a second bedroom, a full bath, in-suite laundry, and a den. Low condo fees of $332.50/month include water, building maintenance, and an assigned parking spot. Enjoy the on-site fenced dog park and the convenience of a short trip to Downtown Halifax, the Windsor Street Exchange, and the bridges plus shopping, restaurants, and parks all within walking distance. (id:49105)
Property Details
| MLS® Number | 202620948 |
| Property Type | Single Family |
| Community Name | Halifax |
| Amenities Near By | Park, Playground, Public Transit, Shopping, Place Of Worship |
Building
| Bathroom Total | 1 |
| Bedrooms Above Ground | 2 |
| Bedrooms Total | 2 |
| Appliances | Oven - Electric, Dishwasher, Dryer - Electric, Washer, Refrigerator |
| Basement Type | Unknown |
| Exterior Finish | Vinyl |
| Flooring Type | Ceramic Tile, Laminate |
| Foundation Type | Poured Concrete |
| Heating Fuel | Electric |
| Heating Type | Baseboard Heaters |
| Stories Total | 1 |
| Size Interior | 667 Sqft |
| Total Finished Area | 667 Sqft |
| Type | Apartment |
| Utility Water | Municipal Water |
Parking
| Parking Space(s) | |
| Paved Yard |
Land
| Acreage | No |
| Land Amenities | Park, Playground, Public Transit, Shopping, Place Of Worship |
| Landscape Features | Landscaped |
| Sewer | Municipal Sewage System |
| Size Total Text | Unknown |
Rooms
| Level | Type | Length | Width | Dimensions |
|---|---|---|---|---|
| Main Level | Living Room | 17 x 10 | ||
| Main Level | Kitchen | 8 x 8 | ||
| Main Level | Primary Bedroom | 11 x 12 | ||
| Main Level | Bedroom | 9.6 x 10.9 |
https://www.realtor.ca/real-estate/30172073/302-3700-john-parr-drive-halifax-halifax
Interested?
Contact us for more information

The trademarks REALTOR®, REALTORS®, and the REALTOR® logo are controlled by The Canadian Real Estate Association (CREA) and identify real estate professionals who are members of CREA. The trademarks MLS®, Multiple Listing Service® and the associated logos are owned by The Canadian Real Estate Association (CREA) and identify the quality of services provided by real estate professionals who are members of CREA. The trademark DDF® is owned by The Canadian Real Estate Association (CREA) and identifies CREA's Data Distribution Facility (DDF®)
August 19 2026 06:14:38
Nova Scotia Association of REALTORS®
Assist-2-Sell Homeworks Realty
Leblanc & Associates - Realtors in Halifax
84 Chain Lake Dr Suite 300,Halifax, NS B3S 1A2
(902) 830-4093
mel@melanieleblanc.ca
Follow Us:

View Privacy Policy