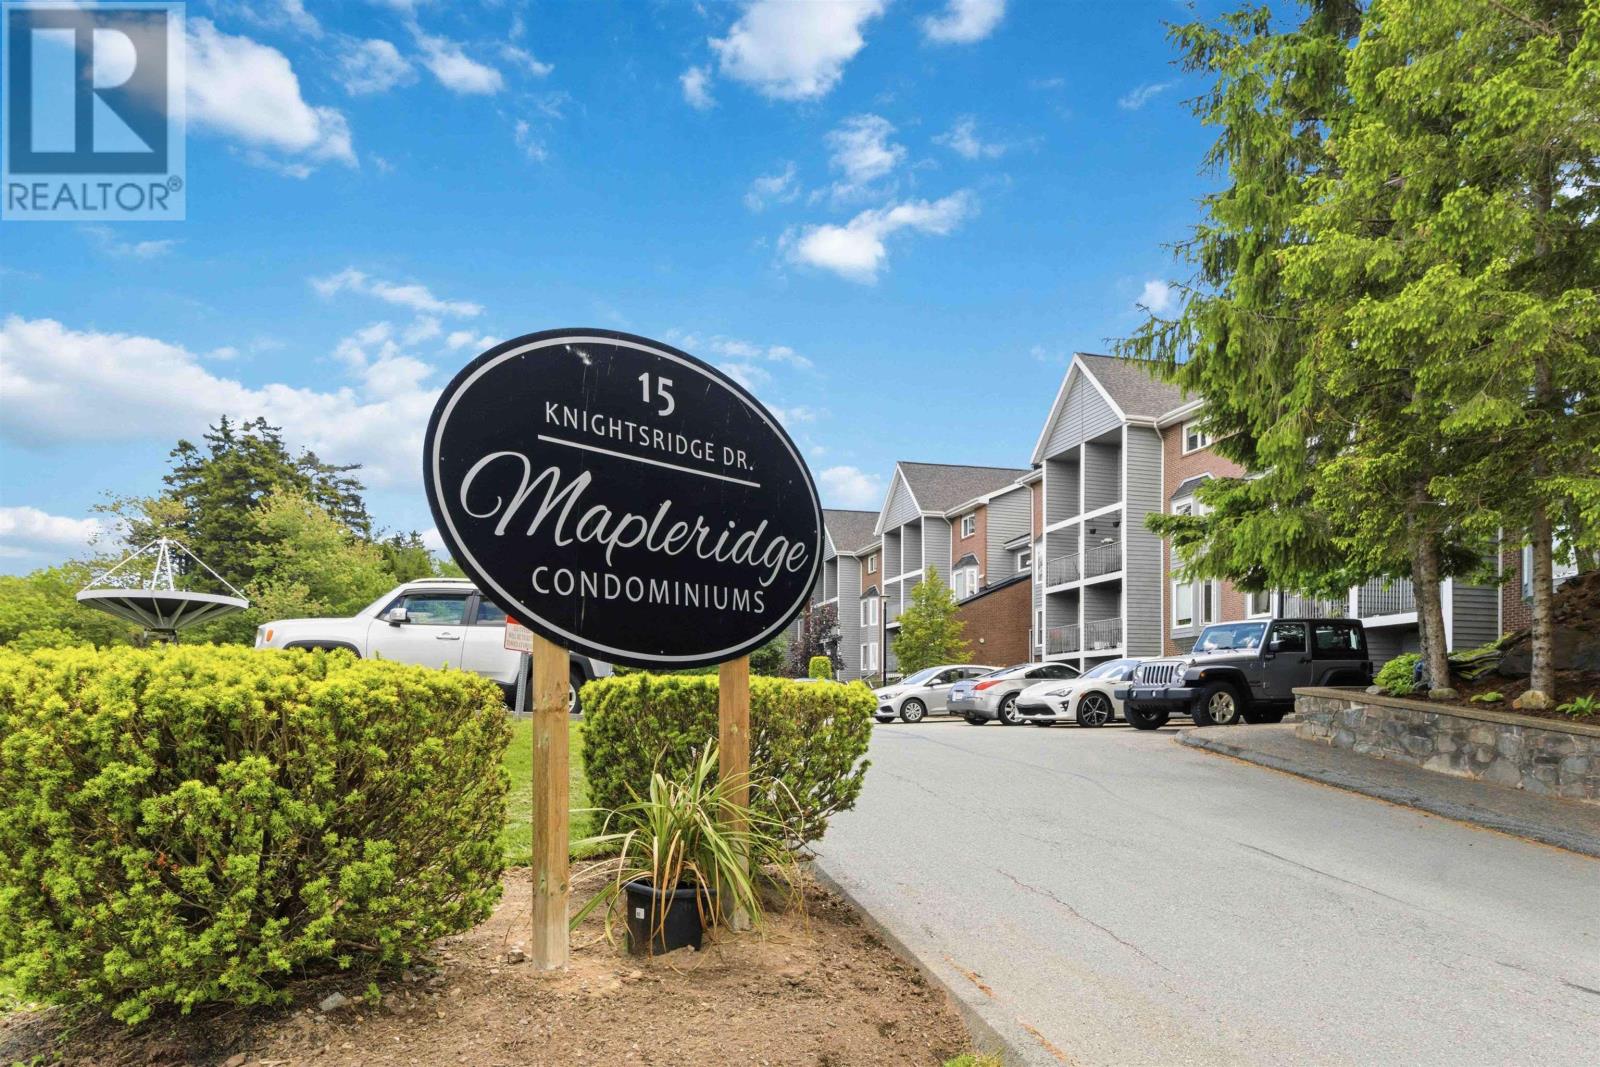
303 15 Knightsridge Drive Halifax, Nova Scotia B3M 3S9

$320,000Maintenance, Common Area Maintenance
$468.88 Monthly
Maintenance, Common Area Maintenance
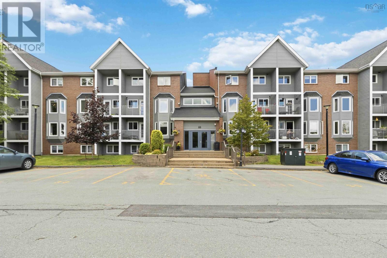
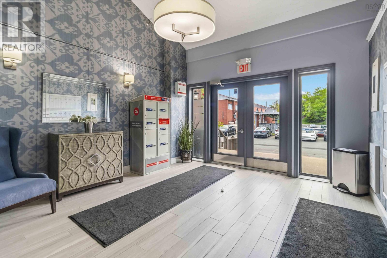
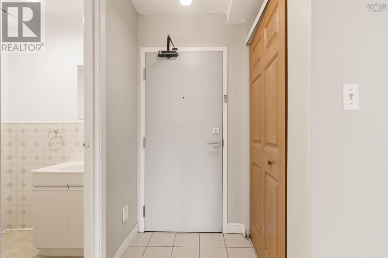
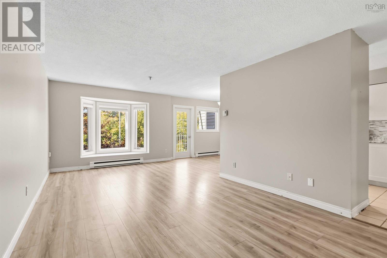
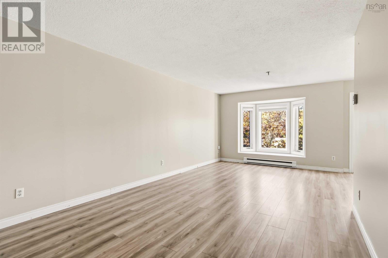
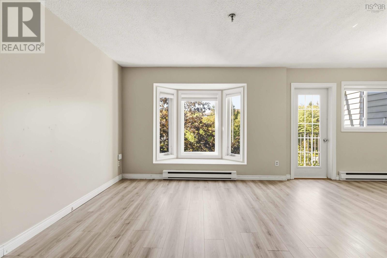
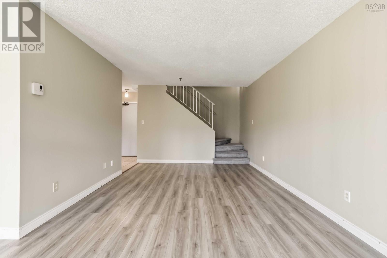
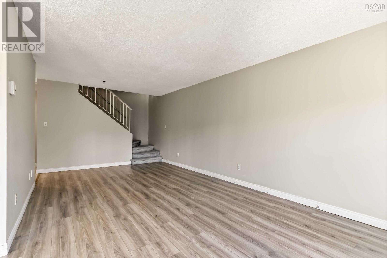
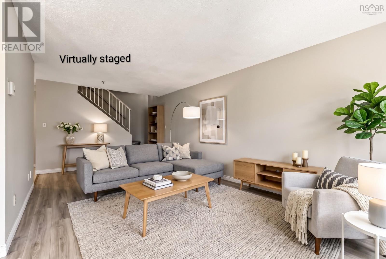
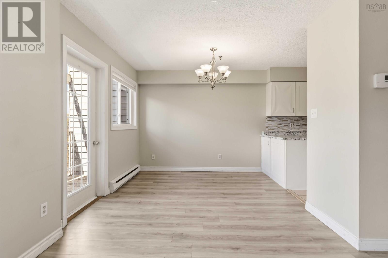
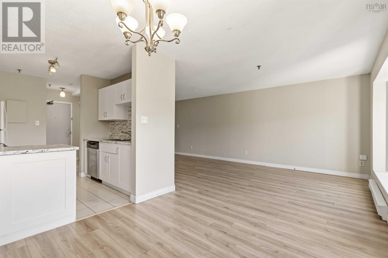
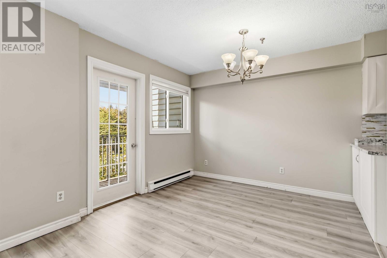
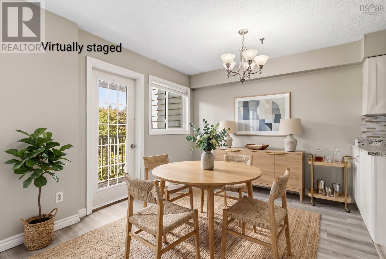
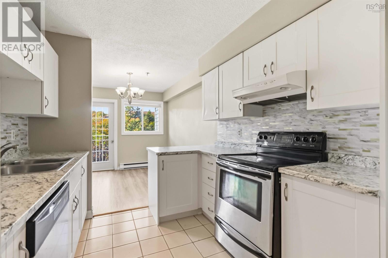
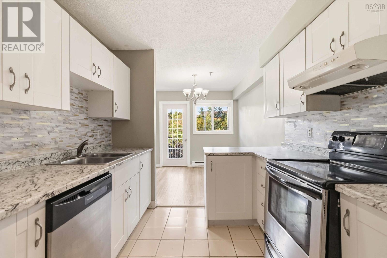
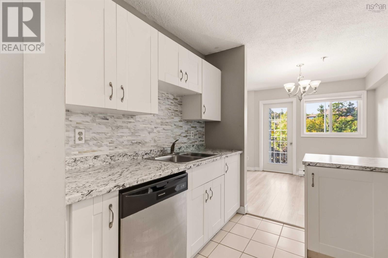
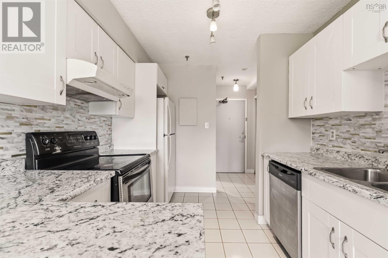
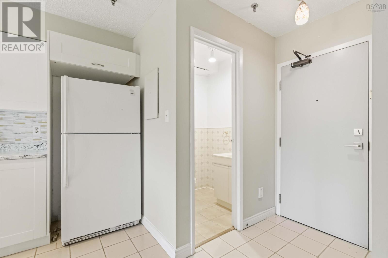
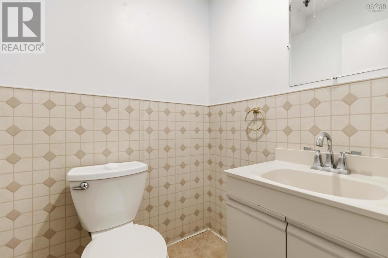
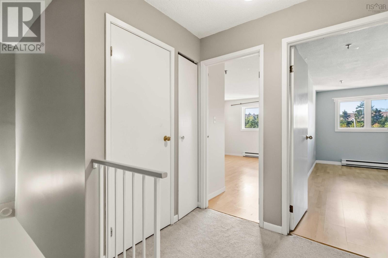
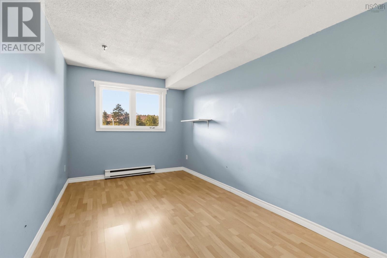
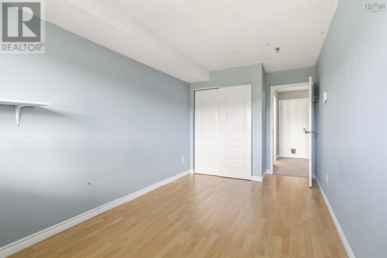
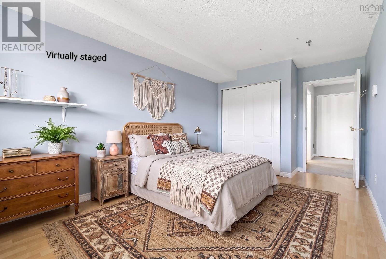
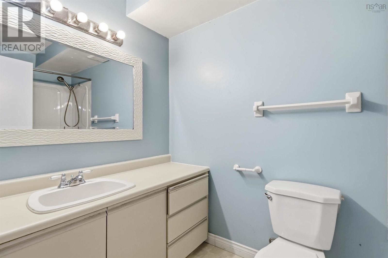
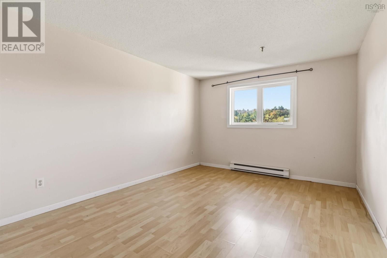
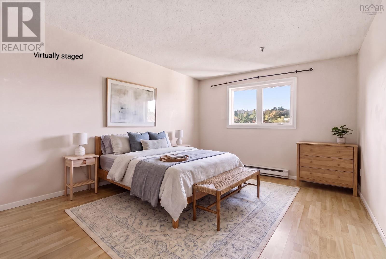
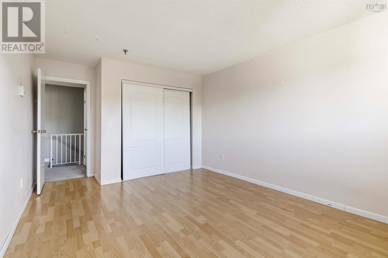
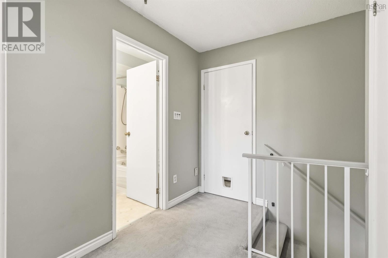
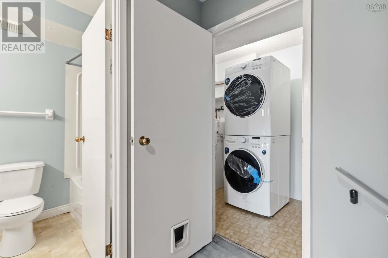
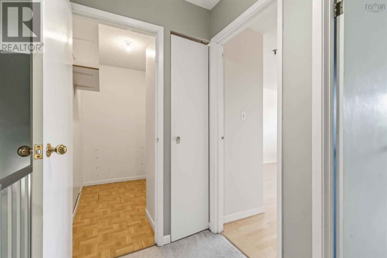
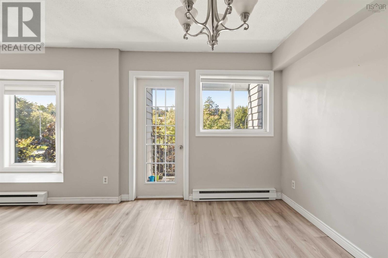
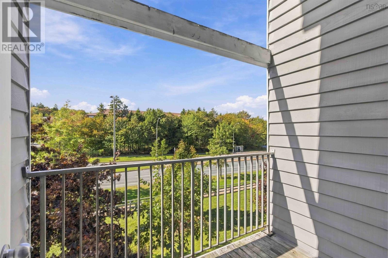
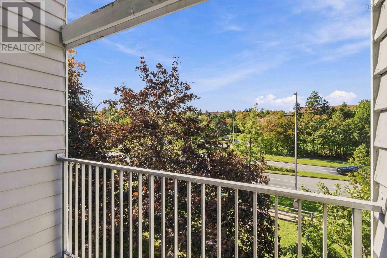
$468.88 MonthlyTop-floor, two-level living in Clayton Park with over 1,100 square feet of space at 15 Knightsridge Drive. This unit is vacant and ready for immediate possession, suited for an owner-occupant or as an investment property. The main level contains an open-concept living and dining area, updated flooring (2023), a half-bath, a private balcony, and a kitchen with an updated backsplash (2025). The upper level places two spacious bedrooms on their own floor with no overhead neighbors. A full four-piece bathroom, in-unit laundry with washer and dryer (2026), and a hall walk-in closet complete the top floor. The unit includes an assigned parking space in a well-managed building with reasonable condo fees. Located minutes from schools, shopping, parks, transit, major highways, and downtown Halifax. Book your showing today. (id:49105)
Property Details
| MLS® Number | 202625405 |
| Property Type | Single Family |
| Community Name | Halifax |
| Amenities Near By | Park, Playground, Public Transit, Shopping, Place Of Worship |
| Community Features | Recreational Facilities, School Bus |
| Features | Balcony |
Building
| Bathroom Total | 2 |
| Bedrooms Above Ground | 2 |
| Bedrooms Total | 2 |
| Appliances | Range - Electric, Dishwasher, Dryer, Washer, Refrigerator |
| Architectural Style | 2 Level |
| Basement Type | None |
| Constructed Date | 1985 |
| Exterior Finish | Brick |
| Flooring Type | Carpeted, Laminate, Vinyl |
| Foundation Type | Poured Concrete |
| Half Bath Total | 1 |
| Heating Fuel | Electric |
| Heating Type | Baseboard Heaters |
| Stories Total | 2 |
| Size Interior | 1100 Sqft |
| Total Finished Area | 1100 Sqft |
| Type | Apartment |
| Utility Water | Municipal Water |
Parking
| Paved Yard |
Land
| Acreage | No |
| Land Amenities | Park, Playground, Public Transit, Shopping, Place Of Worship |
| Landscape Features | Landscaped |
| Sewer | Municipal Sewage System |
Rooms
| Level | Type | Length | Width | Dimensions |
|---|---|---|---|---|
| Second Level | Primary Bedroom | 14.4x11.1 +jog | ||
| Second Level | Bedroom | 14.4x8.7+jog | ||
| Second Level | 4pc Bathroom | 8.5x4.11 | ||
| Second Level | Laundry Room | 8;x4.11 | ||
| Second Level | Storage | 78x 4.6 | ||
| Main Level | Living Room | 21.9x11.2 /open | ||
| Main Level | Kitchen | 11.3x8.8 | ||
| Main Level | Dining Room | 10x9 | ||
| Main Level | 2pc Bathroom | 4.8x4.4 |
https://www.realtor.ca/real-estate/30379460/303-15-knightsridge-drive-halifax-halifax
Interested?
Contact us for more information

The trademarks REALTOR®, REALTORS®, and the REALTOR® logo are controlled by The Canadian Real Estate Association (CREA) and identify real estate professionals who are members of CREA. The trademarks MLS®, Multiple Listing Service® and the associated logos are owned by The Canadian Real Estate Association (CREA) and identify the quality of services provided by real estate professionals who are members of CREA. The trademark DDF® is owned by The Canadian Real Estate Association (CREA) and identifies CREA's Data Distribution Facility (DDF®)
October 12 2026 12:30:21
Nova Scotia Association of REALTORS®
RE/MAX Nova (Halifax)
Leblanc & Associates - Realtors in Halifax
84 Chain Lake Dr Suite 300,Halifax, NS B3S 1A2
(902) 830-4093
mel@melanieleblanc.ca
Follow Us:

View Privacy Policy