303 60 Walter Havill Drive Halifax, Nova Scotia B3N 0A9
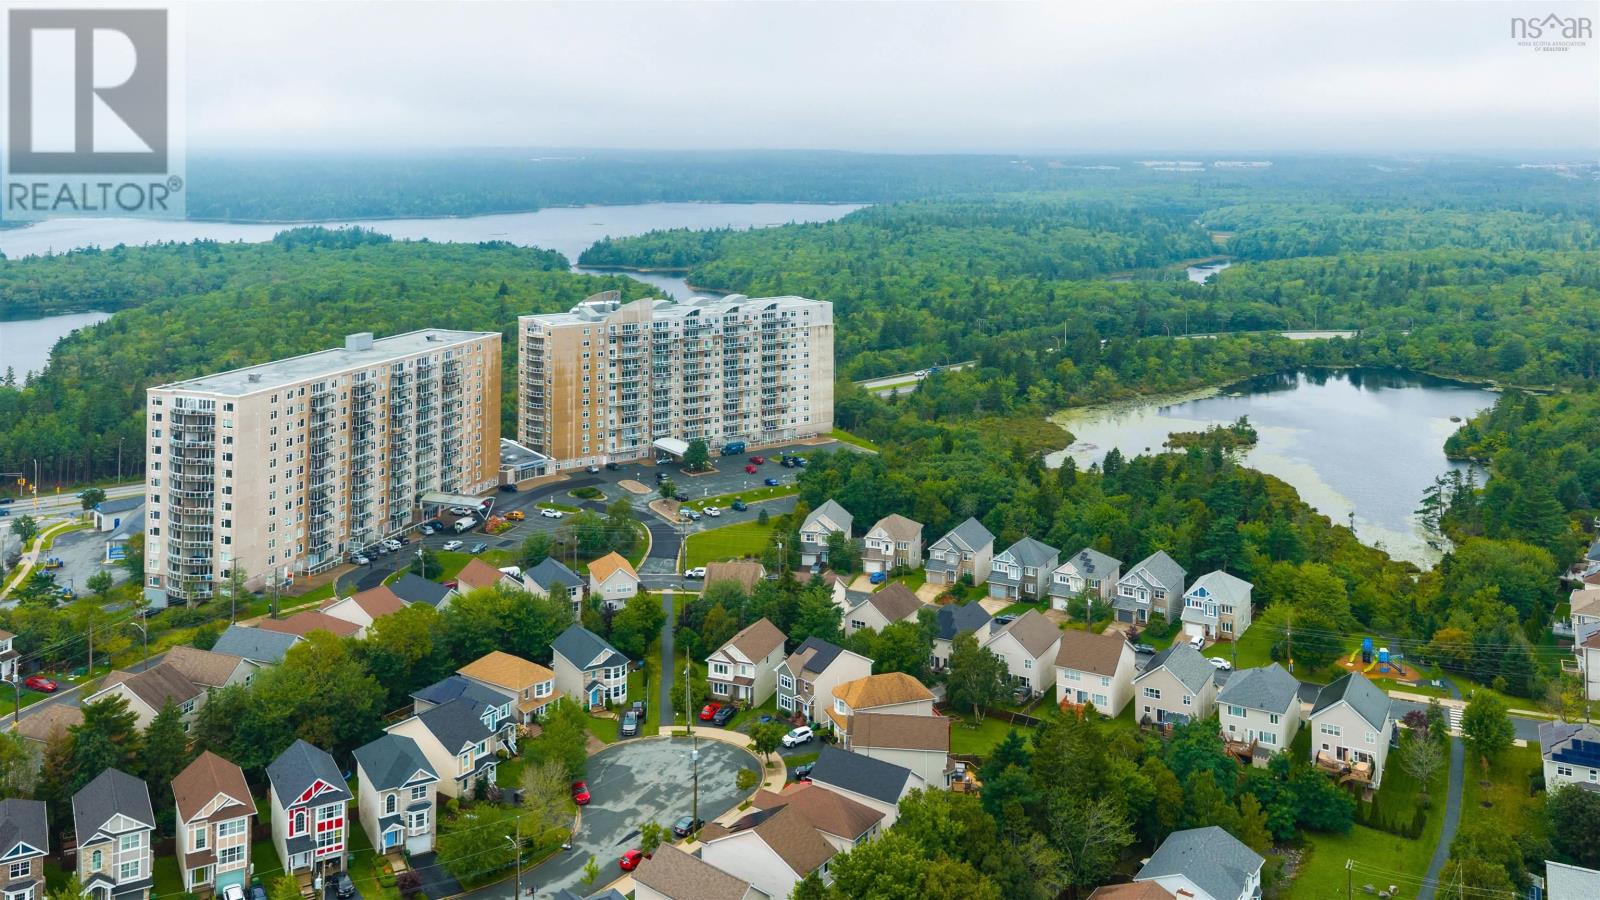

$419,000Maintenance, Common Area Maintenance, Condominium Amenities, Heat, Hot Water
$573.89 Monthly
Maintenance, Common Area Maintenance, Condominium Amenities, Heat, Hot Water
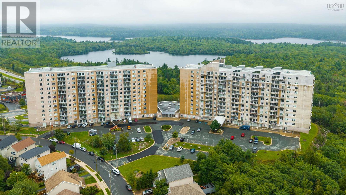
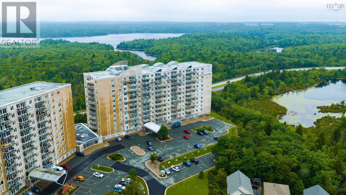
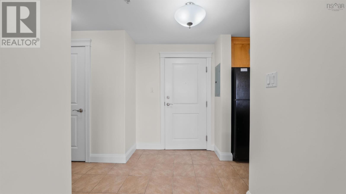
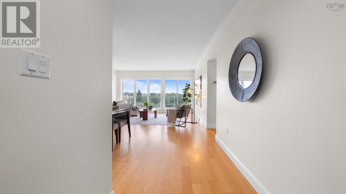
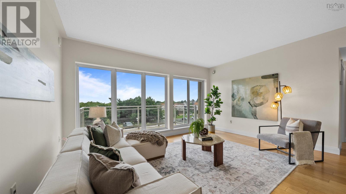
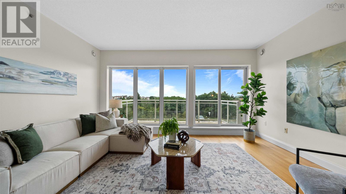
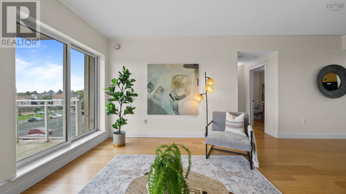
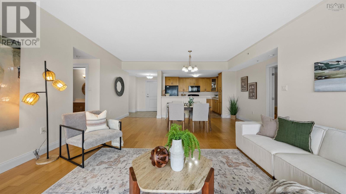
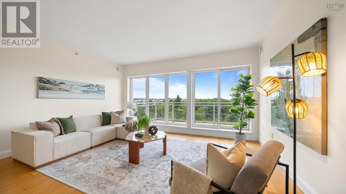
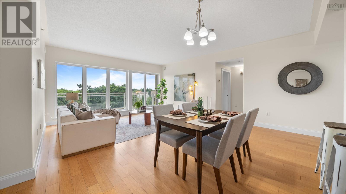
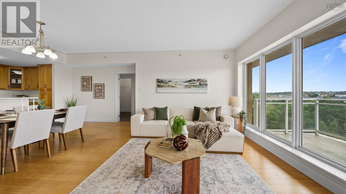
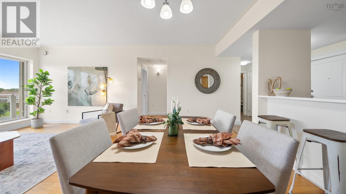
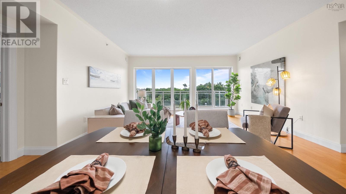
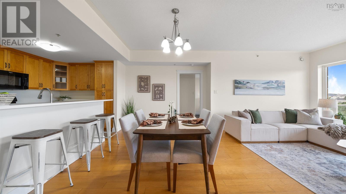
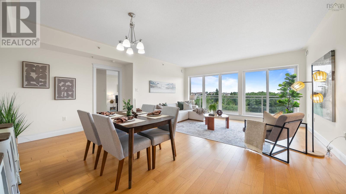
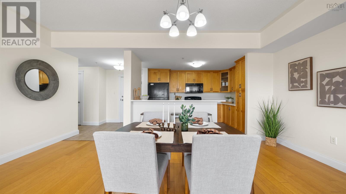
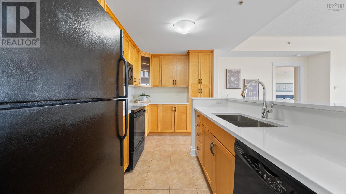
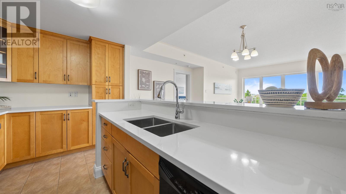
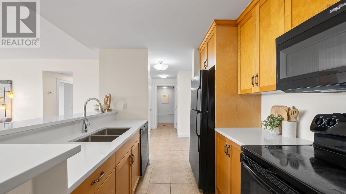
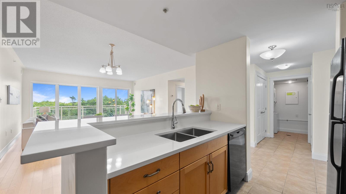
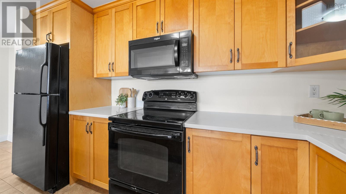
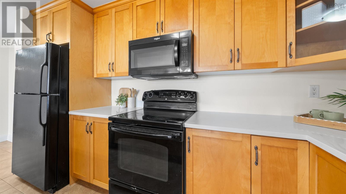
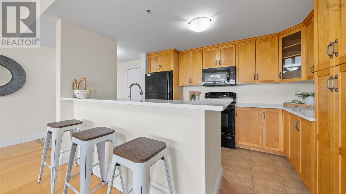
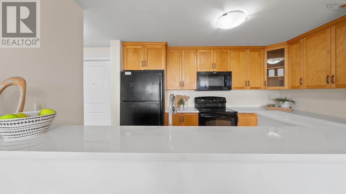
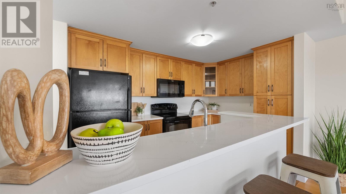
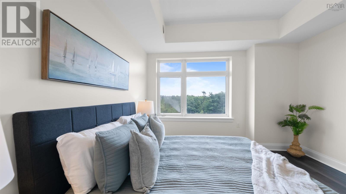
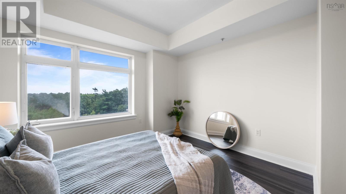
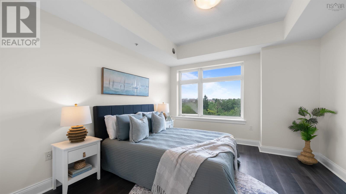
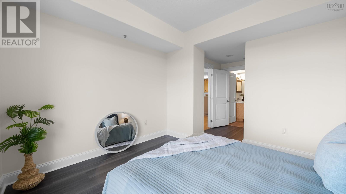
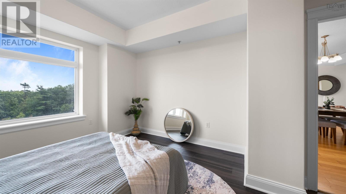
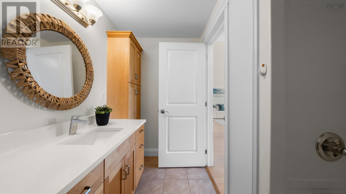
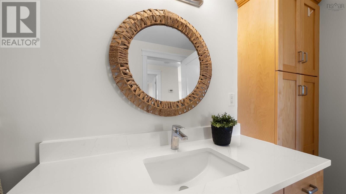
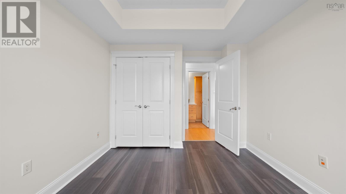
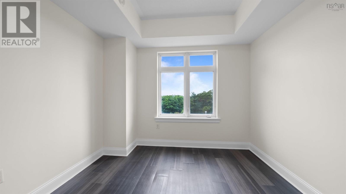
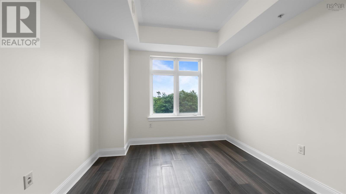
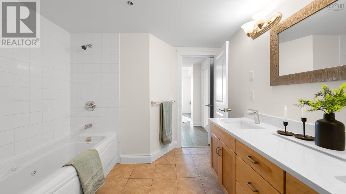
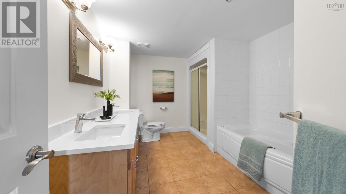
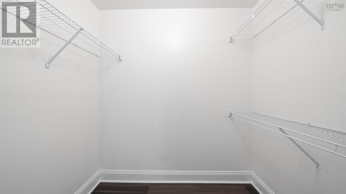
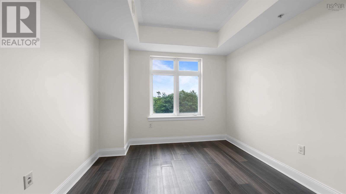
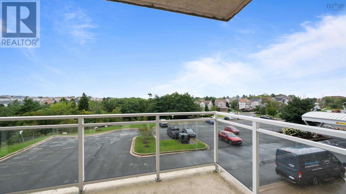
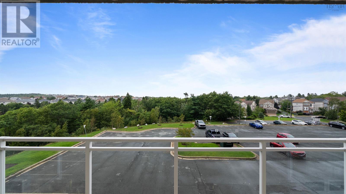
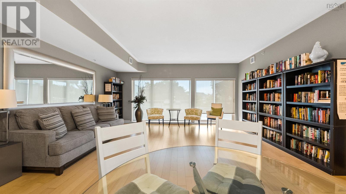
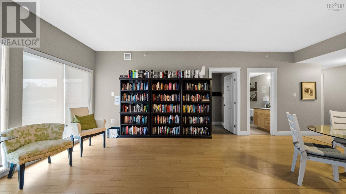
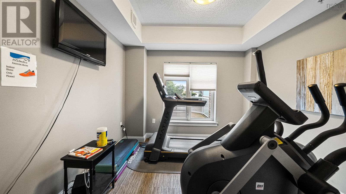
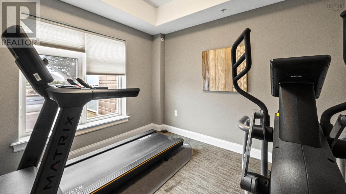
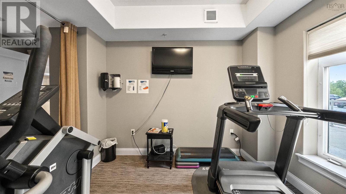
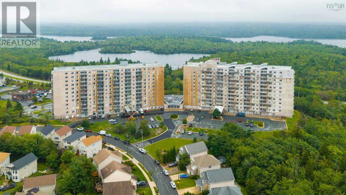
$573.89 MonthlyWelcome to The Waterton, where thoughtful updates, and everyday comfort come together in this beautiful two-bedroom, two-bathroom condo. Exceptionally spacious and versatile, it provides an ideal setting for both elegant entertaining and relaxed everyday living. The updated kitchen blends style and functionality, featuring new solid-surface countertops and new faucets for a fresh, sophisticated finish. Both bathrooms have also been beautifully updated to match the kitchen, complementing the home's contemporary feel. The home has been completely painted in warm, relaxing tones. The spacious primary bedroom offers a wonderful private retreat, complete with a walk-in closet and ensuite bathroom including a jet-tub and separate walk-in shower. The second bedroom provides excellent flexibility for guests, family, or a home office. Step outside onto the spacious deck, an inviting extension of the living space and the perfect place to enjoy your morning coffee, dine outdoors, or unwind at the end of the day. Adding to the home's comfort and efficiency is geothermal heating, providing an energy-conscious heating solution and comfortable year-round living. The building also features indoor parking, a separate storage unit, common room and first class gym for a fee. (id:49105)
Property Details
| MLS® Number | 202623373 |
| Property Type | Single Family |
| Community Name | Halifax |
| Amenities Near By | Park, Playground, Public Transit, Shopping, Place Of Worship |
| Community Features | Recreational Facilities, School Bus |
| Features | Balcony, Walk-in Closet |
Building
| Bathroom Total | 2 |
| Bedrooms Above Ground | 2 |
| Bedrooms Total | 2 |
| Age | 17 Years |
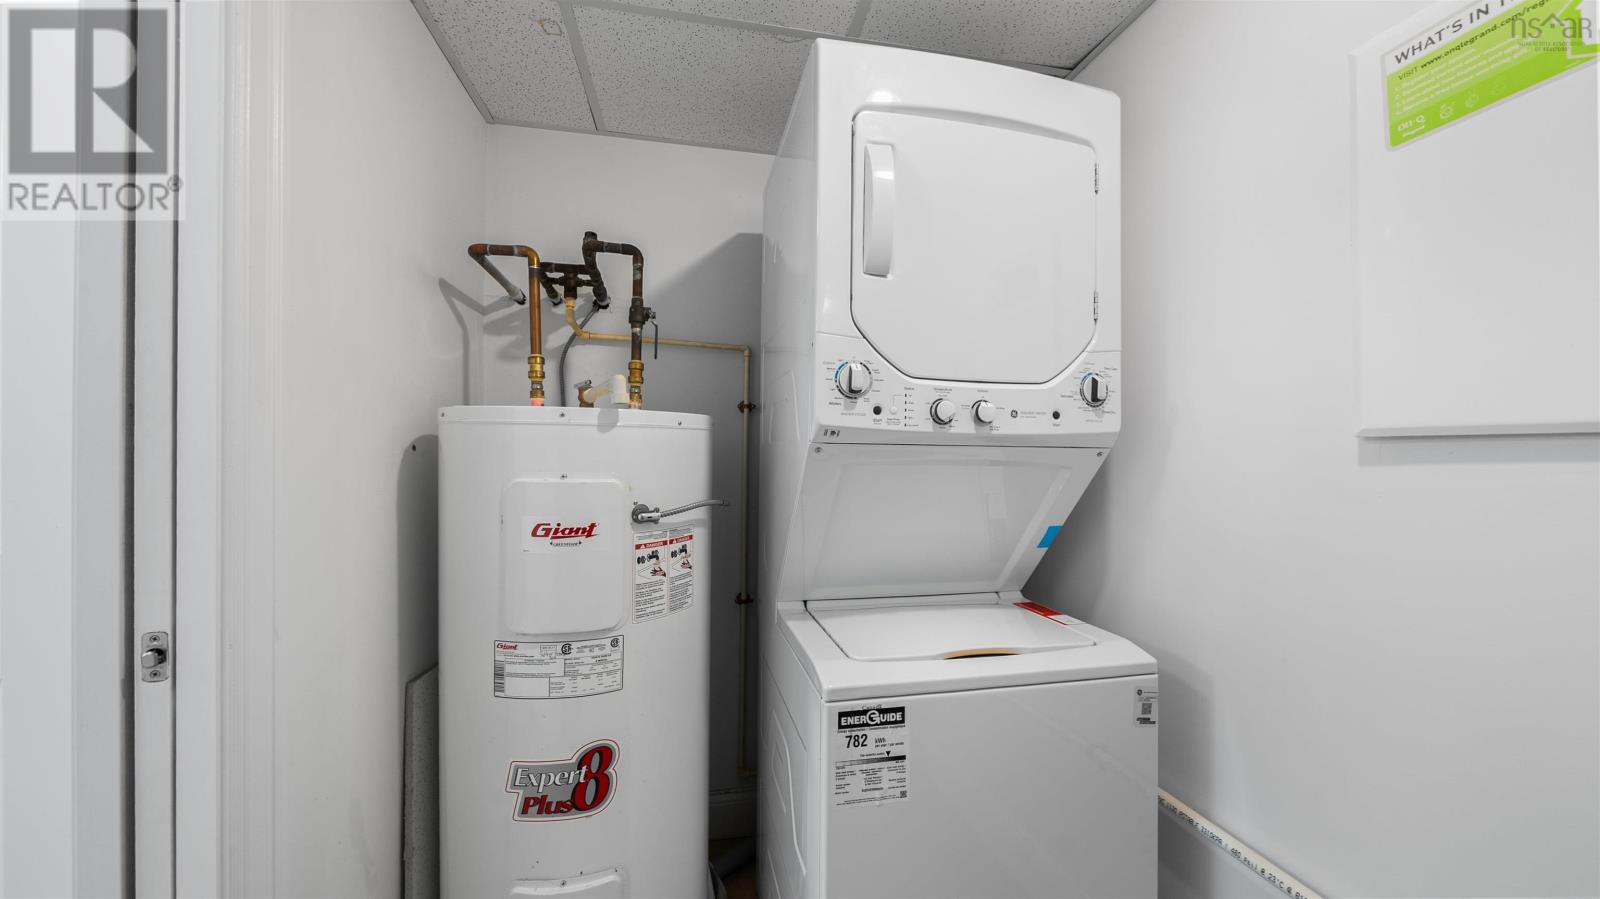
| Appliances | Stove, Dishwasher, Dryer, Washer, Microwave Range Hood Combo, Refrigerator |
| Basement Type | None |
| Cooling Type | Heat Pump |
| Exterior Finish | Brick, Stone, Concrete |
| Flooring Type | Ceramic Tile, Laminate, Vinyl Plank |
| Foundation Type | Poured Concrete |
| Heating Fuel | Geo Thermal, Electric |
| Heating Type | Forced Air, Heat Pump |
| Stories Total | 1 |
| Size Interior | 1176 Sqft |
| Total Finished Area | 1176 Sqft |
| Type | Apartment |
| Utility Water | Municipal Water |
Parking
| Garage | |
| Underground | |
| Paved Yard |
Land
| Acreage | No |
| Land Amenities | Park, Playground, Public Transit, Shopping, Place Of Worship |
| Landscape Features | Landscaped |
| Sewer | Municipal Sewage System |
| Size Total Text | Unknown |
Rooms
| Level | Type | Length | Width | Dimensions |
|---|---|---|---|---|
| Main Level | Kitchen | 11.8x8.4 | ||
| Main Level | Dining Room | 17.7x9.5 | ||
| Main Level | Living Room | 15.8x11.2 | ||
| Main Level | Primary Bedroom | 11.10x13.4 | ||
| Main Level | 5pc Ensuite Bath | 10x12.9 | ||
| Main Level | Bedroom | 10.4x11.10 | ||
| Main Level | 4pc Bathroom | 10.3x7.9 | ||
| Main Level | Utility Room | 4.10x8.5 |
https://www.realtor.ca/real-estate/30282048/303-60-walter-havill-drive-halifax-halifax
Interested?
Contact us for more information

The trademarks REALTOR®, REALTORS®, and the REALTOR® logo are controlled by The Canadian Real Estate Association (CREA) and identify real estate professionals who are members of CREA. The trademarks MLS®, Multiple Listing Service® and the associated logos are owned by The Canadian Real Estate Association (CREA) and identify the quality of services provided by real estate professionals who are members of CREA. The trademark DDF® is owned by The Canadian Real Estate Association (CREA) and identifies CREA's Data Distribution Facility (DDF®)
September 15 2026 06:45:08
Nova Scotia Association of REALTORS®
RE/MAX Nova
Leblanc & Associates - Realtors in Halifax
84 Chain Lake Dr Suite 300,Halifax, NS B3S 1A2
(902) 830-4093
mel@melanieleblanc.ca
Follow Us:

View Privacy Policy