306 1540 Summer Street Halifax, Nova Scotia B3H 4R9

$799,900Maintenance, Common Area Maintenance
$921.34 Monthly
Maintenance, Common Area Maintenance
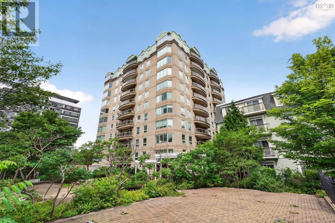
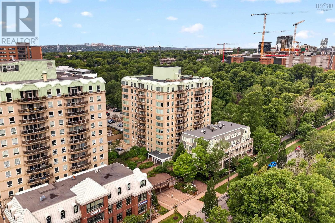
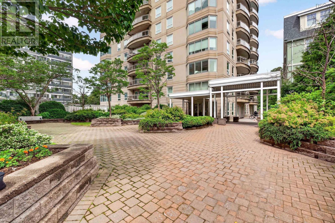
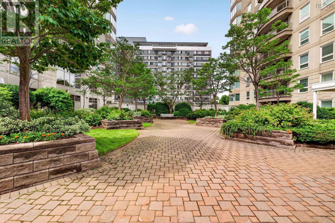
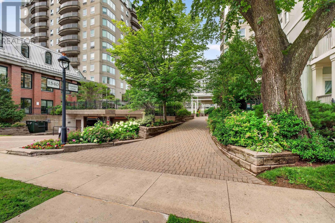
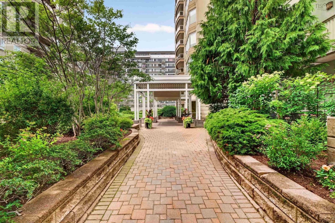
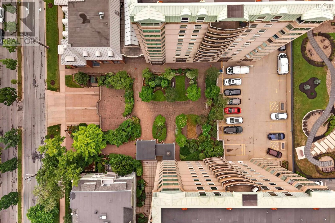
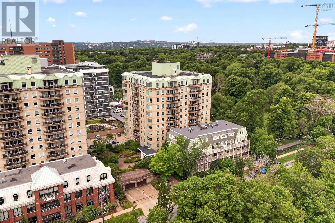
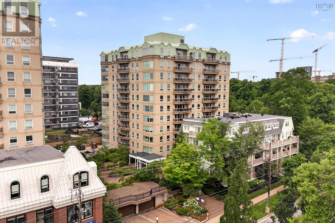
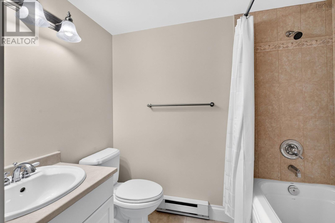
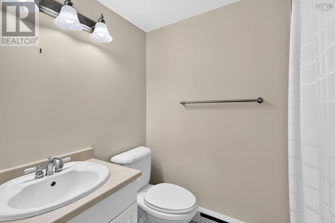
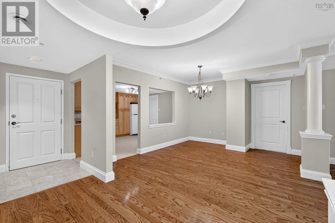
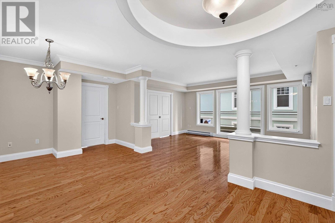
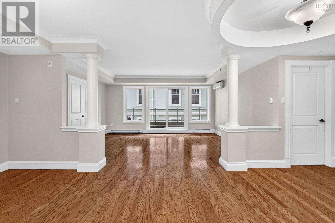
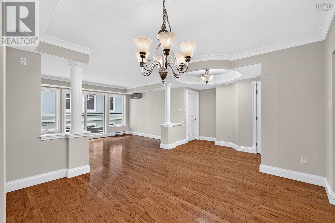
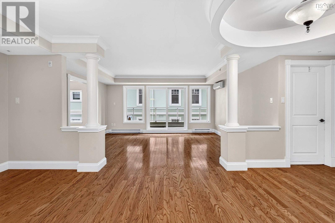
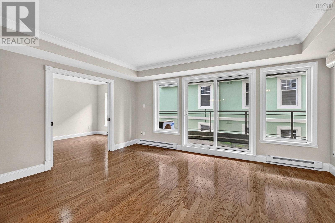
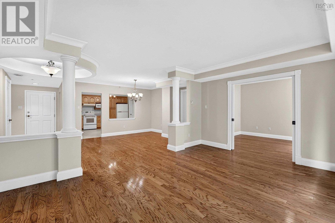
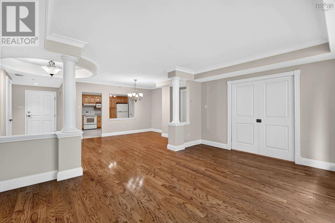
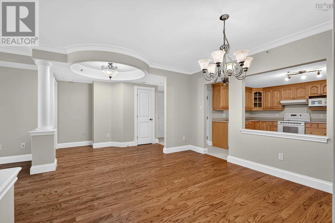
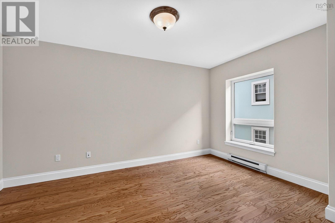
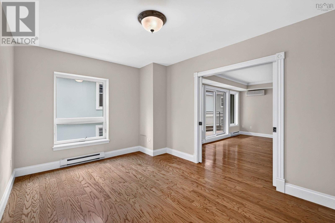
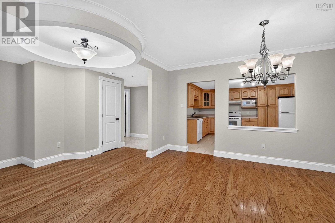
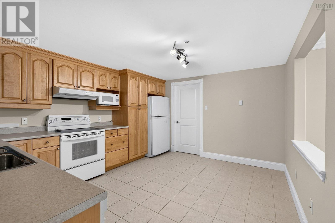
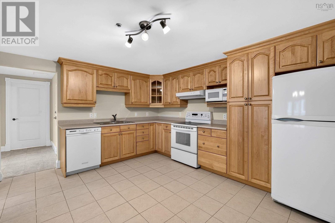
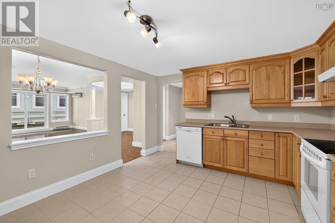
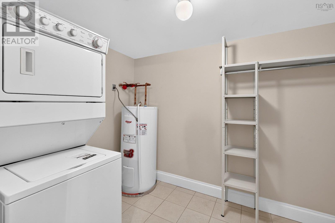
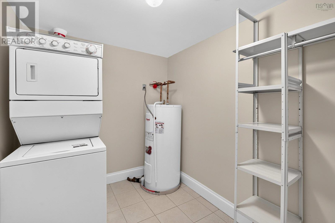
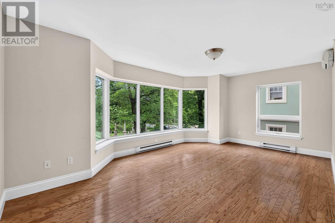
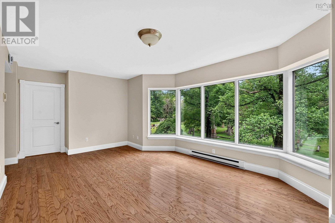
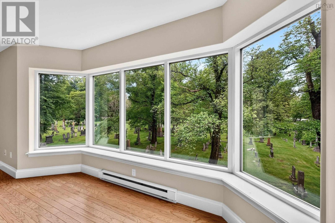
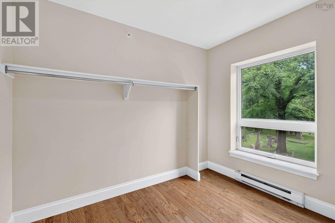
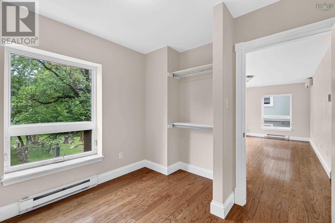
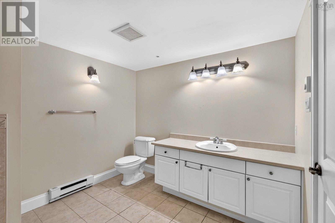
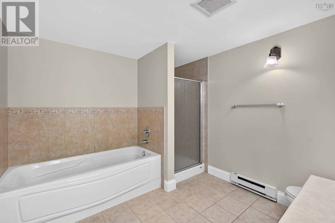
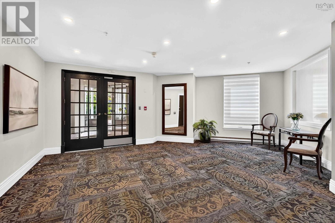
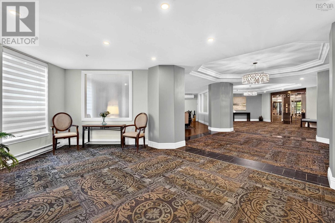
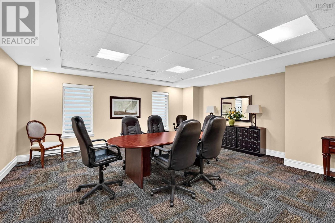
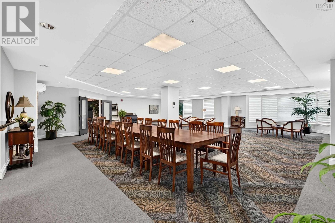
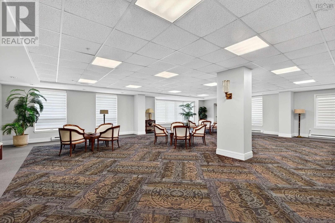
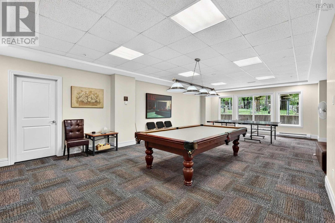
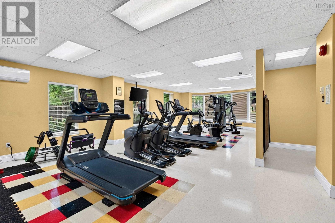
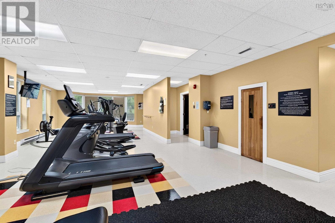
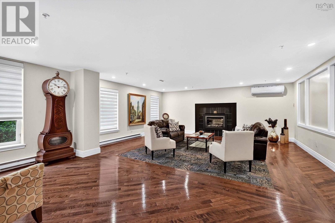
$921.34 MonthlySought-after Garden Crest condominium offering 1670 sq ft of refined urban living. This two-bedroom plus den suite features generous sized rooms, exceptional functionality, and accessibility conveniences including 2.5 baths, in suite laundry, ample storage, and deeded parking. Perfectly positioned beside The Public Gardens and just steps from the restaurants, shops, and services of Spring Garden Road, this home blends comfort, space and an unbeatable Halifax location. (id:49105)
Property Details
| MLS® Number | 202618715 |
| Property Type | Single Family |
| Community Name | Halifax |
| Amenities Near By | Park, Playground, Public Transit, Shopping, Place Of Worship |
| Community Features | Recreational Facilities |
| Features | Wheelchair Access, Balcony, Level |
Building
| Bathroom Total | 3 |
| Bedrooms Above Ground | 2 |
| Bedrooms Total | 2 |
| Appliances | Range - Electric, Dishwasher, Washer/dryer Combo, Microwave, Refrigerator |
| Constructed Date | 2004 |
| Cooling Type | Air Conditioned |
| Exterior Finish | Other, Concrete |
| Flooring Type | Ceramic Tile, Engineered Hardwood |
| Foundation Type | Poured Concrete |
| Half Bath Total | 1 |
| Heating Fuel | Electric |
| Heating Type | Baseboard Heaters, Heat Pump, Ductless, Hot Water |
| Stories Total | 1 |
| Size Interior | 1670 Sqft |
| Total Finished Area | 1670 Sqft |
| Type | Apartment |
| Utility Water | Municipal Water |
Parking
| Garage | |
| Underground | |
| Parking Space(s) | |
| Other |
Land
| Acreage | No |
| Land Amenities | Park, Playground, Public Transit, Shopping, Place Of Worship |
| Landscape Features | Landscaped |
| Sewer | Municipal Sewage System |
Rooms
| Level | Type | Length | Width | Dimensions |
|---|---|---|---|---|
| Main Level | Foyer | 8 x 7 | ||
| Main Level | Living Room | 16.6 X 12.6 | ||
| Main Level | Dining Room | 13.9 X 12 | ||
| Main Level | Kitchen | 13.9 X 12 | ||
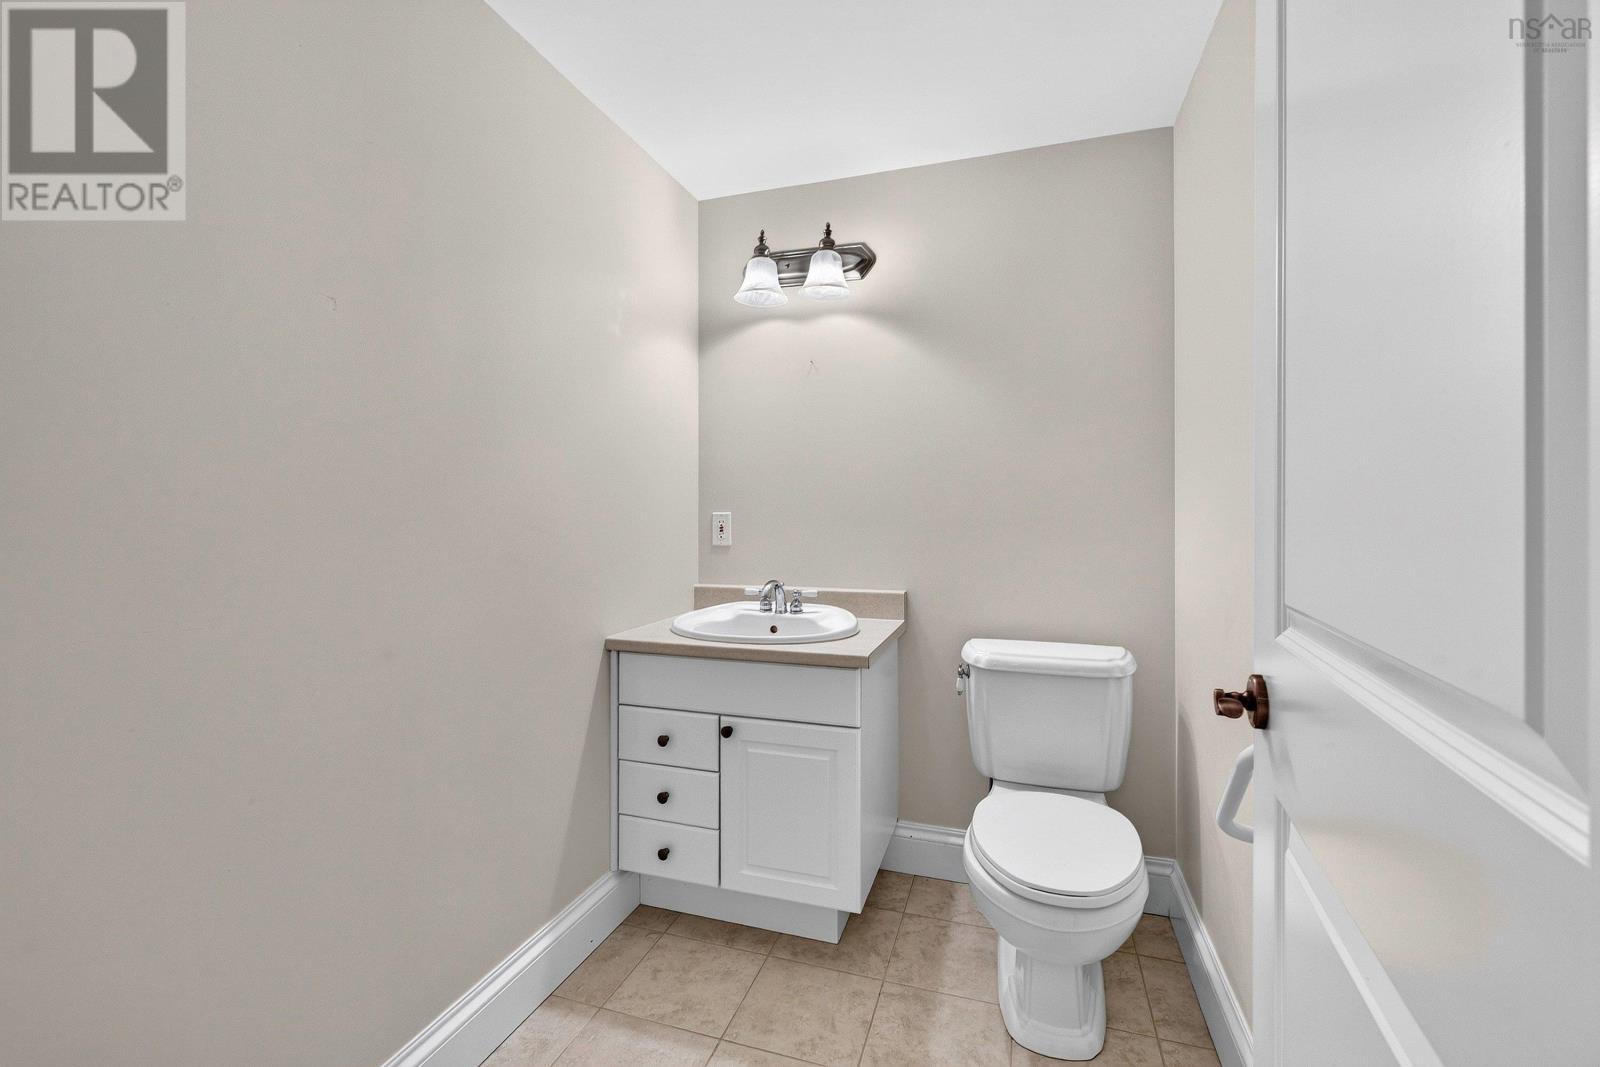
| Main Level | 2pc Bathroom | 6.10 X 5 | ||
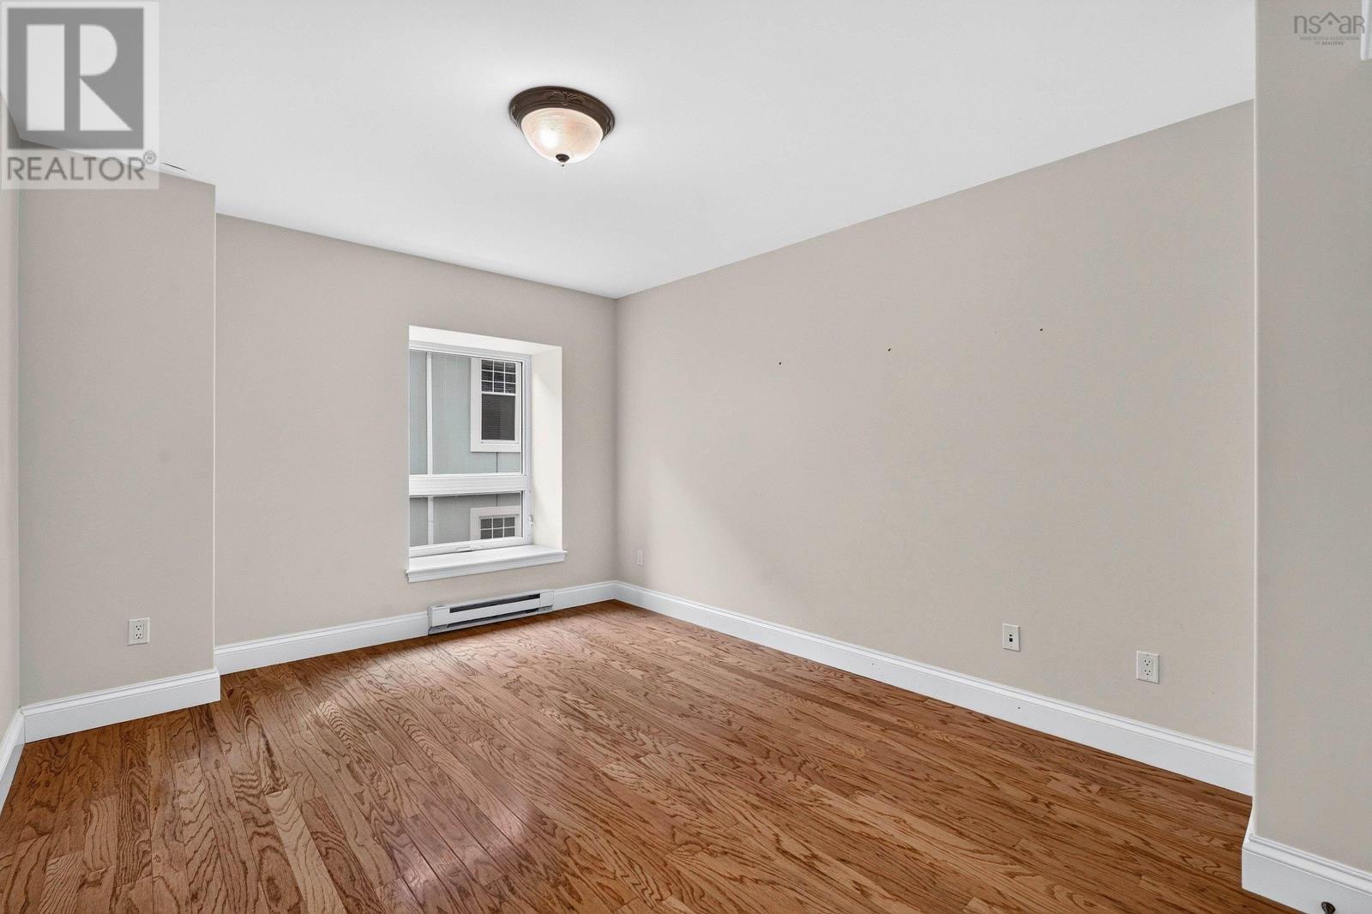
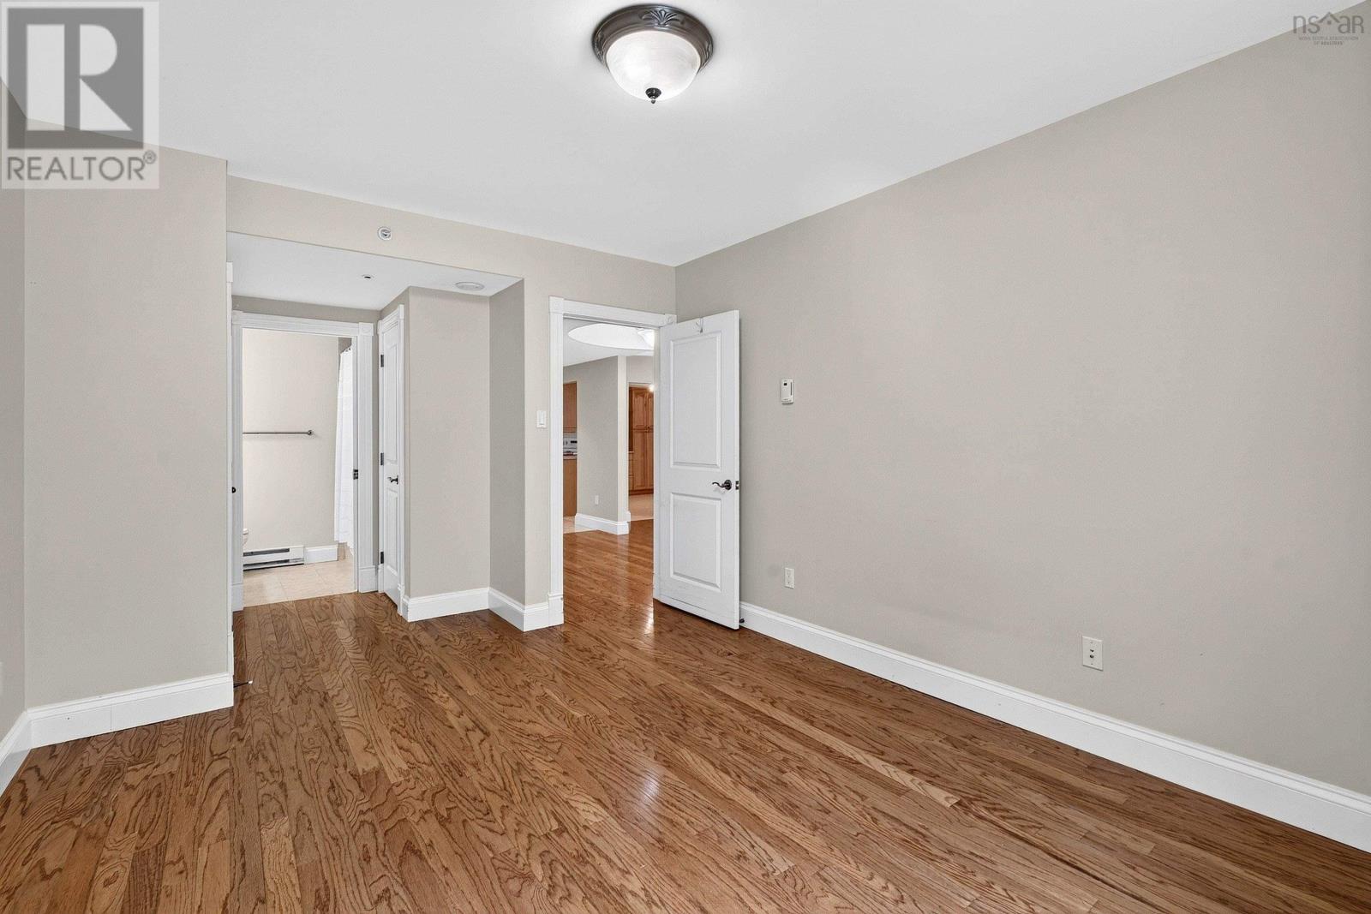
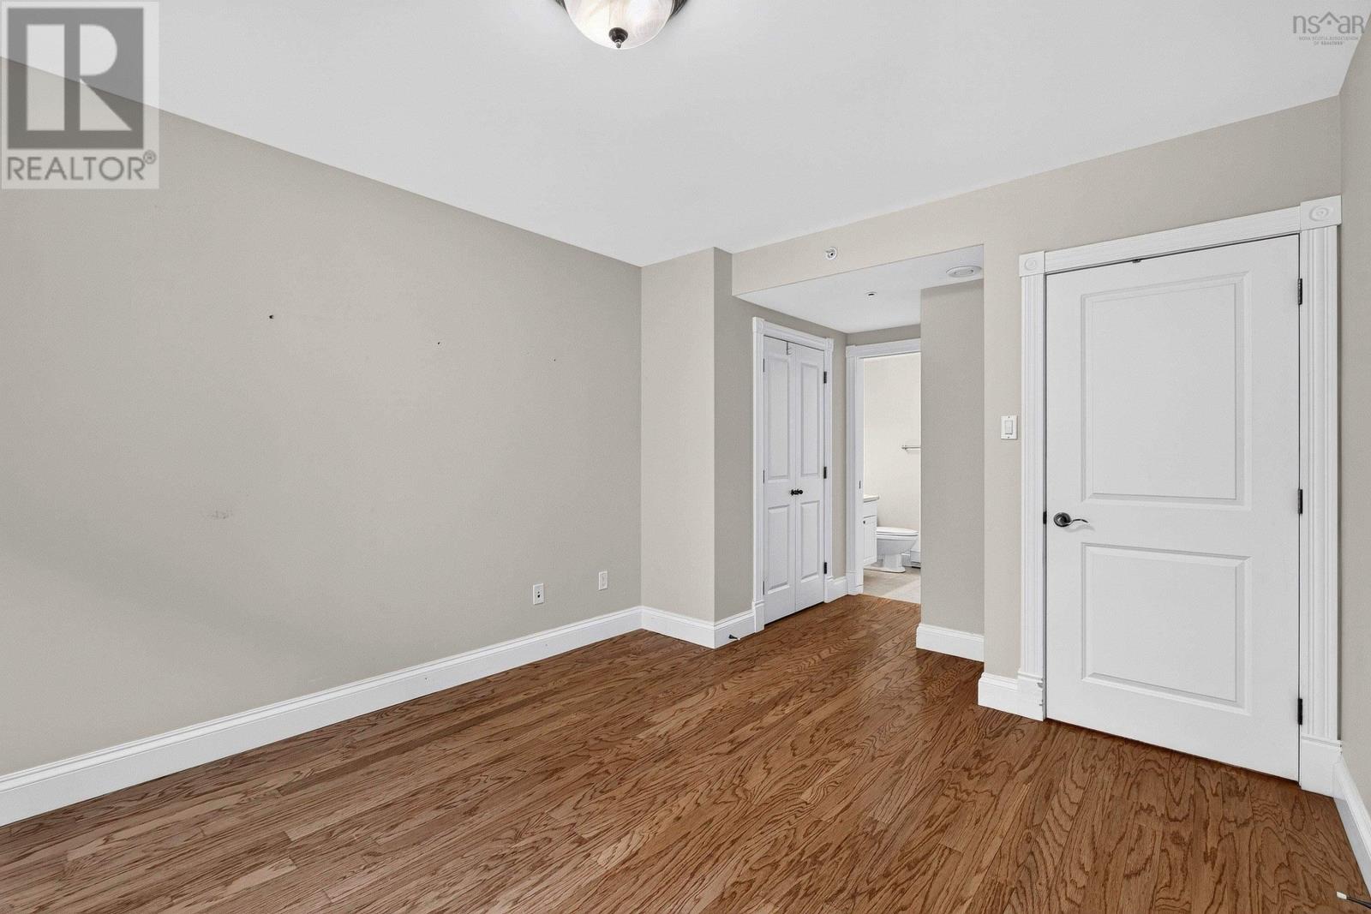
| Main Level | Den | 14.8 x 10.3 | ||
| Main Level | Primary Bedroom | 19.4 X 12.6 | ||
| Main Level | 4pc Ensuite Bath | 10.2 X 9.2 | ||
| Main Level | Other | 10 X 10 | ||
| Main Level | Bedroom | 15.9 X 11 | ||
| Main Level | 4pc Ensuite Bath | 8 X 5 | ||
| Main Level | Laundry Room | 10.3 X 6.10 |
https://www.realtor.ca/real-estate/30081744/306-1540-summer-street-halifax-halifax
Interested?
Contact us for more information

The trademarks REALTOR®, REALTORS®, and the REALTOR® logo are controlled by The Canadian Real Estate Association (CREA) and identify real estate professionals who are members of CREA. The trademarks MLS®, Multiple Listing Service® and the associated logos are owned by The Canadian Real Estate Association (CREA) and identify the quality of services provided by real estate professionals who are members of CREA. The trademark DDF® is owned by The Canadian Real Estate Association (CREA) and identifies CREA's Data Distribution Facility (DDF®)
September 22 2026 03:44:59
Nova Scotia Association of REALTORS®
Domus Realty Limited
Leblanc & Associates - Realtors in Halifax
84 Chain Lake Dr Suite 300,Halifax, NS B3S 1A2
(902) 830-4093
mel@melanieleblanc.ca
Follow Us:

View Privacy Policy